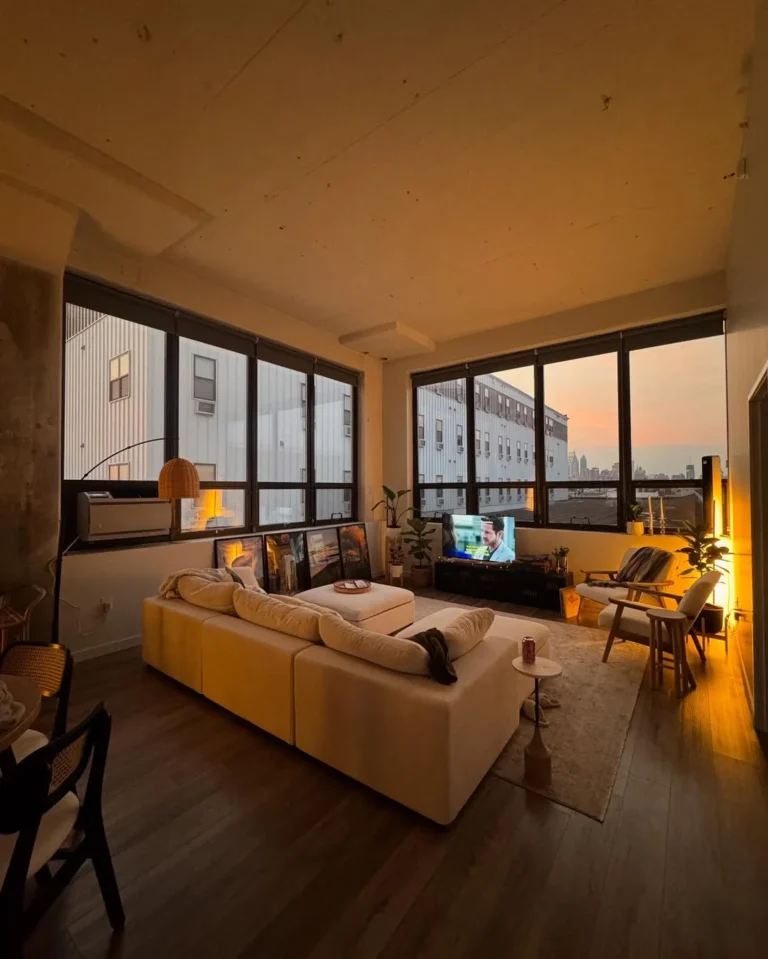
The most common studio apartment complaint is not the size. It is the feeling that everything is happening in the same place at the same time. You sleep where you watch TV, eat where you work, and relax where you stress about the clutter. Every idea in this collection addresses one specific version of that problem, grouped by the challenge it solves so you can go straight to what your studio actually needs. Cost ranges are included throughout because a good idea you cannot afford is just a Pinterest save.
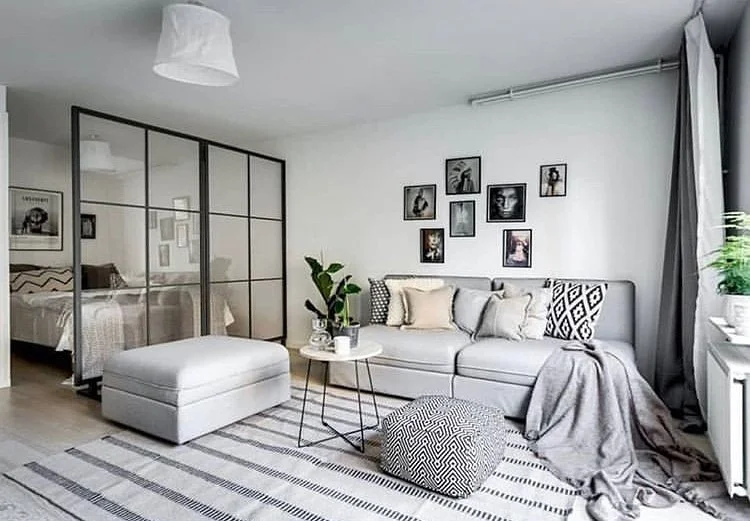
A monochrome studio with white walls and light wood floors, a dark bronze metal-framed sliding glass partition separating the sleeping zone from the living area, a grey L-shaped sofa with a white ottoman and black-and-white geometric pouffe, a small round white coffee table, a black-framed gallery wall of portrait photographs, and the bed visible through the glass behind the partition with chevron bedding: this is the most requested studio zone divider on Pinterest because it solves both problems at once. The partition gives the sleeping zone genuine visual privacy without blocking the light that would be lost with a solid wall, and the dark metal frame reads as a design choice rather than a construction compromise. A Crittall-style sliding door panel for a residential studio costs $400 to $1,200 depending on size and can be track-mounted from the ceiling without touching a wall.
Pro Move: Hang the partition track from the ceiling rather than fixing it wall to wall; a ceiling-mounted track is easier to install in a rental, leaves no permanent marks on walls, and keeps the visual line clean.
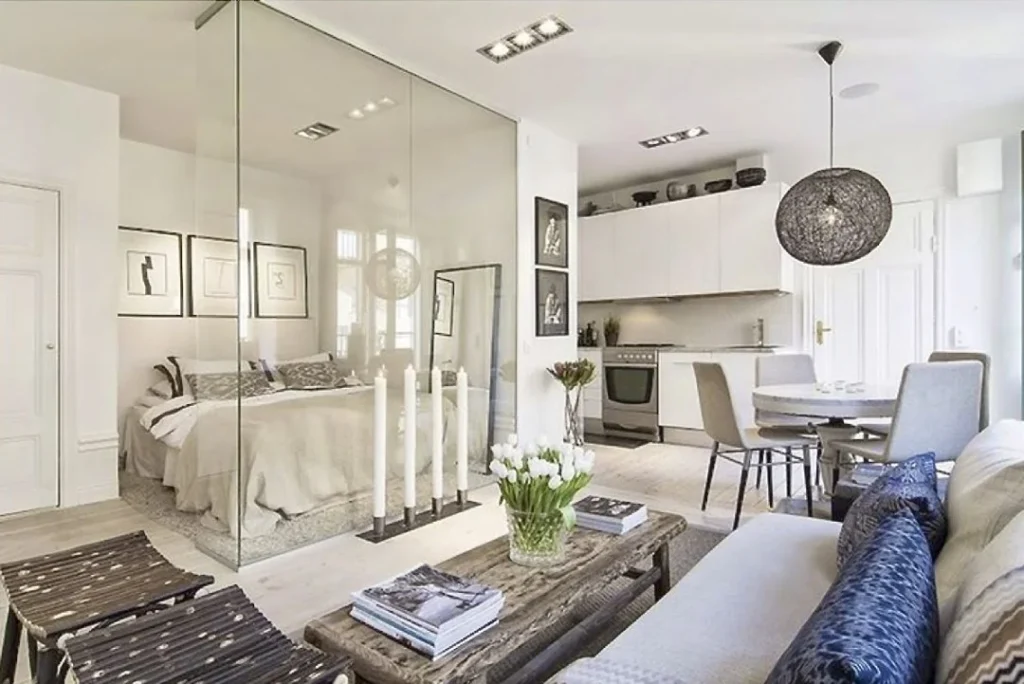
A Scandinavian studio with an all-white open plan, a full glass-walled bedroom enclosure in the corner creating a completely separate sleeping zone, a cream sofa with blue accent cushions and an oversized rattan pendant light above, a small round Saarinen-style table with mixed dining chairs, a galley kitchen along the back wall, and built-in white shelving running the full length of the upper wall: this is the most architecturally confident studio partition solution available. The glass box preserves every beam of natural light from the windows while making the bedroom feel genuinely separate from the living space, which is the thing most studio dwellers say they miss most. Custom glass partition walls for a studio corner start at around $2,000 to $5,000 installed, making this an investment that pays for itself in the quality of daily life.
Designer Advice: A glass bedroom enclosure works best when the bed is placed perpendicular to the glass face rather than parallel, so anyone seated in the living area sees the side of the sleeping zone rather than directly into the pillow end.
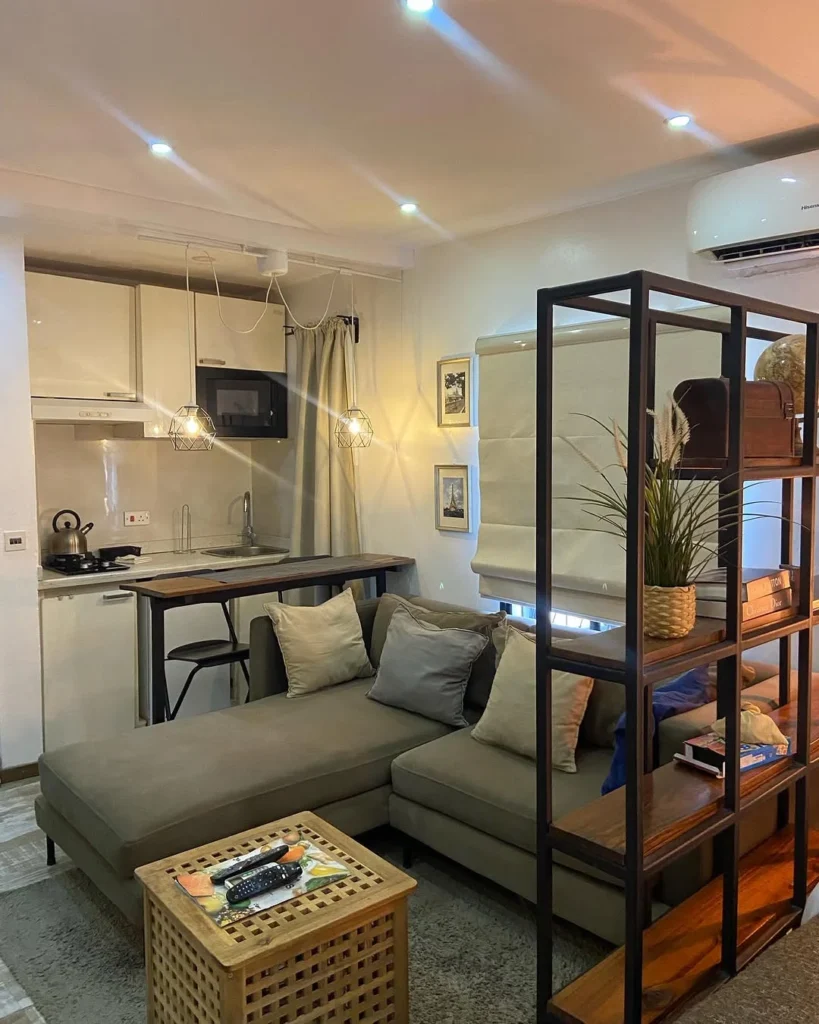
A compact studio viewed from the kitchen zone, with a floor-to-ceiling black metal open shelving unit used as the partition between the living zone and the hallway-to-bedroom area, a grey velvet L-shaped sofa facing the kitchen, a geometric rattan coffee table, two diamond-shaped cage pendant lights hanging at different heights above the kitchen bar counter that doubles as the dining surface, and framed travel prints on the wall: this shelving divider approach costs a fraction of a partition wall and does something partition walls cannot, which is provide storage on both faces and allow the person on each side to see through it. The black metal and reclaimed wood shelving unit in this image would cost $150 to $400 from a furniture retailer and can be moved when the tenant moves out.
Quick Tip: Style the shelving divider with objects that have visual weight on both sides, not just the living room face; books, plants, and baskets on the bedroom-facing side make the divider feel deliberate rather than incidental.
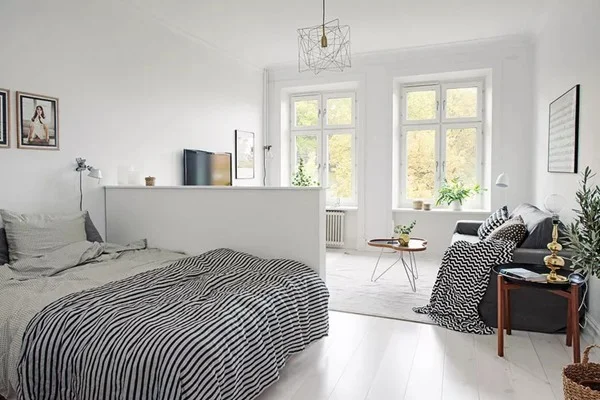
A Scandinavian-style studio with whitewashed wide-plank floors and white walls, a low white MDF half-wall panel mounted flush to the wall acting as both headboard and room divider between the sleeping zone and the living area, a grey charcoal sofa with a black-and-white chevron throw facing a small side table with a warm lamp, two tall windows flooding the space with natural light, and a small potted olive tree as the sole green accent: this half-wall divider is the most cost-effective zoning solution for a rental because it requires no structural work. A white-painted MDF panel of 600mm to 900mm height fixed to the back of a bed frame or to the wall with a French cleat can be built for $50 to $150 in materials. It separates the zones perceptually, gives the bed a defined back, and keeps both sides of the studio feeling open.
Reality Check: A low divider panel only reads as a zone separator when the furniture on both sides aligns with it; a sofa pushed against its back and a bedhead pushed against its front makes the division obvious, while furniture at odd angles to it makes it look like a random wall.
Making the Sleeping Zone Feel Like a Real Bedroom
5. The New York Loft Studio with Sofa as Zone Anchor
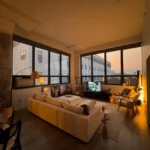
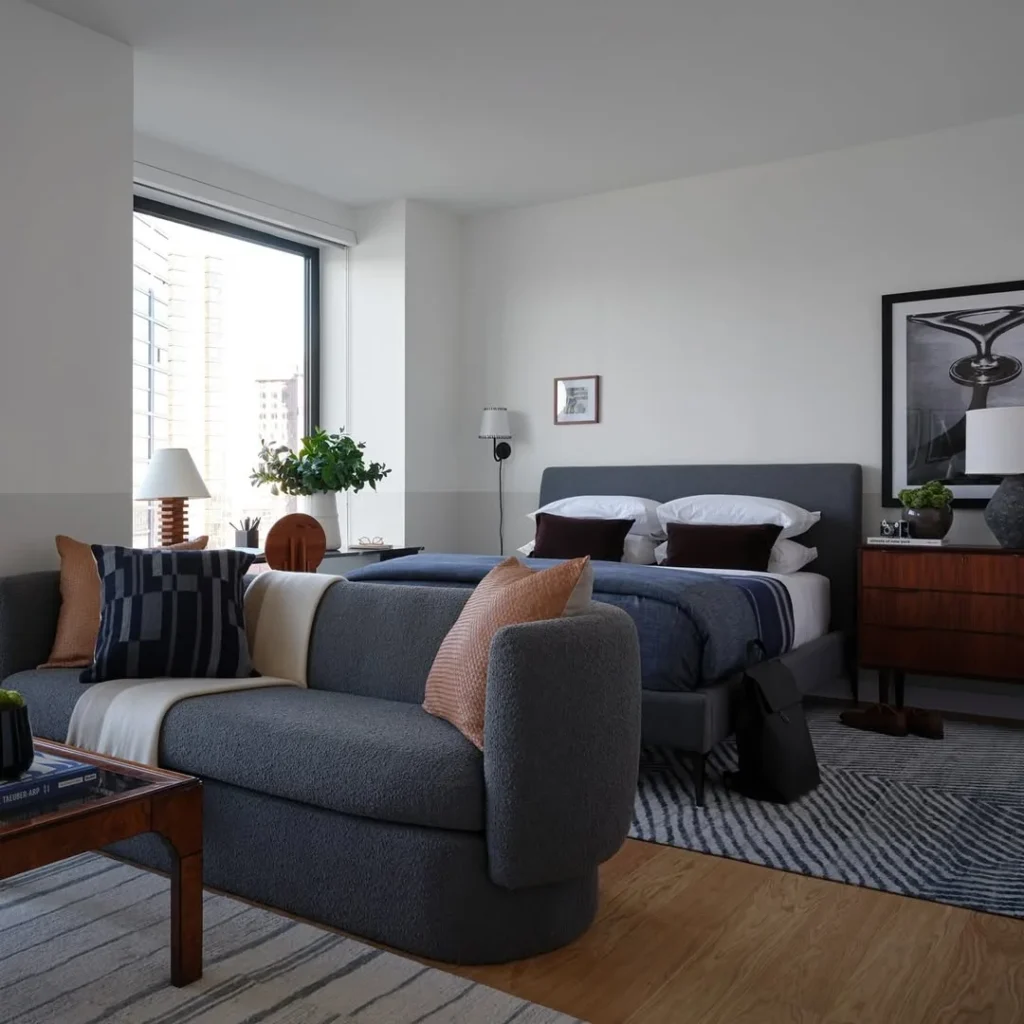
A large high-ceiling studio with white walls and warm oak floorboards, a charcoal boucle curved loveseat angled toward the city-view window with a wooden coffee table, dark blue bedding on a charcoal upholstered bed against the far wall with two white linen bedside pendants, a walnut mid-century dresser with a ceramic table lamp, framed black-and-white photography on the wall, and two separate layered rugs: the cream flatweave under the sofa and a navy herringbone under the bed: this studio uses two separate rugs as the primary zoning device, and it works precisely because the rugs are genuinely different from each other. An identical rug repeated in two zones signals that one space happens to have two groupings of furniture; different rugs in the two zones signal that these are two rooms sharing a floor.
Designer Advice: Choose rugs that share one colour but differ in pattern and texture; a flatweave cream rug and a tufted navy herringbone both contain blue and neutral tones but read as two distinct zones, which is exactly the effect needed in an open studio.
6. The Platform Bed Studio with Built-In Storage Below
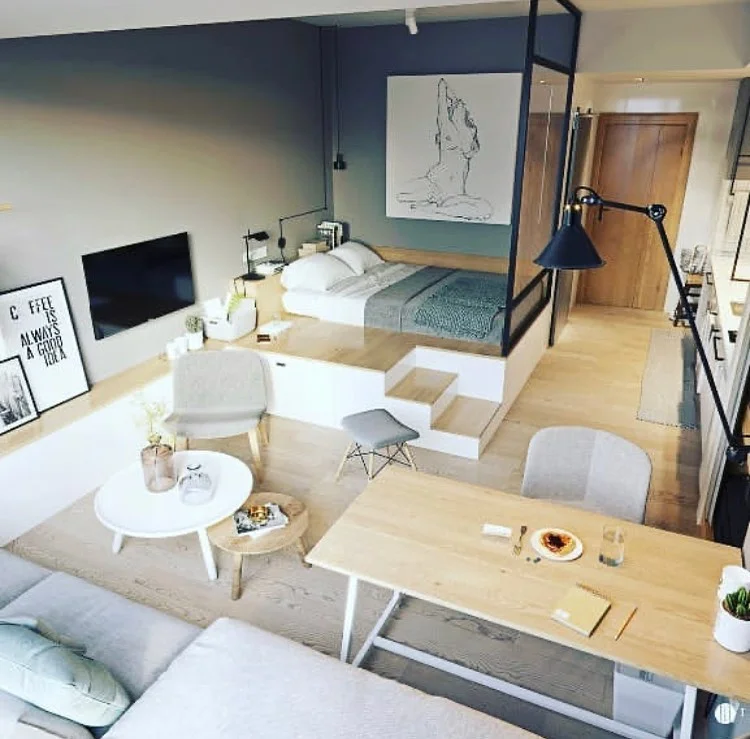
An overhead view of a Scandinavian-style studio with a raised platform bed structure in white and natural oak with built-in drawers in the platform base, a small sofa and round coffee table on a cream rug in the living zone, a slim desk table with two chairs in the dining zone, a flat-panel TV on the wall, and a dark accent painted bedroom-zone wall behind the bed: this platform bed is the single highest-impact structural change available in a studio apartment. Raising the sleeping zone by 200 to 300mm on a timber platform with drawer storage below does three things: it defines the sleeping area as a distinct destination you step up into, it adds the equivalent of a large chest of drawers worth of hidden storage in the platform base, and it creates a visual hierarchy that makes the room read as having rooms.
Pro Move: Build the platform from 18mm structural plywood on a softwood stud frame and finish with the same flooring as the rest of the studio; matching the flooring makes the platform look like an architectural feature rather than a piece of DIY furniture.
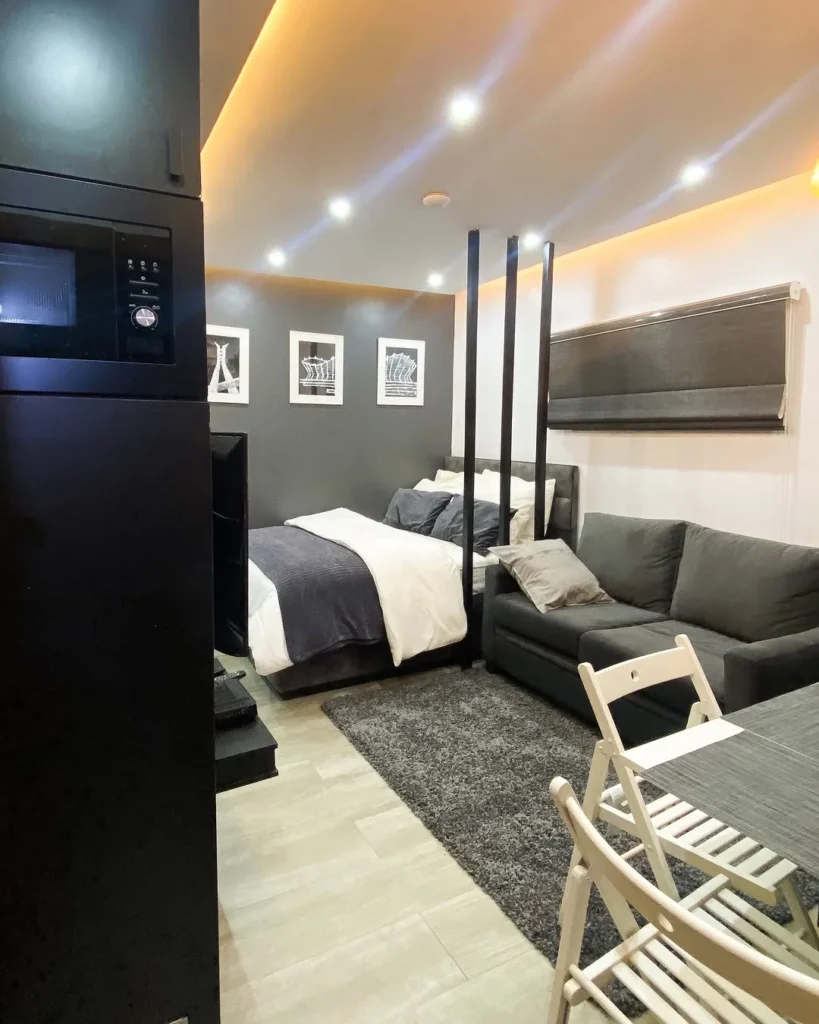
A compact studio photographed from the kitchen end, with a four-poster bed frame in dark espresso tone creating a defined architectural canopy over the sleeping zone, a dark grey short sofa beside it, a small dining table with two white folding chairs, a wall-mounted flat screen TV above a floating white media unit, a wall of framed black-and-white architectural photography, and warm amber LED cove lighting running the perimeter of the ceiling: this studio uses the four-poster bed frame’s vertical presence to zone the sleeping area without any physical partition. The four posts create a three-dimensional rectangle of space that the eye reads as separate from the surrounding room, even though the sides are completely open. A four-poster bed frame with a simple metal or timber post structure costs $300 to $900 and achieves more psychological separation than almost any two-dimensional room divider.
Quick Tip: Add sheer drop curtains to a four-poster frame on the side facing the living area for an instant privacy screen that can be tied back during the day; IKEA’s VIVAN sheer panels at $10 per pair work perfectly for this.
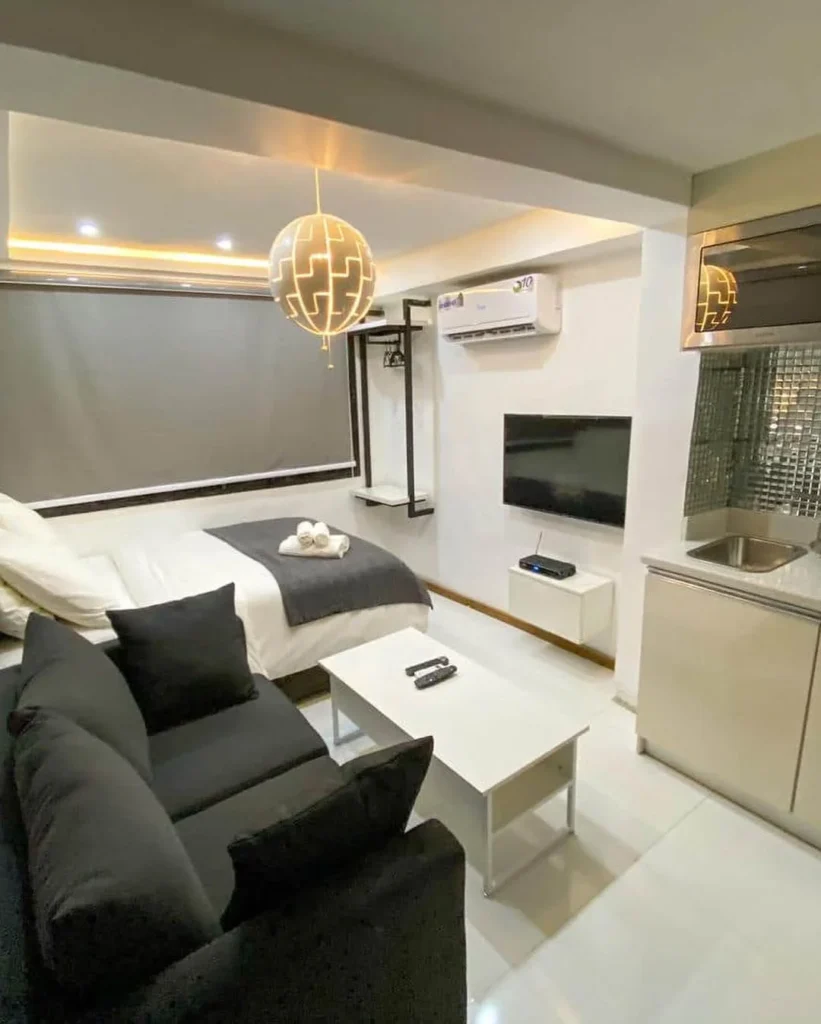
A compact studio with warm amber cove lighting running the ceiling perimeter, two sculptural globe pendant lights above the sleeping area with a warm honeycomb metal shade, a dark charcoal upholstered sofa with two large charcoal cushions facing a small white coffee table, a wall-mounted flat-screen TV on a white flush media unit, the bed with white-and-dark-stripe bedding set against a dark taupe feature wall with a mirror panel behind it, and the kitchen visible at the right edge: this studio is designed with the logic of a boutique hotel room, where every surface and zone is edited down to its most essential version. The dark grey sofa is the smallest size that seats two adults comfortably, the white coffee table has a lower shelf for storage, and the TV is wall-mounted rather than on a stand to eliminate the floor footprint of a media unit.
Heads Up: Matching the feature wall colour to the bedding colour palette, in this case dark charcoal tones, makes the sleeping zone feel more cohesive and intentionally designed than mixing two unrelated colour stories across the small space.
Before choosing a zoning method, here is a quick comparison of every approach covered in this article with its cost range, whether it blocks natural light, and who each option suits best.
Zoning Method
Cost Range
Blocks Light?
Best Use
Crittall sliding glass panel
$400 to $1,200
No
Rentals; modern aesthetic; main zone divider
Full glass box corner
$2,000 to $5,000
No
Own property; maximum acoustic separation
Open shelving unit
$150 to $400
Partly
Rentals; double-sided storage; budget option
Low half-wall headboard
$50 to $150
No
Smallest budget; renters; Scandi aesthetic
Platform bed raised zone
$400 to $1,500
No
Storage critical; adds height difference as signal
Four-poster bed frame
$300 to $900
No
No construction; pure furniture; renters
Architectural arch openings
$1,500 to $4,000
No
Own property; high design intent; statement look
Getting More from the Kitchen and Dining Area
9. The Louvred Wardrobe Studio with Open-Plan Kitchen-Dining
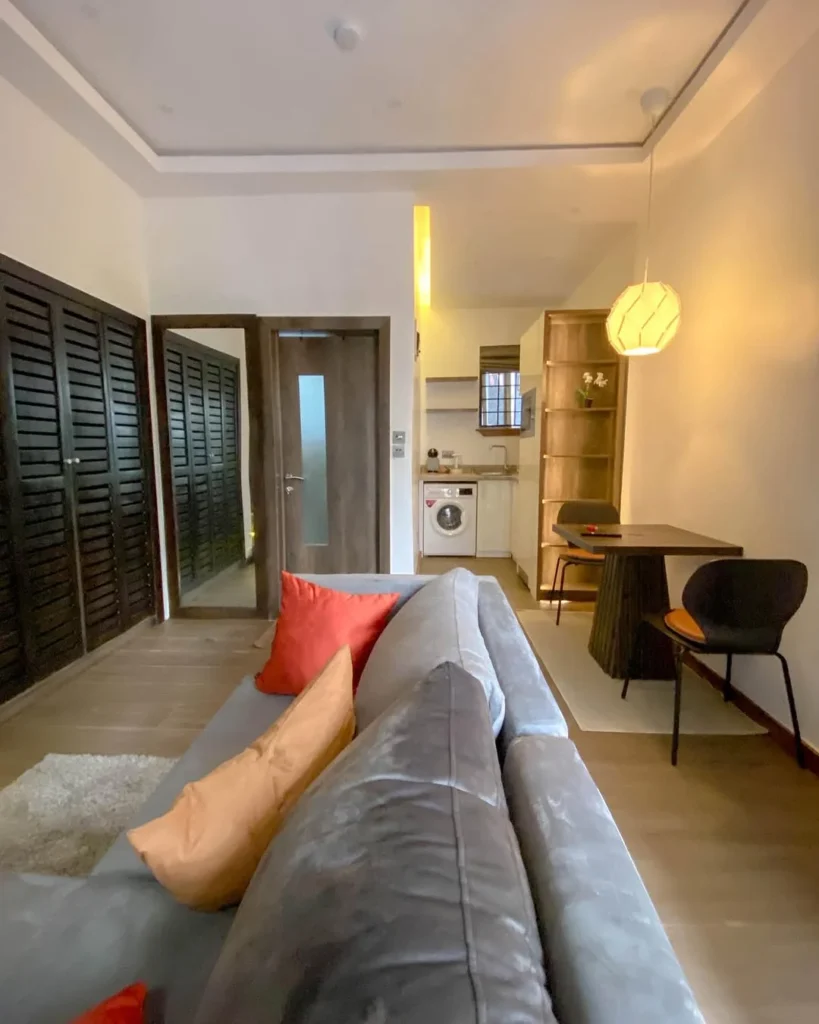
A compact studio shot from the sofa looking toward the kitchen and dining zone, dark louvred bi-fold wardrobe doors on the left covering a full wall of storage, a grey sofa with terracotta and burnt orange cushions in the foreground, a small two-person walnut dining table with a fluted base beside a dark wood open display shelf unit, a galley kitchen with white cabinets and washer-dryer visible behind, and a geometric rattan pendant light above the dining area: this studio makes excellent use of the space between the sleeping zone and the kitchen by placing the dining table at the midpoint. The table sits close enough to the kitchen to function as a prep extension and close enough to the sofa to be used as a work desk between meals, which means one piece of furniture serves three purposes without ever being moved.
Reality Check: A two-person dining table in a studio should be no more than 700mm square or 80cm round; anything larger takes over the circulation space between the kitchen and the sofa and makes the entire room feel smaller.
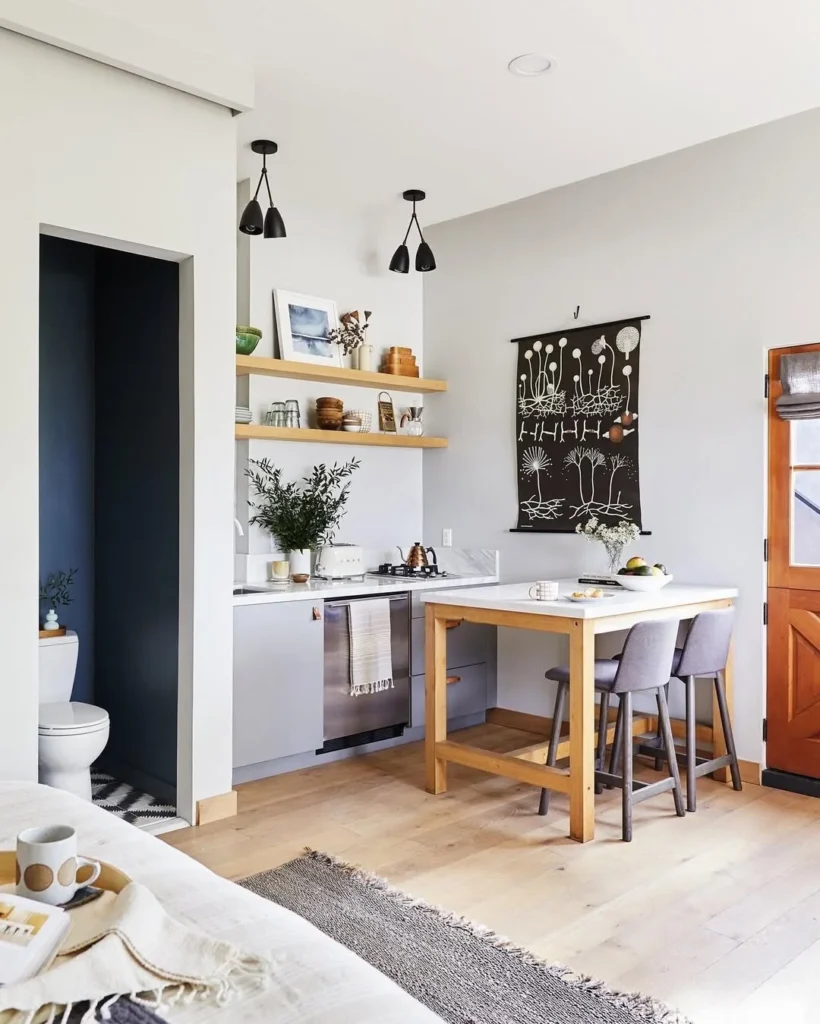
A studio kitchen and dining zone viewed from the bed: pale grey flat-front lower cabinets, open oak floating shelves across the upper wall holding ceramics and plants, a marble countertop, a compact stainless steel appliance set, two double-shade black pendant lights above, a bar-height wooden dining table with two grey upholstered bar stools as the dining zone, a large botanical wall print on the right wall, and a dark navy bathroom visible through an open doorway on the left: this setup places the bar-height table at the junction between the kitchen counter and the open plan, where it functions simultaneously as a dining table, a breakfast bar, and an extended counter surface. Bar-height dining in a studio uses less floor space than a standard table because the seating tucks under the counter surface, and the open shelves above the kitchen cabinets avoid the visual weight of upper wall cupboards that make small kitchens feel enclosed.
Designer Advice: Open kitchen shelves only look good when styled consistently; use a single colour palette for containers and ceramics (all white, all terracotta, or all natural wood), and leave one third of the shelf space empty so the display does not read as clutter.
11. The All-Dark Modern Studio with Folding Dining Chairs
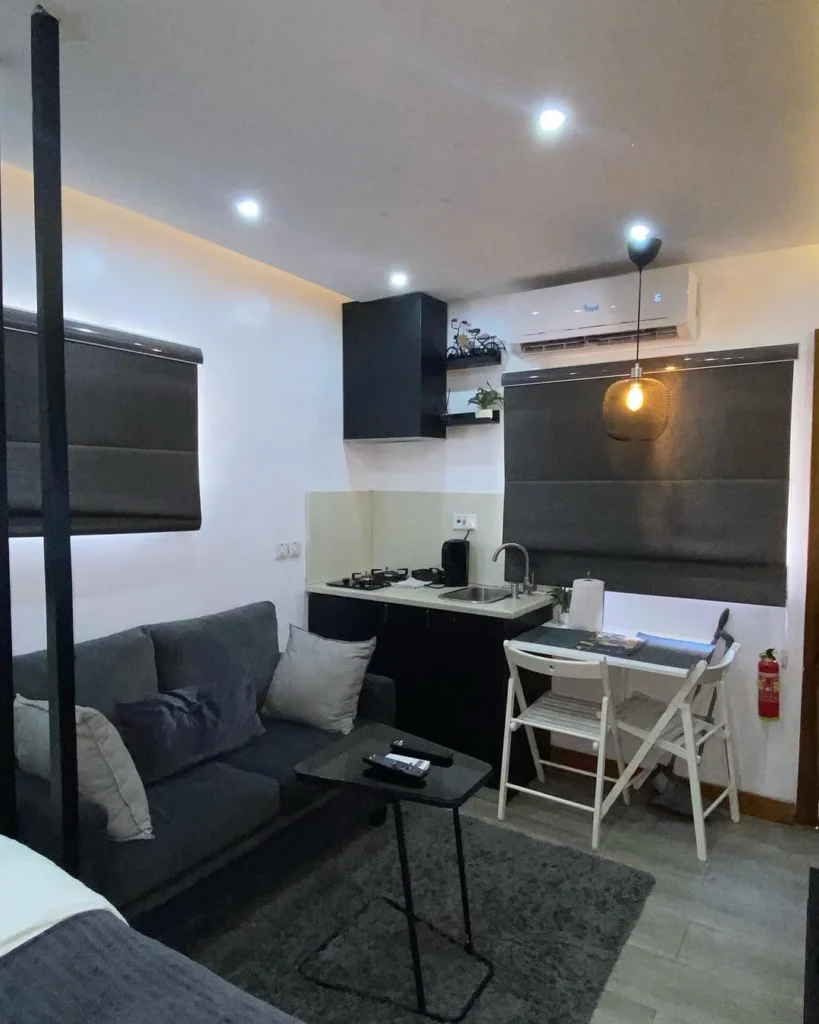
A very compact studio photographed from behind a partial black metal rod partition that marks the sleeping zone, with a dark grey compact two-seat sofa facing a small black round side table, a narrow black-cabinet kitchen with hob and sink visible, a small glass-top dining table with two white folding chairs, a warm rattan pendant lamp above, dark roller blinds on the windows, and everything in a palette of black, white, and medium grey: this studio takes the opposite approach from the all-white small space advice given in most articles. The dark palette at every surface compresses the visual boundaries of the room and makes it feel like a contained, intentional environment rather than a small box with a lot of white space to fill. Folding chairs cost $15 to $50 each and are the most honest furniture choice for a studio dining table because they acknowledge that the dining function is shared space that needs to disappear between meals.
Quick Tip: Folding chairs hung on wall hooks between meals take up zero floor space; fit two simple black hooks beside the dining zone at seat-height and fold the chairs flat against the wall so the table is clear when not in use.
Making the Room Feel Bigger and Better Lit
12. The Arched Partition Studio with Statement Sofa
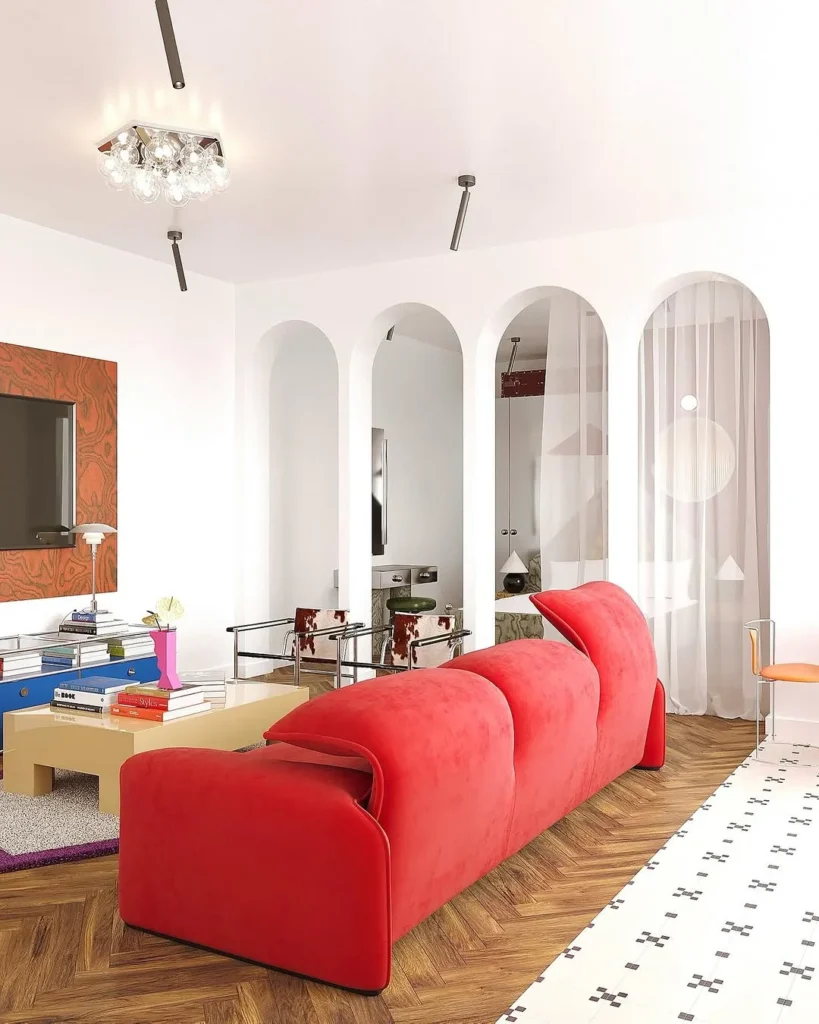
A wide rectangular studio with a bold saturated red velvet large curved sofa as the centrepiece of the living zone, a white-painted open-plan space divided visually by a row of three tall plaster arch openings forming a quasi-corridor to the sleeping zone behind, a marble-look cream coffee table, a TV on an orange marbled feature wall panel, a multi-globe chandelier, a geometric printed rug in black and white, and natural herringbone parquet flooring: this studio uses architectural arches rather than furniture to define zones, and the three consecutive arches create a sense of depth and visual perspective that makes the apartment read as significantly larger than it is. The arched openings cost $1,500 to $4,000 to build from stud framing and plaster, but the return is a studio that reads as designed by an architect rather than furnished by an IKEA run.
Designer Advice: A single bold statement sofa in a saturated colour works in a small studio precisely because the room cannot absorb multiple competing pieces; commit to the statement sofa and keep every other surface calm.
13. The Curved Statement Wall Studio with Dramatic Lighting
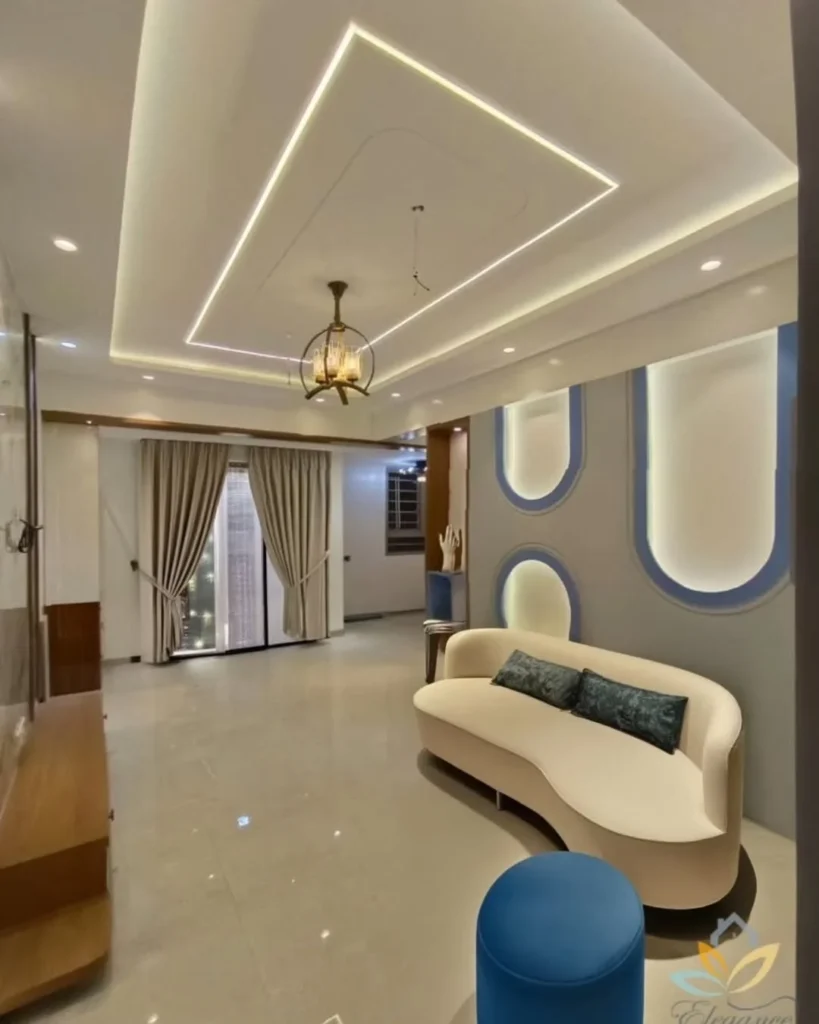
A high-ceiling studio with a warm sand-tone painted accent wall carrying three tall arched plaster-moulded niches back-lit in white, a cream curved asymmetric sofa with teal velvet accent cushions, a cobalt blue velvet Ottoman, a geometric pendant chandelier in antique brass, a geometric LED cove ceiling detail, floor-length grey drapes at the window, and high-gloss cream porcelain floor tiles throughout: this studio uses a single decorative feature wall to anchor the entire room’s identity. The three arched niches with hidden LED lighting behind them are purely decorative, they hold nothing, but they create a focal point that draws the eye away from the dimensions of the space and toward the design instead. When a room has a genuinely interesting focal point, people stop noticing the square footage.
Pro Move: Arch niches in a plaster wall can be formed from lightweight plasterboard and timber noggings for $300 to $600 in materials and a weekend’s work; the LED strip lighting inside them costs an additional $40 to $80 per niche run from a standard 12v driver.
14. The Warm Neutral Render-Concept Studio with Multi-Zone Layout
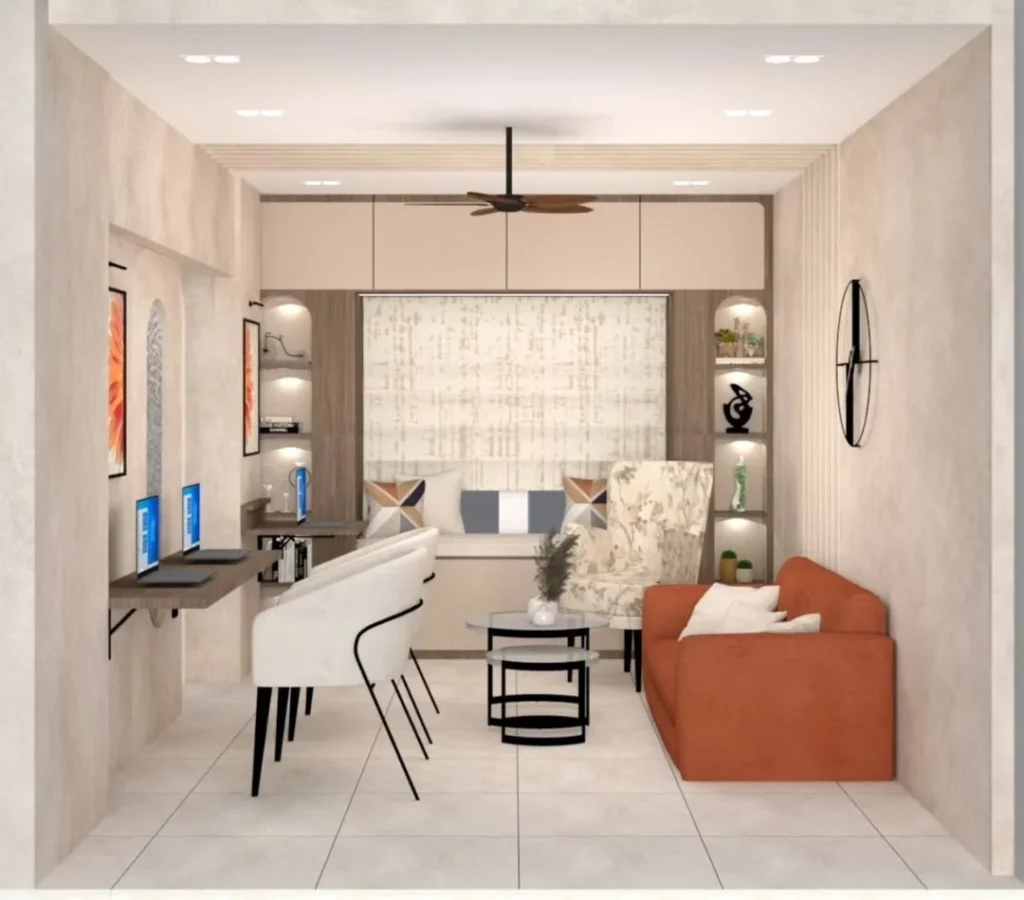
A rendered concept of a warm-toned studio viewed from the entry point, with three distinct zones visible simultaneously: a wall-mounted desk and two chairs set up as a home office on the left wall, a cream Tulip-style chair and floral armchair facing each other around a circular glass coffee table in the living zone, and a terracotta sofa against the right wall with built-in lit display shelves flanking the window behind the sofa as the TV-and-display zone: this render demonstrates the clearest version of three-zone studio planning, where the desk, the sofa, and the occasional seating each occupy a defined position in the room and face a different direction. Positioning zones to face different walls rather than the same focal point prevents the room from reading as one undifferentiated space and makes it feel like multiple destinations that happen to share a floor.
Quick Tip: When three zones need to coexist in one open room, point them in three different directions: desk faces the wall, sofa faces the TV wall, and an armchair angles toward the window. Each zone then has its own sight line and its own reason for existing.
15. The Eclectic Loft Studio with Statement Pendant and Colour
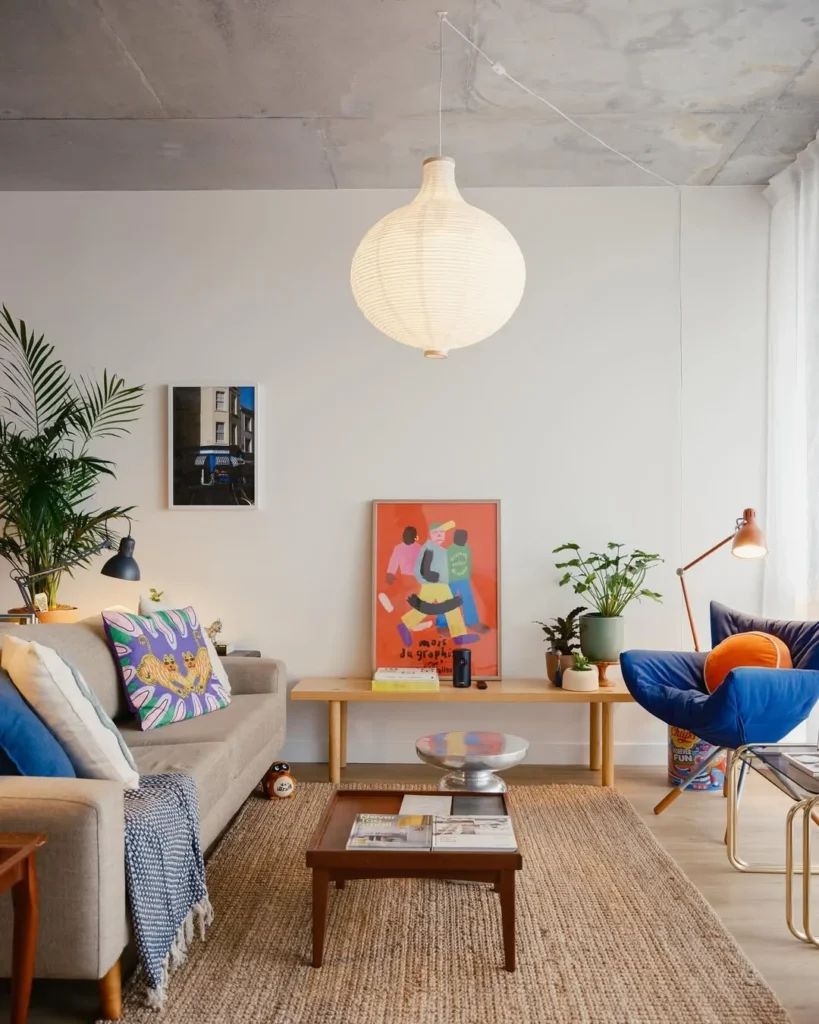
A real loft studio with exposed concrete slab ceiling, a large Noguchi-style Japanese paper balloon pendant lamp as the dominant overhead feature, a grey two-seater sofa with a vibrant printed cushion in purple, yellow, and blue tones, a low oak console table behind the sofa holding a large framed art print in orange and pink, a cobalt blue vintage-style lounge chair with an orange cushion, a jute rug, an arc floor lamp, and large tropical palms flanking the art print: this studio uses the overhead pendant light as the room’s centrepiece rather than a ceiling fixture, which changes the entire spatial reading of the room. A large-scale pendant light with a 60 to 80cm diameter at around $80 to $300 gives a studio a defined overhead focal point that pulls the space together in a way that recessed downlights or track lighting cannot achieve.
Heads Up: Exposed concrete ceilings absorb light rather than reflecting it, which makes studios with concrete soffits feel darker than their size suggests; compensate with a large warm-toned pendant (2700K bulb minimum) and at least two floor lamps to create the ambient layer that the ceiling is absorbing.
Injecting Personality Without Crowding the Room
16. The Warm Wood Studio with Feature TV Wall and Lit Shelving
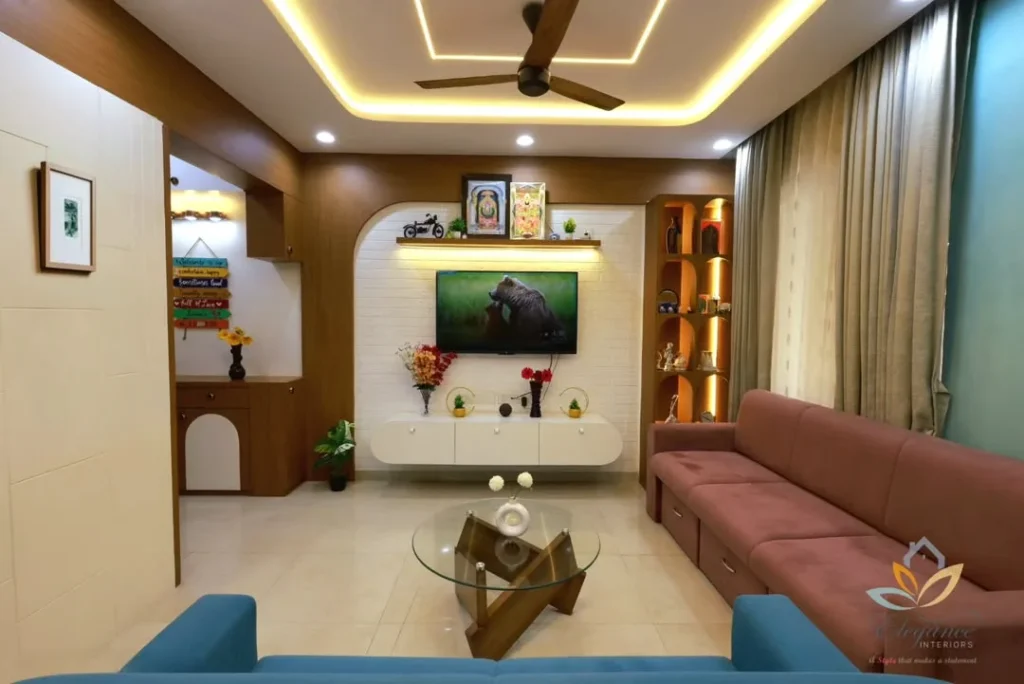
A warm-toned studio with a dark walnut wood-veneer ceiling and TV feature wall, a rounded white arch-topped alcove housing the TV unit with warm amber LED strip lighting behind the upper shelf, a glass-top geometric wood coffee table in the centre, a pink-terracotta velvet sofa on the right, a turquoise-blue accent chair on the left, a tall illuminated display cabinet with open shelves holding decorative objects in amber and terracotta tones, and a false ceiling with LED cove lighting framing the room: this studio demonstrates what happens when a warm material, specifically dark wood veneer, is used on both the ceiling and the TV wall simultaneously. The material continuity between ceiling and feature wall creates a sense of enclosure that makes the studio feel more like a contained room than an open space, and the amber LED strip lighting within the alcove gives the TV area a warm glow that a plain painted wall could never achieve.
Designer Advice: LED cove lighting for a false ceiling runs on a 12v strip at 2700K colour temperature for a warm amber result; use a dimmer switch so the intensity can drop in the evening, as bright white LED cove lighting makes a studio feel like an office rather than a home.
17. The After-Reno Studio with Built-In Banquette and Gallery Wall
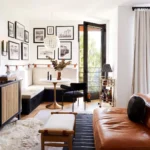
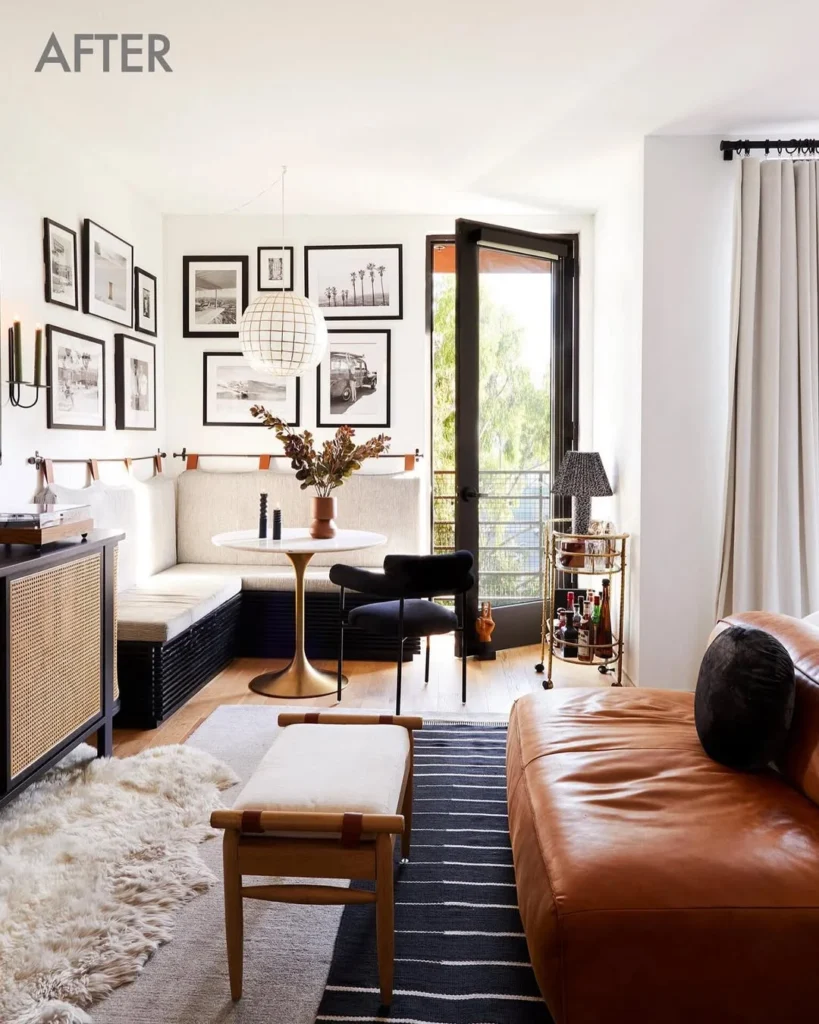
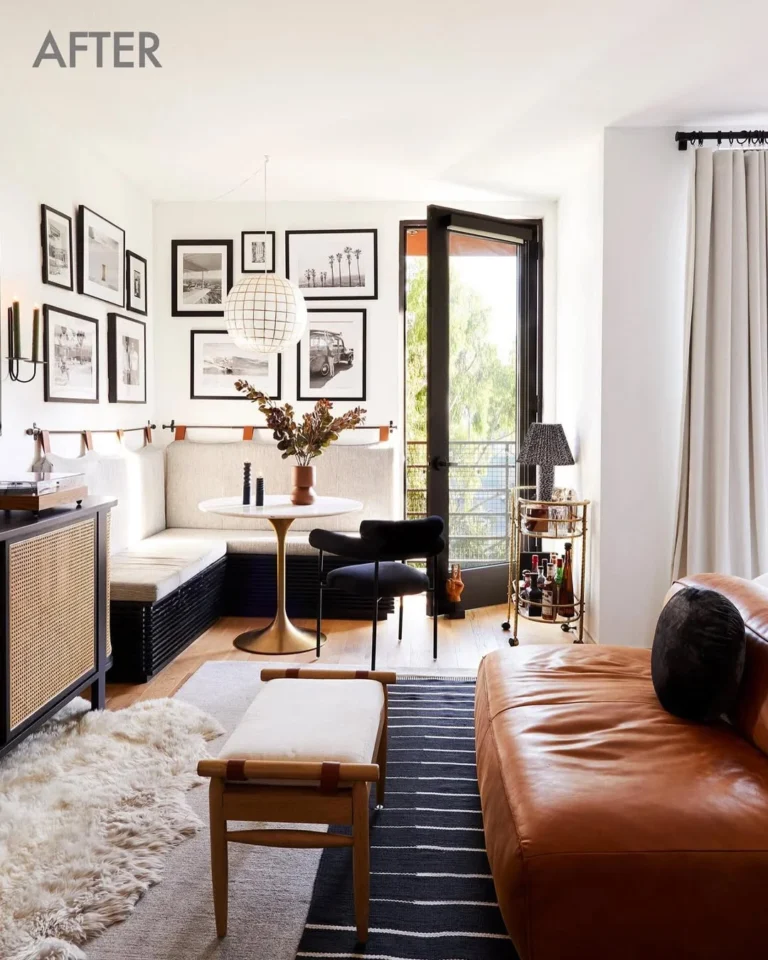
A studio renovation after shot, with a built-in L-shaped upholstered banquette bench in cream boucle fabric running along two walls and meeting at a corner, a round white marble Tulip table in brass on a gold base at the banquette centre, a single black dining chair opposite the open end of the banquette, a large gallery wall of fourteen black-framed black-and-white photographs arranged in a considered cluster above the banquette, a caramel tan leather sofa with a navy-striped rug and sheepskin throw in the foreground, and a gold bar cart with bottles as a drinks station in the corner: this studio renovation solves the dining zone problem permanently. A built-in banquette bench takes less floor space than free-standing dining chairs because it has no legs that project into the circulation path, it provides hidden storage under the seat pad, and it makes the dining zone feel as considered as a restaurant booth rather than a temporary furniture arrangement.
Pro Move: A banquette bench seat can be built from 18mm plywood and screwed to the wall in a weekend for $150 to $400 in materials; upholster the top with a 50mm foam pad covered in outdoor-grade fabric and the result is indistinguishable from a piece bought at three times the price.
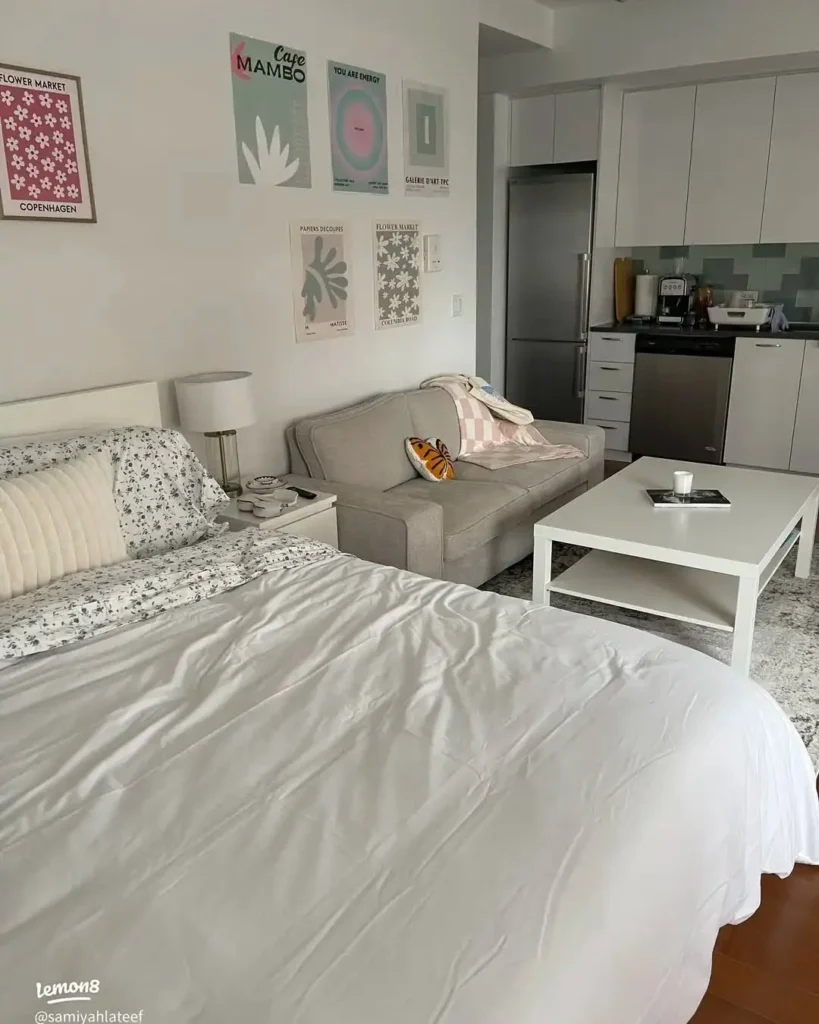
A real studio apartment photographed from the bed end showing all three zones in one frame: the bed with a channel-tufted white headboard and floral cotton bedding on the left, a compact cream two-seater sofa with an orange throw pillow facing a white coffee table in the centre, a full gallery wall of six mixed-size poster prints in pink, green, and teal tones on the white wall above the sofa, and a white galley kitchen with dark counters, stainless steel appliances, and sage green backsplash tile visible in the background: this studio is the most honest and accessible image in this collection because it shows a real, lived-in space that works without being extensively renovated. The gallery wall of affordable art prints creates the room’s personality, the compact sofa keeps the living zone proportionate to the space, and nothing about the layout requires a contractor or a large budget.
Reality Check: Affordable art prints from print-on-demand services cost $10 to $30 each; buying six in a coordinated colour palette and a consistent frame finish creates a gallery wall that looks collected and considered for well under $200 total.
One Rule That Covers All of This
Every studio in this collection that works has one thing none of the ones that fail have: a clear answer to the question of where the zones end. Whether that answer is a glass partition, a change in rug, a raised platform, or a gallery wall that signals ‘the living zone starts here’, the answer exists and is visible from every point in the room. Before buying a single piece of furniture for a studio apartment, walk to the centre of the room and ask whether you can tell from where you are standing where the sleeping zone ends and the living zone begins. If you cannot, the first money you spend should go toward answering that question. Everything else follows from it.