If you have moved into a small apartment thinking you would figure out the storage situation later, you already know how that story goes. Later arrives fast, and suddenly every surface is covered, every drawer is jammed, and the apartment feels half the size it did on viewing day. The good news is that most small apartments are not under-sized; they are under-organised, and the ideas below fix that starting with the specific problem each one solves.
Most apartments have at least one blank wall that’s just sitting there doing nothing, and that’s the most wasted square footage in the place. A floor-to-ceiling custom cabinet wall like this one solves it completely, combining closed storage behind flat-panel doors, open display cubbies, and a full-length run of vertical depth that no freestanding shelf unit can match.
Pro Move: Alternate open and closed sections so the wall stores a lot but never looks like a warehouse.
2. The Low Ceiling Problem: Build Up With a Sleep Loft
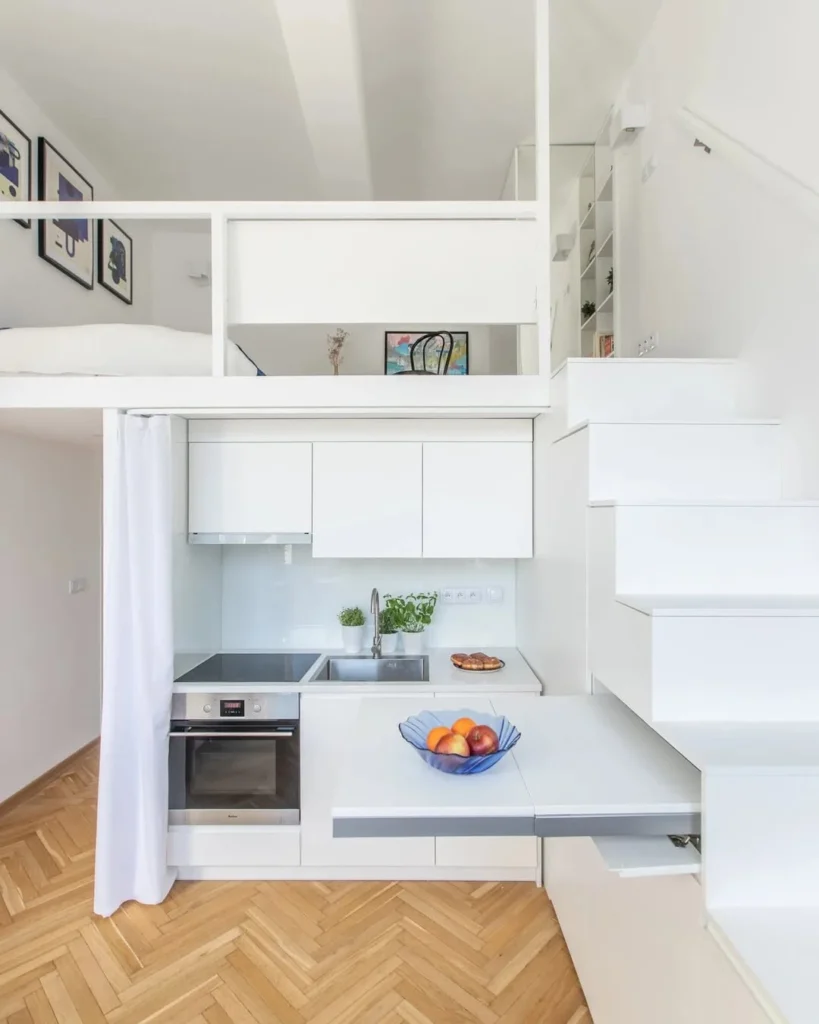
If you have even eight feet of ceiling height, a sleep loft is one of the most dramatic storage moves you can make because it literally doubles your usable floor area. The stairs here aren’t stairs at all, they’re a stack of deep pull-out drawers, and the kitchen below uses every wall with overhead cabinets plus a slide-out counter extension that disappears when you don’t need it.
Designer Advice: Loft beds work best with a minimum of 7.5 feet of ceiling height; anything below that and the sleeping space feels cramped and hard to use.
3. The Media Wall Problem: Make Storage the Feature
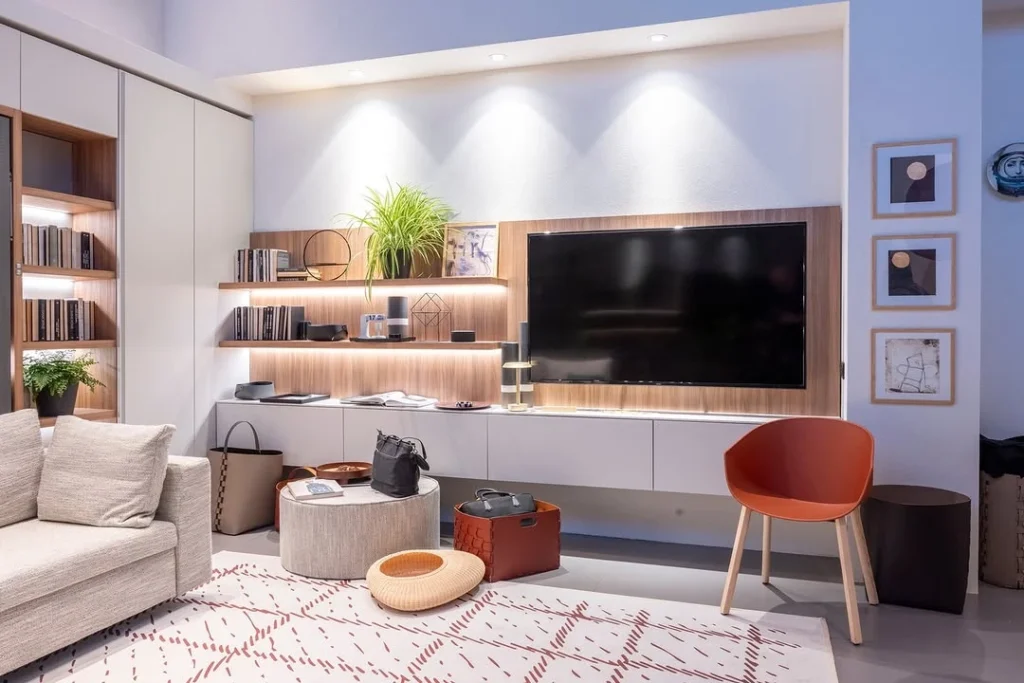
A TV wall in a small apartment usually ends up as a sad media console floating under a bare screen, which wastes the entire surrounding wall. This built-in approach runs floating shelves with warm LED underlighting on either side of the screen, with closed lower cabinets handling the bulk storage, so every inch around the television is contributing something useful.
Quick Tip: Warm LED strip lighting at 2700K tucked under shelves makes a storage wall look intentional rather than cluttered.
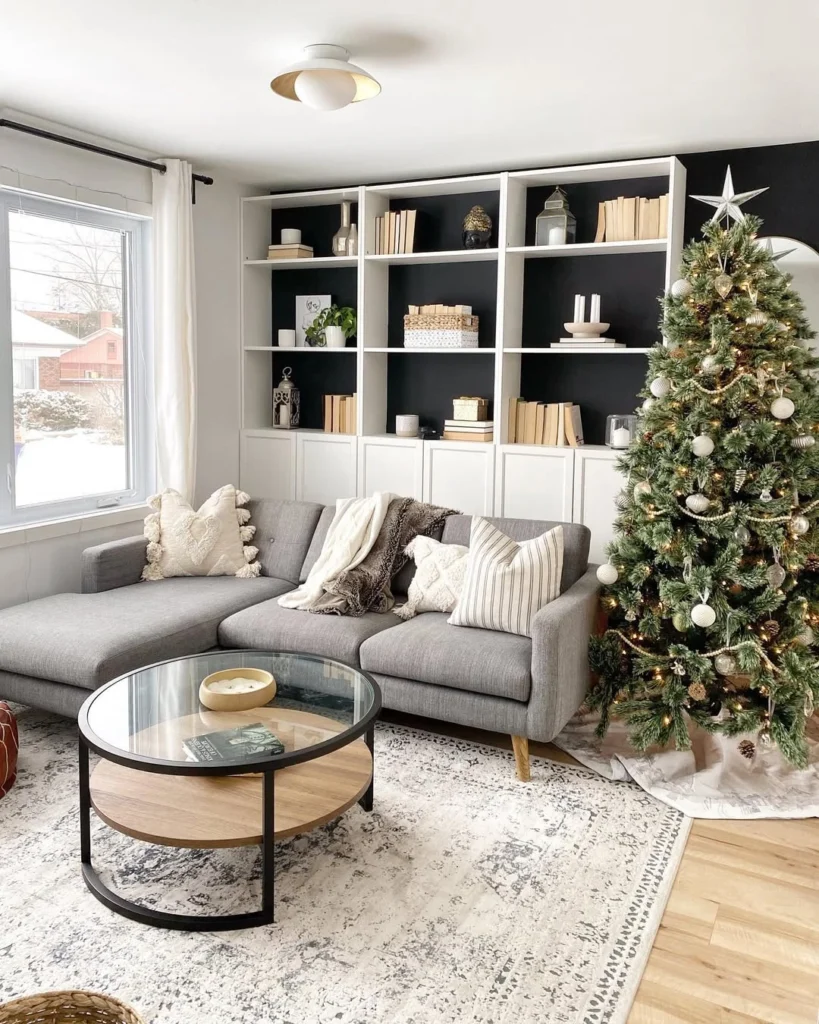
A single bookcase in a small room always looks a little awkward, like it wandered in from somewhere else. Running the shelves completely wall to wall with closed lower cabinets underneath is what turns a storage solution into an architectural feature, and painting the wall behind it a deep contrasting colour adds the kind of visual depth that makes the room feel more considered.
Reality Check: IKEA BILLY bookcases with matching OXBERG door fronts on the lower units are one of the most affordable ways to achieve this look for under $400 total.
5. The Dead Corner Problem: Build a Nook That Does Three Jobs
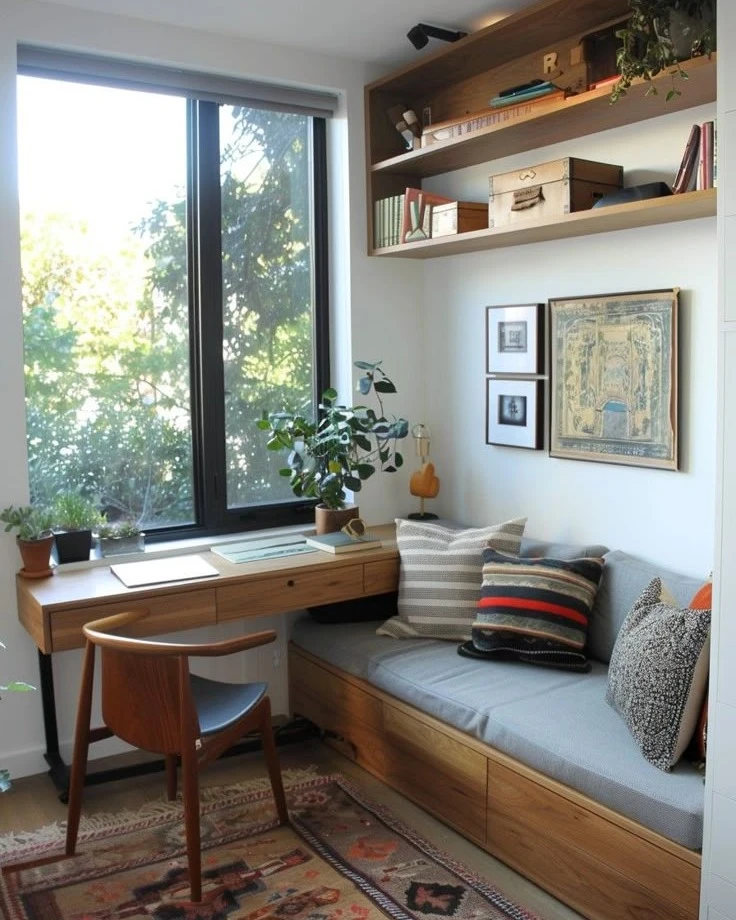
Corners in small apartments are almost always wasted, used for a plant at best and left empty at worst. A built-in nook like this one uses the corner for a floating desk along the window, a wood daybed platform with under-drawer storage, and a run of deep floating shelves above that holds everything from books to baskets to boxes.
Designer Advice: A daybed platform built at standard bench height (17 to 18 inches) doubles as seating and can comfortably sleep a guest without a separate guest room.
6. The Tiny Bedroom Problem: Your Headboard Should Work Harder
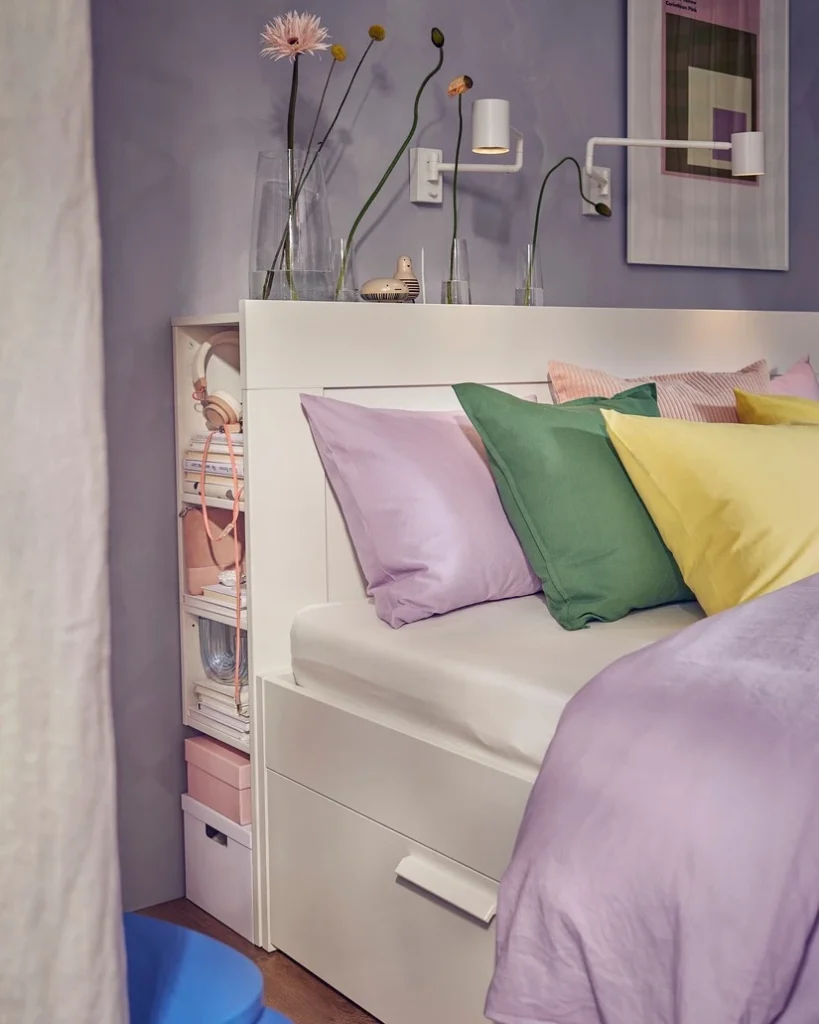
The wall space on either side of and behind the headboard is the most underused real estate in any small bedroom, and a headboard with built-in side cubbies completely fixes that. This setup adds open shelving for books, headphones, and accessories alongside under-bed drawers for seasonal items, essentially replacing two nightstands and a dresser with one integrated unit.
Quick Tip: Wall-mount your bedside lamps instead of using table lamps so the headboard cubbies have clear surfaces for actual storage, not just lamp cords.
7. The Nightstand Problem: Use a Cube Shelf Instead
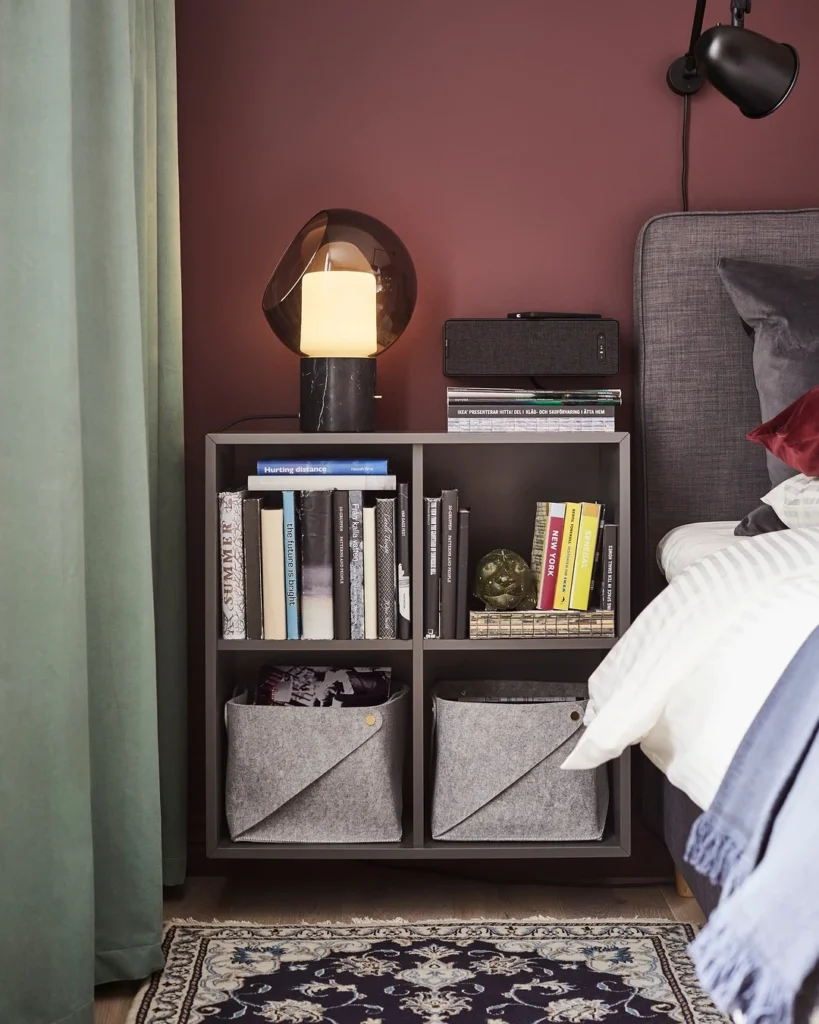
A traditional nightstand gives you one surface and maybe a single drawer, which fills up instantly in a small bedroom. Swapping it for a 2×2 cube shelf unit gives you four compartments, a generous top surface for a lamp and vase, and the flexibility to use pull-out felt bins in the lower cubbies for anything you want hidden, from cables to seasonal accessories.
Heads Up: A cube unit used as a nightstand works best at 22 to 24 inches high to sit level with a standard mattress on a platform bed.
Small Apartment Storage: Quick Comparison Guide
With so many options available, it helps to know which storage solutions work for renters versus owners, and what each one will realistically cost. Here is a quick reference guide to help you decide what makes sense for your situation.
Storage Type
Best For
Approx. Cost
Renter-Friendly?
Floor-to-ceiling built-ins
Whole-wall storage, permanent homes
$800-$3,000+
No
IKEA BILLY wall system
Books, display, light storage
$200-$600
Yes
Wall-mounted floating shelves
Vertical storage, any room
$30-$200
Yes
Headboard with storage
Bedroom, replaces nightstand
$150-$500
Yes
Cube shelf unit
Versatile, bedroom or living room
$50-$200
Yes
Wardrobe organiser boxes
Closet interiors, any wardrobe
$20-$80
Yes
Wall-mounted cabinet/sideboard
Floor-free storage, hallway/living
$100-$400
Yes
8. The Getting Ready Problem: Give Your Vanity Proper Wall Storage
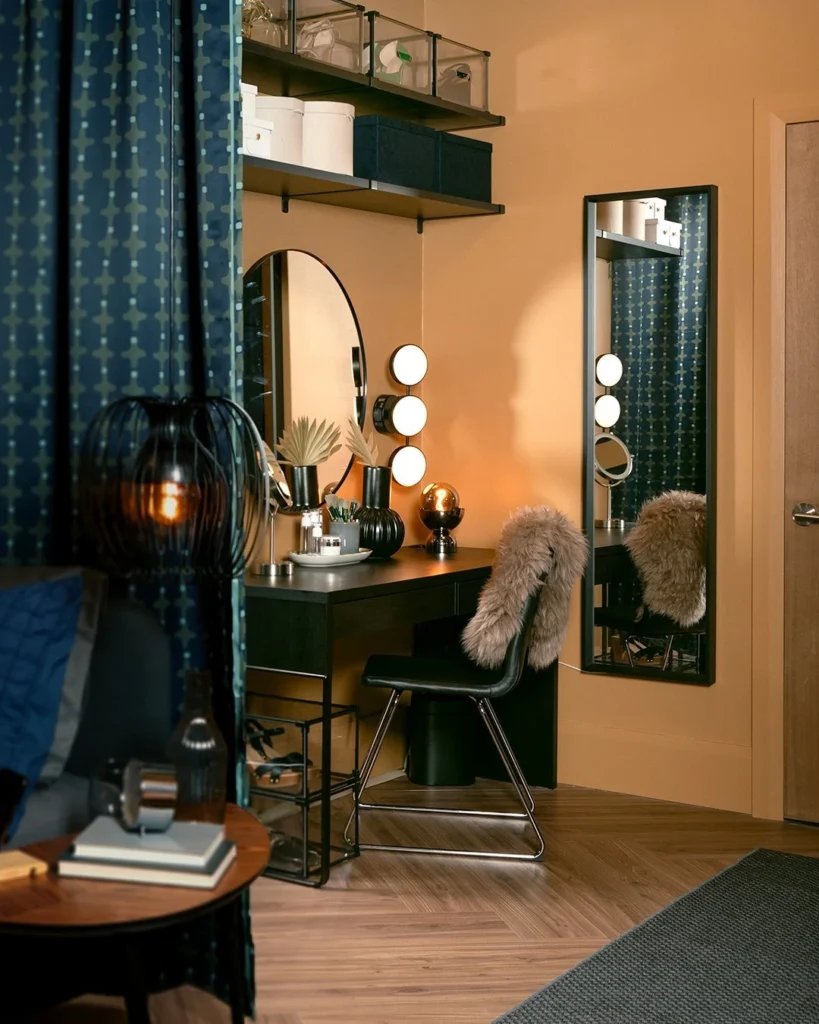
Most small bedroom vanities end up buried under products because there’s nowhere else to put them, but a proper wall-shelf setup above the desk completely changes how the space works. This corner uses two staggered wall-mounted shelves with storage boxes for beauty products, a slim vanity desk, a full-length mirror to visually expand the room, and globe-bulb sconces that deliver the warm, even light most overhead fixtures can’t.
Pro Move: Store your daily products on the desk surface and seasonal or occasional items in lidded boxes on the upper shelf so the most-used things are always within reach.
9. The Small Kitchen Problem: Commit Fully to the Walls
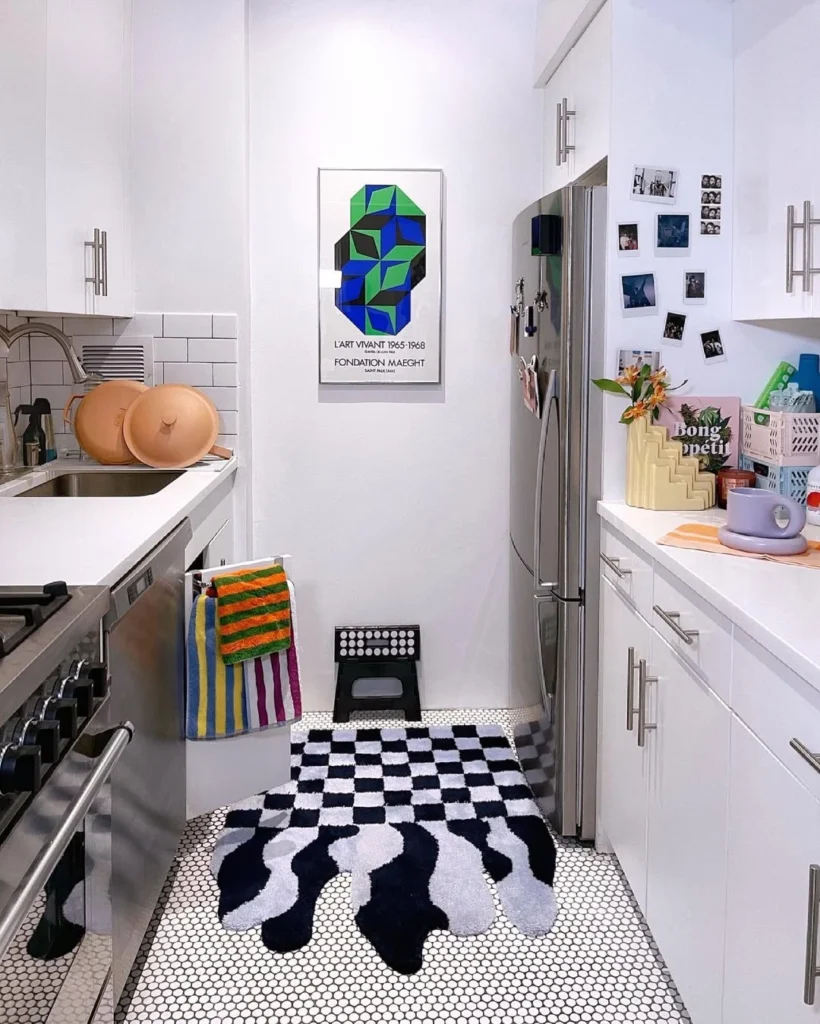
In a galley kitchen, the instinct is to leave the walls at counter height and stop there, but a galley that uses every single inch of wall space from counter to ceiling with cabinets feels surprisingly generous rather than cramped. One strong piece of art on the end wall gives the kitchen a focal point and some personality, which means the storage-everywhere approach reads as intentional design rather than necessity.
Reality Check: Cabinet doors that go all the way to the ceiling collect less grease than open shelves in a kitchen and keep the visual weight of storage from feeling heavy.
10. The Spare Closet Problem: Turn It Into a Home Office
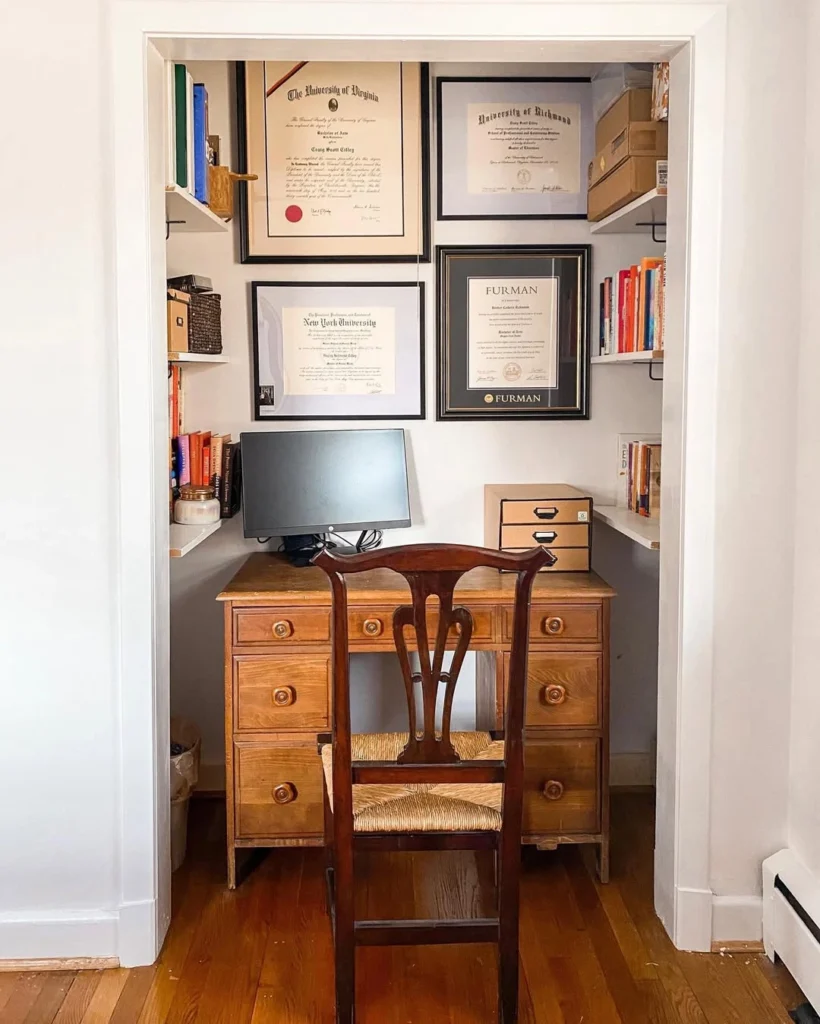
A spare closet in a small apartment almost always becomes a dumping ground within the first six months, and converting it into a cloffice (closet office) is one of the highest-impact changes you can make to how the whole apartment functions. Open the doors fully, build shelving around the perimeter at desk height, add a dedicated desktop, and the surrounding shelves handle everything from books to boxes to archives while the doors close off the whole thing at the end of the workday.
Designer Advice: Removing the closet doors entirely and hanging a curtain instead gives you a softer look and lets you close off the workspace without the swing radius a hinged door needs.
11. The Entry Problem: One Small Shelf Changes Everything
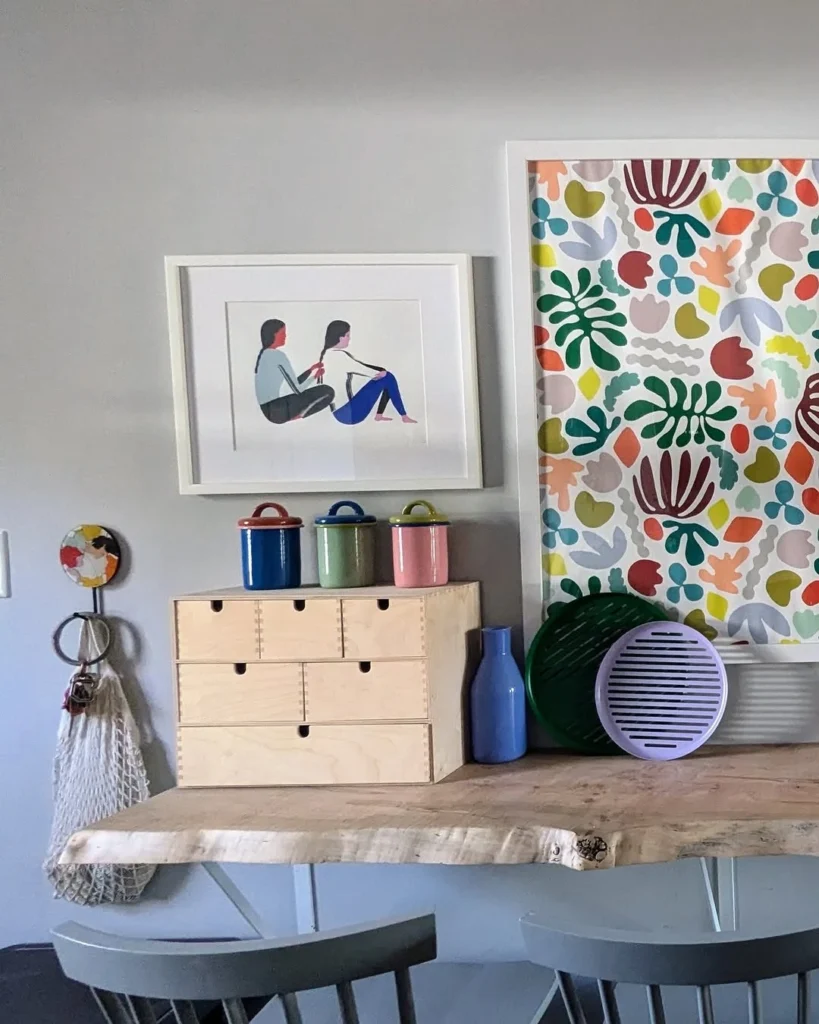
The entry of a small apartment is where chaos starts, because when there’s nowhere specific for keys, bags, and coats, they land on the nearest flat surface and stay there. A narrow console table with a small drawer unit on top, a wall hook or two alongside it, and a piece of art above creates a proper landing zone that keeps the clutter contained and makes the apartment feel organised the moment you walk in.
Quick Tip: A mesh or net bag hung on one of the wall hooks is perfect for reusable grocery bags because it collapses flat when empty and doesn’t take up drawer or shelf space.
12. The Wardrobe Chaos Problem: Box Everything Inside
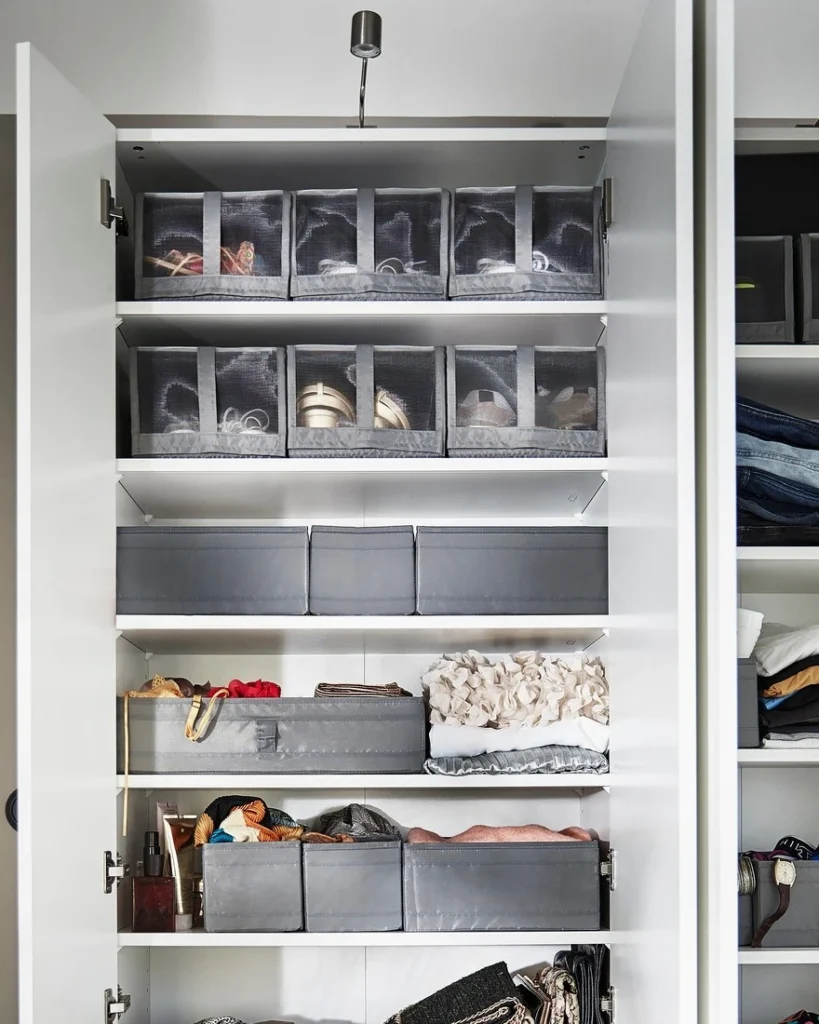
A wardrobe that just has shelves is actually less useful than it looks, because folded items slide, small things get buried, and the whole system breaks down within a week. Using uniform fabric storage boxes with clear or mesh fronts on every shelf turns a chaotic wardrobe interior into a system you can actually maintain, with each box holding one category of item that you can pull out, use, and slide back without disturbing anything else.
Heads Up: Semi-rigid fabric boxes hold their shape better than soft fabric bins on open shelves, and the slight transparency of mesh fronts means you can see what’s inside without pulling everything out.
13. The Bare Corner Problem: One Statement Cabinet Solves It
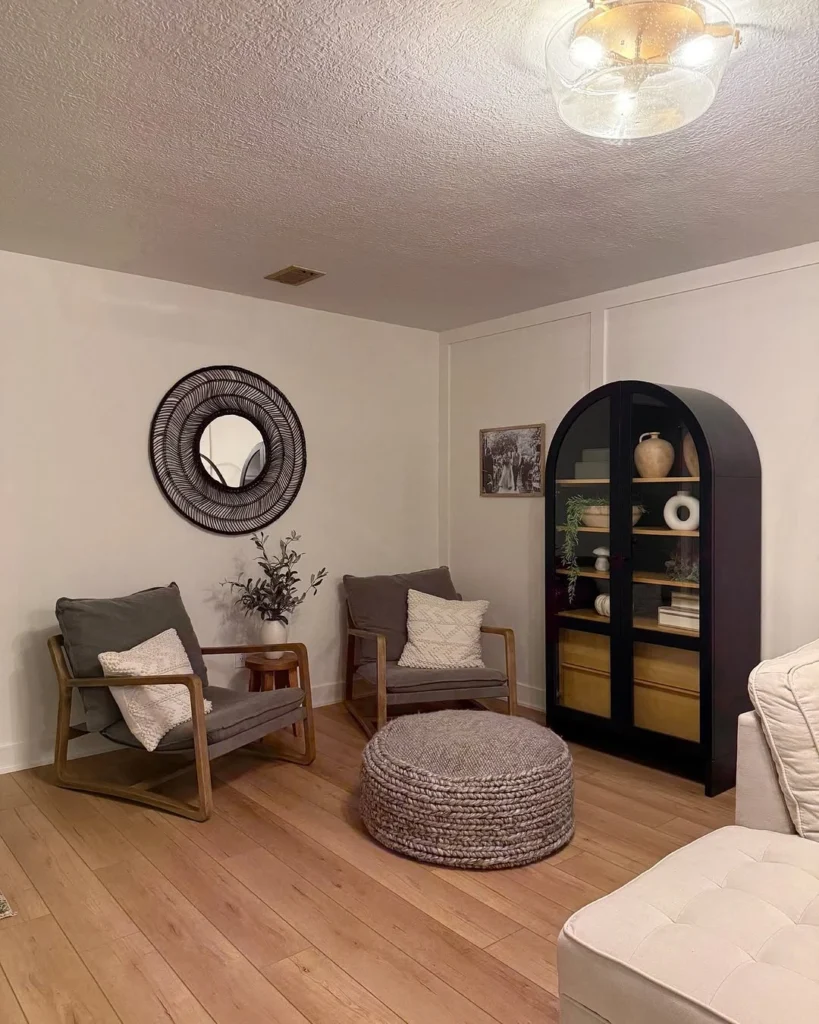
A corner living room with nothing in it is a missed opportunity, but filling it with a random piece of furniture rarely works because scale is hard to get right in a small space. A tall arched display cabinet in a dark finish solves both problems at once: the arch softens the rectangular rigidity of a small room, the dark colour recedes into the corner rather than dominating it, and the interior shelves hold a curated collection of ceramics, books, and plants that functions as art.
Pro Move: Position a floor lamp behind or beside a tall cabinet so the upward light grazes the wall and makes the corner feel larger than it actually is.
14. The No-Floor-Space Problem: Mount Storage on the Wall
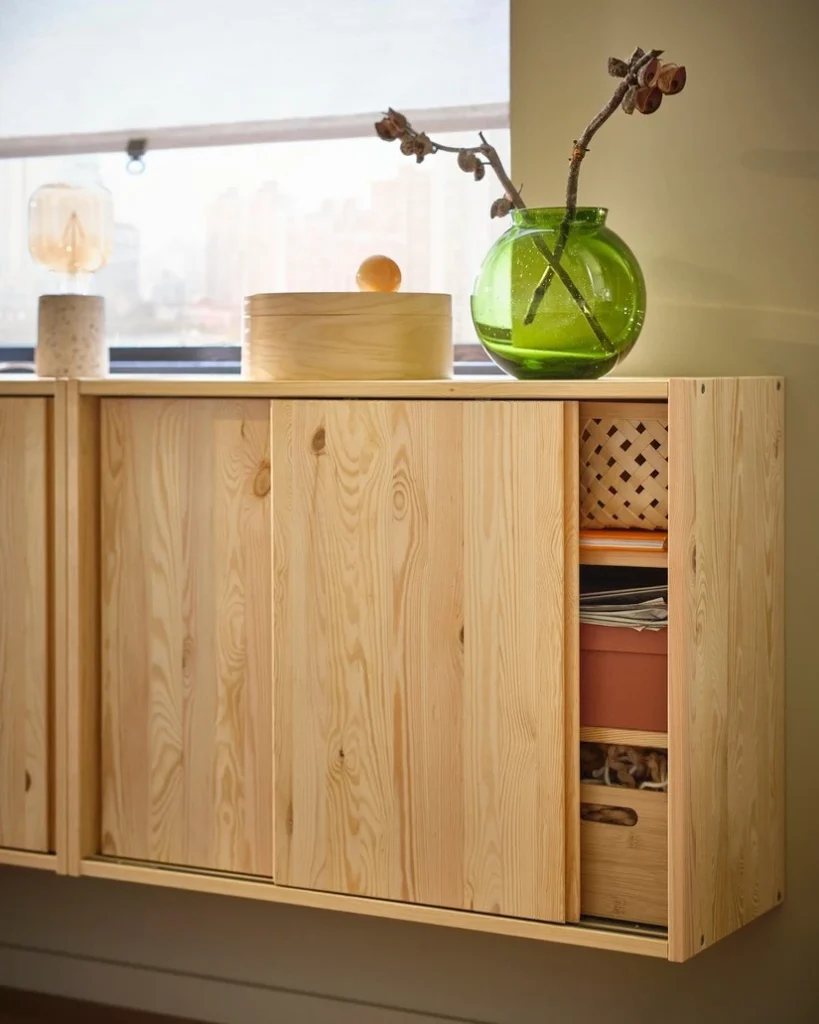
When floor space runs out but wall space is still available, wall-mounted storage is one of the cleanest solutions because it keeps the floor clear, which makes even a very small room feel more open. A wall-mounted sideboard or cabinet with sliding doors works well in living rooms, hallways, and bedrooms, providing real enclosed storage for everyday items while the clear floor beneath it makes the room look larger at eye level.
Reality Check: Sliding door cabinets are more practical than hinged in tight spaces because they need zero clearance in front to open, which matters a lot when floor space is limited.
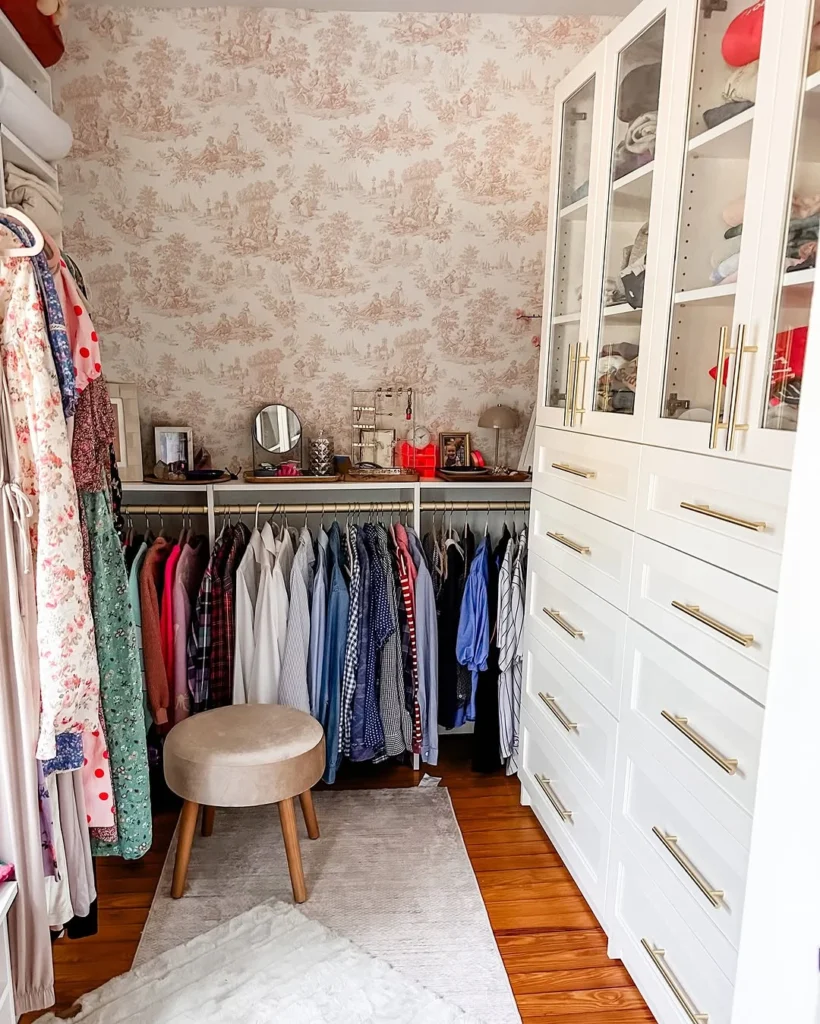
Most small apartment closets are using maybe 30 percent of their actual capacity because everything is hung on a single rail at the same height with empty space above and below. Double-hanging, which stacks a shorter rail below a standard rail, immediately creates two layers of clothing storage in the same footprint, and adding a narrow drawer tower in the centre handles folded items and accessories so the shelves above can hold bags, boxes, and seasonal pieces.
Designer Advice: A small stool or ottoman inside a walk-in closet is worth the space it takes because it makes the closet functional enough to actually use as a dressing room, which keeps the bedroom itself much cleaner.
Storage in a small apartment is not really about how much you can cram in; it is about making sure every inch of wall, corner, and unused vertical space is doing something useful. The ideas here all start from a real problem rather than a generic tip, which means you can look at your own apartment, identify the bottleneck that is driving you the most crazy, and start there. One good change leads to the next, and most small apartments have more potential than their tenants give them credit for.