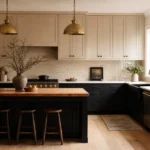
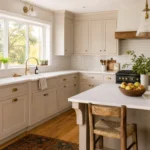
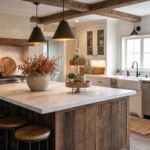
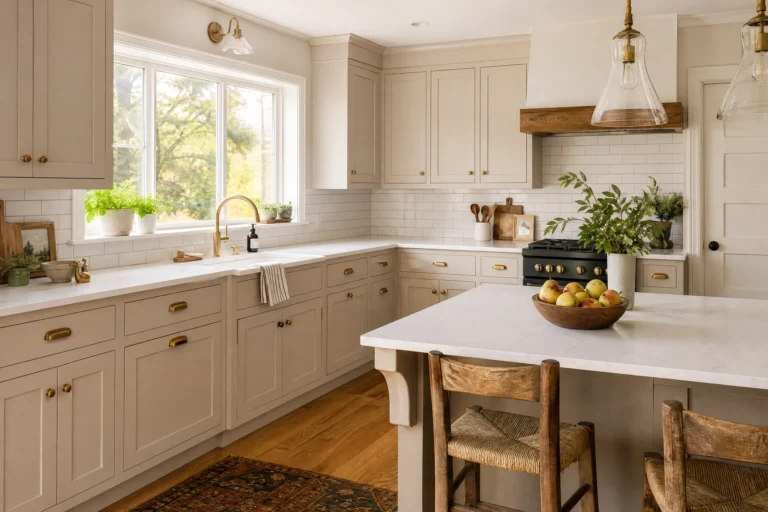
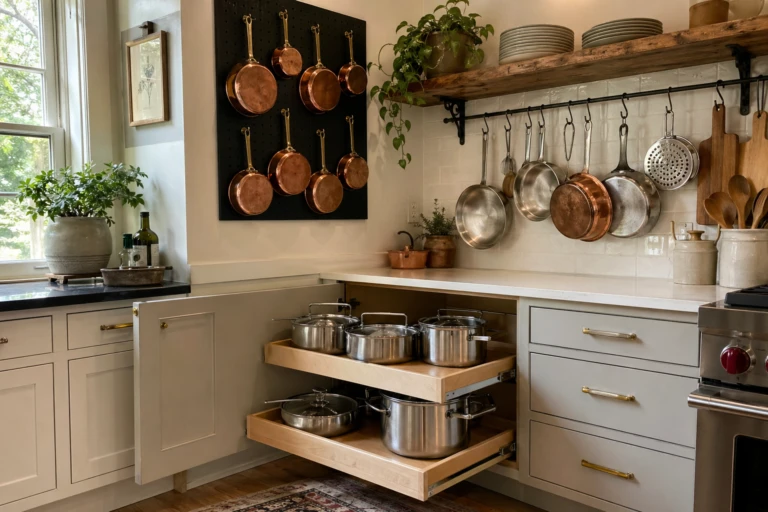
The basement kitchen doesn’t get nearly enough credit. Most people treat it as an afterthought, a place to stash a mini-fridge and call it a day. But when you think about everything a basement can do, from housing a full in-law suite to becoming the ultimate entertaining hub, a well-designed kitchen down there changes everything. It doesn’t have to feel dark, cramped, or cheap. With the right choices, it can feel every bit as good as your main kitchen upstairs.
What makes basement kitchen design a little different is the set of challenges you’re working with. Natural light is limited, ceiling heights can be low, and the space often has to pull double duty. The good news is that designers have figured out clever ways around all of it. These ideas cover everything from layout and lighting to color, materials, and the small details that make a space feel finished. There’s something here for every budget, every style, and every basement.
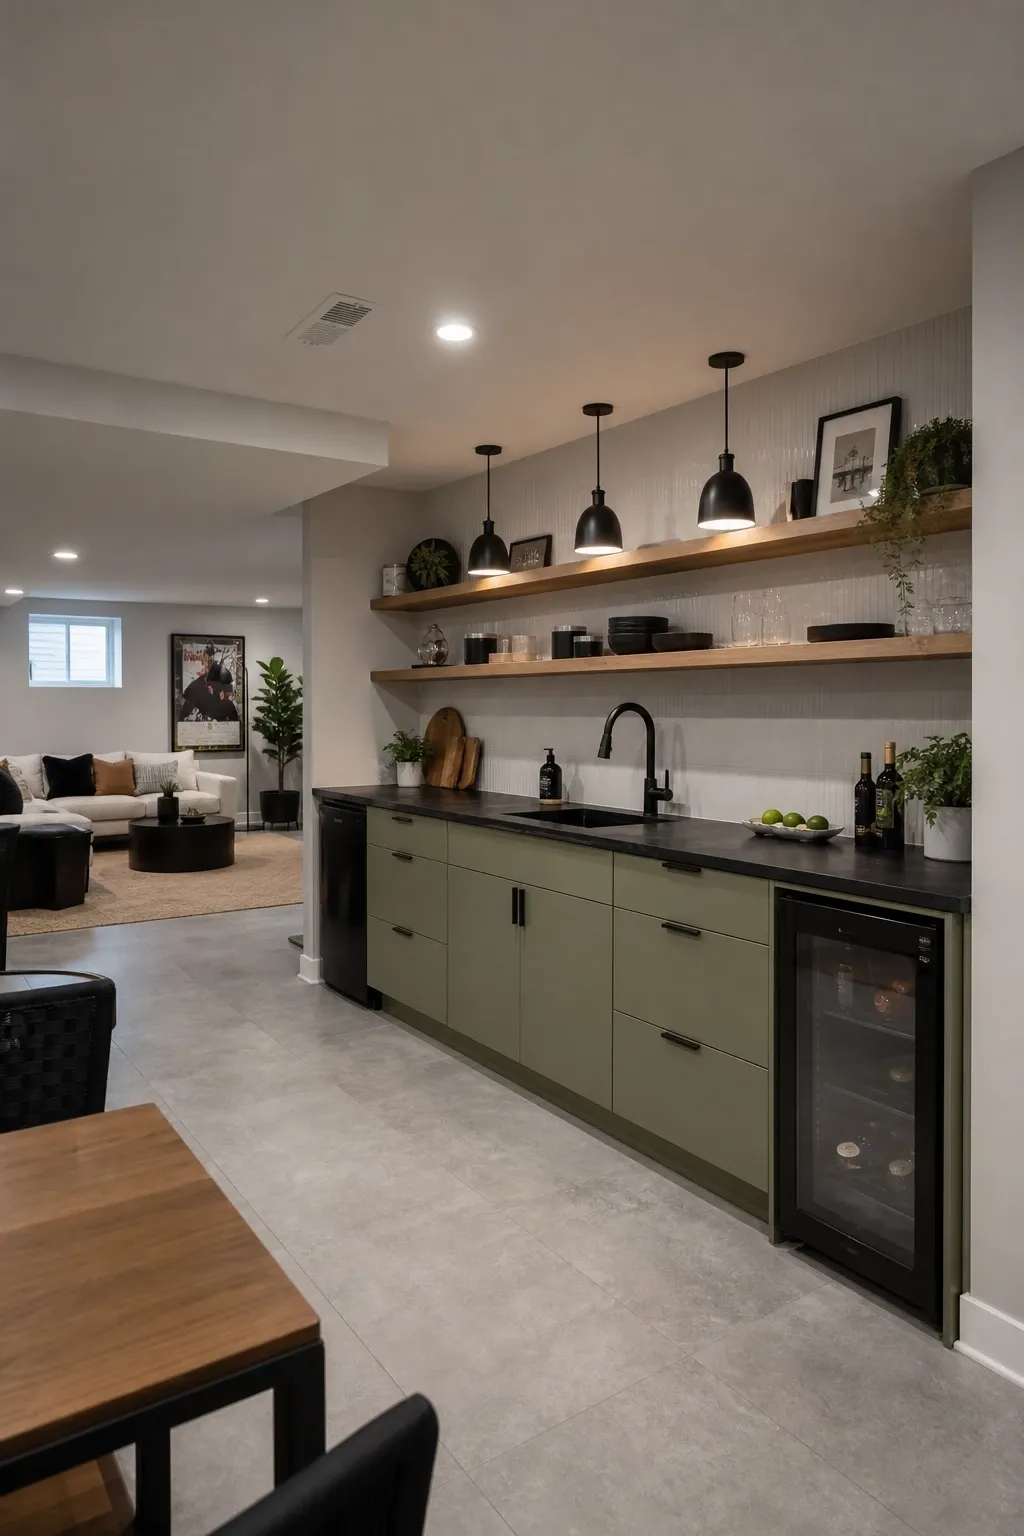
When your basement doesn’t have a lot of square footage to spare, a single-wall kitchen is one of the smartest layouts you can choose. Everything runs along one wall in a clean, linear arrangement: the fridge, prep counter, cooktop, and sink all lined up without interrupting the flow of the rest of the room. This works especially well in open-plan basements where the kitchen needs to coexist with a lounge or media area. Keep your cabinetry in a pale sage or soft white to avoid visual heaviness, pair it with a contrasting dark countertop like black slate or charcoal quartz, and hang two or three pendant lights overhead to signal where the kitchen begins. A floating shelf above the counter adds storage without bulk.
Designer Advice: Add a low-profile toe-kick light strip at the base of the cabinets to create warmth at floor level and make the space feel intentionally designed rather than squeezed in.
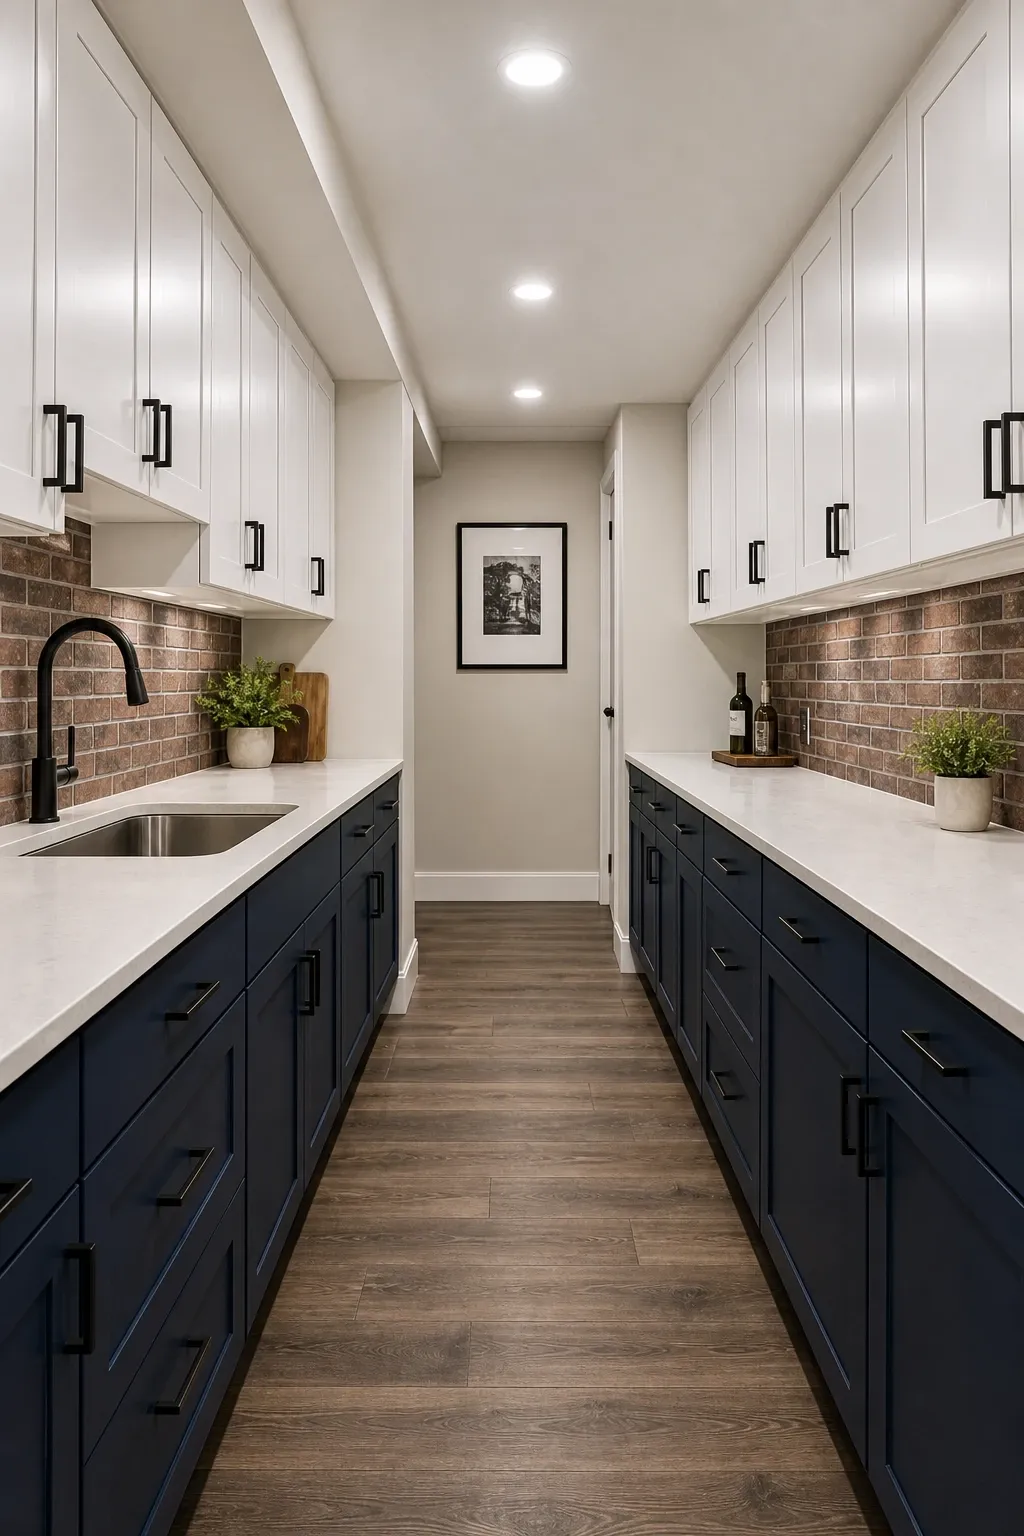
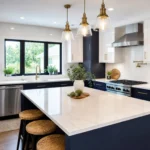
Two parallel runs of countertop with a walkway in between, the galley layout, is one of the most efficient kitchen configurations ever designed, and it works particularly well in basement spaces that are longer than they are wide. One side handles prep and cooking, the other handles storage and the sink. Stick to a corridor width of at least 42 inches so two people can move around comfortably. For finishes, consider a warm navy for the lower cabinets and crisp white for the uppers to keep the space from feeling like a tunnel. Matte black hardware, a brick-look ceramic tile backsplash, and recessed lighting along the ceiling center line round the look out nicely.
Designer Advice: Add a mirror or mirrored splashback tile at one end of the galley to visually extend the space and bounce light back through the room.
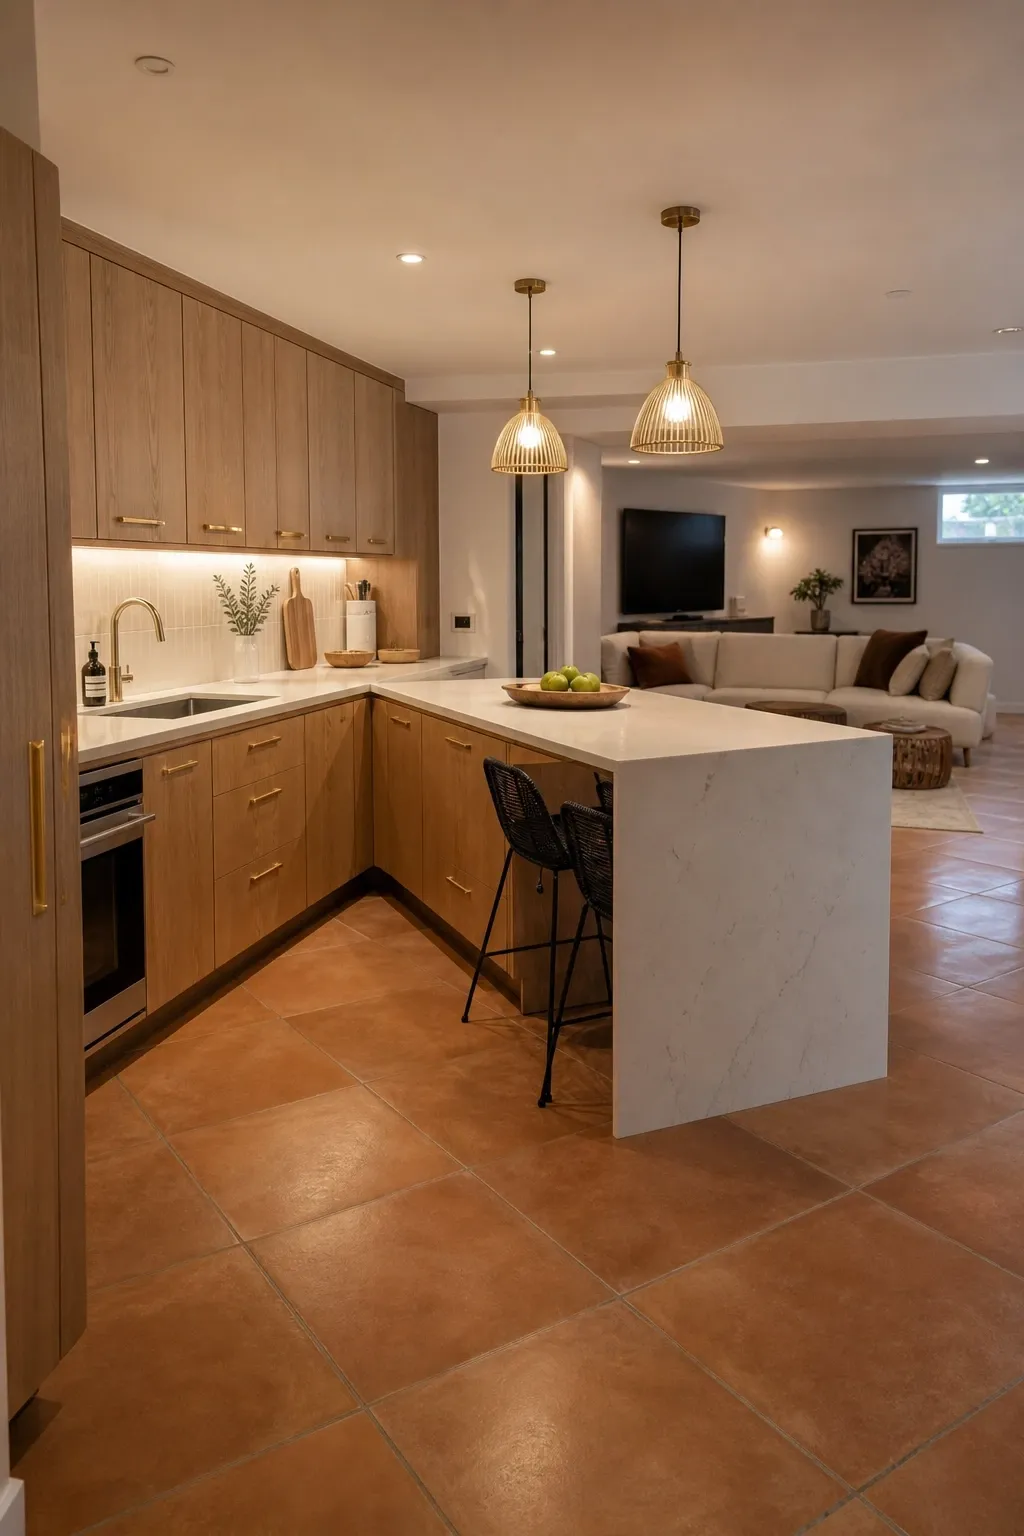
The L-shaped layout gives you two working walls and a natural corner for appliance placement, which makes it ideal for basements that connect directly to a living or game room. The open end of the L faces into the larger space, so the cook is never stuck facing a wall away from guests. Warm terracotta floor tiles ground the whole area beautifully, and upper cabinets only on the shorter leg of the L keep things from feeling enclosed. A waterfall-edge island extension at the open end doubles as a bar counter with seating for three or four stools, making it a natural gathering spot. Go for oak veneer cabinet doors with a brushed brass pull for a look that feels polished without being fussy.
Designer Advice: Keep the corner cabinet a lazy Susan or pull-out drawer system rather than a standard door cabinet so you’re not losing useful storage in the dead zone.
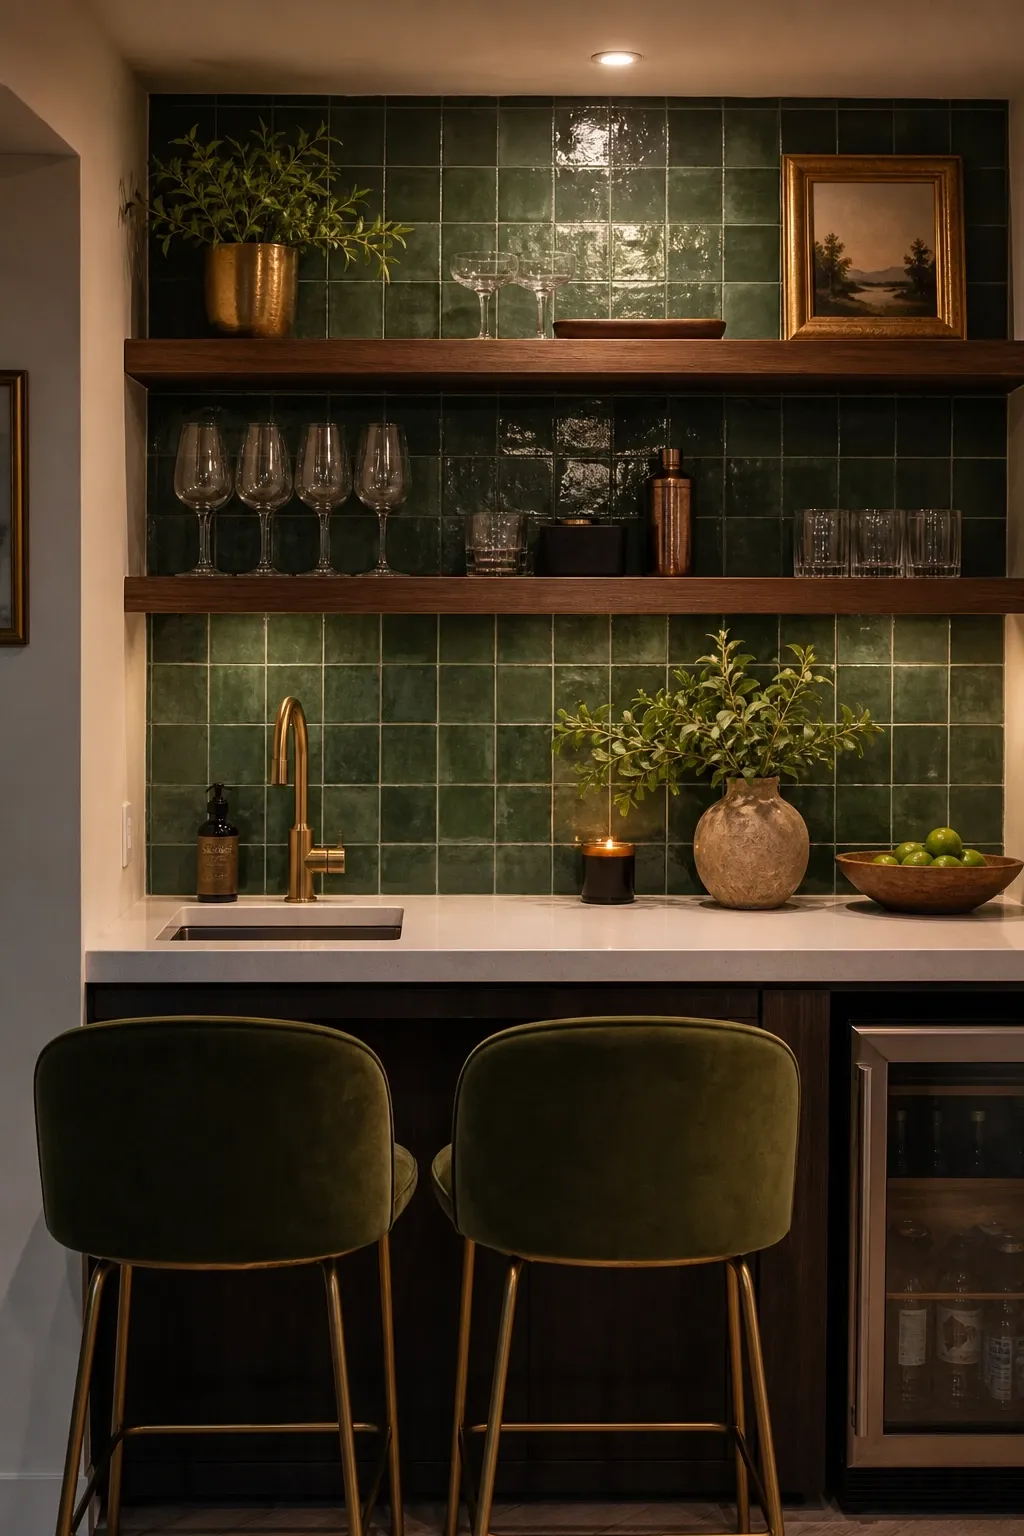
Not every basement kitchen needs a full cooking setup. Sometimes a well-built kitchenette, a bar-height counter, a compact fridge, a two-burner induction cooktop, and a small sink, is exactly what the space calls for. The trick is to make the design feel intentional rather than minimal by necessity. Go bold on the backsplash with a hand-painted zellige tile in forest green or dusty terracotta. Add two bar stools in a contrasting material like rattan or velvet upholstery. Mount open floating shelves in walnut above the counter and style them with actual glassware, a small plant, and a canister or two. This setup works beautifully in a basement that also serves as a guest bedroom or home office.
Designer Advice: A compact drawer dishwasher fits in most kitchenette setups and costs less than you’d think. It’s a quality-of-life upgrade that makes the space genuinely functional, not just decorative.
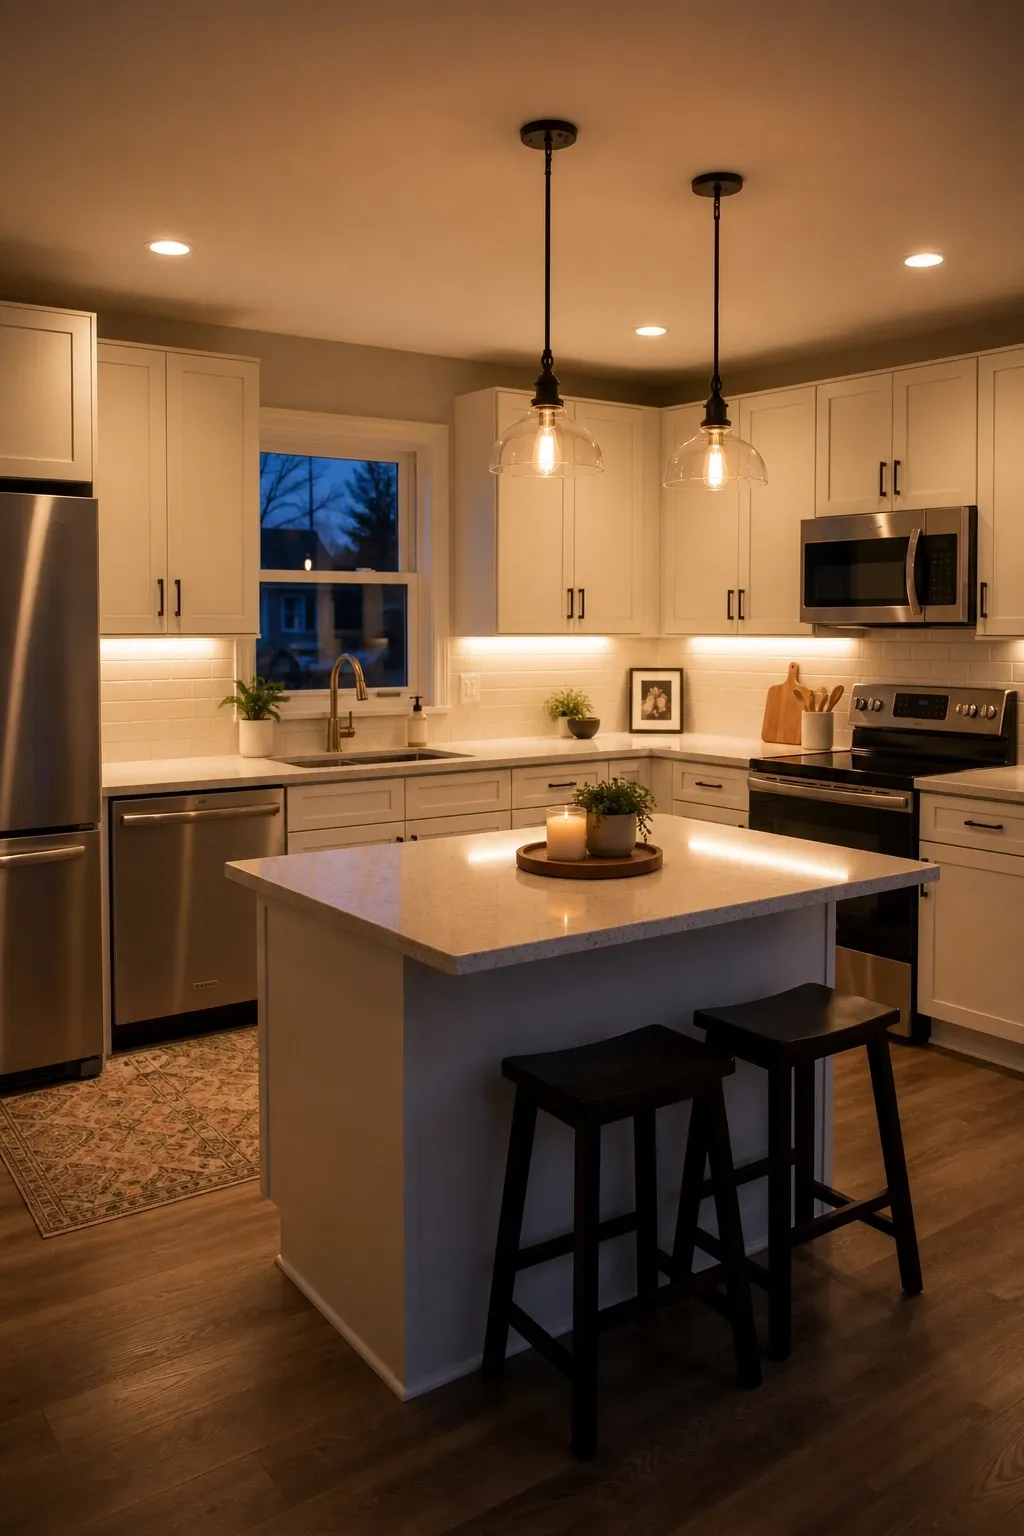
Lighting is probably the single most important decision you’ll make in a basement kitchen. Without it working properly, every other design choice gets undermined. The goal is to layer three types: ambient, task, and accent. Recessed LED downlights on a dimmer handle your ambient base layer. Under-cabinet LED strips run the full length of the counter and provide focused task lighting exactly where you’re chopping and prepping. Pendant lights above an island or counter add warmth and define zones. Choose bulbs in the 2700K to 3000K range for a warm white glow that reads as welcoming rather than clinical. Matte white or light gray ceilings bounce all this light further.
Designer Advice: Install your recessed lights on a separate dimmer circuit from your pendants. Being able to adjust each layer independently gives you full control over the mood at any time of day.
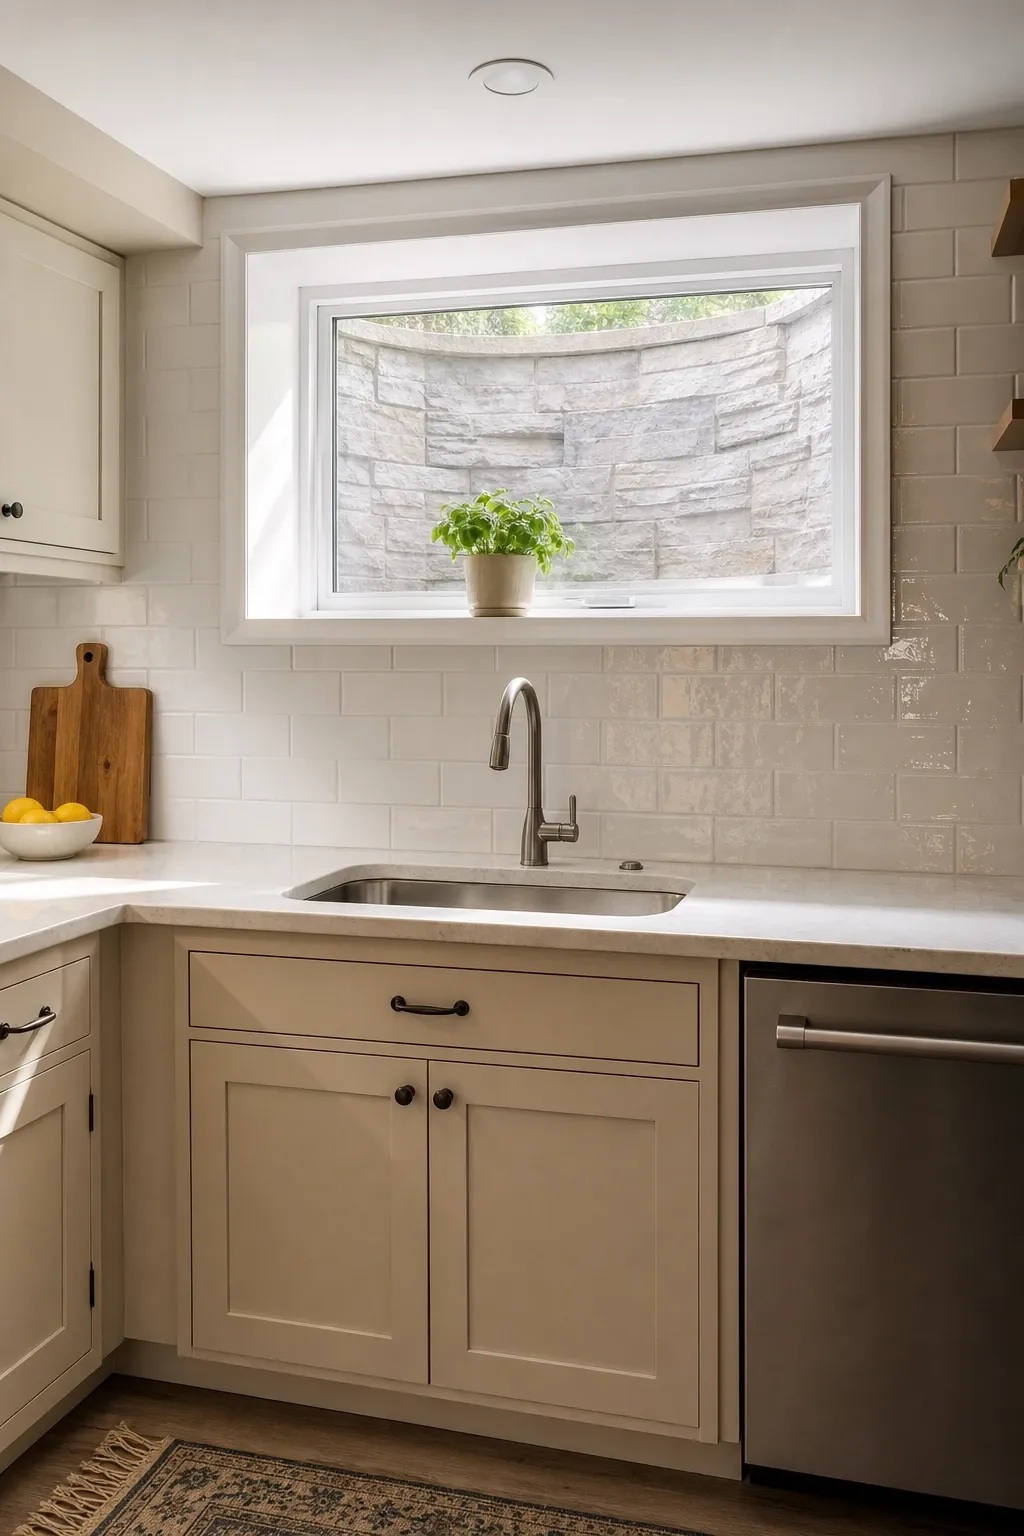
If your basement has any access to above-grade wall space, even just a few inches, a window well installation can bring actual daylight into your kitchen. Modern window wells aren’t the flat corrugated metal kind from decades past. They now come with stepped stone or polished pebble surrounds, built-in drainage, and covers that let in light while keeping out rain and debris. A single properly installed window well above the sink changes the character of the whole space. Pair it with a reflective subway tile backsplash in gloss white so the natural light bounces deep into the room. Keep window treatments light and sheer if needed.
Designer Advice: Place a large frameless mirror directly opposite the window well. The reflected light roughly doubles the sense of brightness without any electrical work.
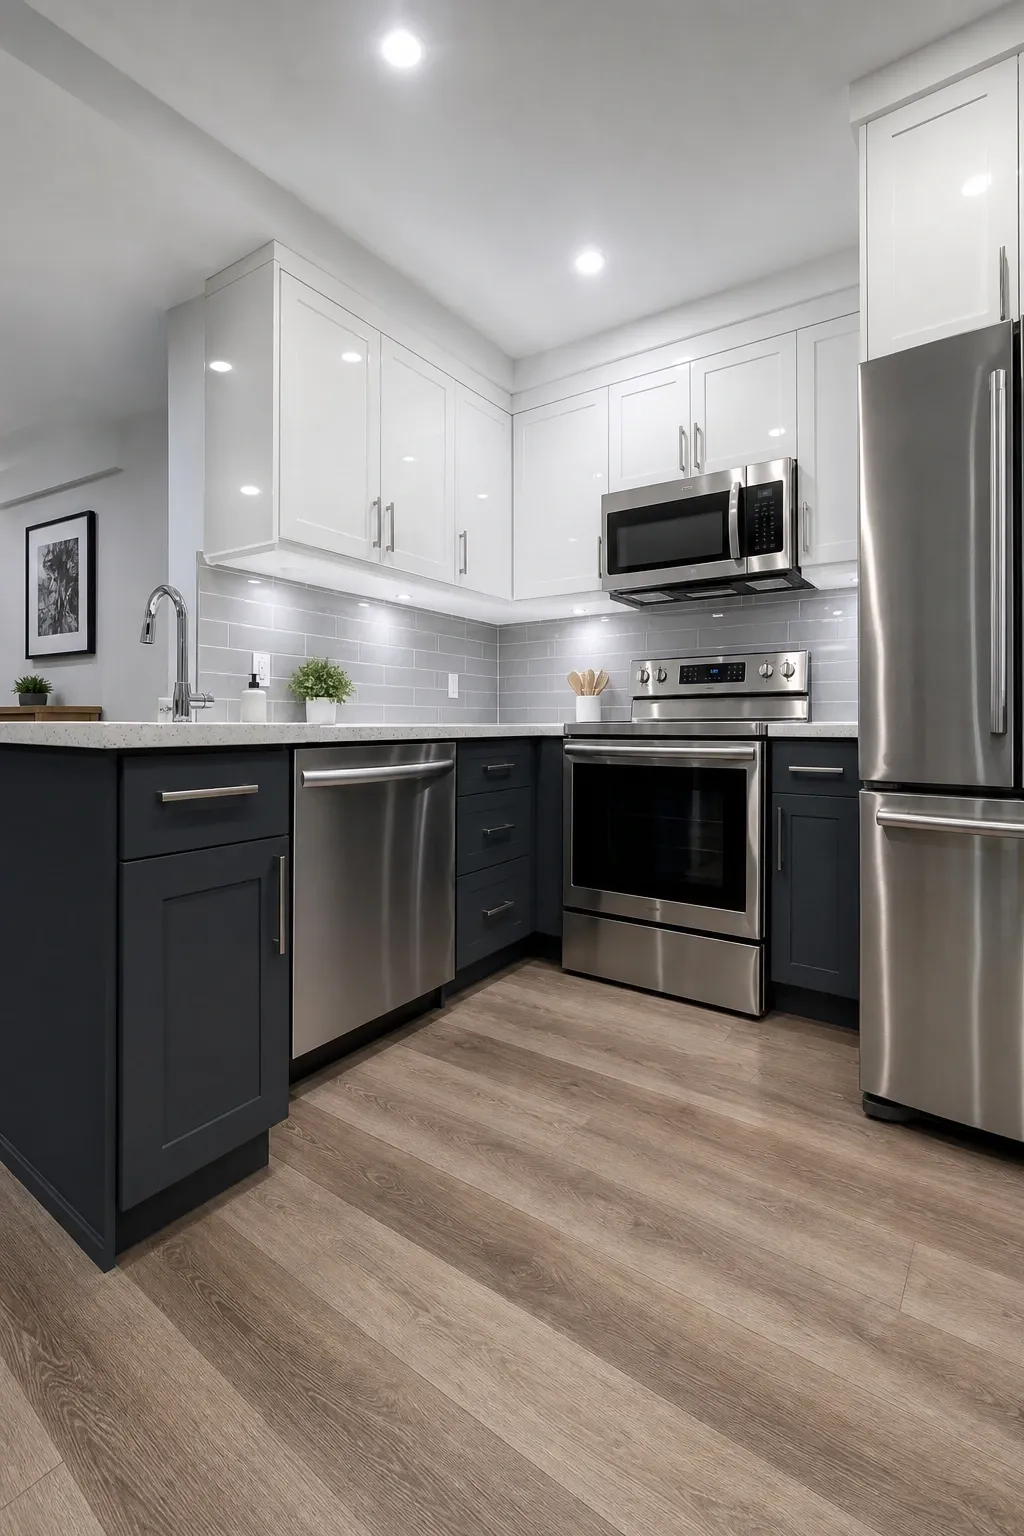
When you can’t bring in more light, the next best thing is to make the light you have go further. High-gloss cabinet finishes, lacquered in warm white or soft cream, reflect ambient light back into the room in a way that matte finishes simply can’t. Pair gloss uppers with a matte lower cabinet in a contrasting color like deep slate or dusty blush to avoid the space feeling clinical. Polished quartz countertops and a gloss ceramic tile backsplash contribute to the same effect. Stainless steel appliances, though they can feel cold in isolation, work well here because they add reflectivity without adding color weight. The overall result is a kitchen that feels brighter and more open than its square footage suggests.
Designer Advice: Avoid going full gloss on every surface as it can start to feel like a showroom. One matte element, usually the lower cabinets or the floor, anchors the space.
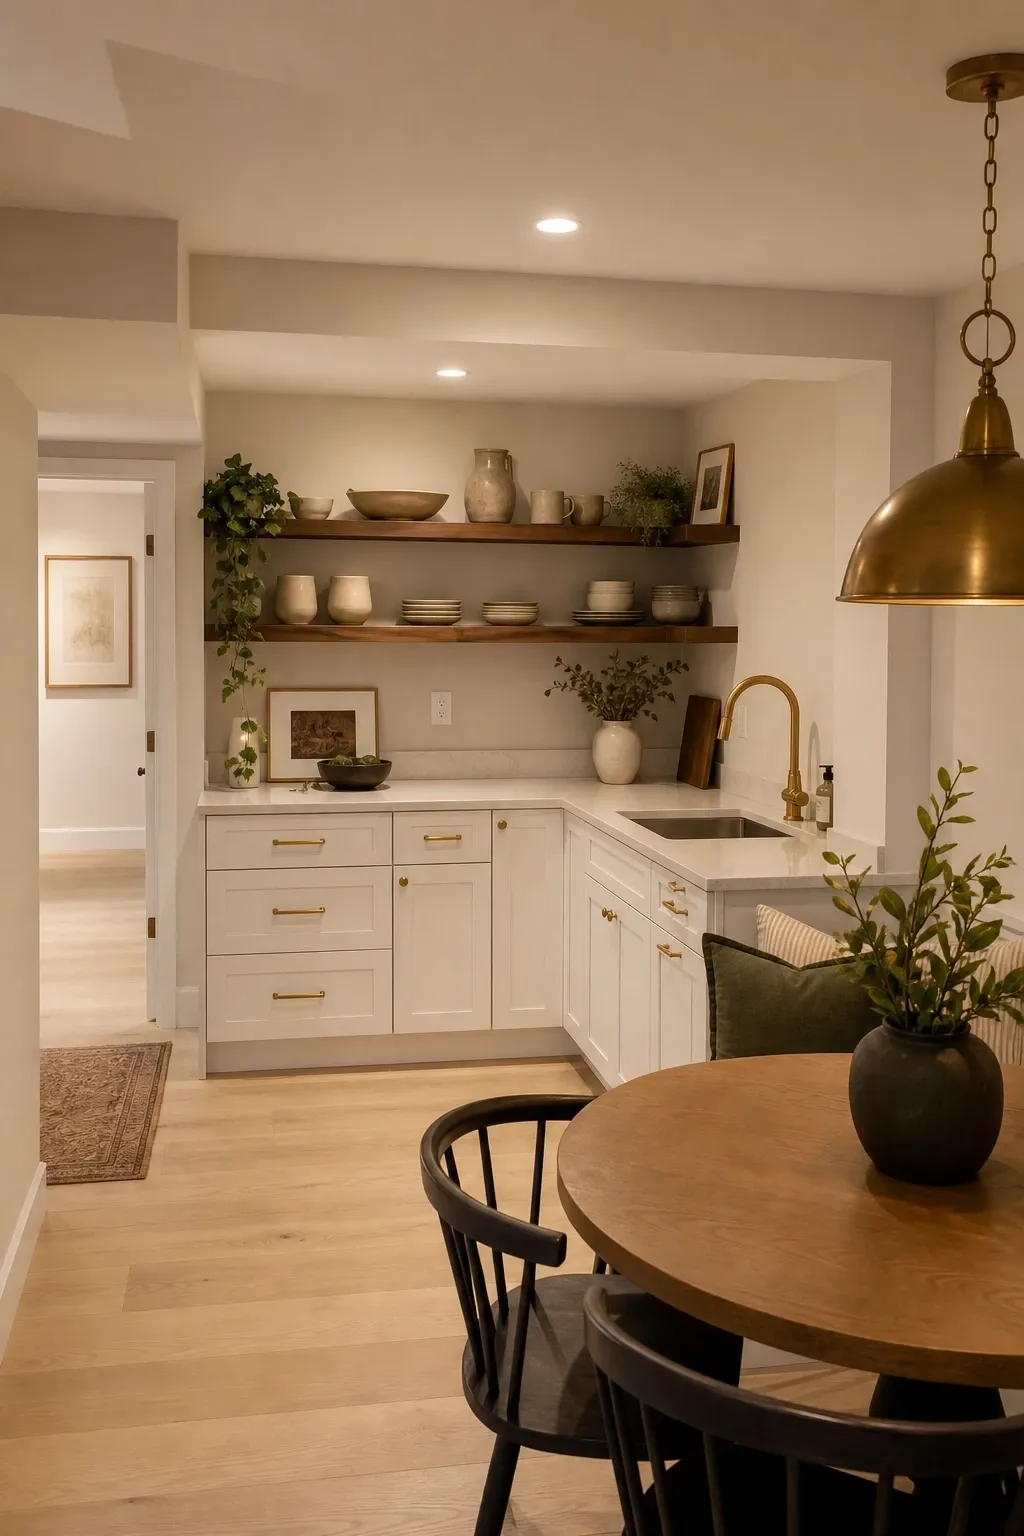
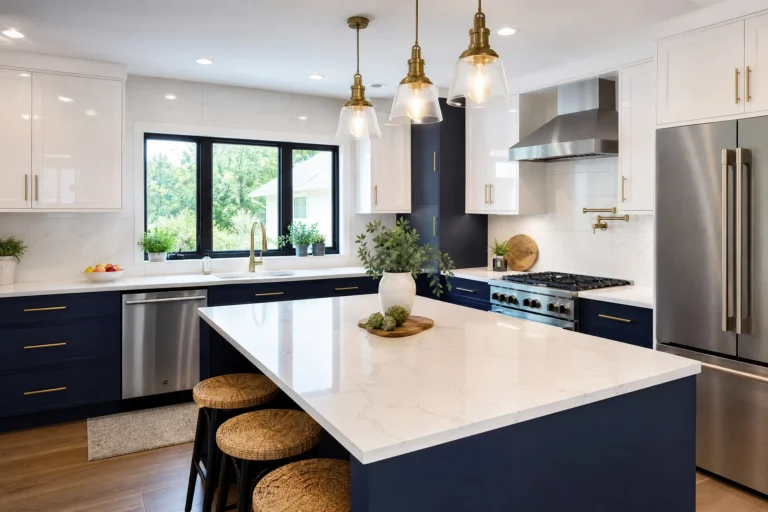
There’s a reason this pairing keeps showing up in basement kitchen design, and it’s because it genuinely works. White or off-white cabinetry keeps the space feeling light and open, while warm wood tones in the flooring, shelving, or island base bring in enough warmth to stop it from reading as sterile. Go for a white shaker cabinet with simple bar pulls in matte brass. Choose an engineered oak or light maple floating floor that handles basement moisture better than solid hardwood. Add open walnut shelves on one wall for display and everyday storage. Creamy quartz countertops bridge the two tones beautifully, and a pendant light in aged brass ties all the metal finishes together.
Designer Advice: Keep the flooring lighter than you think you need it. A pale floor reflects overhead lighting upward and makes low ceilings feel higher.
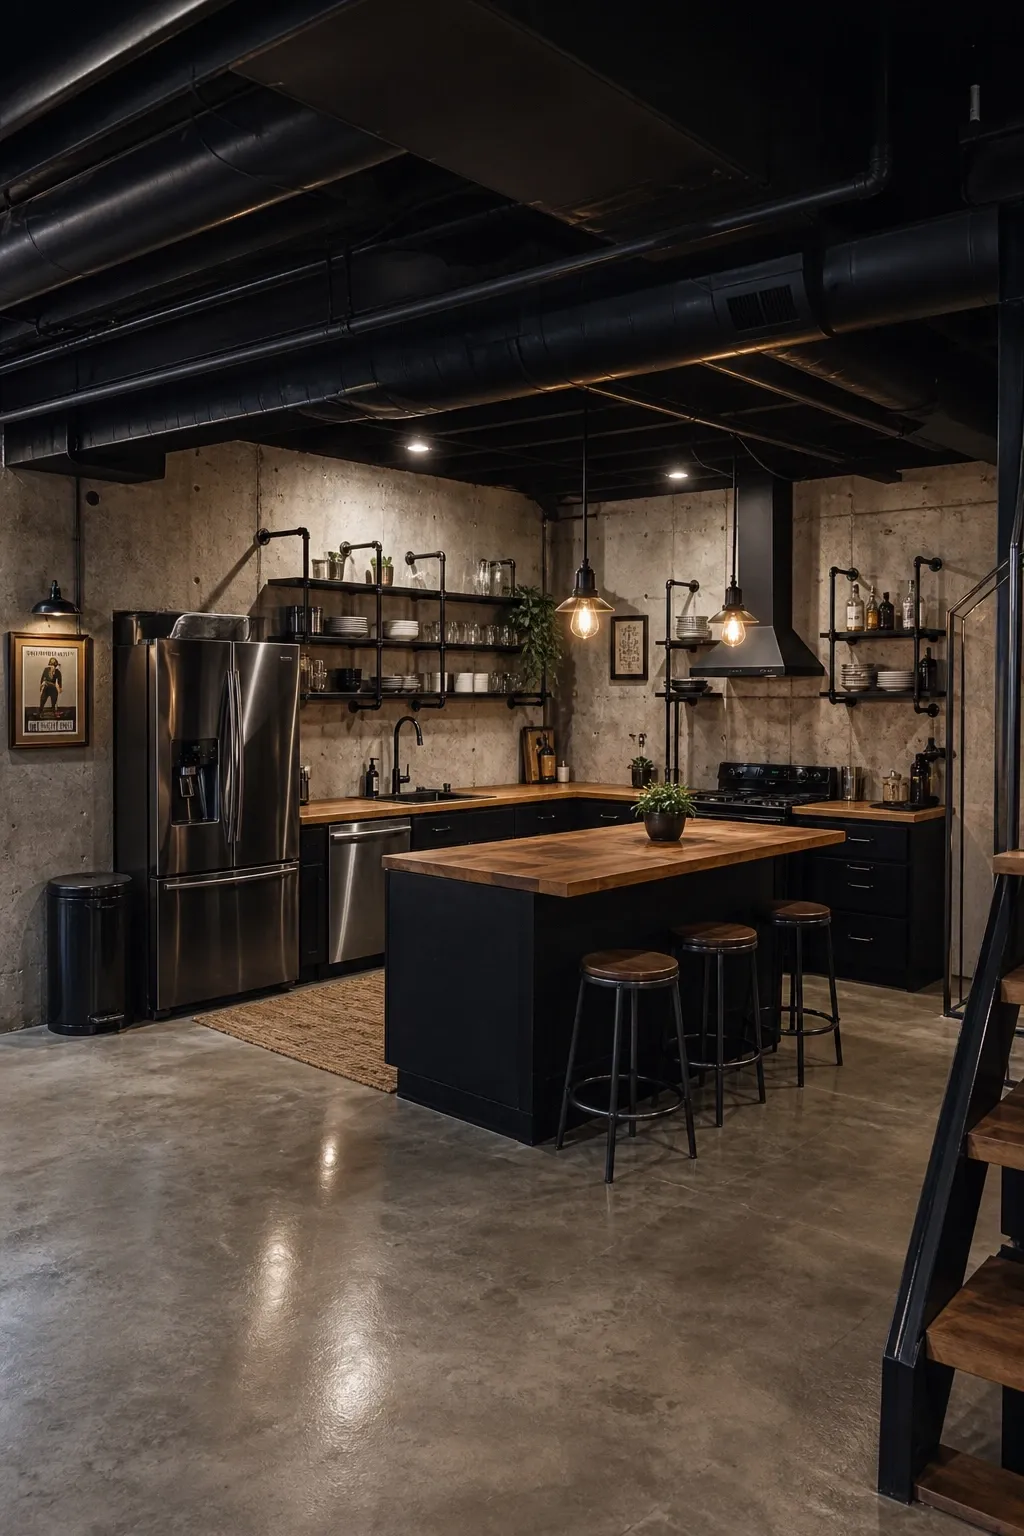
Basement spaces naturally lend themselves to an industrial aesthetic because the raw bones are already there: exposed concrete, low beams, visible ductwork. Instead of hiding these elements, lean into them. Keep the concrete walls unpainted or apply a concrete-effect plaster finish. Choose flat-front cabinets in a matte charcoal or graphite with open pipe-style metal shelving between them. A thick butcher block countertop softens the look and adds warmth. Edison bulb pendants or cage-style fixtures handle the lighting with the right amount of character. A matte black faucet and undermount sink in concrete or stainless steel complete the look. This style is also forgiving of imperfect finishes, which makes it budget-friendly.
Designer Advice: If your basement has exposed ceiling joists or ductwork you can’t cover, paint them all the same dark color, usually black or very dark gray. It makes an eclectic mess look like a deliberate design choice.
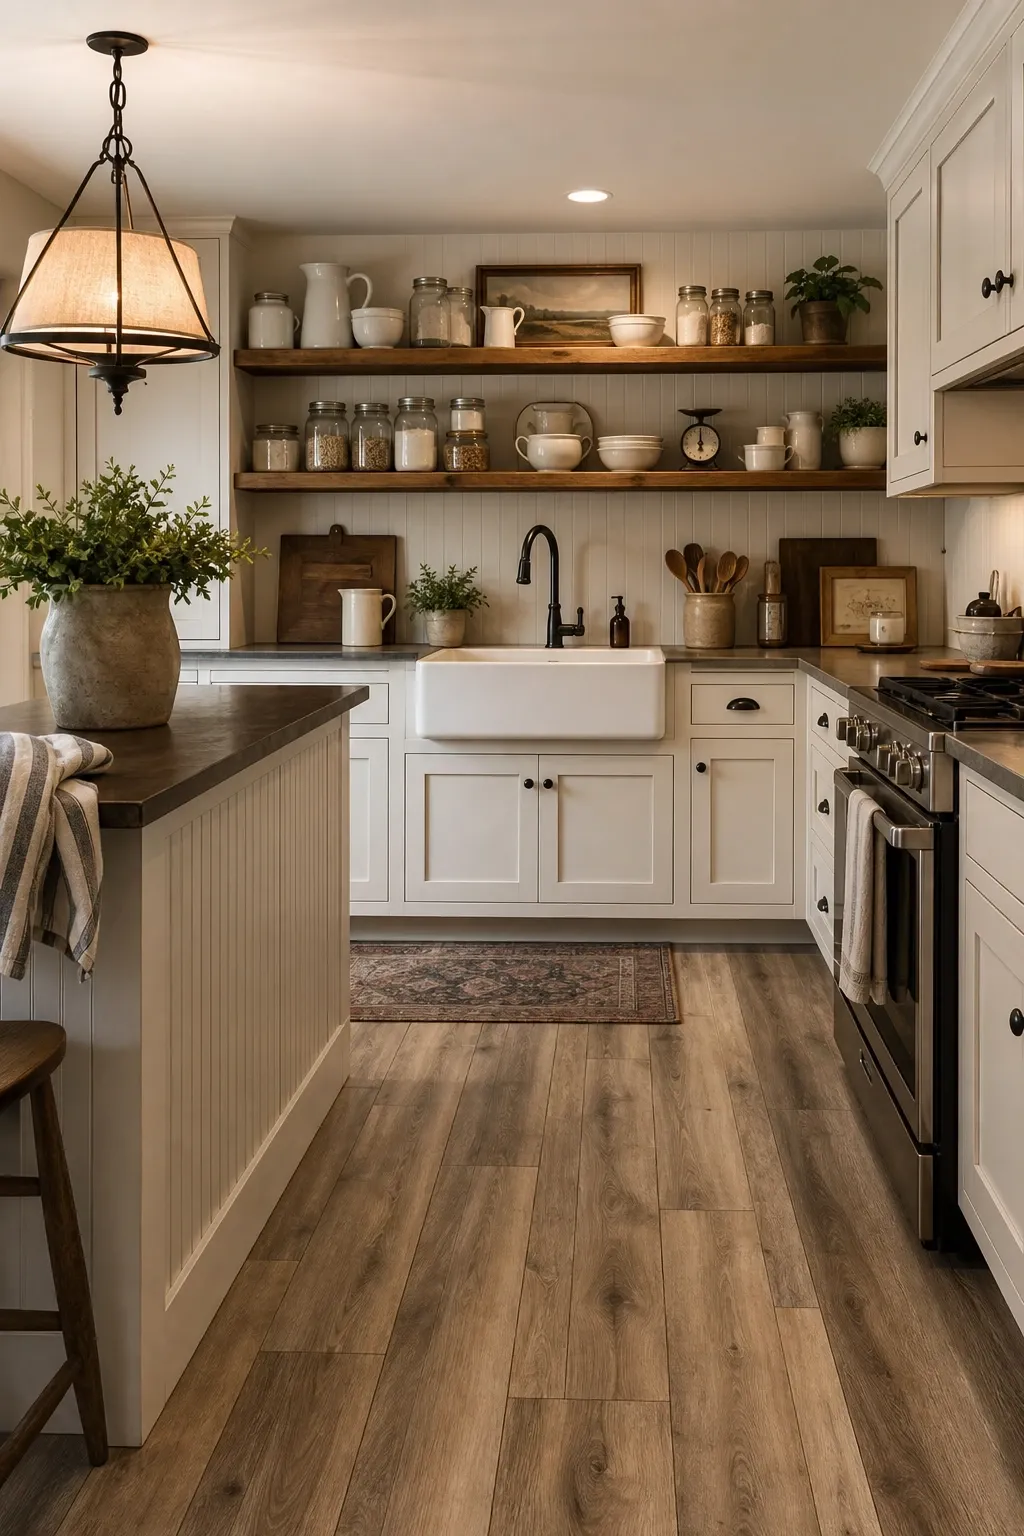
The farmhouse kitchen aesthetic translates beautifully to basement spaces when done with a light hand. Think shaker-style cabinet doors in a warm off-white or pale sage, a fireclay apron-front sink, and open wooden shelving above the counter. Beadboard paneling on the kitchen peninsula or island side adds texture without weight. Wide-plank luxury vinyl flooring in a weathered oak look handles moisture well and gives you that farmhouse warmth underfoot. A pendant light in black wrought iron or aged bronze, with a soft fabric shade, adds the finishing touch overhead. Keep the color palette restrained, mostly whites, warm beiges, and natural wood tones, with one deeper accent in the cabinetry or textiles.
Designer Advice: A simple chalkboard panel on one wall, even just a small one near the fridge, adds farmhouse charm and practical function as a grocery list or message board for a shared space.
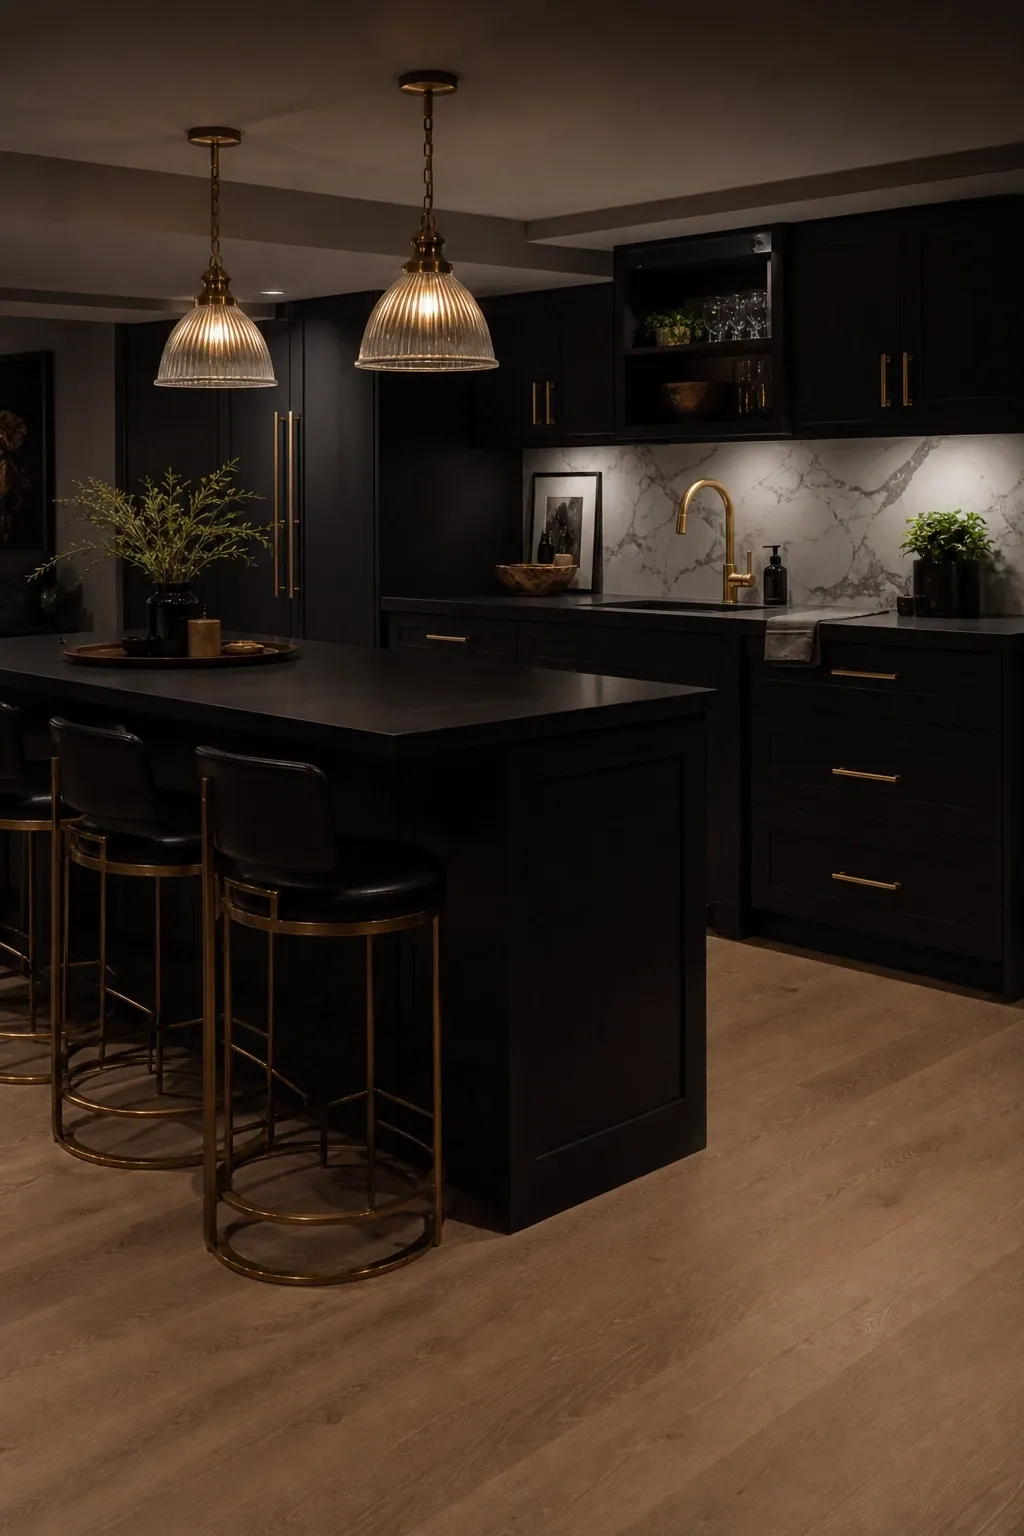
A basement kitchen is actually one of the best places to pull off a moody, dark color scheme because the space already has a natural intimacy. Deep navy, forest green, or near-black charcoal cabinetry paired with a matte black countertop and dark grout tile creates a rich, layered look that feels intentional rather than heavy. The key to keeping it from feeling cave-like is contrast: brass or gold hardware, warm-toned lighting at 2700K, a light floor in pale oak or stone, and a backsplash with some movement, like a veined marble-look tile or a textured slate. A dark kitchen done well feels like the best cocktail bar you’ve ever been to.
Designer Advice: Paint the ceiling a shade or two lighter than the walls. In a dark scheme, a fully dark ceiling can feel compressing. A lighter ceiling draws the eye upward and gives the space breathing room.
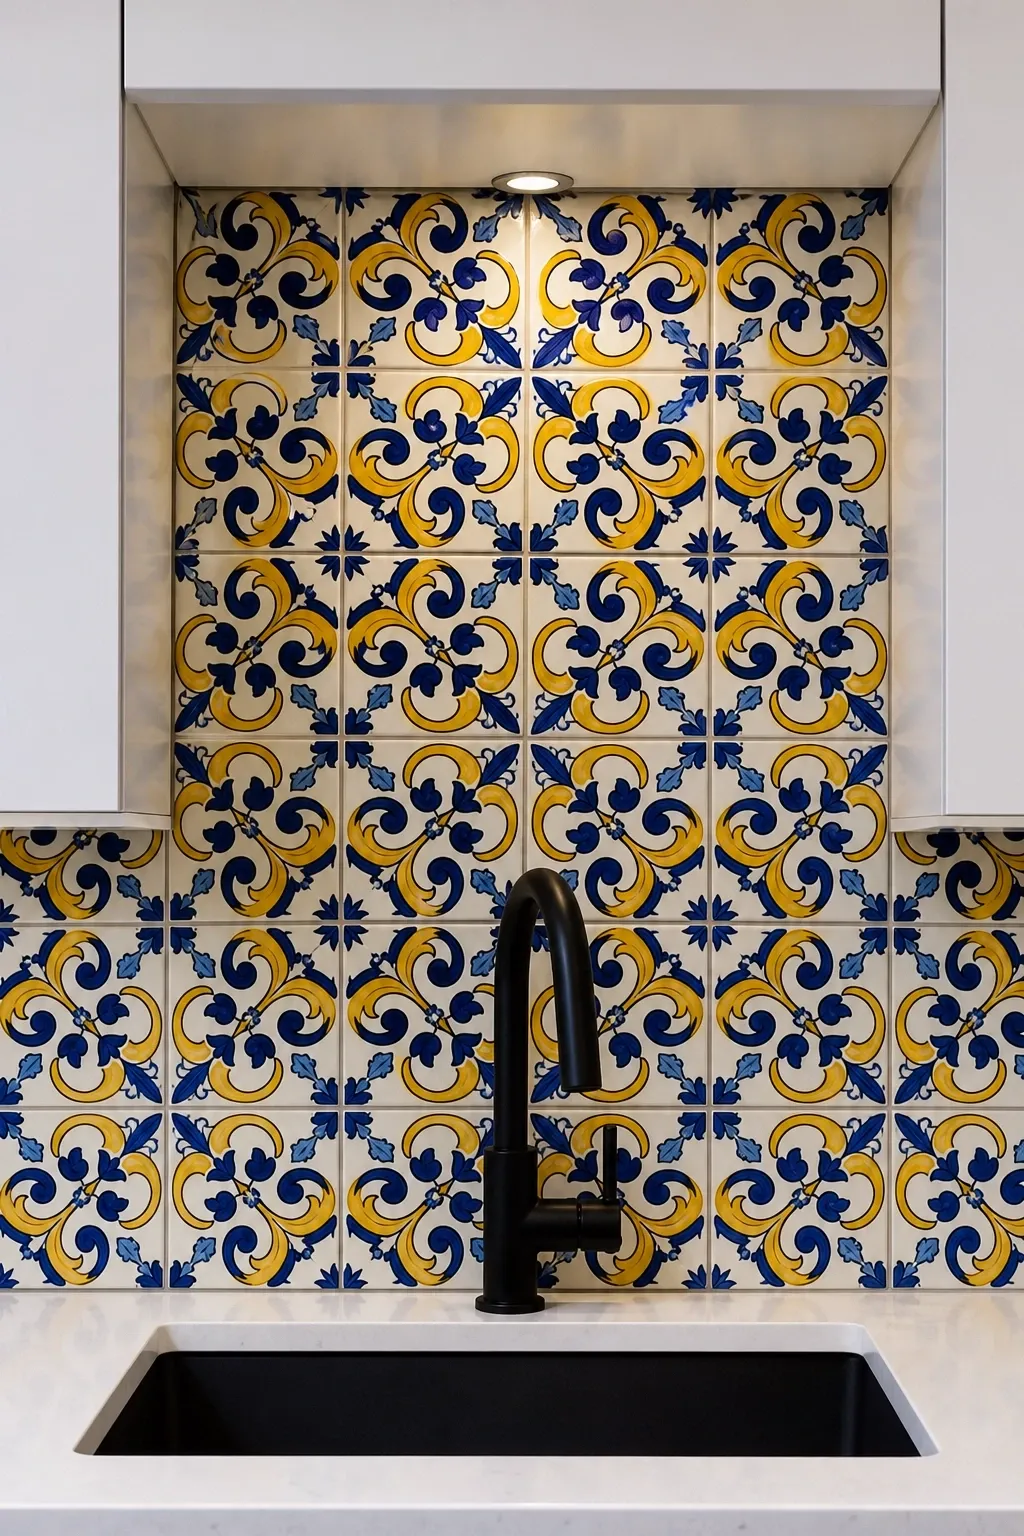
Rather than picking a backsplash to match your cabinets, try designing the whole kitchen around the backsplash. Choose a tile that genuinely excites you, whether that’s a bold Moroccan-inspired geometric in terracotta and navy, a hand-painted Talavera tile in saturated blues and yellows, or a ribbed fluted ceramic in sage green. Pull one or two colors from it for the cabinetry and countertop, and keep everything else calm. This approach gives the kitchen a clear focal point and a personality that’s specific to you. It also means you can keep the cabinet style simple and budget-friendly because the tile does all the heavy lifting in terms of character.
Designer Advice: Order at least 15% extra tile when using patterned or handmade tiles. Color variation between batches is common, and you’ll want spares for future repairs.
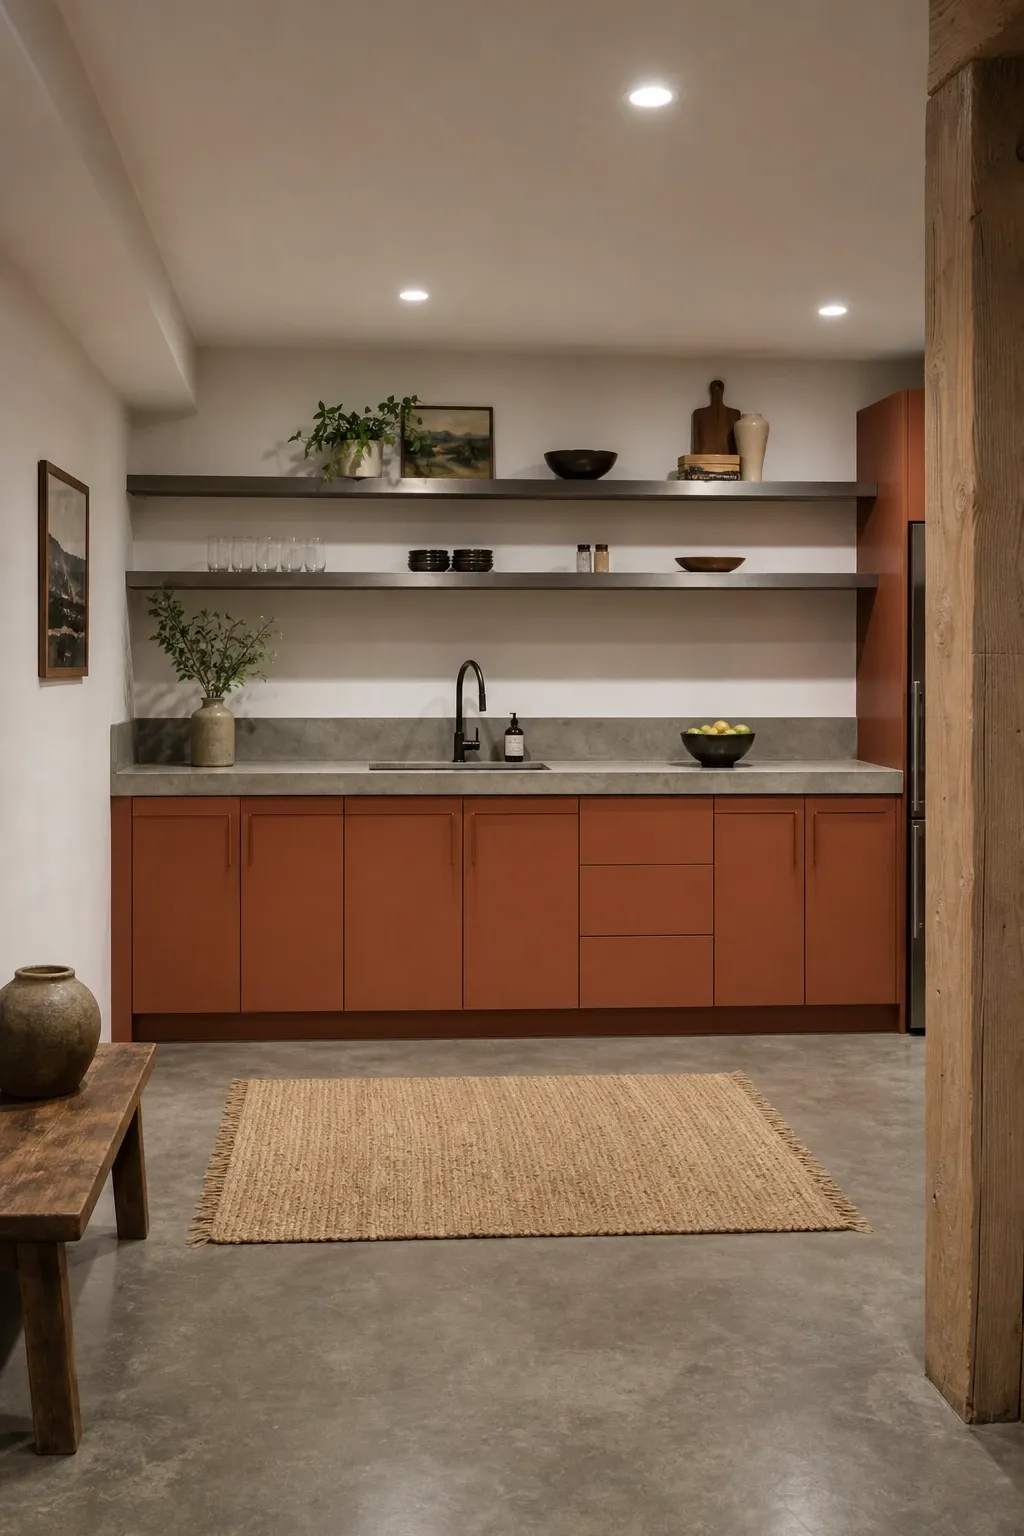
Polished concrete floors and countertops have a beautiful utilitarian quality that pairs surprisingly well with soft, saturated colors. Try a terracotta or dusty rose cabinet against a poured concrete countertop and polished concrete floor for a combination that feels very current. The warmth of the color softens the cool gray of the concrete, and the result is sophisticated without being pretentious. Add texture through a textured linen roller shade on any window, a woven jute runner on the floor, and open shelving in raw steel or black-painted wood. This combination works especially well in basements with a slightly industrial feel to the structure.
Designer Advice: Concrete countertops need to be sealed properly and re-sealed periodically. Ask your fabricator about epoxy-sealed options, which give you the look with significantly less ongoing maintenance.
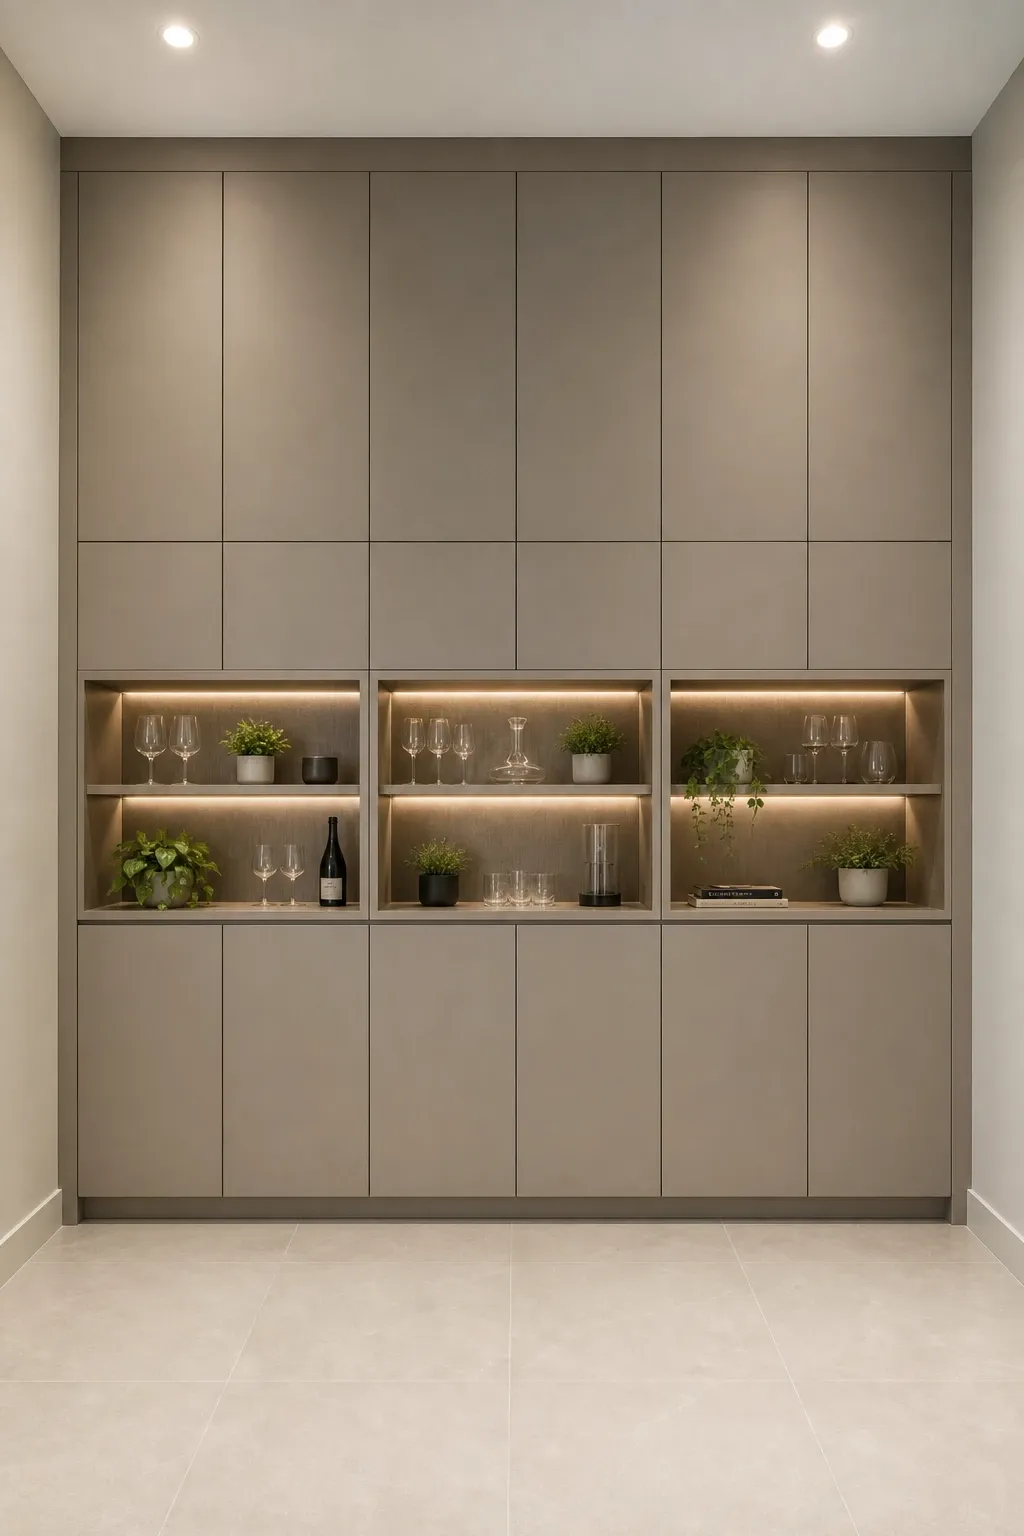
When counter space is tight and wall space is your main resource, floor-to-ceiling cabinetry is one of the smartest moves you can make. Running cabinets from the floor all the way to the ceiling eliminates the awkward gap at the top where dust collects, maximizes every inch of vertical storage, and makes the whole wall feel like a considered design element rather than an afterthought. Use the upper sections for seasonal items, less-used appliances, and pantry overflow. Opt for handle-free push-to-open doors on the upper cabinets to keep the look clean. Alternating closed cabinet panels with a few open sections at eye level keeps the wall from feeling like a flat solid block.
Designer Advice: Install LED strip lighting on the inside of the open shelving sections. It looks polished, makes items easier to find, and adds a warm glow to the kitchen at night.
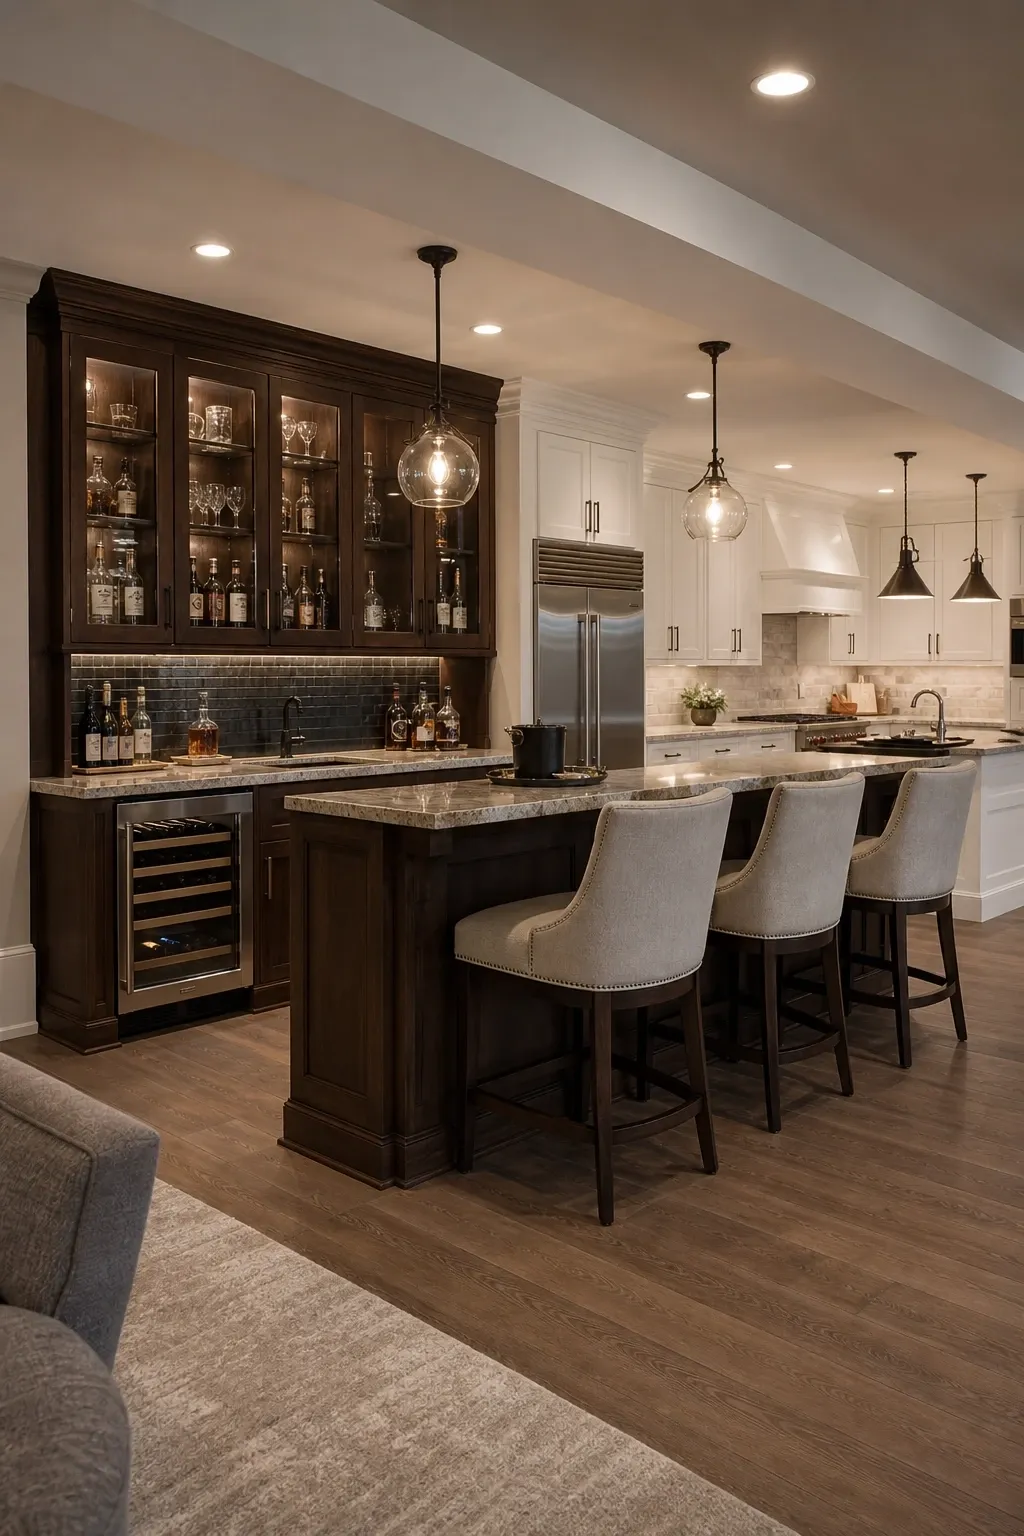
One of the most popular uses of a basement kitchen is to double it as a home bar, and it’s a combination that makes a lot of practical sense. A dedicated bar section with a lower counter height, glass-front cabinets for displaying bottles and glassware, a small wine fridge or drinks cooler, and an under-counter ice maker turns the kitchen into an entertainment destination. Keep the bar zone visually distinct from the cooking area by using a different cabinet color or material, for example, dark walnut for the bar cabinets and white for the kitchen side. A pendant light over the bar counter and a row of upholstered bar stools complete the setup.
Designer Advice: If you’re adding a wine fridge, position it away from the cooktop or oven. Temperature fluctuations from cooking affect wine storage, even in a unit with good insulation.
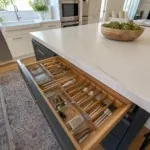
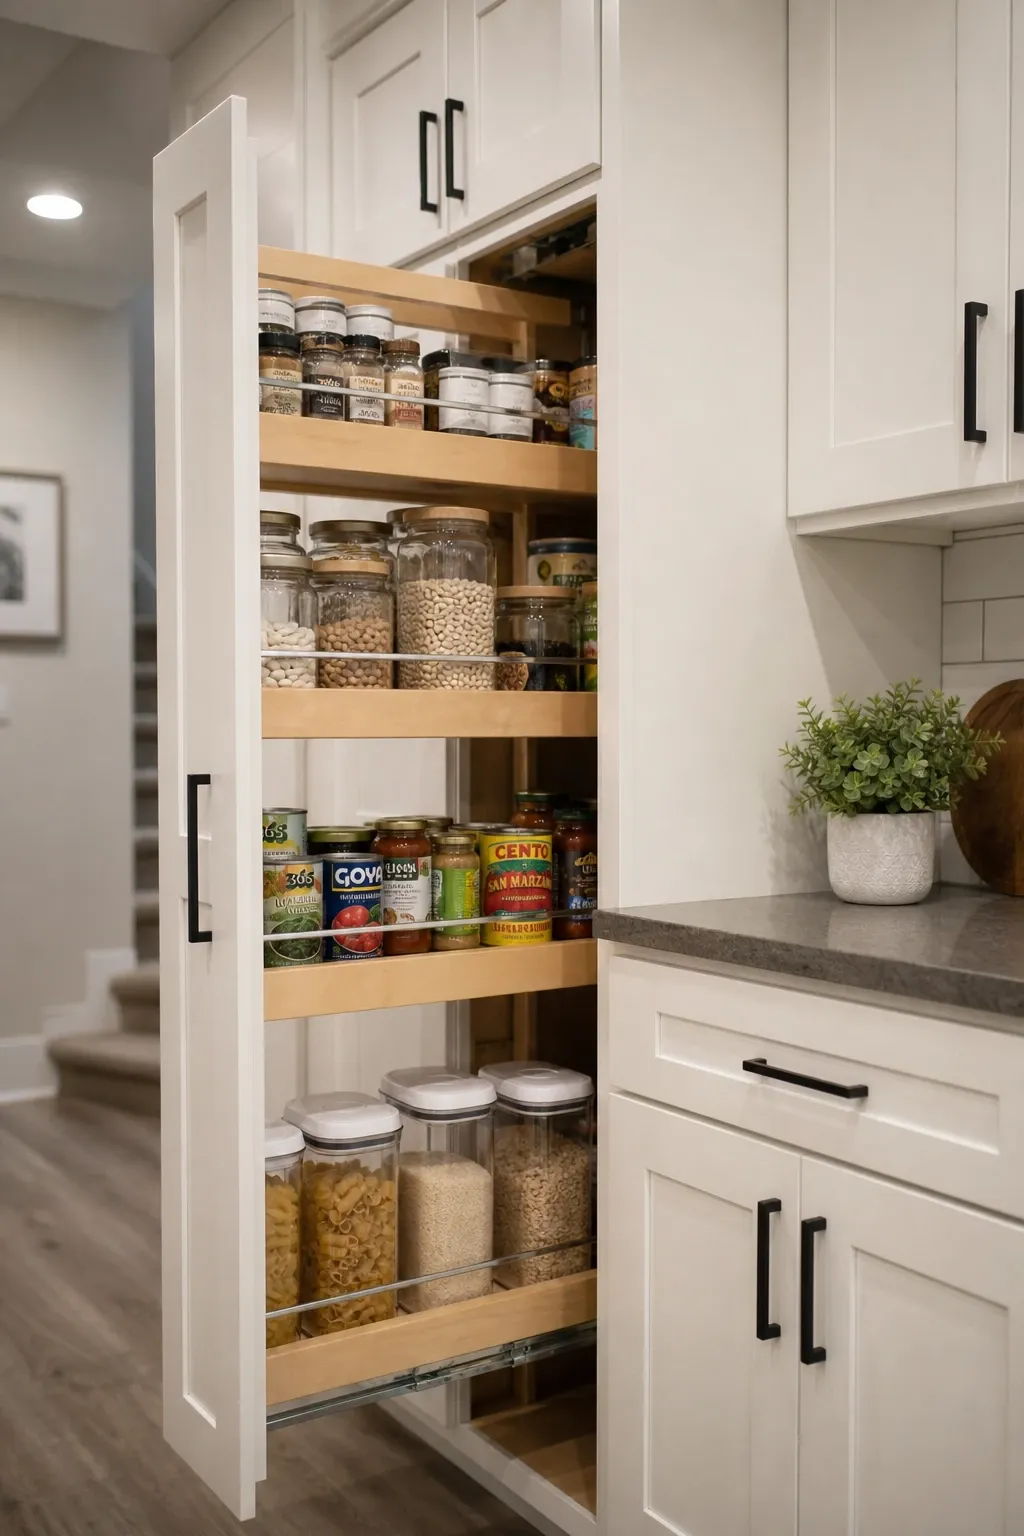
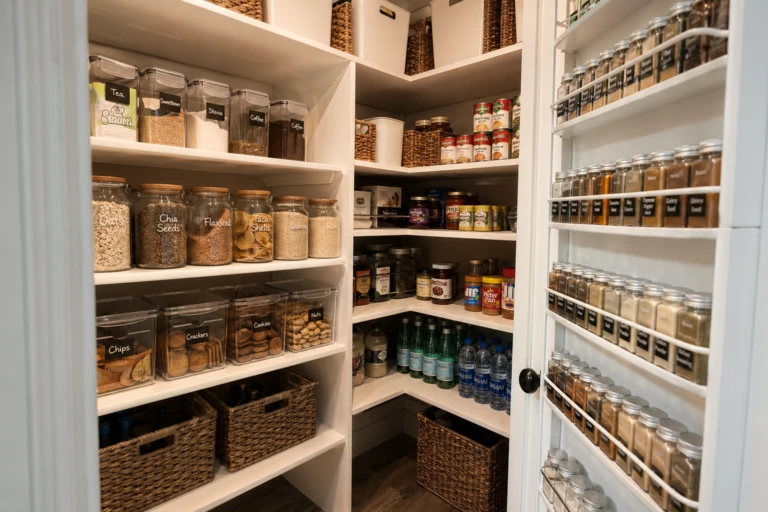
A pull-out pantry system in a basement kitchen is genuinely one of those upgrades that sounds simple until you actually have one. A narrow column of deep pull-out drawers or shelving, as little as 9 inches wide, can store more than you’d expect and makes everything immediately visible and accessible. No more digging behind cans on a deep shelf. This works especially well in basements where you’re creating a secondary kitchen for guests or extended family, since dry goods and pantry staples don’t need to be shared with the main floor. Integrate the pull-out panels into the cabinet run so they look smooth from the outside and only reveal their function when opened.
Designer Advice: A pull-out spice rack in the cabinet next to the cooktop costs very little and saves significant counter space. It’s one of the first custom inserts worth prioritizing.
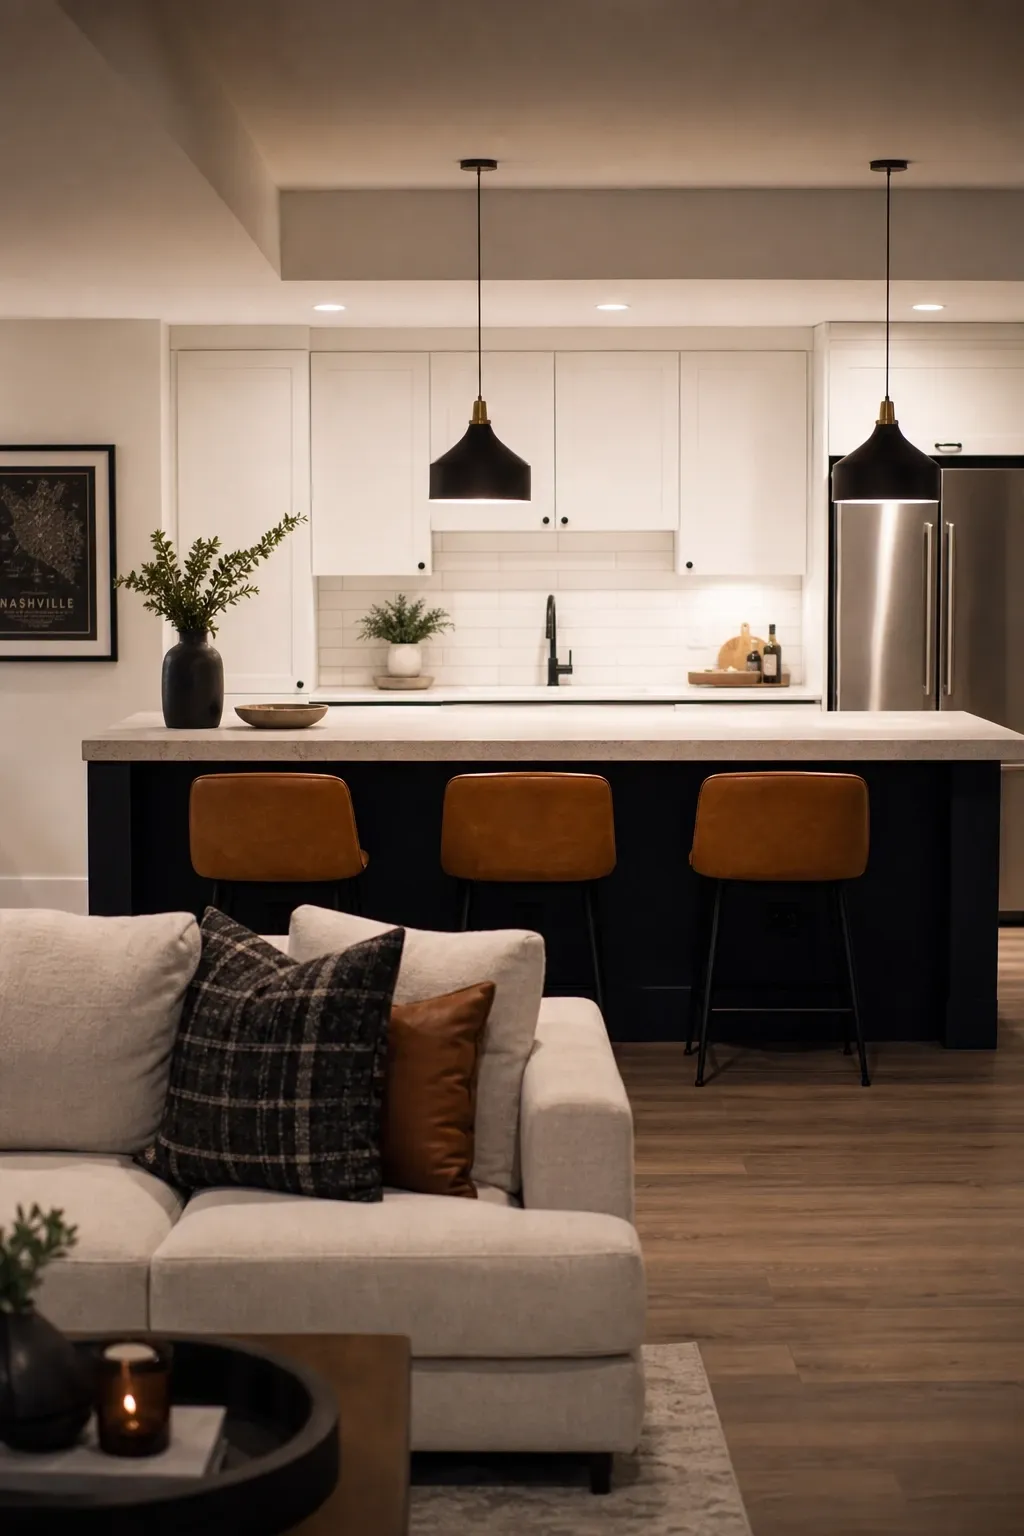
Unlike a freestanding island, a peninsula connects to the wall on one end and extends into the room, which makes it ideal for basement kitchens where you don’t want to lose too much floor space. The connection side can house the dishwasher or extra cabinet drawers. The overhanging side provides seating for two to three people, turning the peninsula into both a prep area and a casual dining counter. Go for a chunky solid surface countertop in a light quartz or butcher block, and keep the seating side clean with a standard 12-inch overhang. Pendant lights directly above the peninsula define the zone and create a sense of visual warmth.
Designer Advice: A drawer on each side of the peninsula, facing both the kitchen and the seating area, means you can stash napkins, utensils, and small items that are useful at the table without getting up.
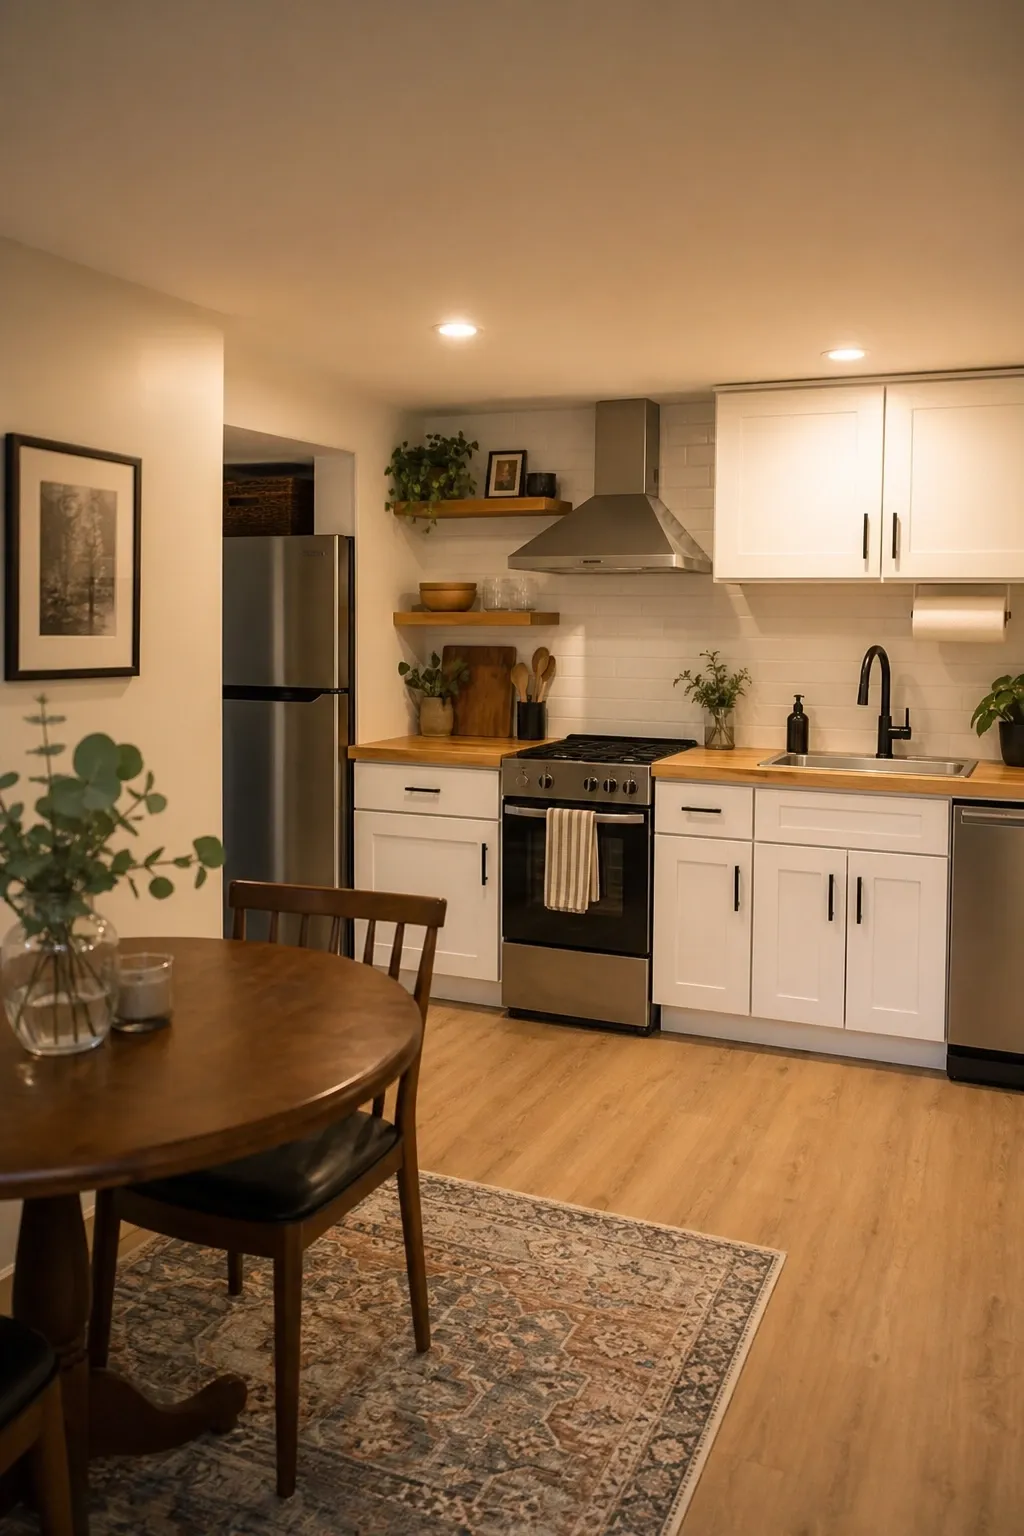
When a basement kitchen is part of an in-law suite or secondary living space, function has to lead the design. You need enough counter space for real cooking, proper ventilation, a full-size or near-full-size fridge, and enough storage for a household that’s running independently from the main floor. Keep the design warm and residential, not institutional. White shaker cabinets with a soft butcher block counter feel welcoming and are easy to clean. A compact range with a proper ventilation hood keeps smells contained. Consider separating the kitchen visually from the bedroom area with a half wall or open shelving unit rather than a full wall so the suite feels spacious rather than divided.
Designer Advice: Install a separate HVAC zone for the basement suite if possible, or at minimum a good quality through-wall ventilation unit in the kitchen. Cooking smells can migrate upstairs through ductwork without proper separation.
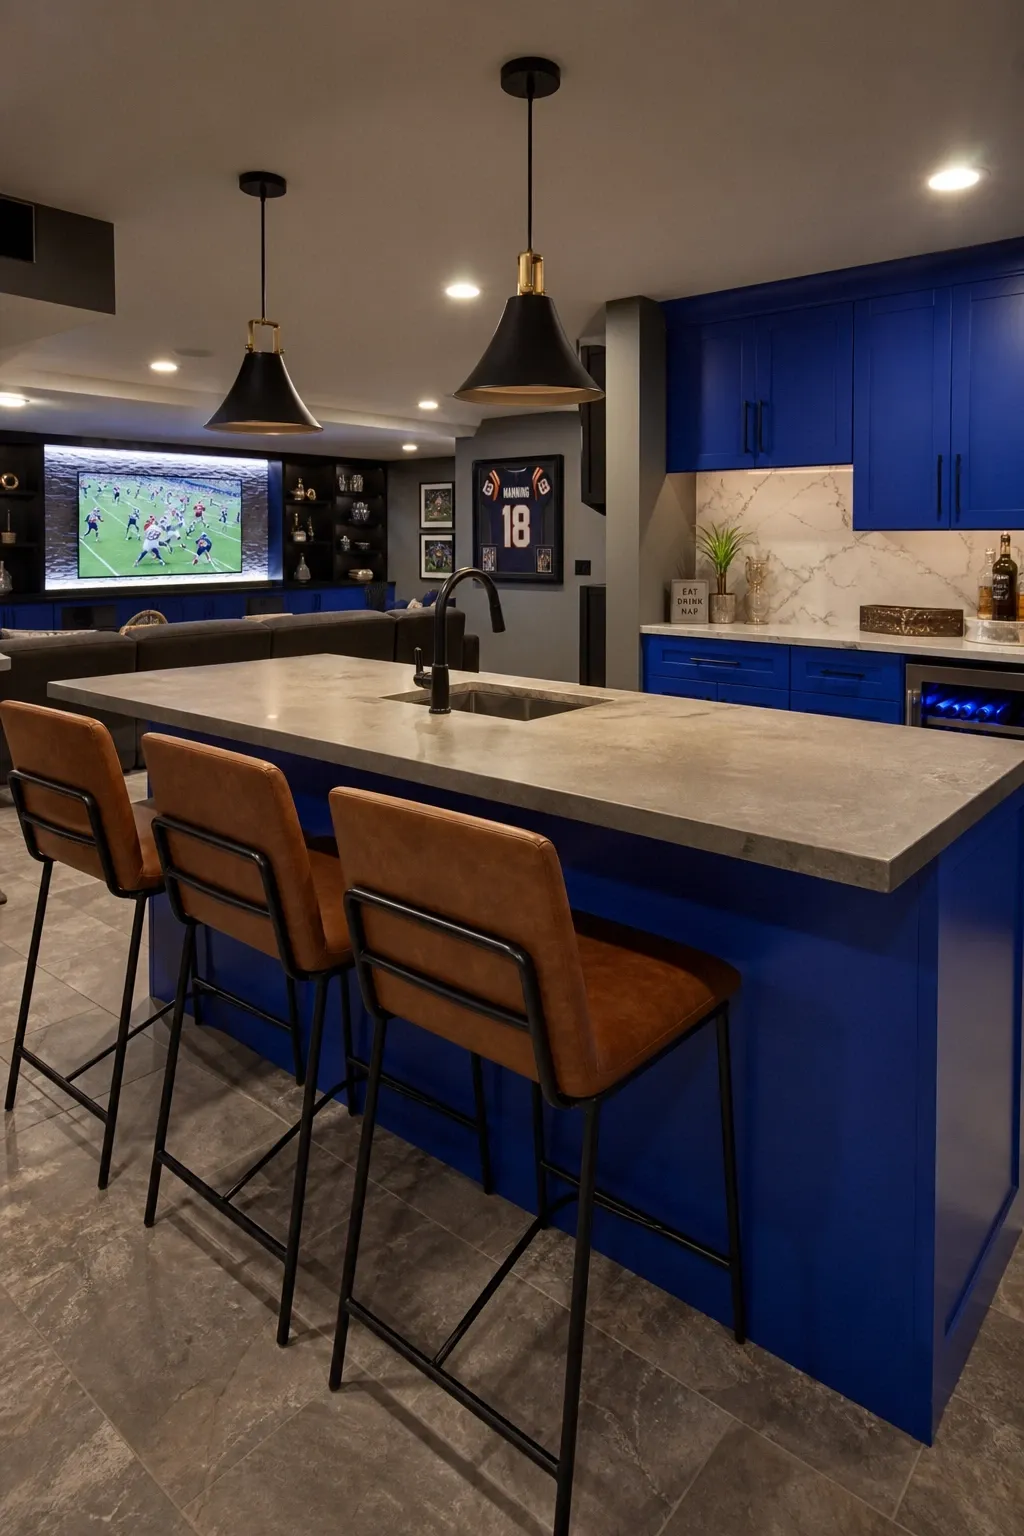
A basement game room kitchen is all about convenience and fun. You want quick access to drinks and snacks without leaving the action, so the layout should prioritize a large drinks fridge, a microwave or compact oven, plenty of counter space for setting down food, and easy-clean surfaces. Quartz countertops and tile flooring win over wood here because spills happen. Go for a playful color choice, maybe a bold cobalt blue cabinet with matte black hardware and a concrete-look countertop, paired with bar-height seating along the peninsula facing into the room so guests face the screen while they eat. Keep the lighting warm and dimmable for movie nights.
Designer Advice: A small chest or drawer fridge below the counter keeps drinks at the right height for people seated at the bar. It’s a better use of space than a tall fridge that blocks the sightlines into the room.
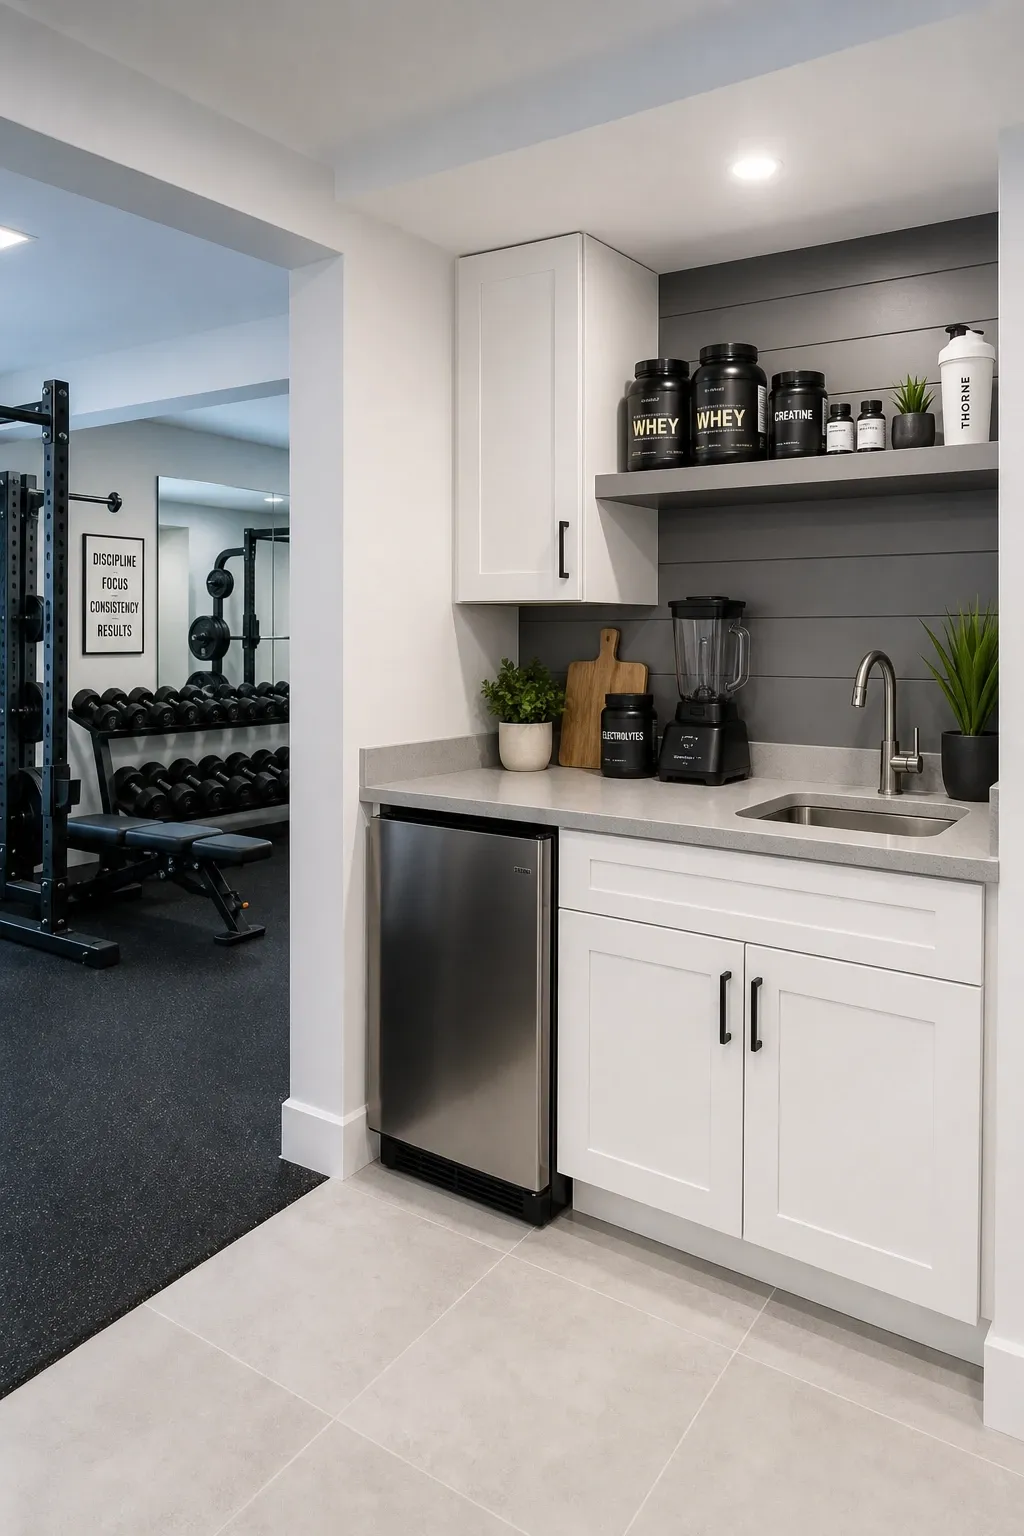
More and more people are designing basement gyms or wellness rooms that connect to a small kitchen or nutrition station, and it’s a combination that genuinely supports healthier habits. The kitchen in this context needs a high-performance blender station with a dedicated outlet, a fridge stocked for post-workout recovery, clean open shelving for supplements and healthy pantry staples, and an easy-clean countertop in a surface that resists staining, like quartz or solid surface. Keep the aesthetic clean and calm, whites and light grays with matte finishes and minimal clutter. A small sink with filtered water access rounds the setup out.
Designer Advice: Mount a towel hook and a small shelf with a basket for post-workout supplies directly next to the kitchen entry. Reducing friction between finishing a workout and getting to the kitchen makes the space more functional day to day.
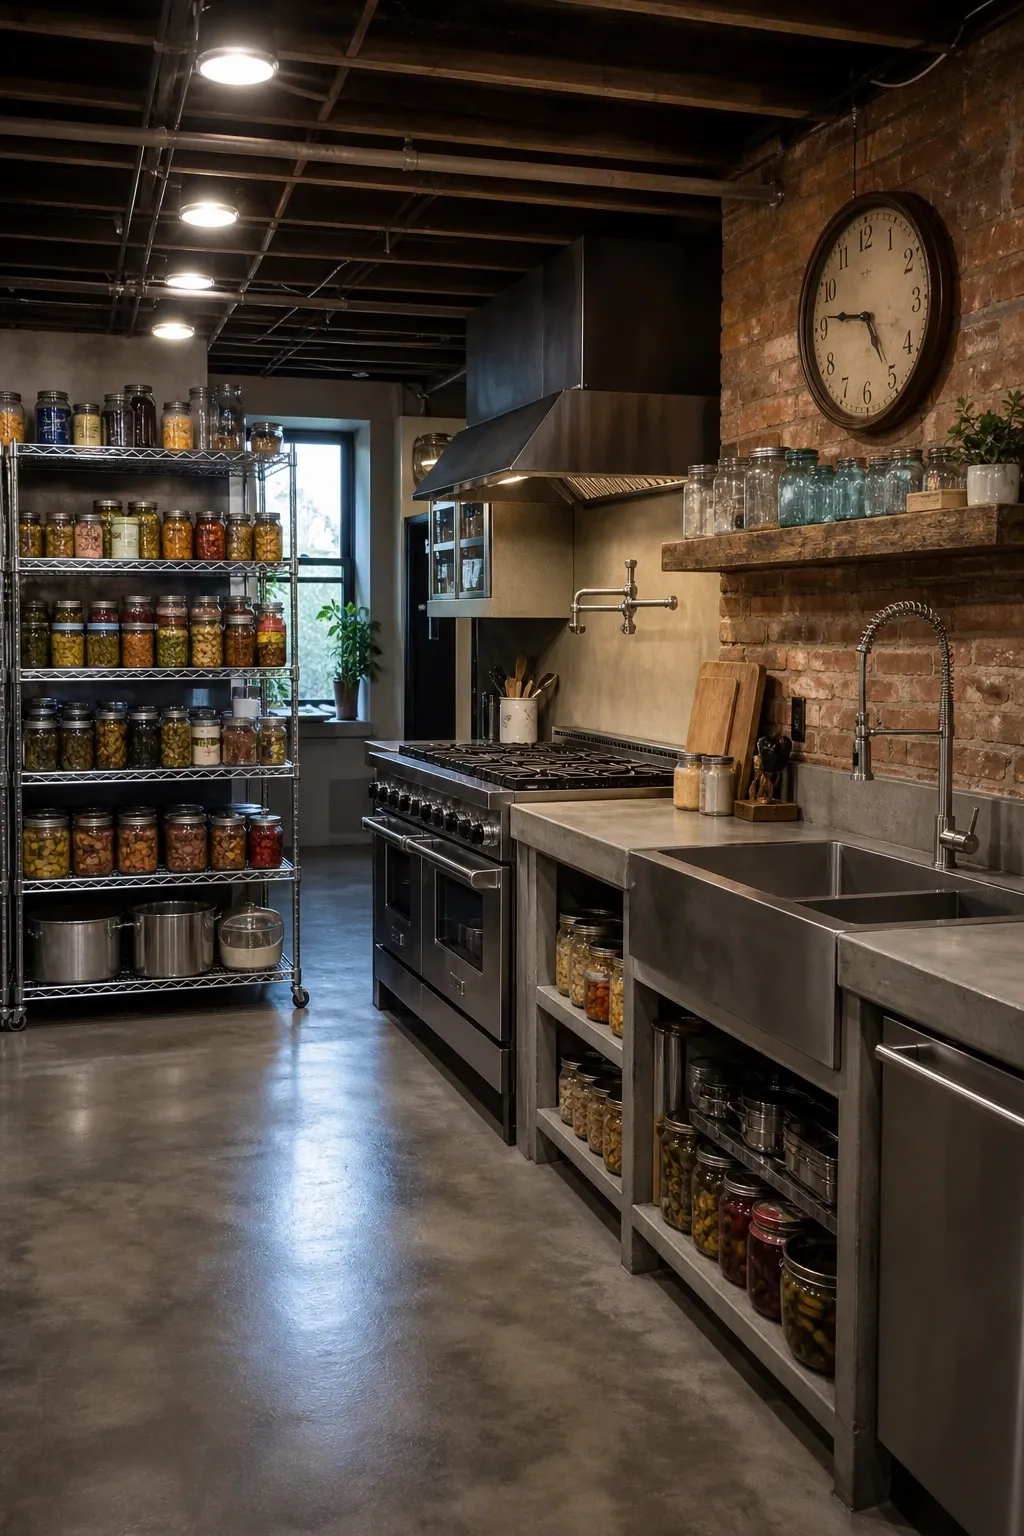
For those who do a lot of cooking, preserving, or baking, a basement canning kitchen or secondary prep kitchen is a total big deal. This space is built for function: deep stainless steel sinks, extra-durable commercial-grade countertops, open heavy-duty shelving for jars and supplies, and good overhead lighting so you can see exactly what you’re doing. A six-burner range or a dual burner setup gives you the power you need for large batch cooking. Epoxy-coated concrete floors handle spills, steam, and heavy pots without damage. Keep the aesthetic practical and honest, it’s a workhorse space and should look like one, but add one warm element like a wooden shelf display or a vintage clock to keep it from feeling cold.
Designer Advice: A pot-filler faucet above the stove is worth every penny in a prep kitchen where you’re filling large stockpots regularly. It eliminates the need to carry heavy pots of water from the sink to the stove.
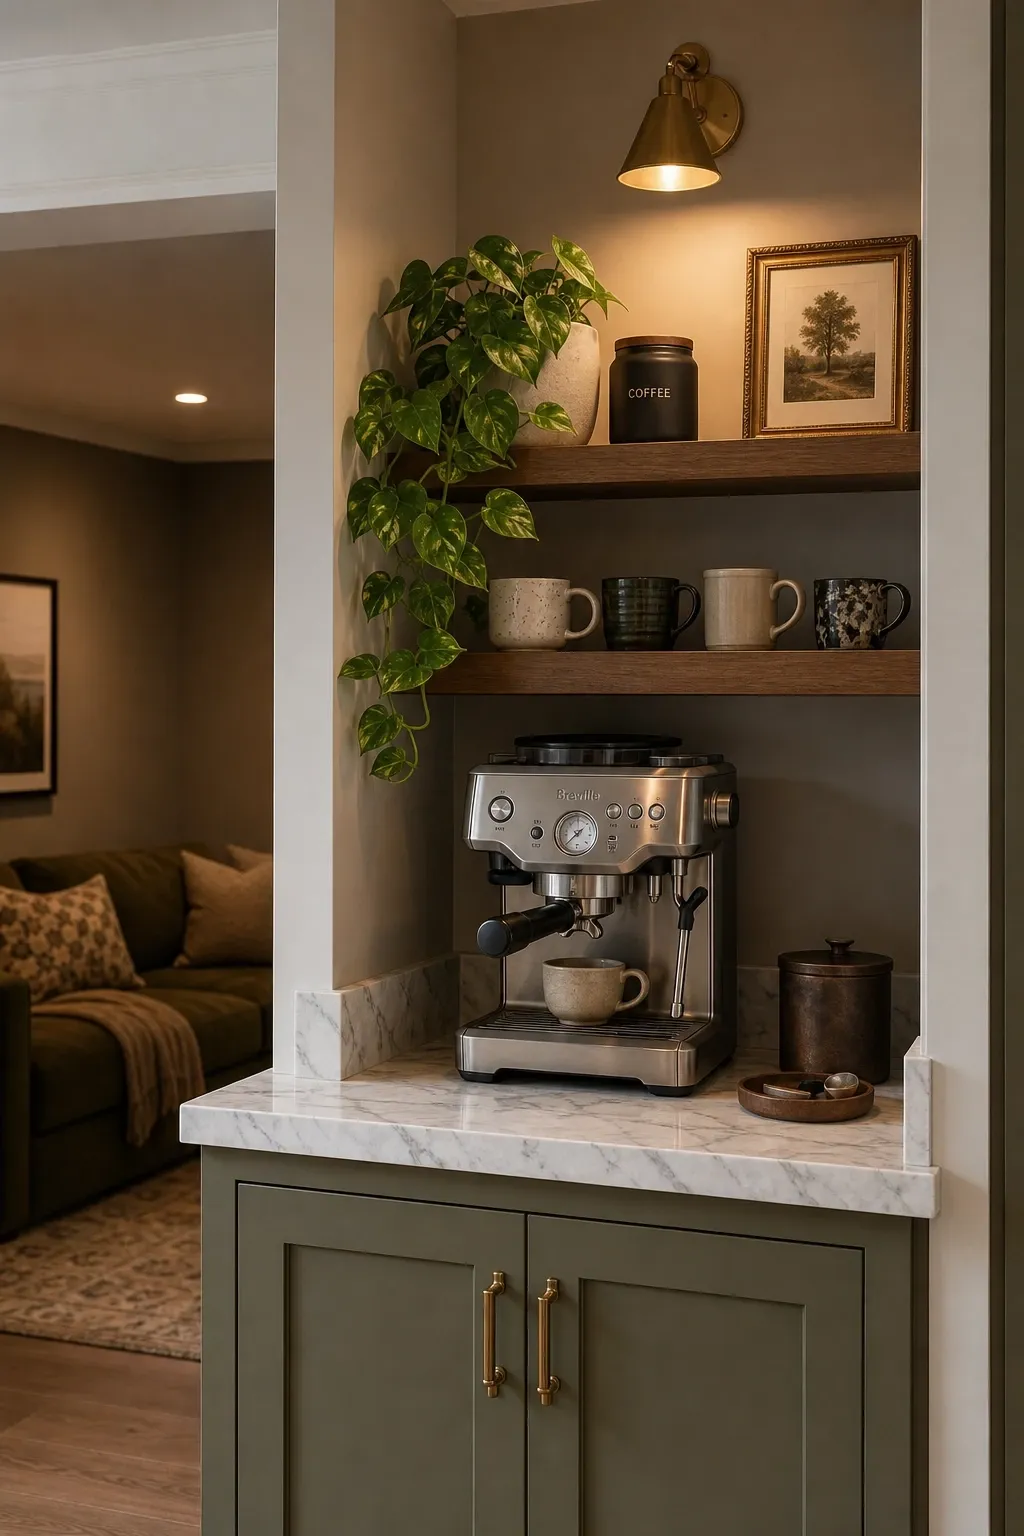
If your basement only needs a small culinary function, consider dedicating a corner or alcove to a well-designed coffee and breakfast bar rather than a full kitchen. This means a built-in espresso machine or high-end drip coffee station, a compact fridge for milk and juices, a toaster oven tucked away in a lower cabinet, and beautiful open shelving above for mugs, coffee beans, and a few well-chosen accessories. A marble or quartz countertop in a small section goes a long way here because the surface area is limited and the investment is manageable. Add a sconce or small pendant above for task lighting and ambiance.
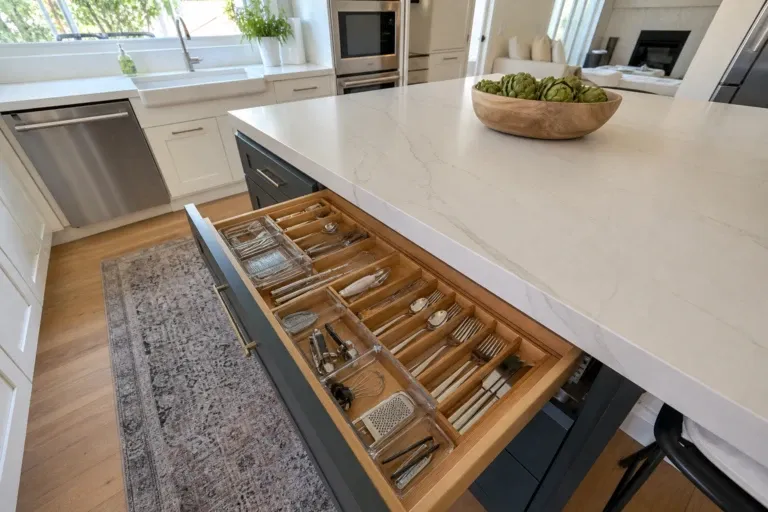
Designer Advice: A drawer dedicated entirely to coffee accessories, pod organizers, measuring spoons, reusable filters, and so on keeps the counter clear and makes the morning routine genuinely enjoyable rather than chaotic.
The basement kitchen is one of those spaces that rewards thoughtful planning more than almost any other room in the house. Because it operates under more constraints than a main-floor kitchen, namely less natural light, lower ceilings in many cases, and the need to serve multiple purposes, the decisions you make carry more weight. But that’s also what makes it exciting. Every choice, whether it’s a lighting layer, a cabinet color, or a layout direction, has a visible, tangible impact on how the space feels and functions. What all the best basement kitchens have in common is that they were designed with a clear sense of purpose. Whether the goal is to create an independent suite for family, a smooth extension of a home entertainment setup, or simply a hardworking secondary prep kitchen, the spaces that succeed are the ones where the design follows the function. Start by being honest about what you actually need the room to do. Then build from there, one good decision at a time. You’ll end up with something that feels like it was always meant to be there.
Frequently Asked Questions
Do I need a permit to build a basement kitchen?
In most areas, yes. Adding a kitchen typically involves plumbing, electrical, and ventilation work, all of which require permits in most municipalities. Requirements vary significantly depending on your location and whether the basement kitchen is part of a secondary suite. Check with your local building authority before starting any work, and always use licensed trades for anything that needs inspection.
What’s the best flooring for a basement kitchen?
Engineered hardwood, luxury vinyl plank, and large-format porcelain tile are all excellent choices for basement kitchens. They handle moisture better than solid hardwood and are comfortable underfoot. Avoid carpet for obvious reasons, and be cautious with genuine hardwood as basements can have humidity fluctuations that cause solid wood to warp over time.
How do I handle ventilation in a basement kitchen?
Proper ventilation is one of the most important things to get right. A range hood vented to the outside is always the best solution for a cooking kitchen. If exterior venting isn’t possible due to the structure, look into recirculating range hoods with carbon filter systems, though these are less effective. An HRV or ERV system for the overall basement also helps manage moisture and air quality.
Can I make a basement kitchen feel bright without natural light?
Absolutely. The combination of layered lighting (recessed, under-cabinet, and pendant), reflective surfaces like gloss cabinet finishes and light countertops, and pale wall colors does a remarkable amount of work. Window wells can add genuine daylight if the structure allows, and a large mirror placed strategically can double the sense of brightness in the room.
What should I prioritize if I’m on a tight budget for a basement kitchen?
Lighting and countertops give you the most return for the money spent. Decent cabinet boxes with simple door fronts can look great if the hardware and countertop are well chosen. Don’t cut corners on plumbing or ventilation since fixing those later costs far more. A bold backsplash tile, even in an affordable ceramic, can change the whole feel of the space for a relatively small investment.
Is it worth adding a full kitchen versus a kitchenette in the basement?
It depends entirely on how the space will be used. If the basement is a secondary suite for family or a rental, a full kitchen with proper ventilation and a range is worth it and adds real value to your home. If it’s an entertainment space or game room where people mostly want drinks and snacks, a well-designed kitchenette is more than enough and saves significantly on budget.