Under Stairs Storage Ideas That Use Every Bit of Space
The space under a staircase is one of the most wasted spots in a house. Most people either ignore it, stick a random chair there, or let it become a dumping ground for coats and shoes. But that angled nook has real potential. Depending on the size, you can fit anything from a full pantry to a cozy reading spot under there. Here are 15 ideas that put every inch of that awkward space to work.
1. Custom Built-In Shelving
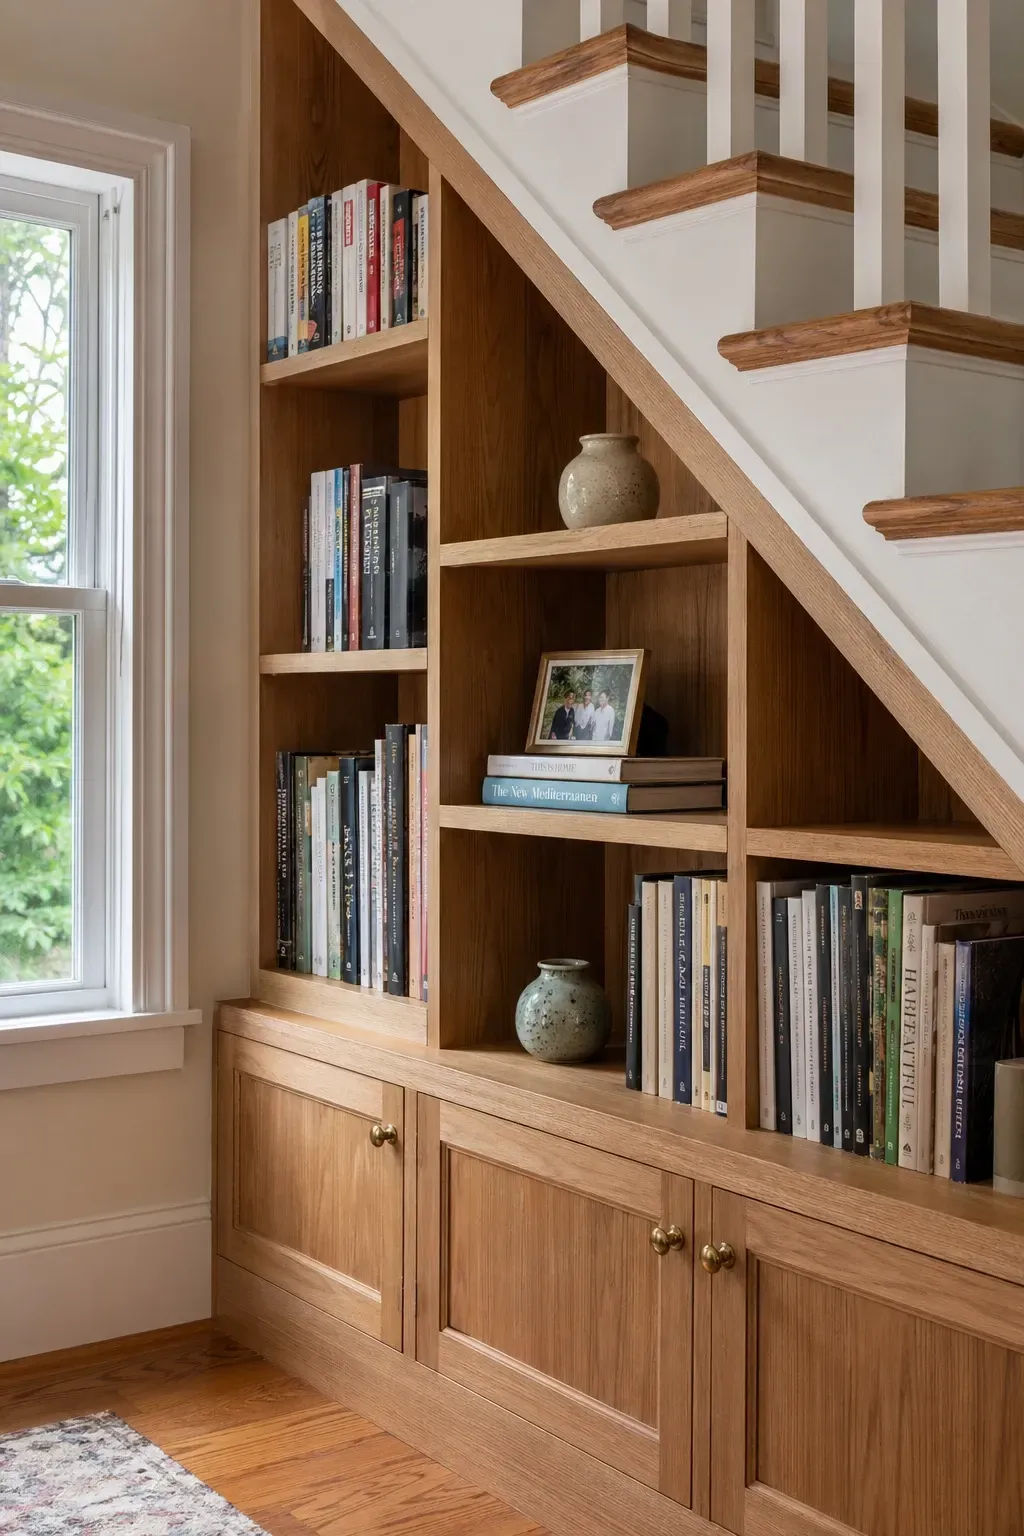
Shelves built to follow the angle of the staircase fill the entire space with usable storage. The shelves step down from tall to short, matching the slope of the stairs above. You can use them for books, baskets, display items, or a mix of everything. Built-in shelving makes the under-stair area look like it was designed on purpose rather than left over from construction.
Designer Tip: Vary the shelf heights to accommodate different items. Uniform shelves waste space when some items are short and others are tall. Custom heights mean every inch of vertical space is working.
2. Pull-Out Drawer System
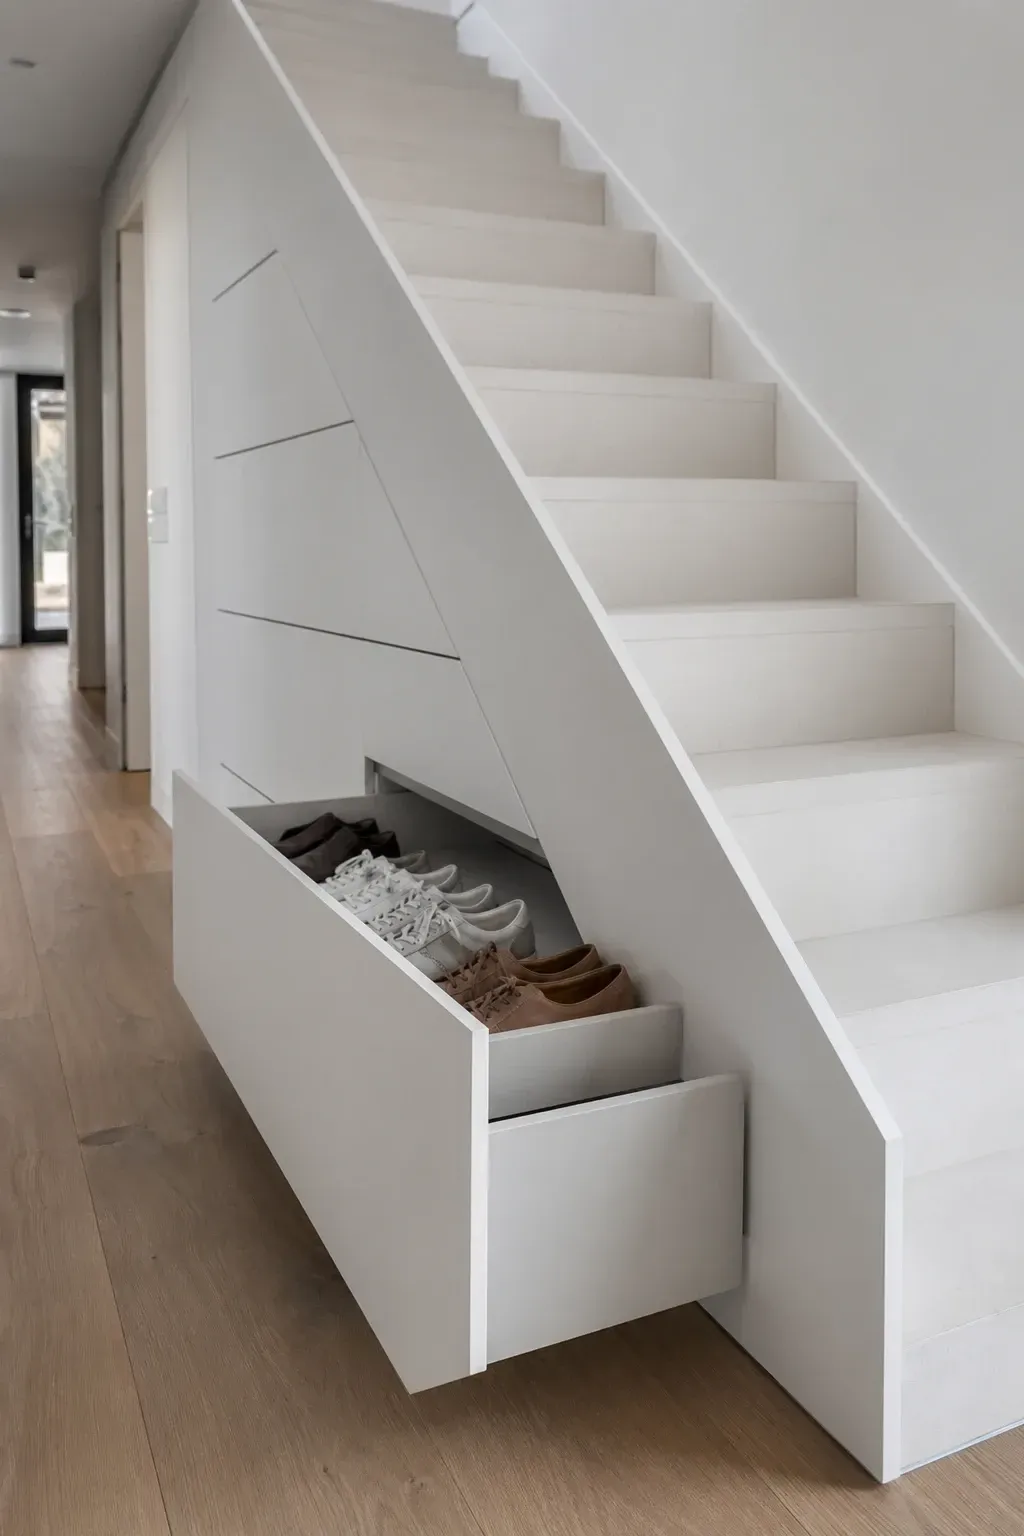
Deep pull-out drawers built into the stair structure give you hidden storage that slides out when you need it and disappears when you do not. The drawers follow the shape of the stairs, getting smaller as the ceiling height decreases. This is one of the most efficient uses of under-stair space because every bit of the area is accessible. Shoes, tools, seasonal items, and linens all stay organized and out of sight.
Designer Tip: Install full-extension drawer slides so the drawers pull out completely. Drawers that only open halfway leave items in the back unreachable and you end up never using the back half of each drawer.
3. Cozy Reading Nook
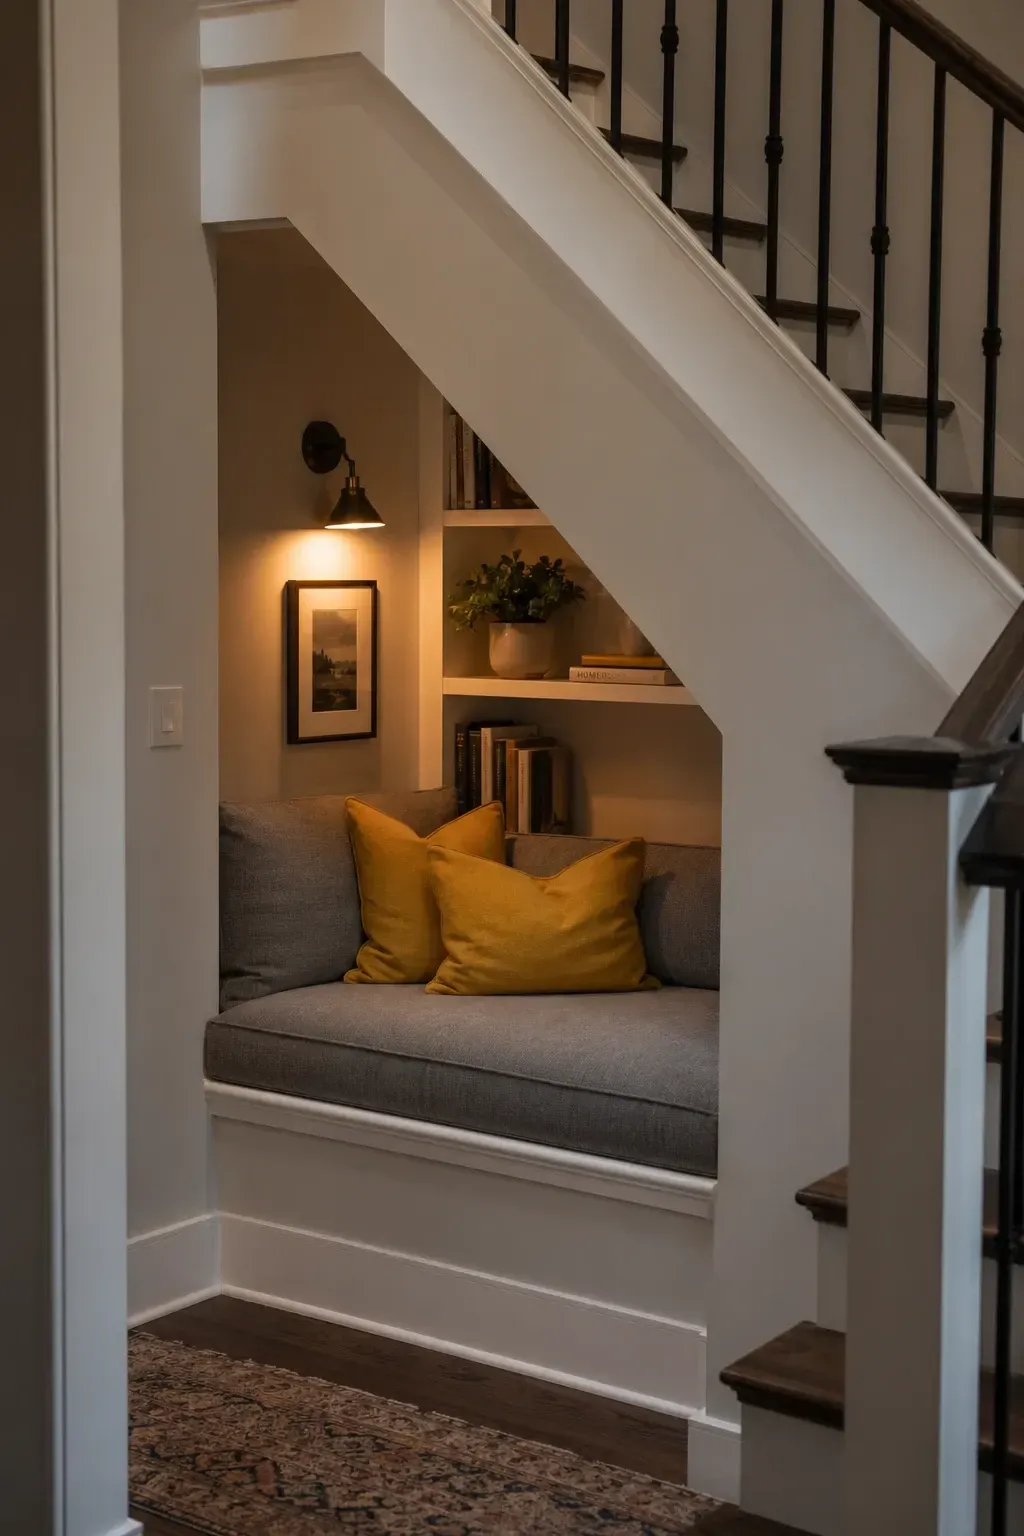
A bench with cushions, a wall light, and a small shelf for books turns the under-stair space into a spot to sit and read. The enclosed feeling of the nook makes it naturally cozy. The angled ceiling overhead creates a cave-like atmosphere that feels private without being closed off. Kids especially love these because the small scale fits them perfectly and it feels like a secret hideout.
Designer Tip: Add a reading light mounted on the wall rather than relying on overhead lighting. The sloped ceiling can create shadows. A directed wall light aimed at the seating area solves the problem and adds warmth.
4. Mini Home Office
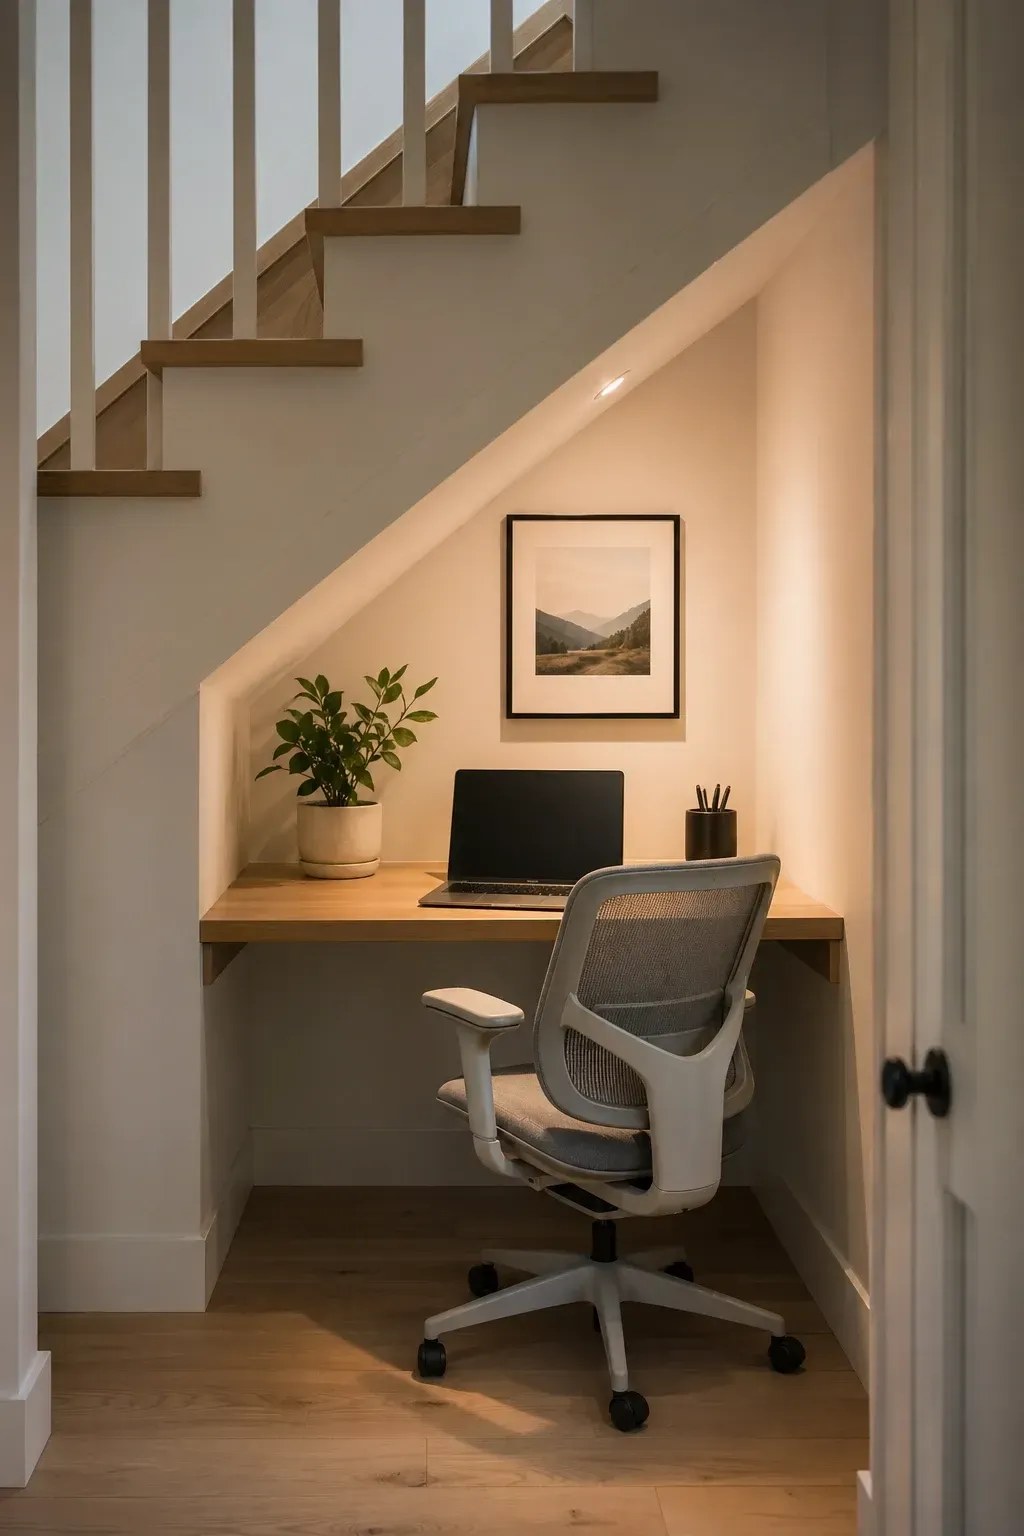
A desk, a chair, and some shelves fit under the stairs to create a compact workspace. This works well for paying bills, handling emails, or doing homework. The enclosed space naturally reduces distractions and the angled ceiling gives the desk area a defined boundary. You do not need a whole room for a home office when a well-designed nook does the job.
Designer Tip: Run an electrical outlet and USB charging port to the desk area during setup. A desk without power nearby means extension cords trailing across the floor, which looks bad and creates a trip hazard.
5. Pet Retreat
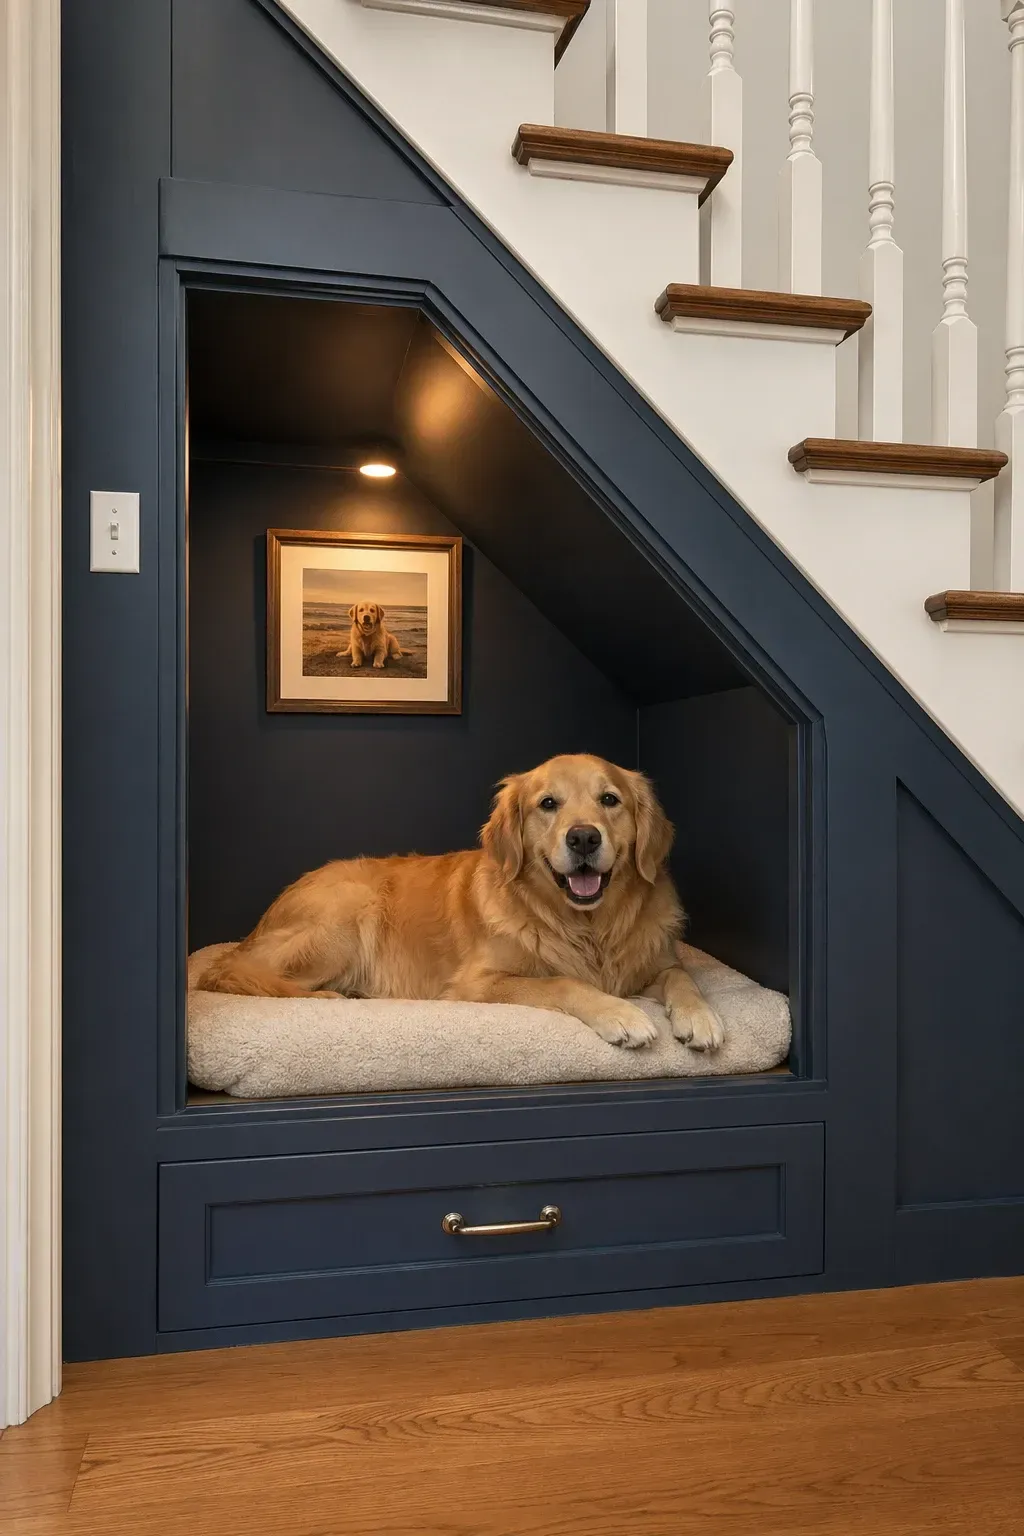
A dog bed, a few hooks for leashes, and maybe a built-in feeding station turn the under-stair space into a dedicated pet area. Dogs naturally like enclosed, den-like spaces, so the low ceiling and snug fit feel comfortable to them. Keeping pet gear consolidated in one spot prevents dog toys, leashes, and food bowls from spreading across the house.
Designer Tip: Use washable materials on the floor and lower walls. Pets track in dirt and the area will need regular cleaning. Tile or luxury vinyl on the floor and a wipeable paint finish on the walls makes maintenance easy.
6. Kids Playroom
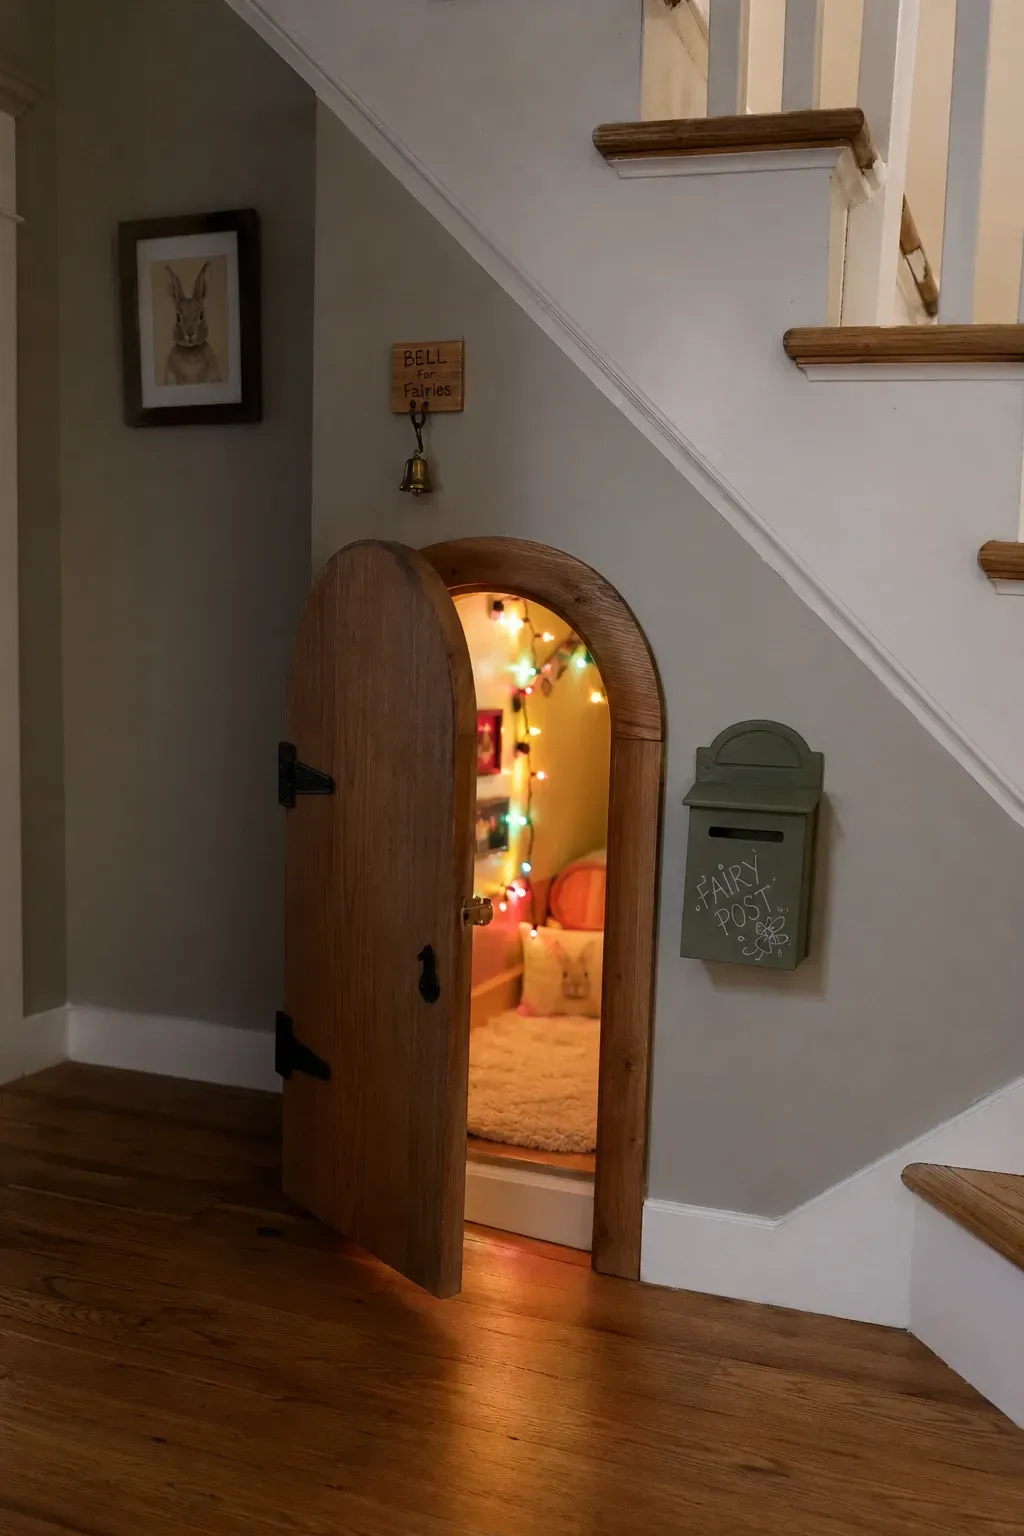
A small play area with toy storage, a cushioned floor, and maybe a chalkboard wall gives young kids their own space. The lower ceiling height is perfect for small children and the defined area helps contain toy sprawl. Add bins or baskets for toys and the cleanup is simple: everything goes back in the nook. This keeps the living room toy-free without banning play from the main area of the house.
More Looks You'll Want to Steal:
Designer Tip: Use soft, padded flooring like foam tiles or a thick rug in the play area. Kids bump their heads on the sloped ceiling, so a soft floor cushions inevitable tumbles. Bright colors on the floor also make the space feel fun and inviting.
7. Under-Stair Pantry
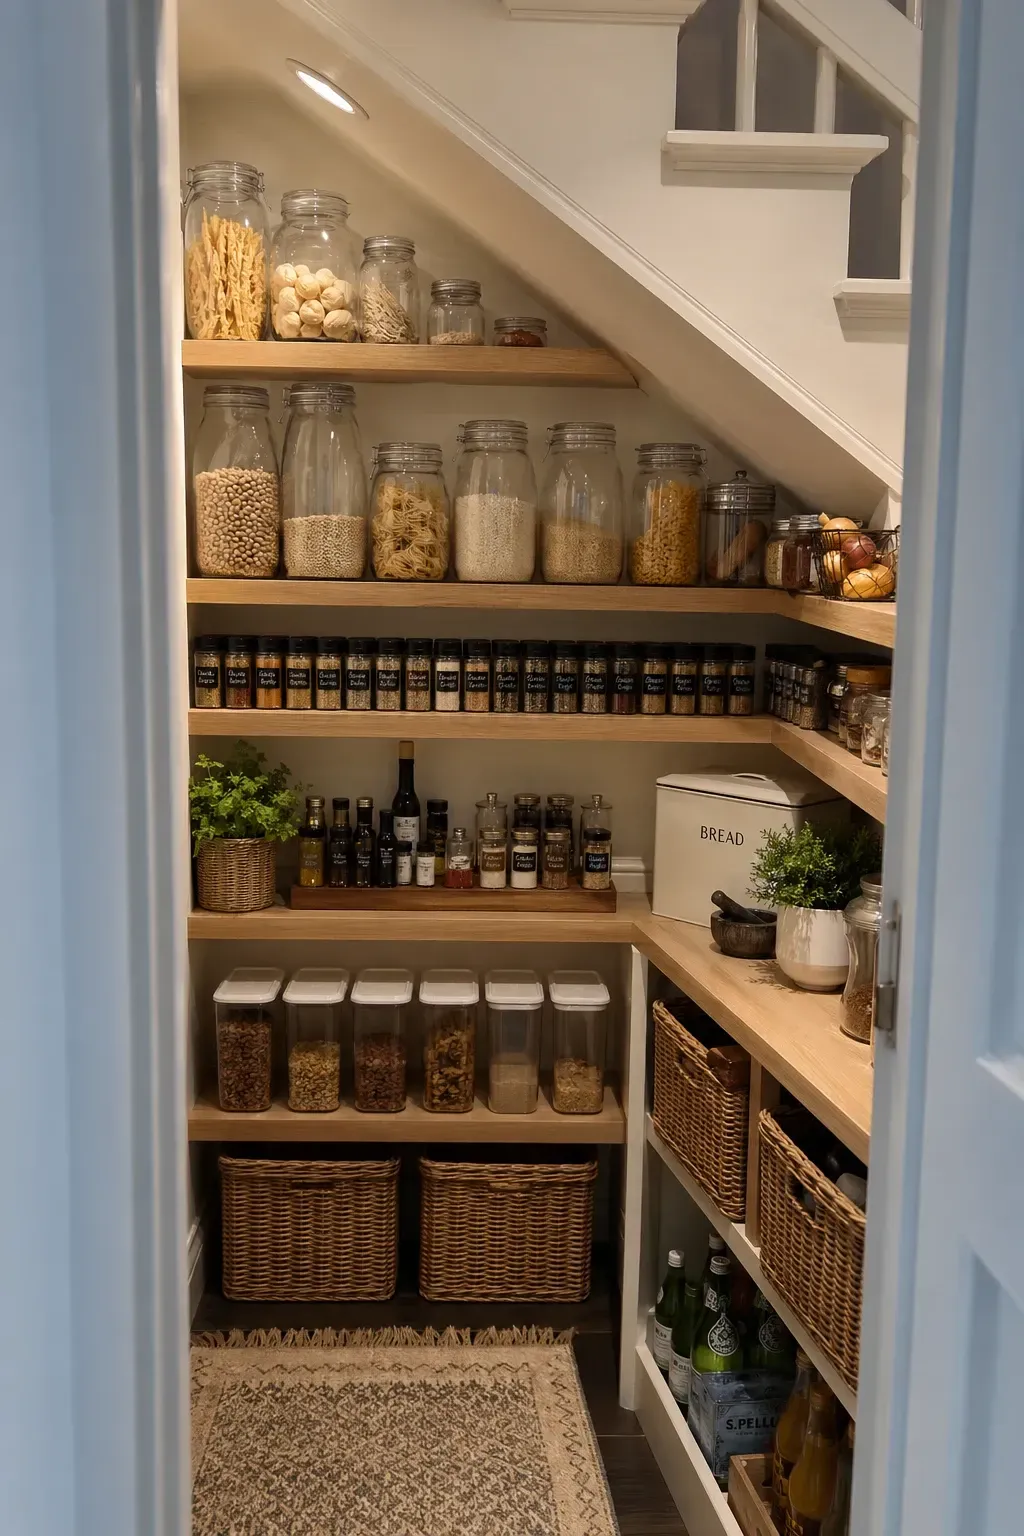
If the stairs are near the kitchen, converting the space underneath into a pantry gives you food storage that a small kitchen might not have room for otherwise. Add shelves that follow the angle, a door to keep things contained, and good lighting inside. The stepped ceiling naturally creates zones: taller items in the back where the ceiling is highest and shorter items toward the front.
Designer Tip: Install a light that turns on automatically when the door opens. A dark pantry means you cannot see what you have, and you end up buying duplicates of food that is already in there somewhere.
8. Wine Storage
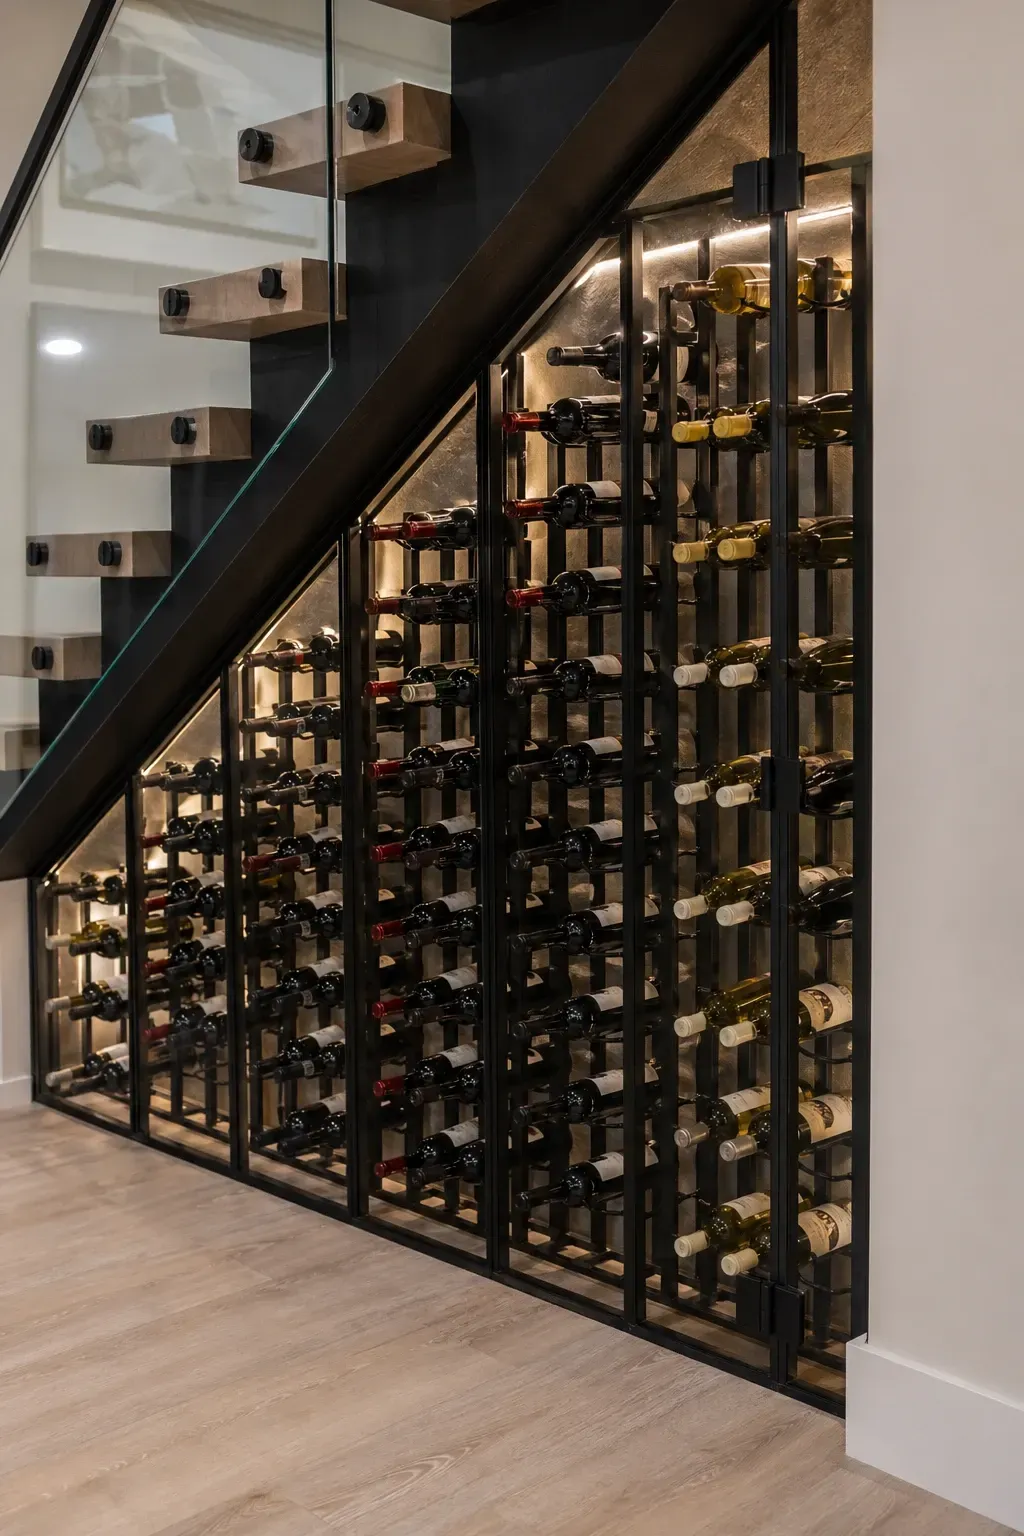
The under-stair area stays cooler than the rest of the house and is often naturally dark, which makes it good for wine storage. A built-in wine rack, a small bar shelf, and some glasses on display create a mini wine cellar or bar area. This is a great use of the space in a dining room or living room where the stairs are close to entertaining areas.
Designer Tip: If you are serious about wine storage, check the temperature in the space throughout the year. True wine storage needs consistent cool temperatures. If the area gets warm in summer, it works as a display bar but not as long-term wine aging storage.
9. Mudroom and Coat Storage
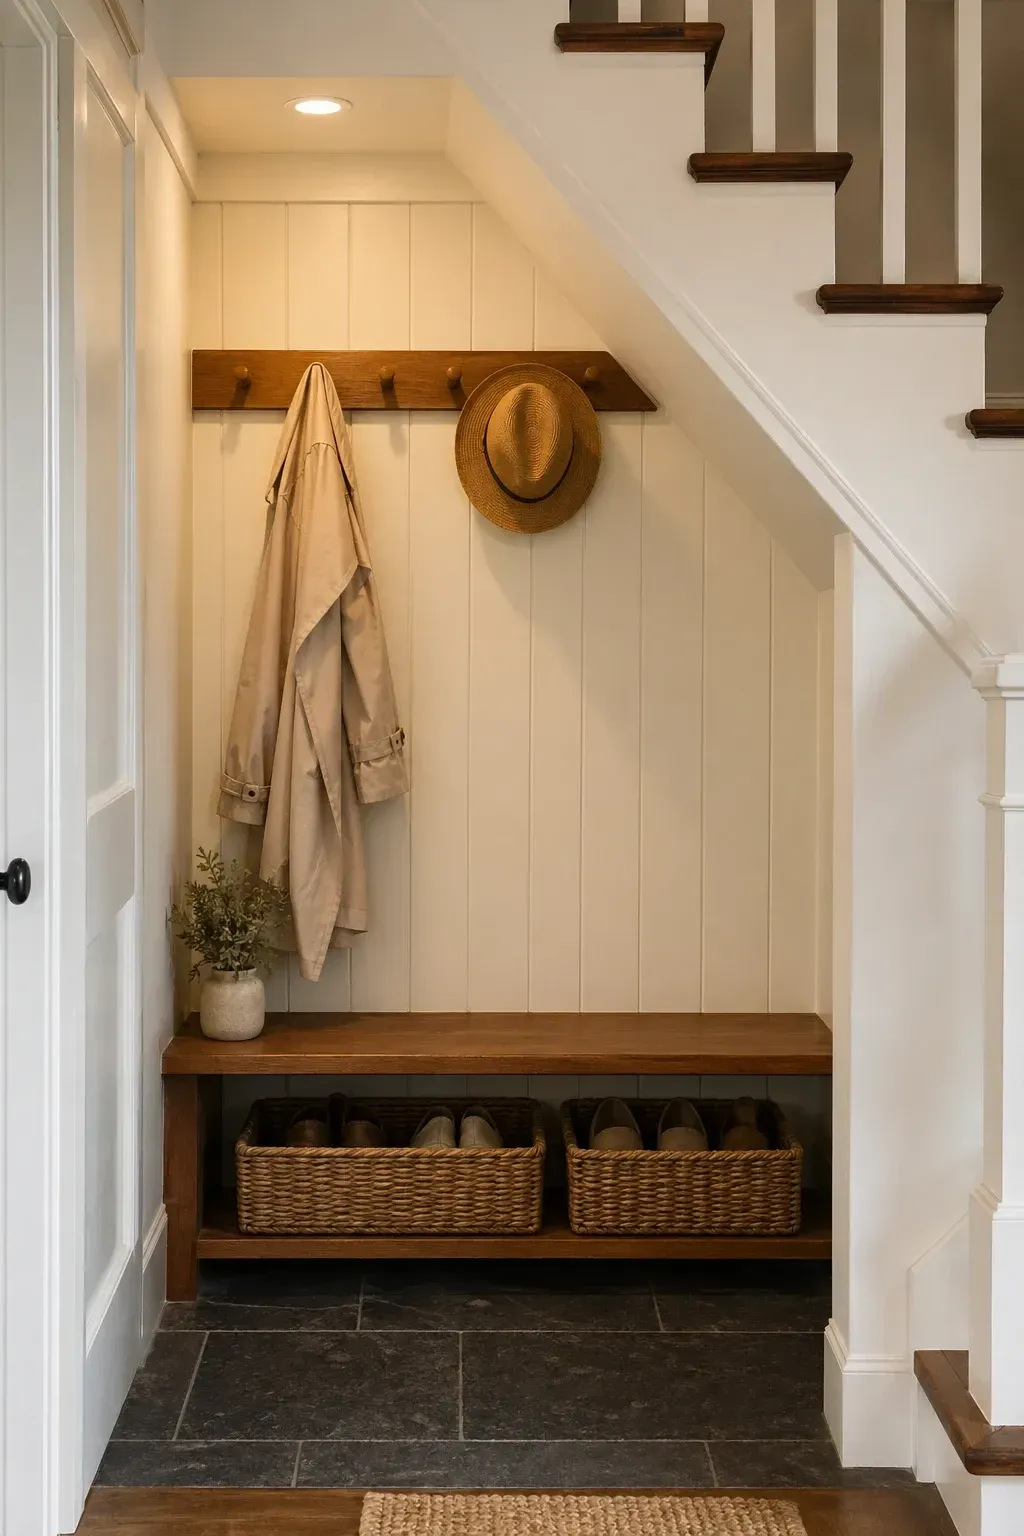
Hooks for coats, a bench for sitting, and cubbies for shoes turn the under-stair area into a mudroom. This works especially well when the stairs are near the front or back door. Everyone drops their stuff in the nook on the way in and grabs it on the way out. It keeps coats, shoes, and bags from piling up in the entryway or cluttering a chair in the living room.
Designer Tip: Mount hooks at two heights: adult height and kid height. Kids who can reach their own hooks are more likely to actually hang up their coats instead of dropping them on the floor.
10. Laundry Nook
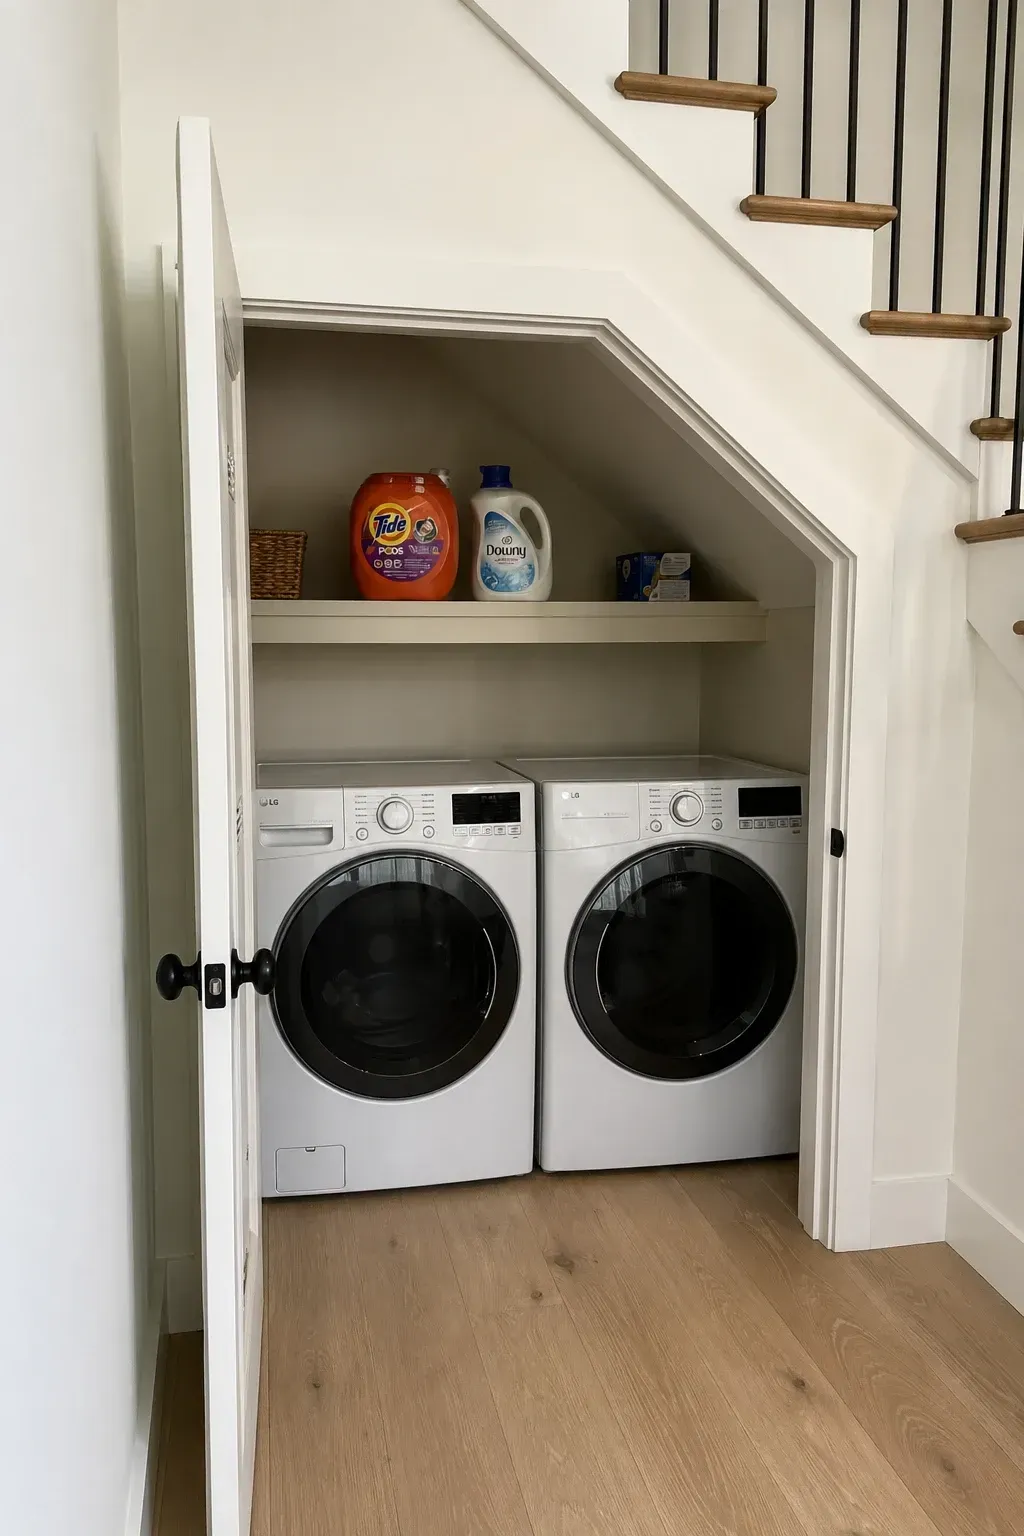
A stackable washer and dryer or a compact all-in-one unit fits under stairs when the ceiling height is enough. Add a shelf for detergent and a hamper, and you have a laundry area that takes up zero room space. This is a practical solution for homes without a dedicated laundry room, apartments, or houses where the laundry is currently in an inconvenient basement location.
Designer Tip: Make sure the plumbing and electrical requirements can be met in the under-stair location. Running water lines, a drain, and a 240-volt outlet to the space adds cost, so plan the budget accordingly before committing to this idea.
11. Bike and Sports Gear Rack
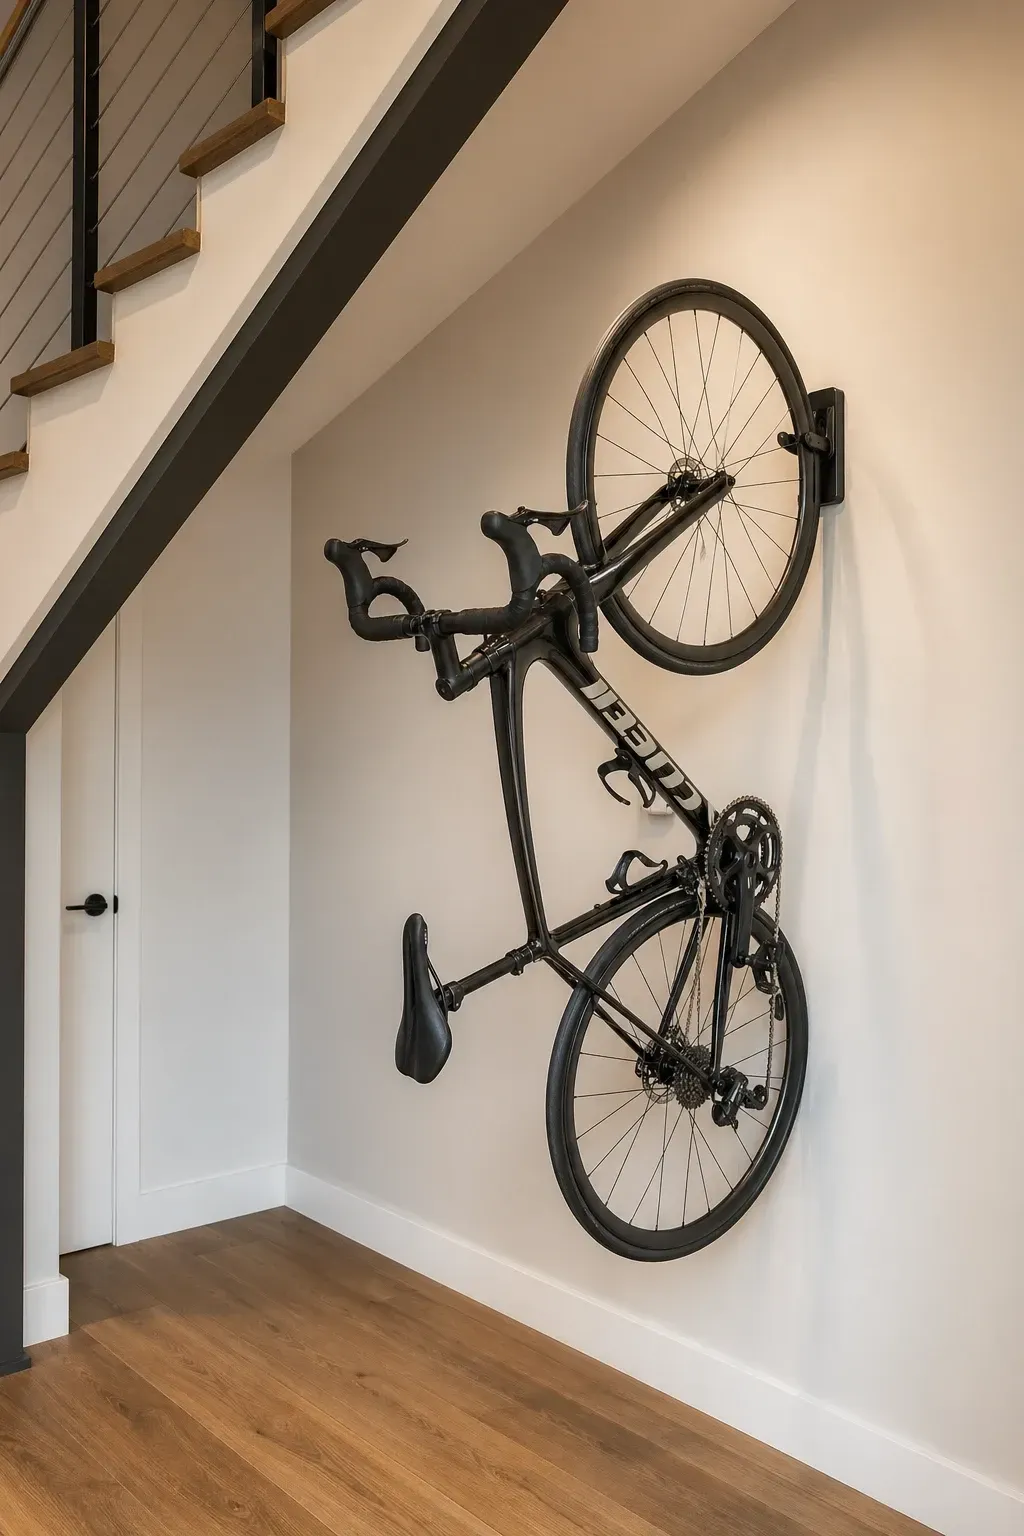
Wall-mounted bike hooks and shelves for helmets, balls, and sports bags turn the under-stair space into a sports gear station. The tall section near the top of the stairs fits a bike hung vertically, and the shorter sections hold smaller gear. This keeps sports equipment out of the garage (where it gets buried) and out of the hallway (where it gets tripped over).
Designer Tip: Place a mat or tray on the floor under the bike to catch drips and dirt. Bikes brought in from outside track mud and water, and without a catchment the floor under the stairs gets grimy fast.
12. Linen and Utility Closet
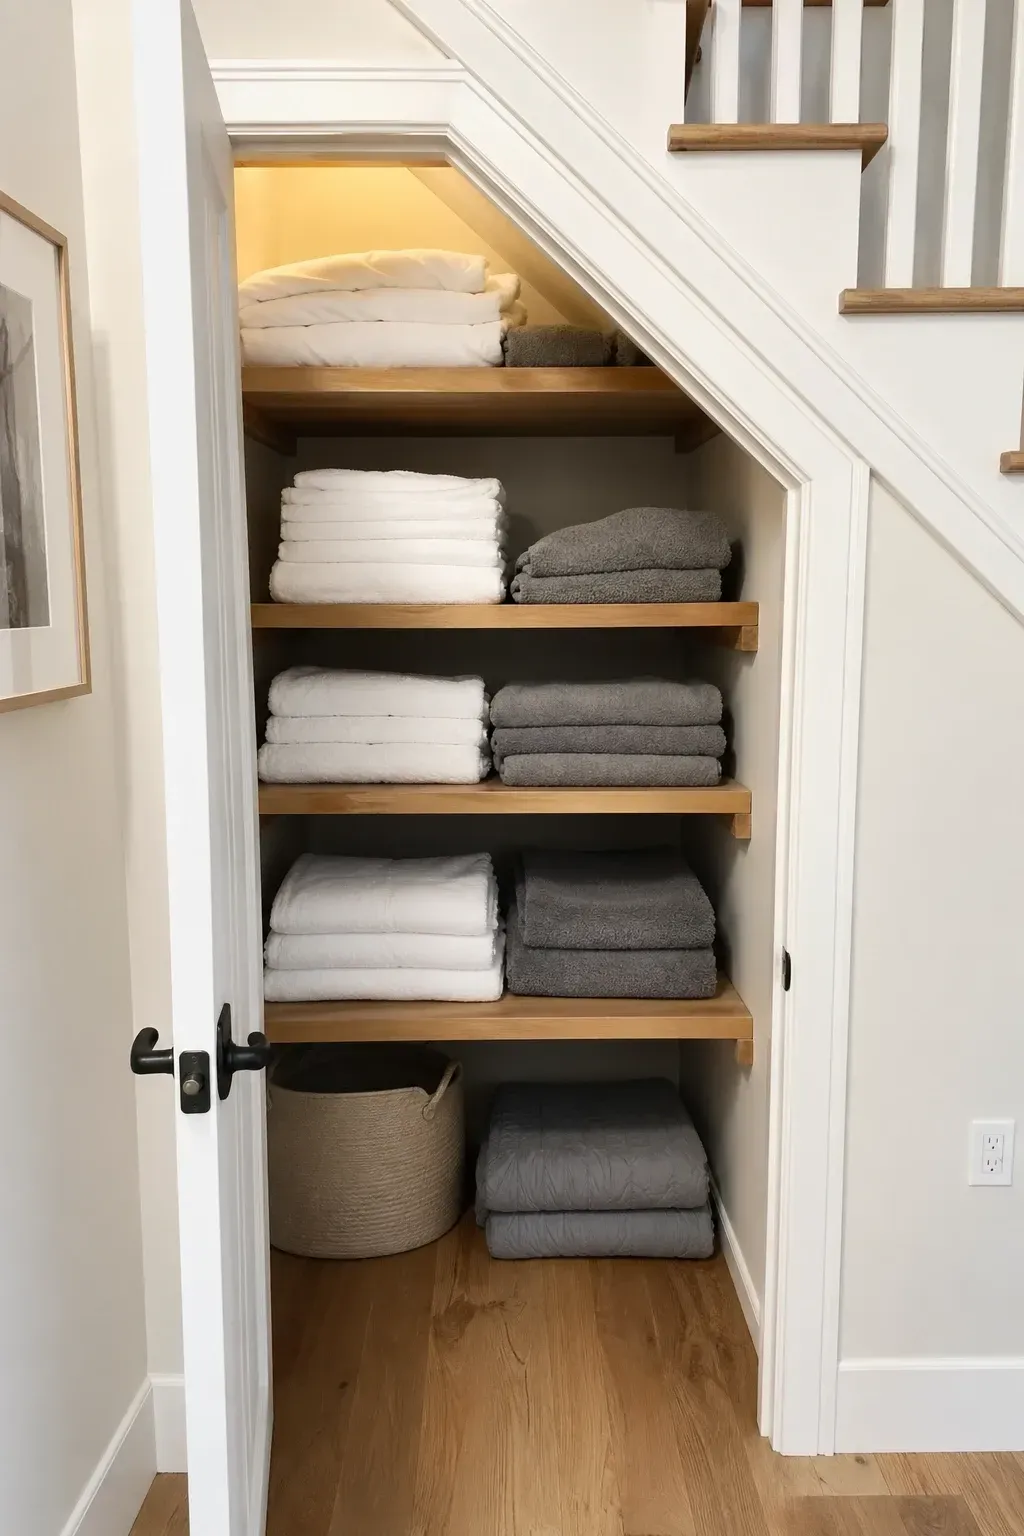
Shelves behind a door create a proper linen closet for towels, sheets, blankets, and cleaning supplies. Many homes, especially older ones, lack a dedicated linen closet. The under-stair space is the perfect spot to add one without a major renovation. Stack linens by type, add baskets for smaller items, and you have organized household storage where there was previously dead space.
Designer Tip: Add ventilation to the closet, even if it is just leaving a gap at the bottom of the door. A sealed closet with linens can develop a musty smell over time, especially in humid climates. Air circulation prevents that.
13. Indoor Garden Area
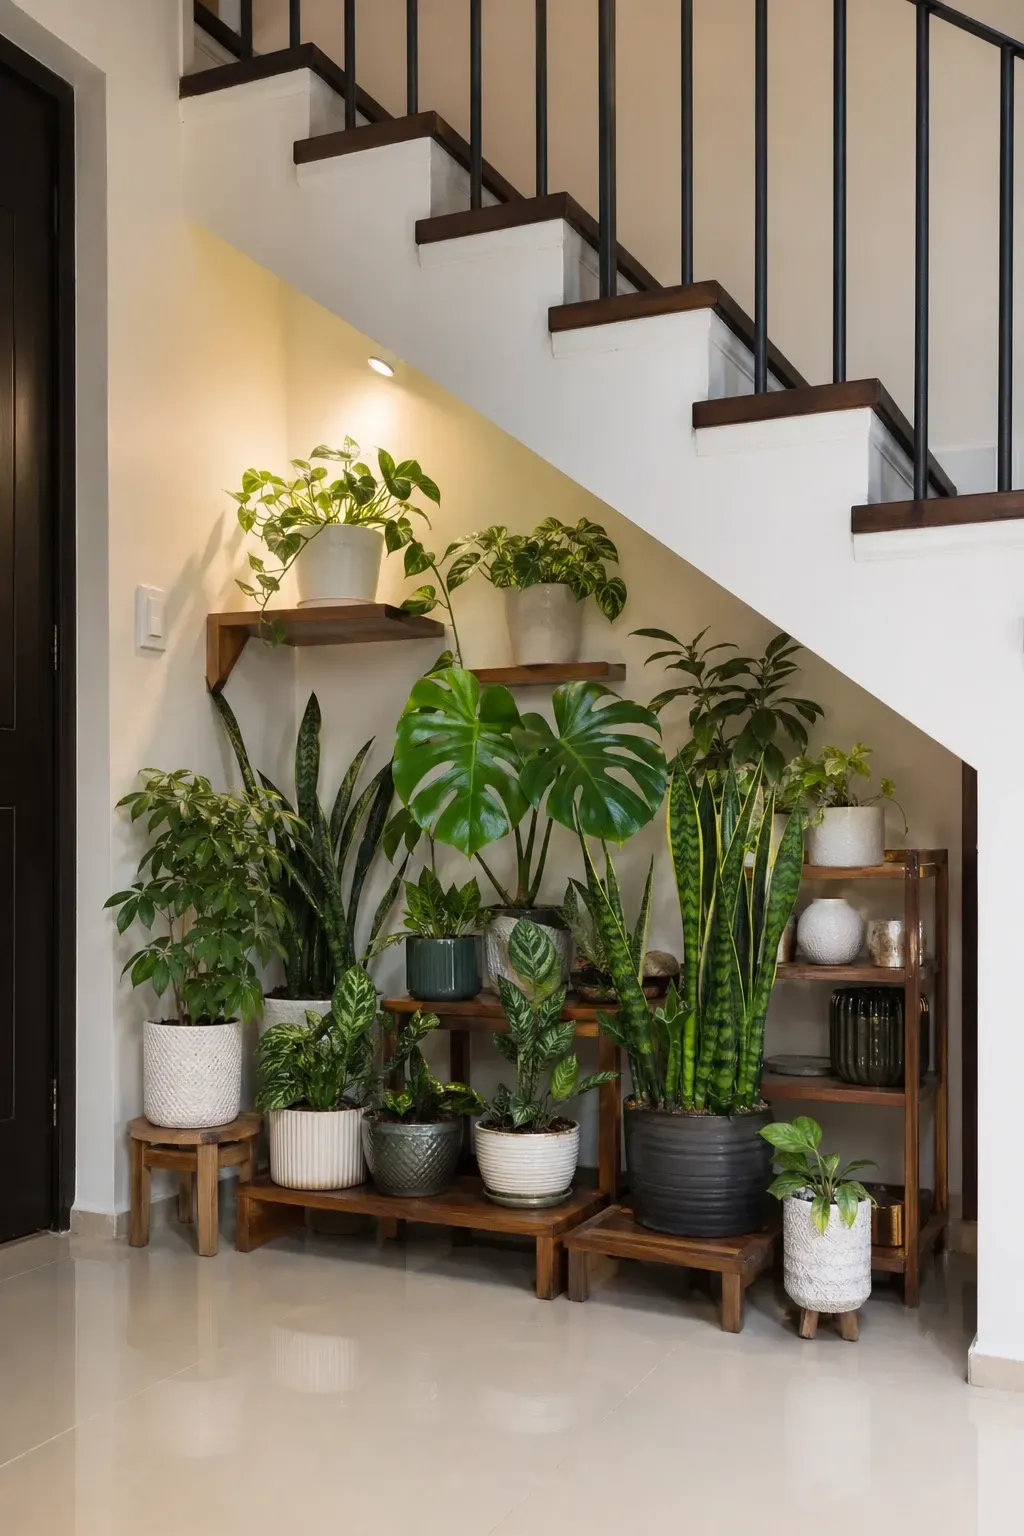
Shelves with grow lights and potted plants turn the under-stair area into a mini indoor garden. Herbs, small vegetables, succulents, or houseplants thrive under grow lights regardless of how much natural light the area gets. The enclosed space concentrates humidity, which many plants love. This is a creative way to bring greenery into the home without giving up windowsill space.
Designer Tip: Use waterproof trays under all pots to protect the floor and walls from water damage. An indoor garden under the stairs that leaks onto hardwood floors creates a bigger problem than the garden solves. Waterproof the floor surface if possible.
14. Powder Room
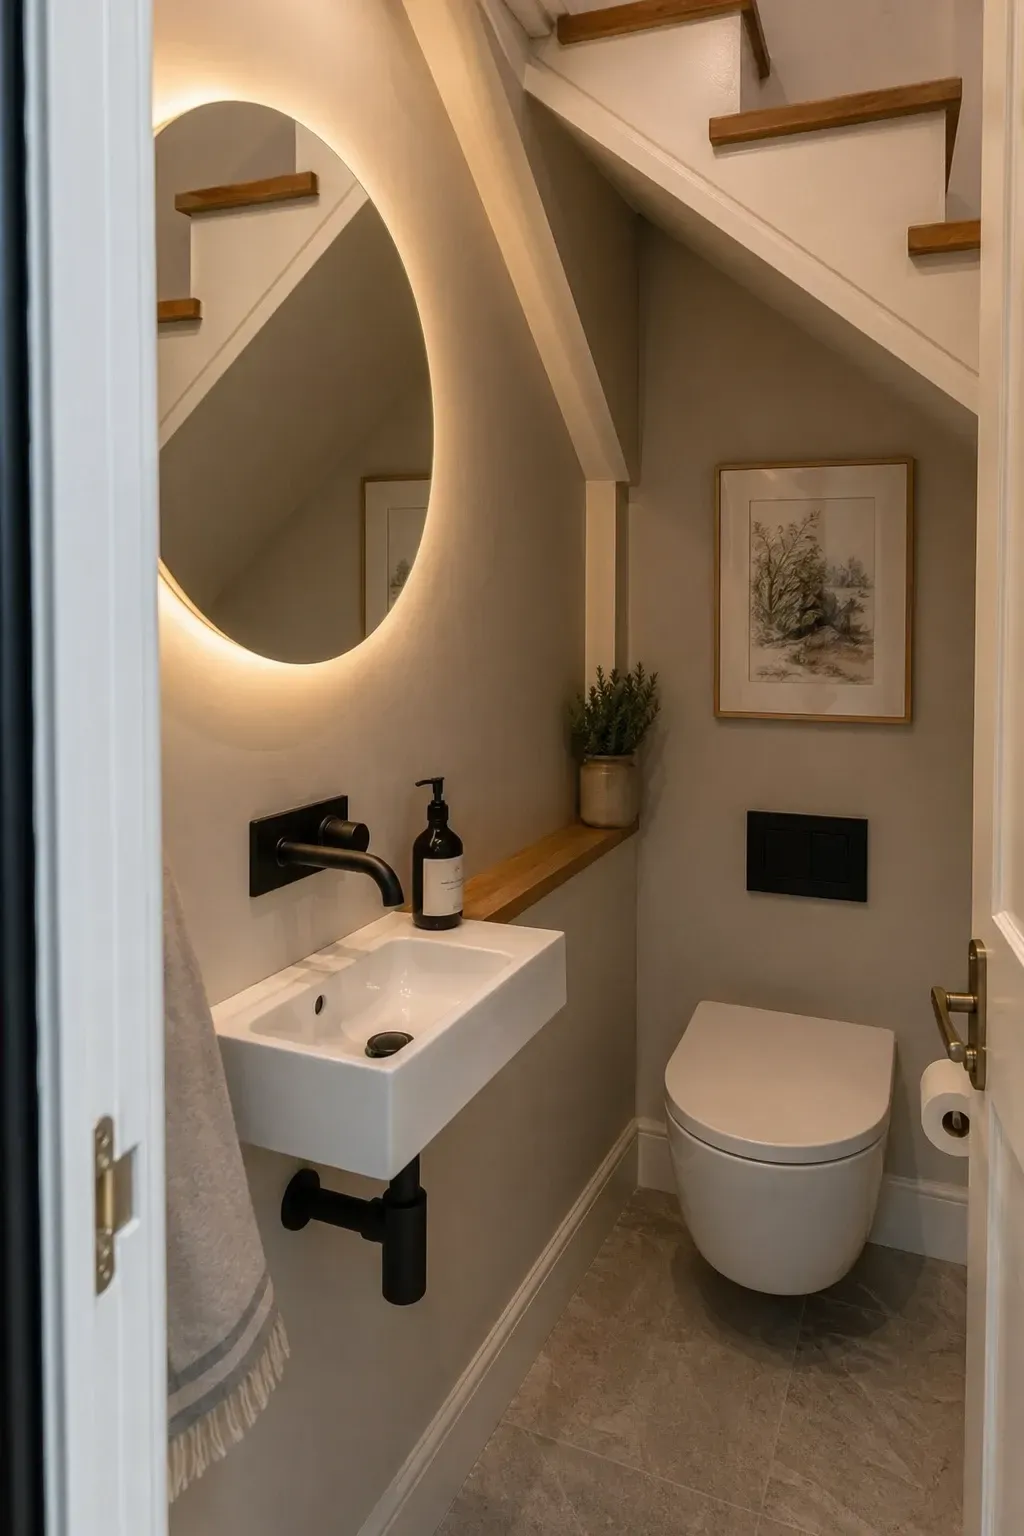
A toilet and a small sink fit under the stairs to create a half-bath or powder room. This is a major home improvement that adds real value. The space under stairs is often large enough for a compact toilet and a wall-mounted sink if the ceiling height at the tallest point is at least 6 feet. A powder room on the main floor is one of the most requested features in homes that do not already have one.
Designer Tip: Use a wall-hung toilet and sink to maximize floor space in the tight area. Floor-mounted fixtures take up more room. Light colors and a mirror make the small space feel bigger. Good ventilation is essential in a space this compact.
15. Craft and Hobby Station
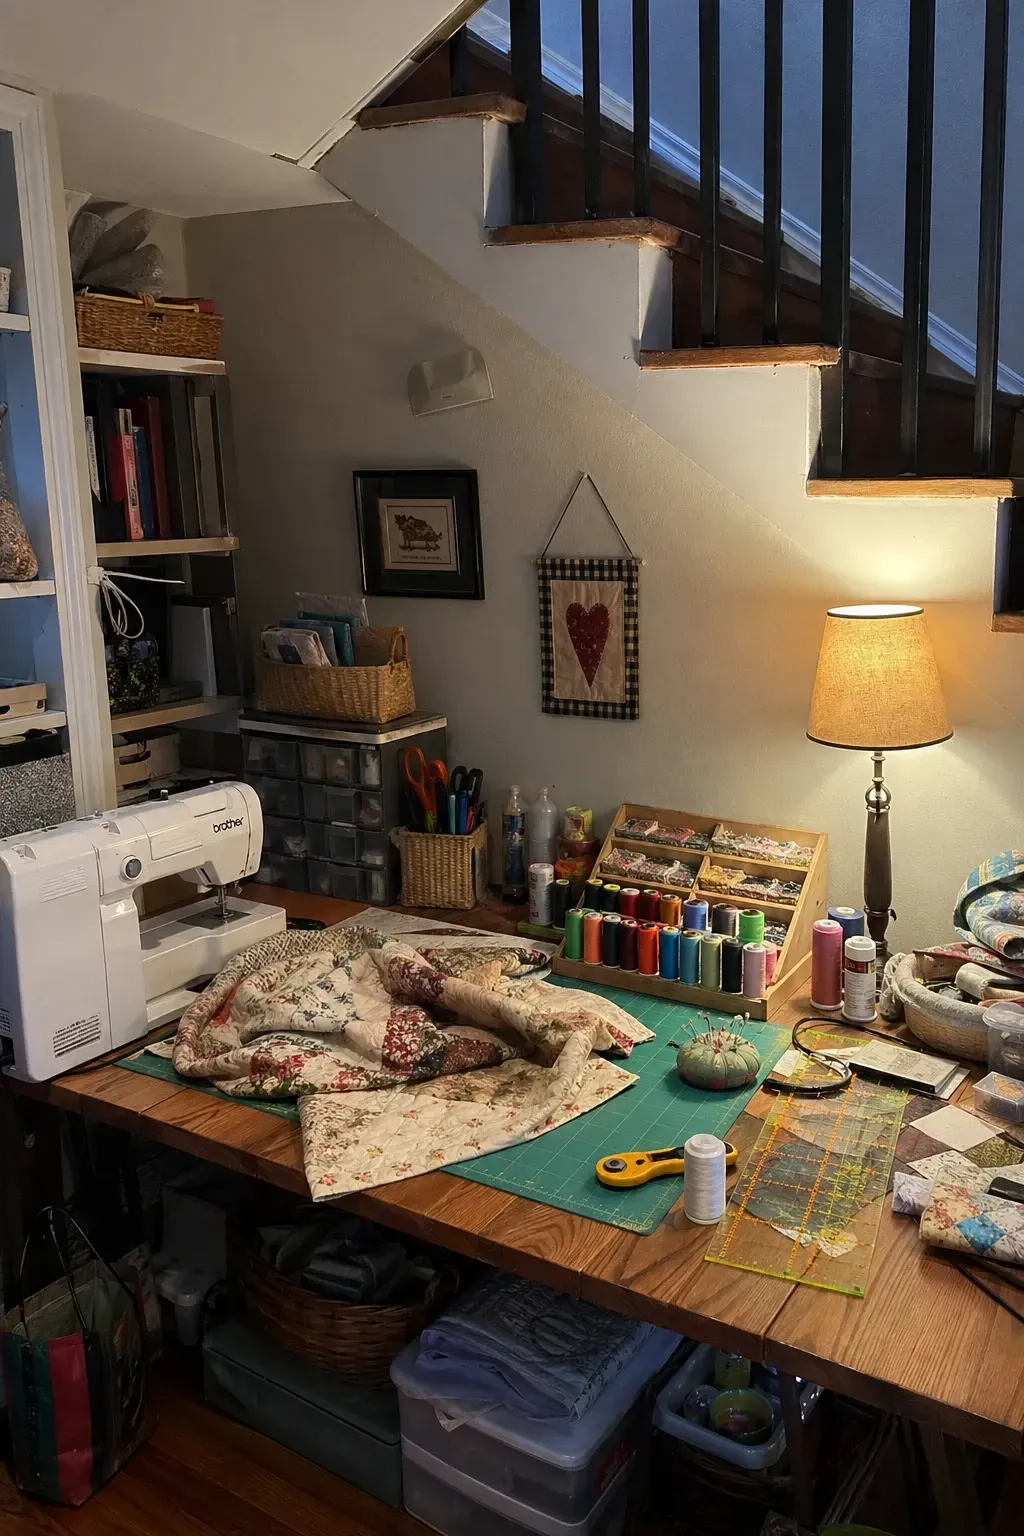
A work surface, supply storage, and good lighting turn the under-stair space into a craft or hobby area. Sewing, painting, model building, scrapbooking, any hobby benefits from a dedicated spot that keeps supplies organized and projects in progress without taking over the dining table. The enclosed nook naturally contains the mess and gives you a place to leave things out between sessions.
Designer Tip: Use pegboard or a wall-mounted organizer system on the back wall for tools and supplies. Every square inch of wall space matters in a small area. Vertical storage on the walls keeps the work surface clear for actual crafting.
The under-stair space in your home is only as useless as you let it be. The right setup depends on what you need most. If storage is the priority, go with drawers, shelving, or a pantry. If you want function, a home office, laundry nook, or powder room adds real daily value. Measure the space, think about what would make your life easier, and pick the idea that fits.
Frequently Asked Questions
Do I need a permit to convert under-stair space?
For simple projects like adding shelves, drawers, or a reading nook, permits are usually not needed. For plumbing (powder room, laundry), electrical work, or structural changes, most municipalities require a permit. Check with your local building department before starting work that involves utilities or modifying the structure of the stairs.
How much does an under-stair conversion typically cost?
Simple projects like adding shelves or a bench cost a few hundred dollars. A custom pull-out drawer system runs around 1,000 to 3,000 dollars. A powder room conversion with plumbing costs 5,000 to 15,000 dollars depending on how far the plumbing needs to run. The biggest factor is whether the project needs professional trades or if you can do it yourself.
Can I use the space under open stairs?
Open stairs with no solid wall underneath are harder to enclose but you can still use the space. A desk, bookshelf, or display shelving fits under open stairs without needing walls. If you want enclosed storage, you can add walls and a door, but this changes the look of the staircase and the room. Many people keep open stairs open and use the space for furniture or plants instead.
How do I deal with the awkward angle?
The angled ceiling is the biggest challenge. Custom-built solutions that follow the slope work best because they use every inch. Off-the-shelf furniture rarely fits the angle well and leaves gaps. If you go DIY, measure the ceiling height at multiple points along the slope and design your shelving or furniture to step down accordingly. Templates made from cardboard help you plan the fit before cutting real materials.