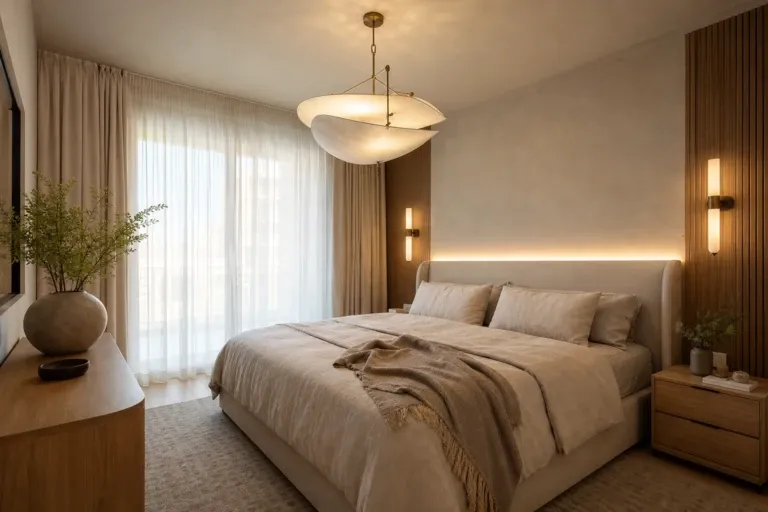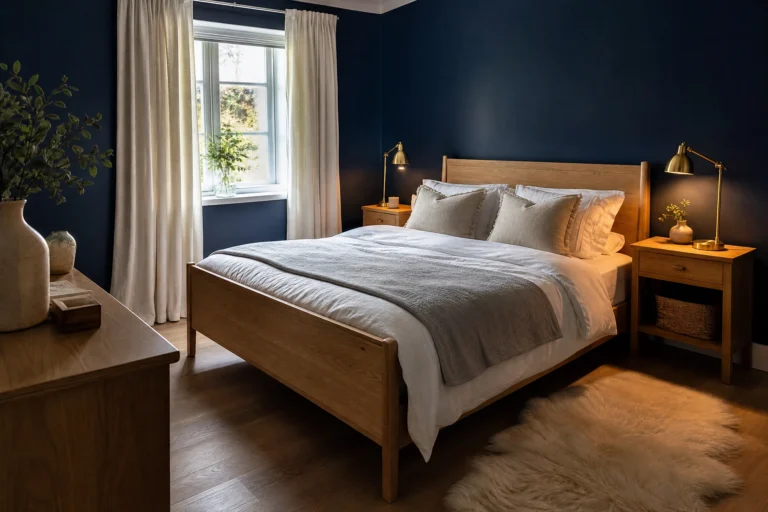
Basement Bedroom Looks That Are Actually Worth Waking Up To
Most people look at a basement and see a problem. Low ceilings, tiny windows, pipes running along the walls, that slightly musty smell that no amount of candles seems to fix. It’s easy to write the space off as a storage dump or a forgotten corner of the house. But here’s the thing: a basement bedroom, when done right, has qualities that above-ground rooms simply can’t match. The natural quiet, the cool temperature, the sense of being in your own world below the rest of the house. Those are features, not flaws.
The trick is knowing how to design around the quirks instead of fighting them. Basement bedrooms have specific challenges that require specific solutions, and the good news is that interior designers have figured out most of them. It’s not about making a basement look like it’s not a basement. It’s about making the space feel like a bedroom worth sleeping in, one that has its own character, its own comfort, and its own way of making you feel at home.
These ideas will give you a solid starting point for turning a basement into a guest suite, a teenager’s retreat, a rental space, or just an extra room. Each one covers color, furniture, lighting, textures, and the small details that pull everything together. Some are budget-friendly. Some lean into a specific design style. All of them are based on real interior design principles, not just pretty Pinterest boards. If your basement has been sitting empty, half-finished, or stuffed with boxes, it’s time to change that.
The Warm Cave: Moody Dark Walls with Layered Lighting
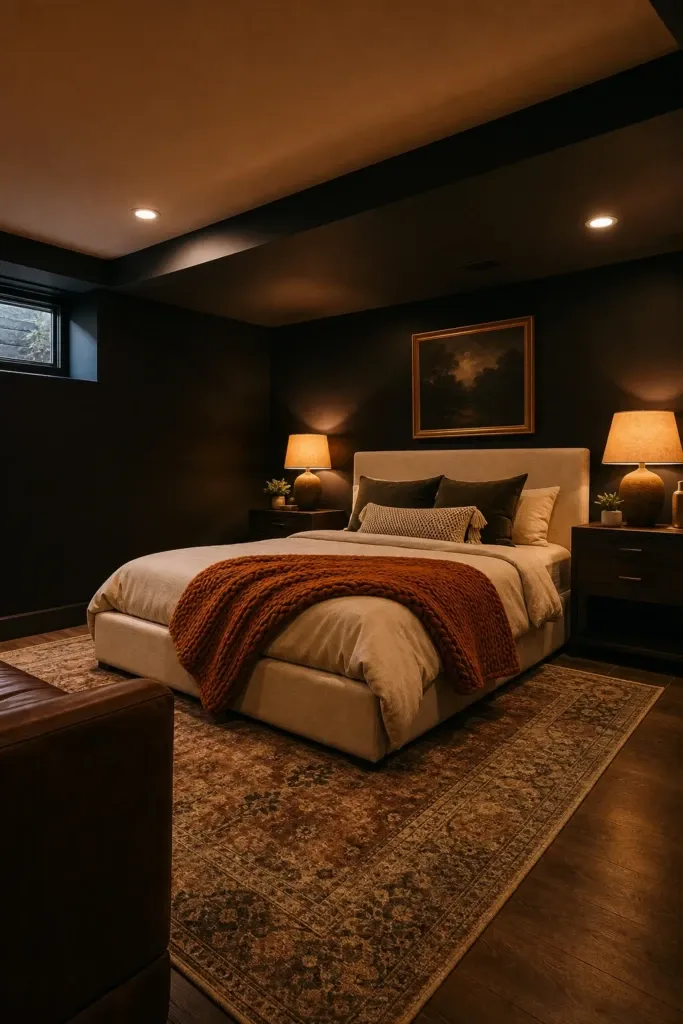
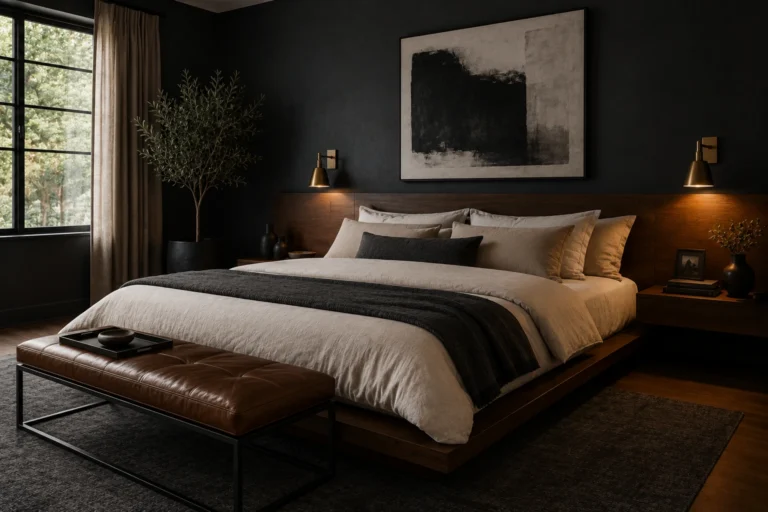
Picture this: you walk into a basement bedroom painted in deep charcoal or midnight forest green, and instead of feeling closed in, you feel like you’ve stepped into the coziest room in the house. That’s the effect a well-executed dark palette can create below grade. The key is to stop fighting the basement’s natural tendency toward darkness and lean into it with intention. Dark walls, when paired with the right lighting and warm textures, don’t make a room feel smaller. They make it feel rich and layered.
For the color, look at deep greens like Hunter or Bottle Green, charcoals with blue or green undertones, or even a warm dark navy. Avoid pure blacks, which can read as flat and cold. Furniture should bring in contrast without being jarring. A natural linen bed frame in cream or oatmeal, warm wood nightstands, and a jute rug underfoot all soften the drama of the wall color. The flooring doesn’t need to be anything fancy; luxury vinyl plank in a warm walnut tone works beautifully and handles basement moisture.
Lighting is what makes or breaks this look. You need several sources working together. Recessed ceiling lights provide the base layer, but they should sit on a dimmer so you can control the intensity. Wall sconces on either side of the bed add warmth at eye level, and a table lamp with a fabric shade on each nightstand brings in that soft, amber glow that makes dark rooms feel inviting rather than oppressive. Throw in a chunky knit blanket, some velvet pillows in a contrasting color like rust or mustard, and a gallery wall of framed prints, and you have a basement bedroom that feels like somewhere people actually want to sleep.
Designer Advice: Use warm-toned bulbs with a color temperature of 2700K to 3000K throughout. Cool white bulbs will make dark walls feel stark and cold, which is the opposite of what you’re going for here.
The Light Well: Maximizing Every Drop of Natural Light
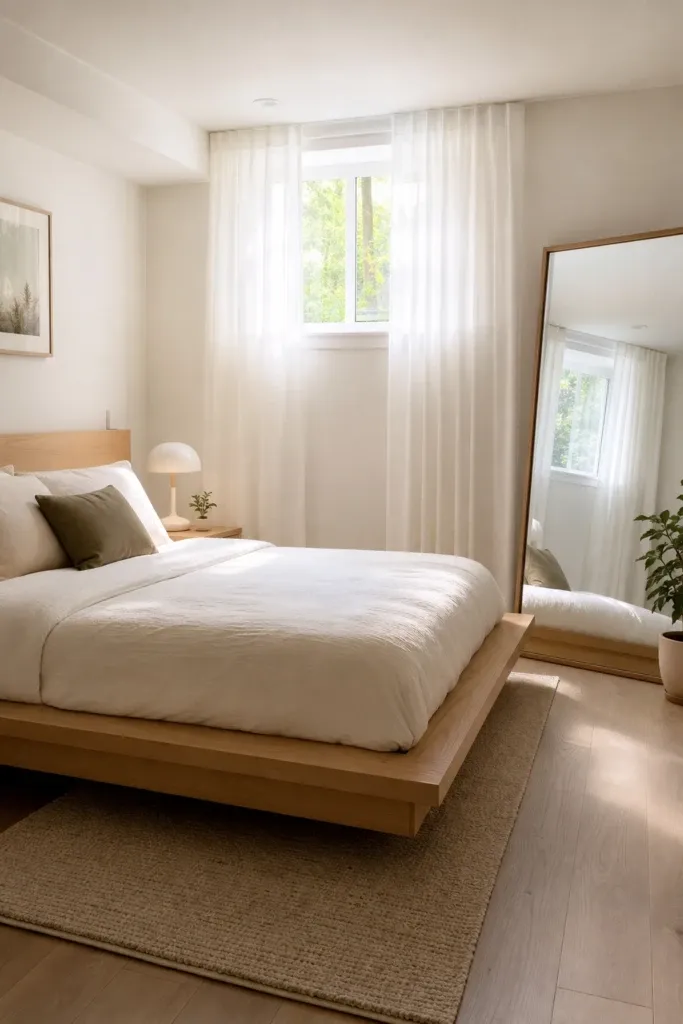
There’s a moment of panic that hits most people when they realize their basement bedroom has one small egress window set near the ceiling. It looks like a slit in the wall and it barely lets in any light. But the solution isn’t to give up on natural light. It’s to amplify what you have and trick the eye into perceiving more.
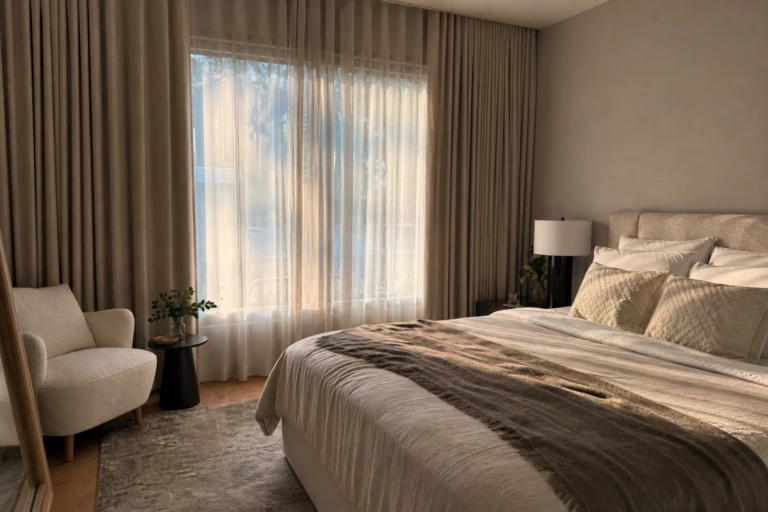
Start with the window treatment. Hang sheer curtains that extend far beyond the actual window frame, from as high up on the wall as possible. This creates the visual impression that the window is much larger than it actually is. If you have egress well windows, keep the well itself clean and painted white, which reflects more light down into the room. Inside, keep the color palette bright and reflective. Off-white walls, a pale stone gray, or a soft blush all bounce light around the room better than any other approach. Avoid any color that has a heavy gray or green undertone, as those can turn muddy in low light conditions.
Mirrors are essential in this type of basement bedroom. A large floor mirror leaning against the wall opposite the window creates the impression of depth and reflects whatever light exists back across the room. A mirrored wardrobe door or a cluster of smaller decorative mirrors higher on the wall both work well too. Furniture should be kept light in finish and relatively low-profile to avoid blocking the movement of light. A platform bed in pale wood, white bedside tables, and a glass or acrylic desk all keep the space open. Layer in warm artificial lighting for evenings so the room never feels dark even when the sun goes down.
Designer Advice: Paint the window well exterior walls and the ceiling of the well in high-gloss white. This small upgrade makes a noticeable difference in how much reflected light enters the room without any structural changes.
The Industrial Loft: Raw Concrete and Steel with Warmth
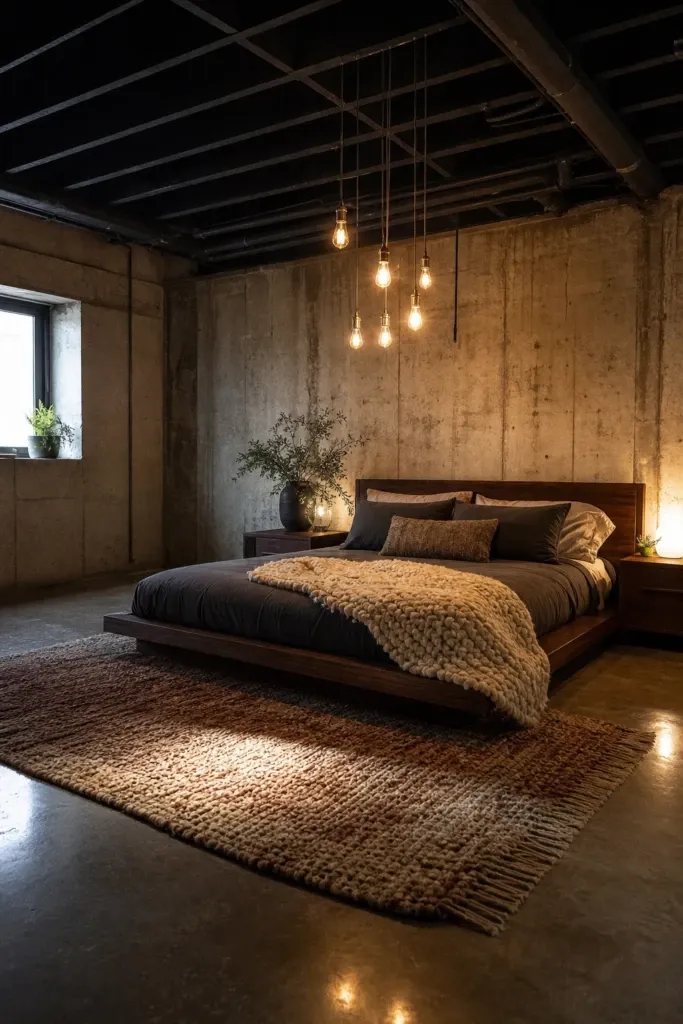
You’ve just moved into a home with an unfinished basement and realized that the concrete walls and exposed beams you assumed were problems might actually be the most interesting design feature in the house. Industrial style in a basement bedroom is not about neglect. It’s about embracing raw materials and pairing them with warmth so the room doesn’t feel like a workshop.
More Looks You'll Want to Steal:

Leave the concrete walls as-is or apply a concrete sealer to clean them up without covering them. Exposed ceiling joists or beams can be left natural or painted matte black to look intentional. The floor can stay polished concrete if it’s in good shape, sealed properly against moisture, or you can bring in a large area rug in a warm earth tone to soften the surface. A low platform bed in dark-stained oak or walnut grounds the room without competing with the raw architecture.
The softening elements are what make this look liveable rather than unfinished. Layer in textiles generously. A chunky wool throw, a linen duvet, and an assortment of pillows in earthy tones like terracotta, sand, and warm gray do the heavy lifting. Edison bulb pendant lights hung at varying heights from the ceiling look amazing in this type of space, and a simple industrial-style wall shelf in black iron and reclaimed wood adds character without cluttering the room. A sheepskin rug beside the bed brings in one last touch of softness that keeps the whole look from tipping too far into warehouse territory.
Designer Advice: If your concrete walls are rough or stained, apply a concrete skim coat in a smooth finish before sealing. The result is still concrete but without the unfinished look that can read as incomplete rather than intentional.
The Guest Suite: Polished, Welcoming, and Practically Perfect
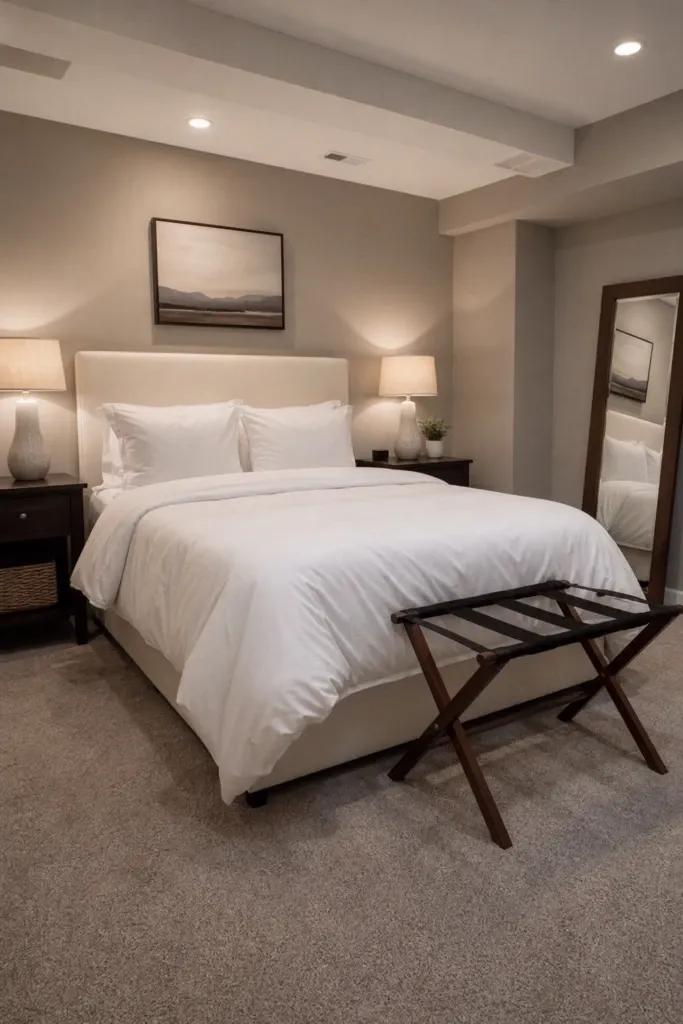
Your guest is coming to visit for a week and you’ve just realized the basement bedroom is where they’ll be sleeping. You want it to feel like an actual guest room, the kind that makes people ask if they can come back next month. A good guest suite in the basement doesn’t need to be large or extravagant. It needs to be comfortable, well-lit, private, and thoughtfully equipped.
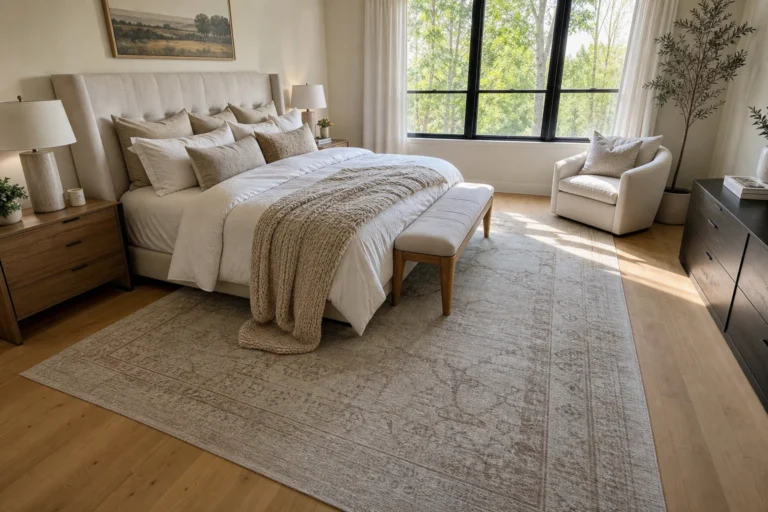
Start with the bed. A quality mattress is non-negotiable, and a full or queen gives guests the sense that they’re welcome to spread out. A padded headboard upholstered in a neutral fabric like warm white or a soft taupe reads as hotel-level and is budget-friendly to achieve. Layer the bedding with a crisp white duvet, a cotton throw at the foot of the bed, and a generous stack of pillows. For the walls, a warm neutral like greige or warm white keeps the room feeling fresh and universally appealing without being bland.
Lighting in a basement guest room needs to cover all the bases. Recessed lighting on a dimmer handles general illumination, bedside table lamps allow for reading, and a full-length mirror near the window helps guests feel put-together. Give your guests some dedicated storage: even a few hooks on the wall and a small luggage rack show that the room was designed with them in mind. A small basket with extra toiletries, a phone charger, and a glass of water on the nightstand goes a long way. Scent matters too. A light reed diffuser in a clean, neutral fragrance like linen or fresh cotton keeps the room from picking up the basement smell that can creep back in over time.
Designer Advice: Install a small dedicated dehumidifier in the guest bedroom closet, set to maintain between 45 and 55 percent relative humidity. Guests will sleep better, the room will smell fresher, and you’ll avoid moisture damage to furniture and bedding.
The Teen Bedroom: Personality, Privacy, and Room to Grow
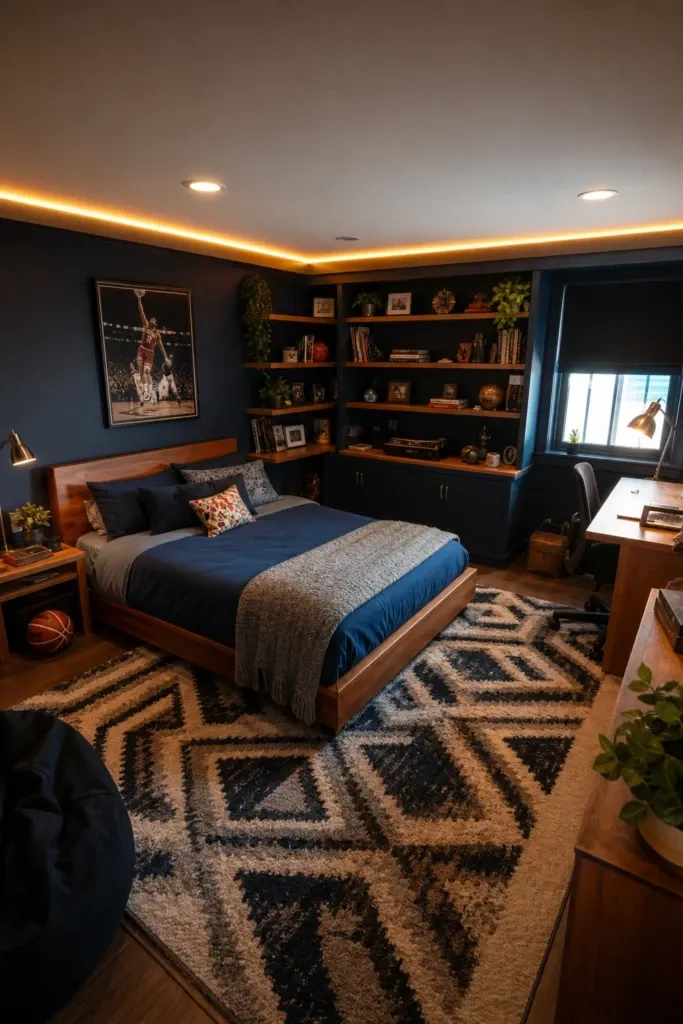
A teenager who gets the basement bedroom is immediately the coolest kid in the house, and they know it. The basement offers something above-grade rooms can’t: genuine separation from the rest of the family. For a teen, that sense of having their own space below the house is real independence. The design challenge is creating a room that reflects their personality while still functioning as an actual bedroom, not just a rec room where they happen to sleep.
Let the teenager drive the color direction. Whether that means a moody dark green, a warm terracotta, or bold navy, committing to a personality-driven palette makes the room feel intentional rather than generic. Use a peel-and-stick accent wallpaper on one wall if they want pattern without a permanent commitment. A full-size or queen bed with a good quality frame gives the room an adult feel while accommodating sleepovers. A desk with real storage, a proper task lamp, and a comfortable chair matters more than you might think; teenagers do a lot of school work in their rooms and the setup matters for concentration.
For storage, go vertical. Floor-to-ceiling shelving on one wall handles books, collectibles, gaming equipment, or whatever the teenager needs to organize. Built-in shelving around the egress window makes the most of the wall real estate. A good speaker, a string of warm LED strip lights along the ceiling perimeter, and a large area rug in a bold pattern finish the room off with the kind of laid-back, personalized energy that teenagers actually want to spend time in. Keep one wall available for a pinboard or magnetic board so they can display photos, art, and mementos without damaging the paint.
Designer Advice: Run a dedicated ethernet cable to the basement bedroom before finishing the walls if you can. Wireless signal often drops significantly below grade, and a wired connection for gaming or studying will make the room genuinely functional rather than frustrating.
The Scandinavian Retreat: Clean Lines and Quiet Comfort
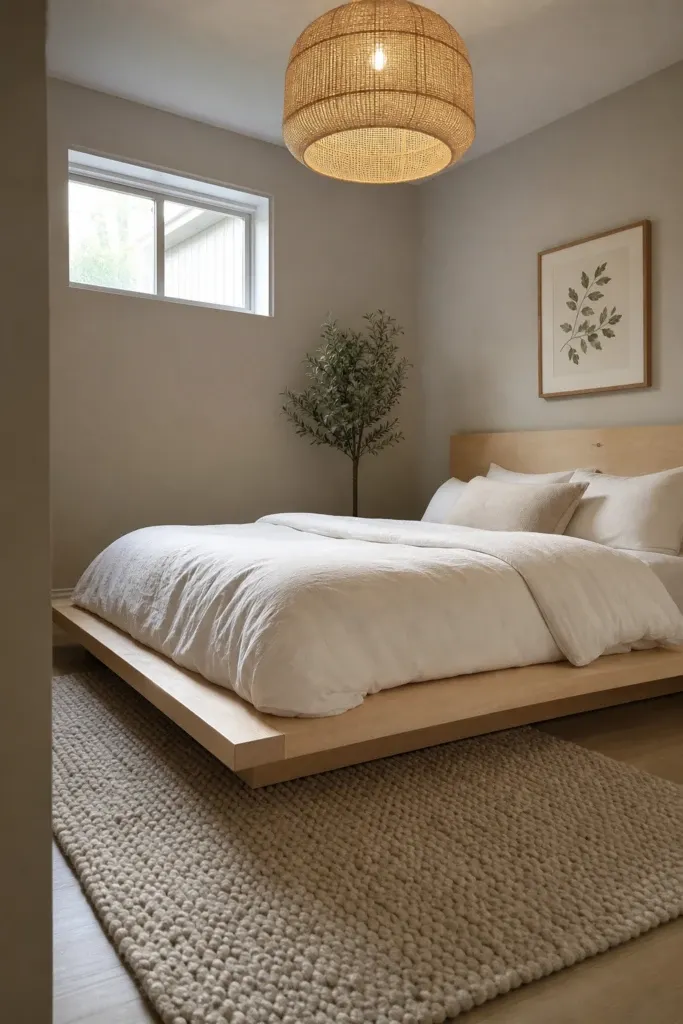
If you’ve ever looked at a Scandinavian interior and felt immediately calmer, you’re not imagining it. The design philosophy behind that aesthetic, which prioritizes simplicity, natural materials, and soft light, happens to be a near-perfect match for the challenges of a basement bedroom. It’s built for spaces that need to feel light and open without relying heavily on windows or square footage.
The color palette is the foundation. Stick to soft, warm whites, pale ash grays, and blush tones. Every surface should feel like it’s quietly reflecting whatever light is available. The wall color and ceiling color should be close in tone to blur the distinction between them, which makes low ceilings feel slightly taller. A low-profile bed in pale birch wood or a simple whitewashed oak finish is the centerpiece. Keep the headboard simple: a natural linen panel or a slatted wood construction both work beautifully within this aesthetic.
Texture is how you stop the room from feeling sterile. A thick wool area rug in natural white or oatmeal, linen bedding in muted earth tones, and a woven basket beside the bed bring in warmth without adding visual clutter. Every piece in the room should have a reason to be there, and storage should be hidden wherever possible. Under-bed drawers, a simple wardrobe with clean doors, and a single floating shelf for a few books and a plant create a sense of order that feels restful. A paper pendant light or a simple rattan shade over a pendant adds one soft, organic element overhead that brings the whole room together.
Designer Advice: Invest in a single large piece of Nordic or nature-inspired artwork rather than a gallery wall for this look. One thoughtfully chosen print in a simple frame creates a focal point without breaking the calm visual simplicity the Scandinavian style depends on.
The Rental Ready Room: Smart Design with Mass Appeal
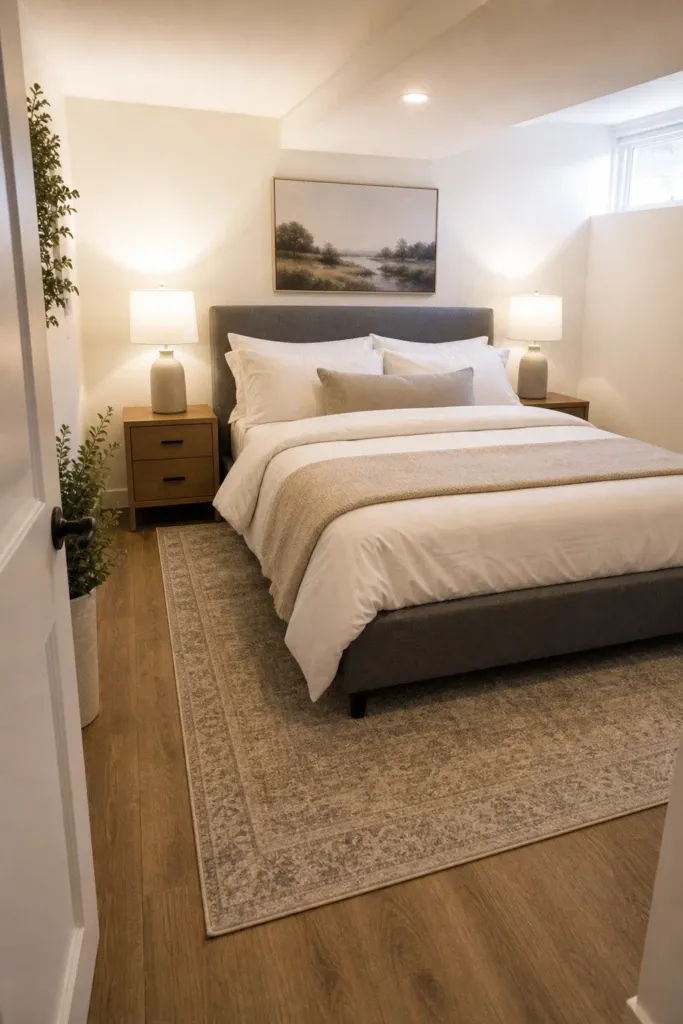
Maybe you’re finishing the basement as a rental unit or an Airbnb, and suddenly the design decisions matter in a very different way. You need a bedroom that photographs well, that appeals to a wide range of guests, that’s easy to clean, and that holds up over time without constant replacement. Getting all of that right in a basement bedroom takes a deliberate approach.
Neutral is the right call for a rental, but neutral doesn’t have to mean boring. A warm white or light greige on the walls pairs beautifully with warm wood furniture and black or brass hardware. Avoid popular right now accent colors that date quickly or read as too personal. The bed should be a queen in a simple upholstered frame in a durable fabric like polyester blend velvet or linen-look material. The mattress should have a protector, and the bedding should be all-white for easy laundering between guests.
Flooring in a rental basement needs to be moisture-resistant, scratch-resistant, and attractive. Luxury vinyl plank in a warm medium-wood tone checks every box and holds up to regular use. Keep the decor minimal but layered. A good quality rug, a couple of framed prints that feel upscale without being polarizing, a potted plant, and one or two decorative objects are enough. Lighting should be layered with recessed fixtures plus bedside lamps so guests have full control. Blackout curtains are a must for a rental basement bedroom since guests will often be napping during the day.
Designer Advice: Install USB-A and USB-C charging ports directly into the nightstand or bedside wall outlet. This one upgrade consistently gets positive mentions in rental reviews and costs very little to add during the finishing phase.
The Built-In Bunk Room: Family-Friendly Space That Works Hard
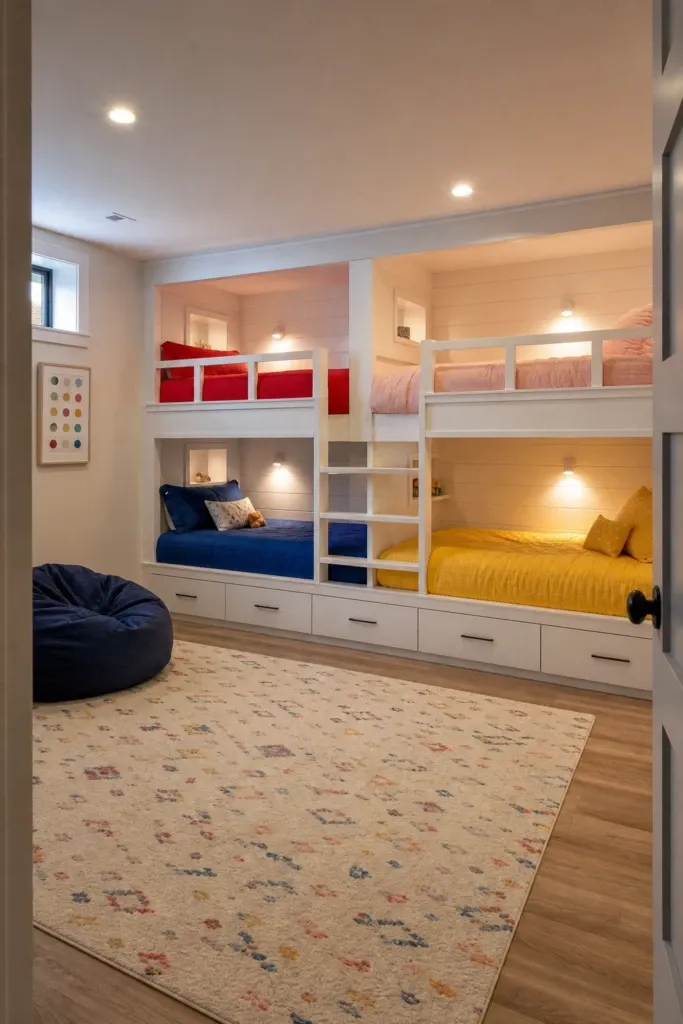
You’ve got a large basement and three kids, and the idea of turning the space into a bunk room that keeps all of them in one place while still looking intentional and designed is actually quite achievable. Built-in bunk beds are one of the smartest things you can do with a basement bedroom, and they look far more polished than freestanding bunks from a big-box store.
Custom built-ins can be designed to fit the exact dimensions of your basement walls, which means you can work with low ceilings and awkward structural columns rather than against them. Keep the bunks relatively low to the ceiling, with a clearance of at least 24 to 30 inches between the mattress surface and the ceiling above each bunk. Build in a small shelf or cubby beside each sleeping space for a lamp, a book, and a water bottle. Recessed reading lights installed at the head of each bunk eliminate the problem of one child’s lamp disturbing another.
For the overall color of the room, a warm white or pale gray keeps everything feeling cohesive and easy to update as the kids grow. Each bunk can be given a slightly individual feel through bedding choices, allowing each child to personalize their own sleeping space. The floor should be easy to clean, so LVP or even polished concrete with a large washable area rug is practical. Under-bunk storage drawers and a built-in ladder with flat steps rather than round rungs add functionality and safety. Add a small reading zone in the corner with a bean bag or a low cushioned bench where kids can wind down before bed.
Designer Advice: Install a double-sided step design for the top bunk ladder so steps serve as storage cubbies on the front and give footing on the side. Many custom builders offer this option and it solves two problems at once.
The Boho Bedroom: Layered Textiles and Flea Market Finds
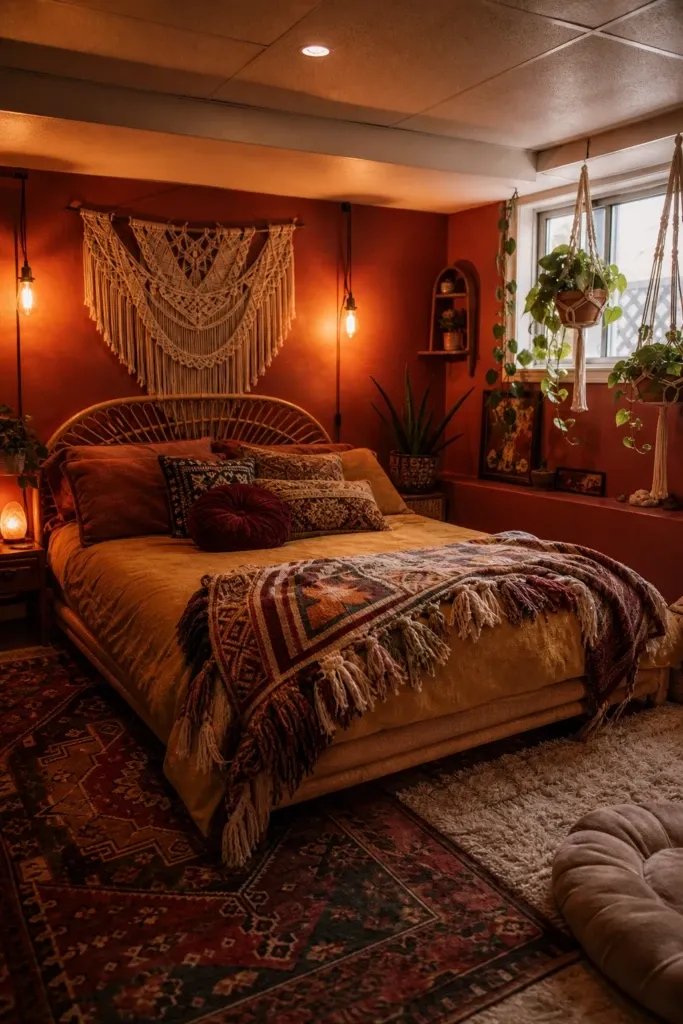
The boho aesthetic is unusually forgiving of basement quirks. Exposed ceiling beams, unusual wall angles, and mismatched lighting fixtures are all things that boho style absorbs and incorporates rather than trying to hide. It’s a style that loves imperfection, and a basement often has plenty of that to work with.
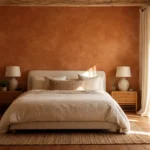
Start with a warm terracotta, dusty rose, or burnt orange as the base wall color, and let it anchor everything else. A macrame wall hanging above the bed is the most iconic boho element and adds visual warmth to a large blank wall without requiring framing or hardware. The bed itself should feel low and loungy. A floor-level mattress with a rattan headboard or a simple wooden platform frame gives the room that relaxed, unfussy quality that boho is known for. Layer the bedding with multiple textures: a cotton duvet, a Moroccan-style blanket, a crocheted throw, and a mix of patterned and solid pillows.
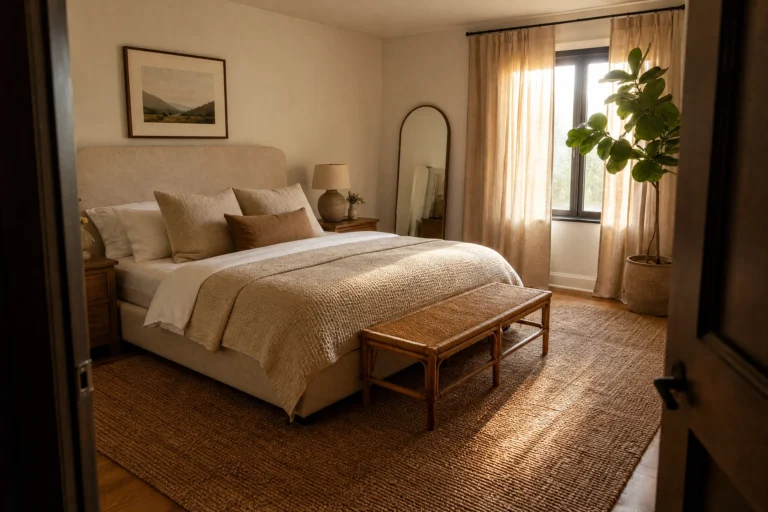
Textiles do a lot of the work here. A layered rug situation works well in a larger basement bedroom, with a sisal or jute base rug topped by a smaller patterned runner or kilim. Plants are essential to the boho look, and the basement benefits from them too since some plants like pothos, ZZ plants, and snake plants genuinely thrive in low light conditions. Hang a few trailing varieties in macrame hangers near the window. Vintage finds from thrift stores or flea markets work better than anything new in this aesthetic: an old wooden dresser, a mismatched lamp with a fringe shade, and a collection of baskets in different sizes all bring that layered, collected-over-time quality that makes boho rooms feel genuinely personal.
Designer Advice: Choose low-light plants specifically. Snake plants, pothos, heartleaf philodendron, and ZZ plants are genuinely happy in basement light conditions and bring the lushness that boho style depends on without requiring a sunny window to survive.
The Window Seat Nook: Making the Most of the Egress Well
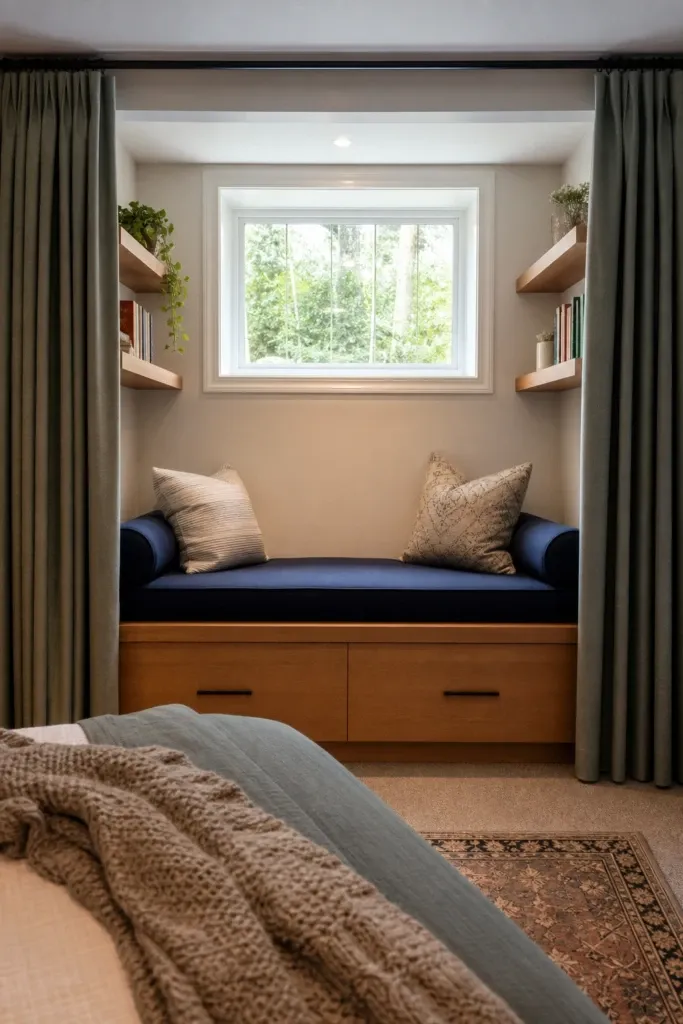
Here’s a detail that most basement bedroom guides mention briefly and then move on from: the egress window well is actually a design opportunity. When you look at the depth of a below-grade window well, you realize it creates a natural alcove that, with a little creativity, can become one of the most charming corners of the entire room.
The well itself, when properly lined with waterproof material and finished with stone veneer, painted concrete, or wood paneling, becomes a frame for the window. Inside the room, build a window seat that extends right up to the window sill. This gives the room a built-in element that’s immediately cozy and functional. Upholster the seat cushion in a durable fabric like canvas, outdoor-grade linen, or performance velvet, and add a bolster pillow on each side so it can function as a reading nook, a study corner, or extra sleeping space.
Use the space beneath the window seat for storage. Hinged seat lids reveal deep storage beneath, which is incredibly useful in a basement bedroom where closet space is often limited. The wall on either side of the window seat can hold floating shelves for books, plants, and decor. Hang lightweight curtains from a rod mounted right at ceiling height so they frame the entire alcove, from floor to ceiling, rather than just the small window. This creates the impression of a full-height window and wraps the nook in softness that makes it feel designed rather than improvised.
Designer Advice: Line the egress well exterior with waterproofing membrane before adding any decorative finish inside or out. A poorly sealed well allows water to enter during heavy rain and can damage the window seat and interior finish over time.
The Home Office Hybrid: A Room That Works Two Shifts
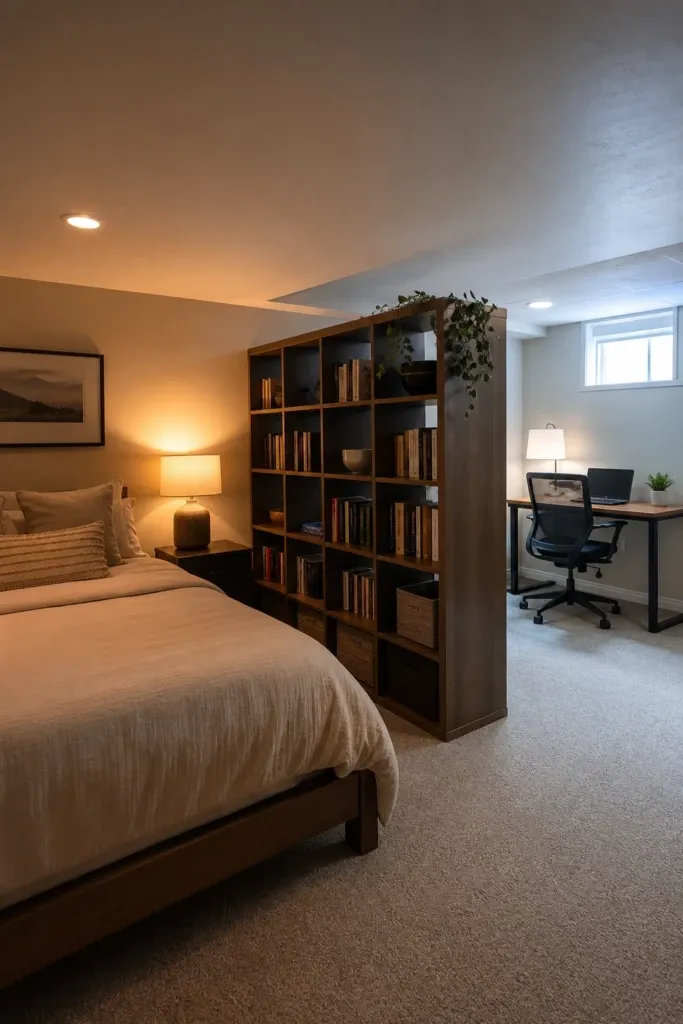
Maybe the person sleeping in the basement also needs a functional workspace, or maybe the room needs to serve double duty for guests who are working remotely during their stay. A basement bedroom that functions as both sleeping space and home office is entirely doable when the layout is handled correctly.
The key is separation without walls. A large bookcase used as a room divider defines a work zone on one side and a sleeping zone on the other. The bookcase keeps the spaces visually distinct while also providing storage for both functions. On the office side, a dedicated desk with a proper monitor setup, a task chair, and good overhead lighting keeps the work area professional and focused. On the bedroom side, the bed, soft lighting, and restful decor create a clear shift in atmosphere that your brain learns to associate with rest.
Color is a useful tool here. Keeping the work zone in slightly cooler, brighter tones and the sleeping zone in warmer, softer hues creates a subliminal distinction between the two functions of the room. Curtains can be used to screen the desk from the bed at nighttime, which is important for sleep quality since visual reminders of work are known to interfere with the ability to wind down. Cable management matters in a dual-purpose room, since exposed cords read as clutter in a bedroom context. Install floor outlet boxes or use a cable management channel along the baseboard to keep everything tidy.
Designer Advice: Run separate lighting circuits to the work and sleep zones if possible during the finishing phase. Being able to light the desk area brightly while keeping the bedroom side at a low, warm level makes the transition between working and resting significantly easier.
The Japandi Room: Where Japanese Calm Meets Scandinavian Simplicity
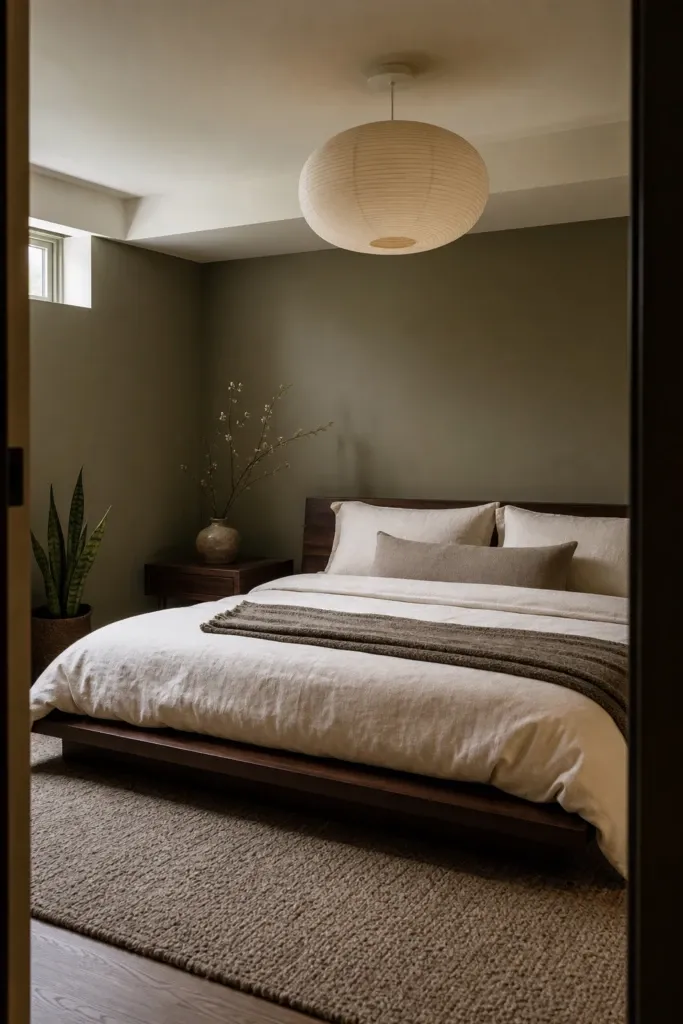
Japandi is the design style that happens when Japanese wabi-sabi philosophy and Scandinavian minimalism meet and decide they actually agree on almost everything. Both value simplicity, natural materials, quality over quantity, and the quiet comfort of a room that doesn’t try too hard. For a basement bedroom, this aesthetic is particularly effective because it works with limited light, low ceilings, and an intimate scale.
The color palette for a Japandi basement bedroom centers on warm neutrals with a green or gray undertone. Think soft sage, warm stone, pale mushroom, or clay. These tones feel earthy and grounded rather than stark and clinical. The furniture is low-profile and crafted from natural materials. A low platform bed in dark walnut or black-stained oak is the centerpiece, paired with simple nightstands in the same material or in light rattan. There’s no ornamentation on the furniture, no carved details or decorative hardware. The beauty comes from the grain of the wood and the quality of the craft.
Textiles are minimal but high quality. Crisp linen bedding in natural white or pale sage, a single bouclé throw, and a boucle or wool area rug underfoot. The walls stay largely clear, with one or two meaningful objects: a single piece of ceramic, a branch in a simple vase, or a framed piece of calligraphy or botanical art. Paper or washi pendant lights feel right at home in this style. Plants with a simple architectural form, like a snake plant, a small olive tree, or bonsai, complement the look without cluttering the space.
Designer Advice: Use negative space intentionally. Resist the urge to fill every shelf and surface. In Japandi design, what you leave out is as important as what you put in, and a basement bedroom with this approach will feel genuinely peaceful rather than sparse or unfinished.
The Glam Basement: When You Go Full Luxe Below Grade
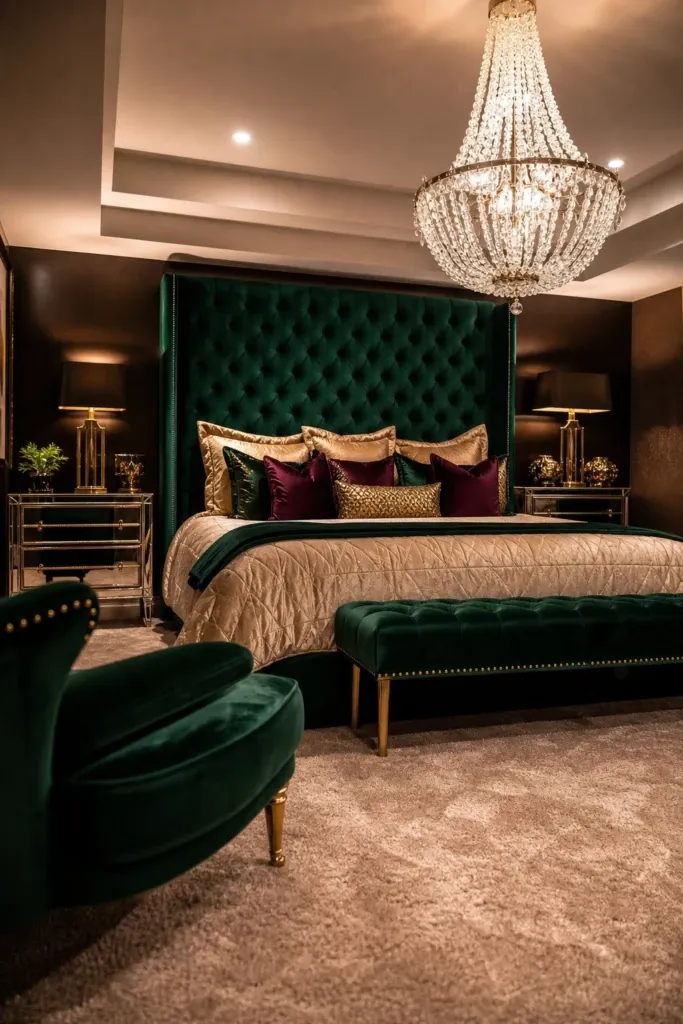
Some people look at a basement bedroom and decide that the only response to its challenges is to go completely over the top with luxury. Plush carpet, velvet headboard, crystal chandelier, mirrored furniture. Done right, this approach doesn’t just survive the basement’s quirks; it overwhelms them entirely. You walk in and forget you’re below ground because the room is too busy being extraordinary.
Start with the floor. Thick, high-pile carpet in a champagne, cream, or pale blush is the ultimate luxury underfoot and also helps absorb sound beautifully. The bed should be the star: a tall tufted velvet headboard in jewel tones like deep emerald, sapphire, or plum commands the room and becomes the visual anchor. Dress the bed in high-thread-count sateen sheets, a down-alternative duvet, and an assortment of velvet and satin throw pillows in complementary tones. The bedding should look like it belongs in a boutique hotel.
Lighting in a glam basement bedroom needs to be glamorous too. A crystal or glass chandelier overhead is the statement piece, combined with wall sconces in brass or gold and a Hollywood-style vanity mirror with integrated bulbs if there’s space. Mirrored furniture, whether a nightstand, a dresser, or a wardrobe door, reflects light and creates the illusion of more space and depth. Gold or brass hardware on every piece ties the room together. Keep the walls in a sophisticated color: deep charcoal, midnight blue, or even a warm aubergine all allow the furnishings to shine without competing.
Designer Advice: Use a heavy curtain rod and floor-to-ceiling velvet drapes even if there’s only a small basement window. The drapes don’t need to open or close practically. They’re there to create the visual impact of a tall, grand window and bring softness and drama to the walls.
The Shiplap Statement: Farmhouse Style That Works Below Grade
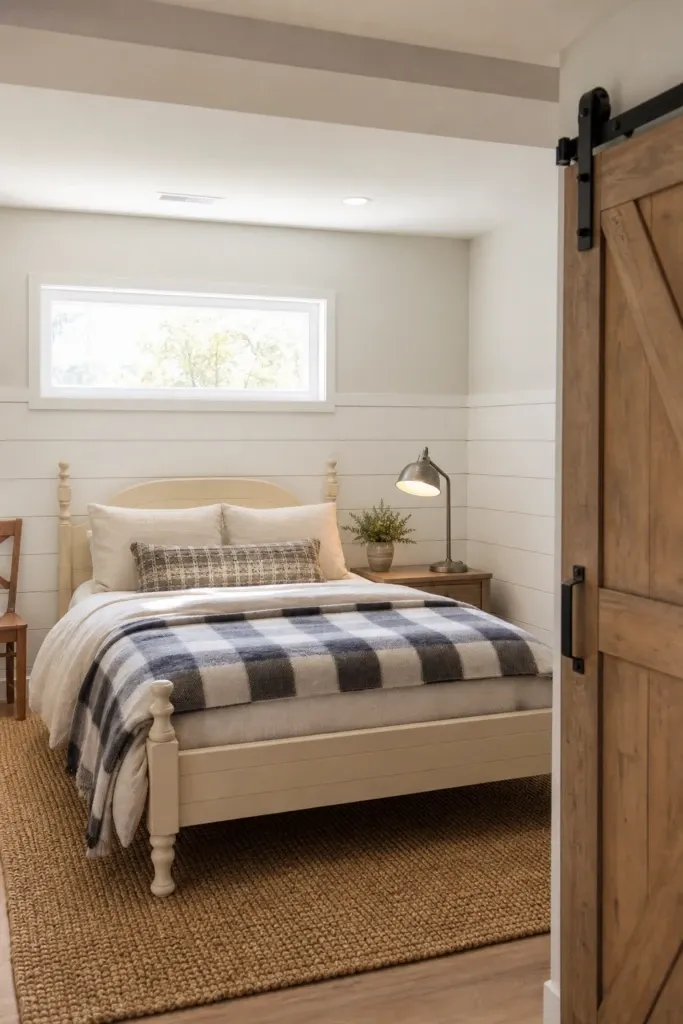
Shiplap has become so popular in home design that it can feel overused, but there’s a reason it keeps appearing in basement bedroom makeovers specifically. It solves a real problem. Basement walls are often rough, uneven, poured concrete or block that looks unfinished even when clean. Shiplap covers all of that with a material that looks deliberate, adds warmth, and fits naturally into a farmhouse or transitional style.
Run horizontal shiplap planks from the floor up to about two-thirds of the wall height, and then paint the upper portion of the wall and the ceiling in a soft white or warm greige. This wainscoting-style approach adds architectural interest and visual structure without paneling every inch. Painted all white, the shiplap reads as crisp and clean. In a natural wood finish, it reads as warm and rustic. For a basement bedroom, the painted version is usually the better choice since it reflects more light.
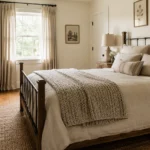
Farmhouse furniture pairs naturally with shiplap. A wrought iron bed frame or a simple white wooden frame, a wooden dresser with round knob hardware in black or antique brass, a galvanized metal table lamp, and a jute or cotton rag rug. Textiles should be cozy and unfussy: a buffalo check throw, a simple stripe duvet, and a cotton quilt folded at the foot of the bed. Sliding barn doors work beautifully on a basement closet and eliminate the need to plan swing space in a room where every inch counts.
Designer Advice: If moisture is a concern on the basement walls, apply a waterproofing sealant to the concrete before installing shiplap, and leave a small gap at the floor between the bottom plank and the concrete. This prevents wicking moisture from damaging the wood over time.
The Murphy Bed Flex Room: A Basement That Does Everything
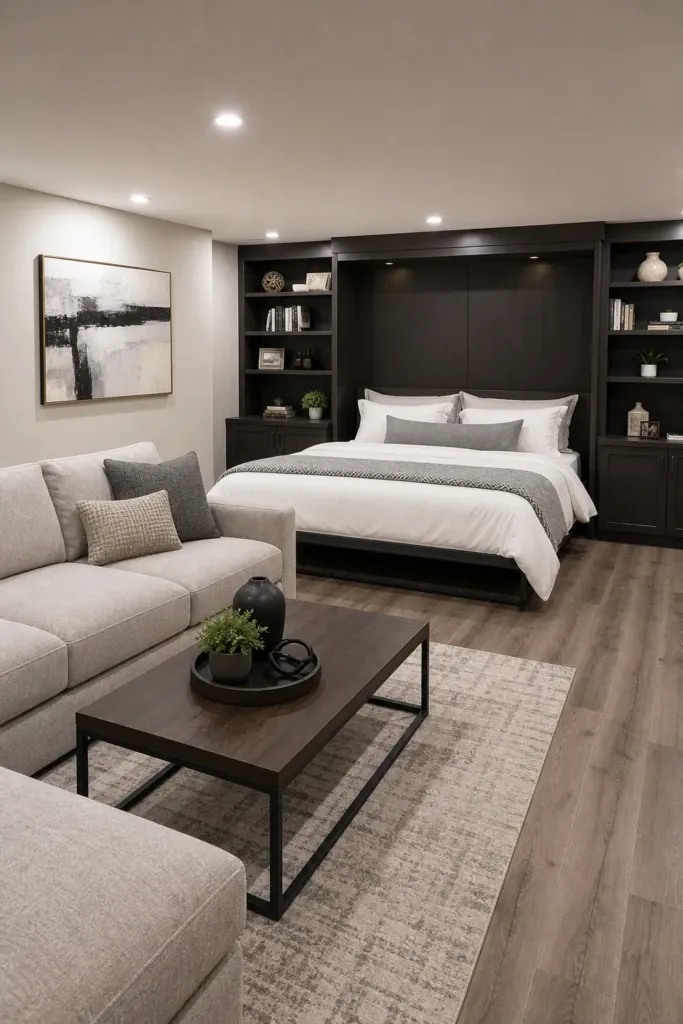
A basement bedroom that only sleeps is a wasted opportunity. When the square footage is modest or when the room needs to serve as a gym, a home theater, or a playroom most of the time and only become a bedroom occasionally, a Murphy bed is the single most efficient design decision you can make.
Modern Murphy beds look nothing like the clunky fold-downs of the past. Many come in complete wall systems with flanking shelving units, integrated lighting, and even a fold-down desk on the front panel. When the bed is up, the room looks like a stylish living space. When it comes down, it reveals a fully made-up sleeping area complete with proper mattress support and as much bedding as you like. The wall around the Murphy unit can be finished in the same material as the rest of the room, painted or paneled, so the bed blends in completely when folded up.
For the rest of the room, keep the furniture low and flexible. A sectional sofa or a few large floor cushions, a compact media unit, and a coffee table with storage give the space daytime functionality without competing with the Murphy bed when it’s deployed. The floor should be easy to transition between uses, so LVP or polished concrete rather than wall-to-wall carpet gives you the flexibility to lay down a yoga mat, set up a gaming area, or simply leave it open. Overhead lighting should be on a dimmer system so the room’s atmosphere can shift with its function.
Designer Advice: Always check the mattress weight rating for any Murphy bed unit you’re considering and never use a memory foam mattress thicker than 10 inches with a standard Murphy mechanism. Heavier foam mattresses can make the fold-up mechanism difficult to operate over time.
The Coastal Bedroom: Bringing the Beach Indoors Below Grade
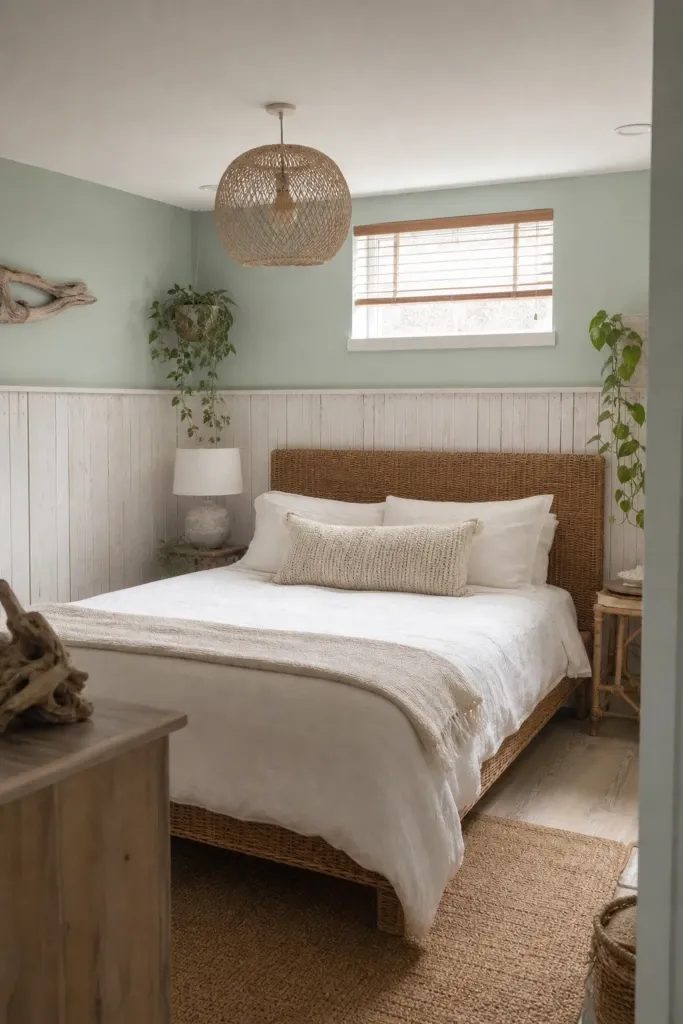
It might sound counterintuitive to design a basement bedroom around a breezy coastal aesthetic, but coastal style is built on principles that are genuinely suited to below-grade spaces. It uses light colors, natural textures, reflective surfaces, and layered soft lighting, which are exactly the tools that make basement bedrooms feel open and airy rather than closed in.
The palette here is soft and sun-bleached rather than bright and nautical. Pale seafoam, sandy cream, driftwood beige, and soft white create a backdrop that feels light and wide open. The walls can go all white or play with a wainscoting combination where the lower portion is a natural wood board in a weathered white finish and the upper portion is a soft coastal blue or sandy gray. Avoid anchors and seashell motifs unless you’re going for a very literal interpretation; the more refined coastal look is about atmosphere and material rather than nautical accessories.
Natural textures are what carry the look. A sisal or seagrass area rug, a rattan bed frame or a headboard woven from water hyacinth, linen bedding in natural white, and a few pieces of bleached driftwood as decor create the textural richness that makes coastal style feel authentic. A round woven pendant light in natural rattan reads as both coastal and warm. For the small egress windows, simple wooden blinds in a natural tone let in light while maintaining the relaxed, casual quality of the style. A couple of thriving plants, some white coral-shaped candlesticks, and a stack of beach-read books on the nightstand complete the room.
Designer Advice: Keep metallics to a minimum in a coastal basement bedroom. Brushed nickel or matte chrome hardware works, but brass and gold feel incongruous in this aesthetic. Stick to natural materials for hardware and lighting fixtures where possible.
The Bold Wallpaper Accent: One Wall That Changes Everything
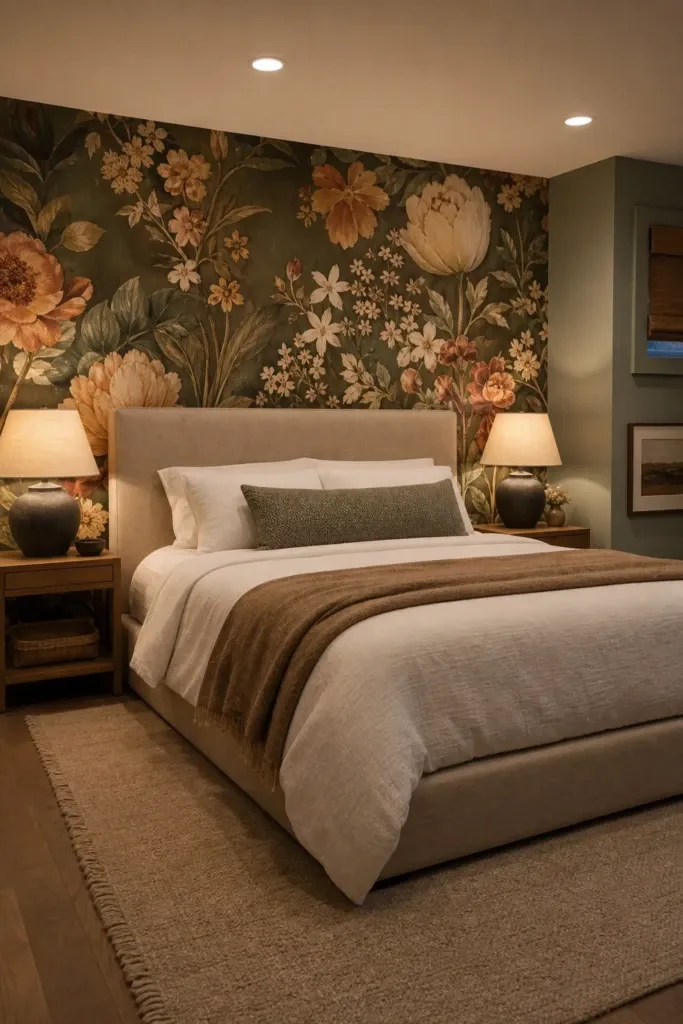
Sometimes the most impactful thing you can do in a basement bedroom is commit completely to one bold accent wall. Not a painted accent wall, which can feel a bit dated, but a properly papered accent wall in a large-scale print that turns the entire composition of the room.
Wallpaper works brilliantly in a basement bedroom for a specific reason: because the windows are small and high, you’re not dealing with the light-fading issue that affects wallpaper in sun-drenched rooms. The paper stays vivid and fresh longer below grade. Choose a large-scale pattern rather than a small repeat, since big prints in a smaller room feel intentional and dramatic rather than busy and cramped. Botanical prints, abstract watercolor washes, oversized geometric patterns, and architectural trellis designs are all strong choices.
The wall behind the bed is the natural home for a statement wallpaper in a bedroom. Keep the remaining three walls in a solid color pulled from one of the tones in the paper, which ties everything together without making the room feel chaotic. Furniture should be kept relatively simple and neutral so the wallpaper can do its job as the focal point. A linen bed frame in a warm cream or a simple wooden frame doesn’t compete. Lighting alongside the papered wall is important: a pair of wall sconces mounted on either side of the bed at reading height wash light across the pattern and make the paper feel three-dimensional in the evenings.
Designer Advice: Always order an extra roll of wallpaper beyond what you calculate you need, and keep it stored flat. Basement walls can shift slightly over years due to temperature changes, and having matching paper on hand makes future repairs or replacements much easier.
The Maximalist Bedroom: Color, Pattern, and Fearless Personality
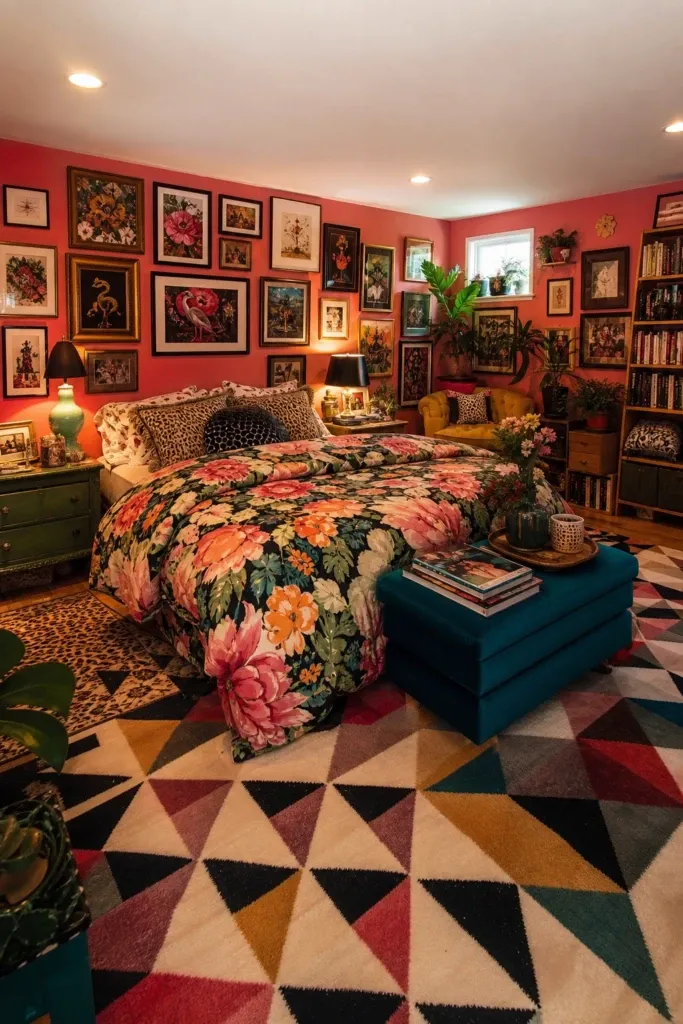
Not every basement bedroom needs to be calm and neutral. The maximalist approach says more is more, and it can be pulled off in a below-grade space just as effectively as anywhere else in the house. The key difference between maximalism and a room that just looks messy is intention. Every piece, every pattern, and every color choice should be deliberate and connected to everything else in the room.
Start with a dominant color that drives the room, a deep coral, a bold cobalt, a saturated mustard, and build outward from there. The remaining colors in the room should all be drawn from the same warm or cool family so they feel harmonious even at high volume. Mix patterns confidently but keep the scale varied: a large floral on the bedding, a medium geometric on the rug, and a small print on the throw pillow. The variation in scale keeps the eye moving without creating a visual collision.
Furniture in a maximalist room can be eclectic and collected. A painted vintage dresser in a contrasting color, a mismatched but complementary bedside table, and a gallery wall that covers nearly the entire headboard wall with frames in varying sizes and finishes are all fair game. Every surface can hold something interesting, a stack of books, a collection of small ceramic objects, a trailing plant, some candles at different heights. The ceiling is also a valid design surface in maximalism: a bold paint color, a medallion, or even a patterned ceiling paper above the bed adds another layer to the visual feast.
Designer Advice: When mixing multiple patterns in a maximalist room, commit to a color story rather than a theme. If every pattern contains at least one of the same three colors, the room will feel collected rather than chaotic regardless of how many different prints you use.
The Sound-Proof retreat: A Room Built for Musicians and Night Owls
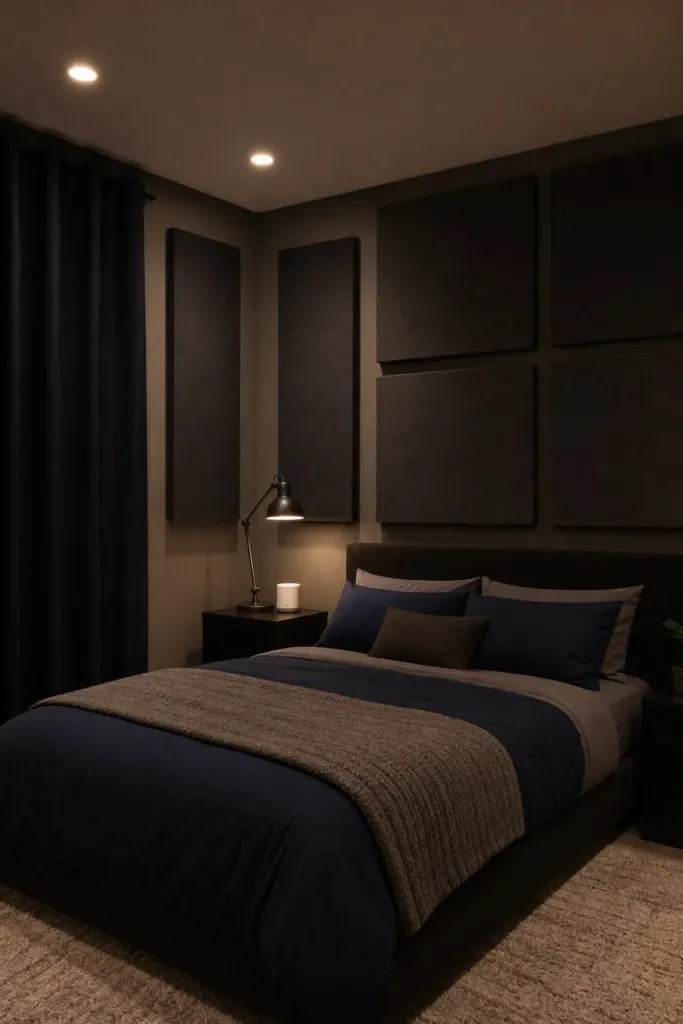
One of the genuine advantages of a basement bedroom is that it’s naturally more sound-isolated than any room above grade. The surrounding earth acts as acoustic insulation, and the ceiling between the basement and the living area above adds another layer. With a few targeted upgrades, you can turn this into a bedroom that’s genuinely quiet, which is useful whether you’re a musician, a shift worker, a light sleeper, or simply someone who values absolute stillness at night.
Start with the ceiling. Acoustic ceiling panels or a drop ceiling with acoustic tiles absorb sound from above without requiring drywall removal. Thick carpet or a heavy area rug on the floor absorbs both footfall sound from below and echo within the room. Wall-mounted acoustic panels can be designed to look like framed fabric art while still performing as sound dampeners. These panels come in dozens of fabric colors and can be arranged in a grid or gallery pattern that reads as intentional decor.
The bedroom itself should be set up to feel like a place of genuine rest. Blackout curtains are essential, paired with a white noise machine or a smart speaker running ambient sound. A comfortable mattress and pillow combination should be chosen based on sleep position rather than aesthetics. If the room belongs to a musician, a small corner instrument setup with wall-mounted storage for gear keeps the practice space separate from the sleeping space while keeping everything in one place. The general color palette for a sleep-optimized room should trend toward cool blues, deep greens, or warm grays rather than stimulating reds or yellows.
Designer Advice: Apply acoustic caulk around every pipe penetration, electrical box, and window frame before finishing the walls. These small gaps are disproportionately responsible for sound transmission and sealing them is inexpensive but meaningfully effective.
The Low-Ceiling Fix: Design Tricks That Make Rooms Feel Taller
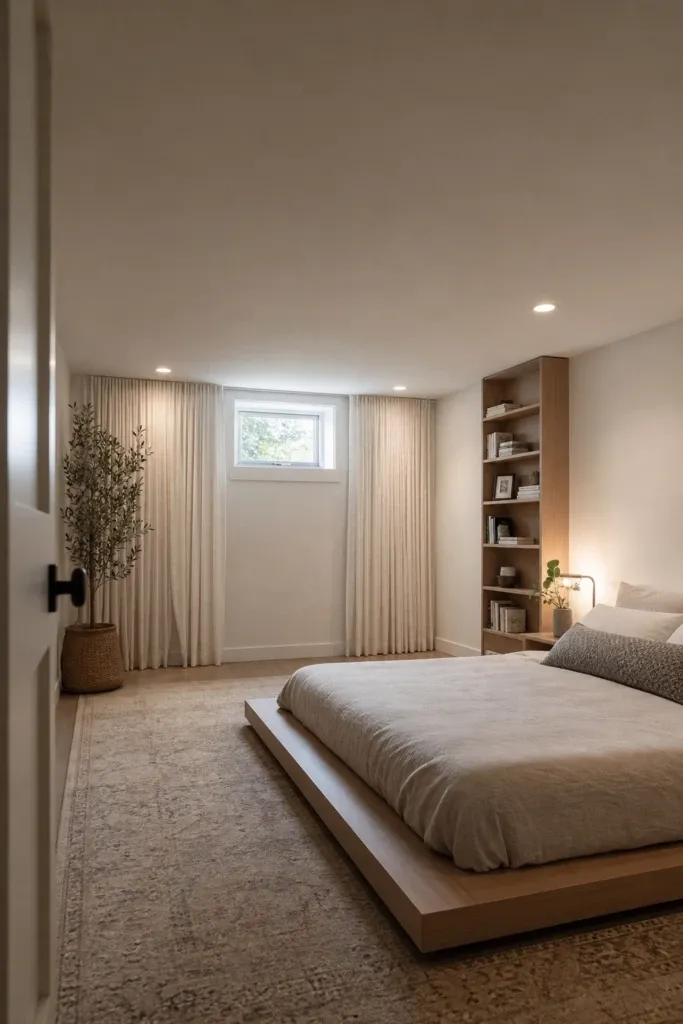
Low ceilings are probably the single most common complaint about basement bedrooms, and there are specific design approaches that make a measurable difference. Most of them don’t involve any structural changes at all. They’re about redirecting where the eye travels and creating the perception of vertical space through visual choices.
The most effective trick is to keep things low in the room and leave the upper portion of the walls and ceiling clear. A low-profile platform bed without a tall headboard, nightstands that don’t exceed bed height, and a dresser that’s wide rather than tall all keep the furniture well below the ceiling and allow more empty visual space above. If you want a headboard, choose one that’s attached to the wall rather than rising from the bed frame, and keep it at a height that doesn’t approach the ceiling.
Paint the ceiling and the upper few inches of the wall in the same color. This blurs the line where the ceiling meets the wall and makes the ceiling appear to recede rather than press down. A continuous surface from ceiling to upper wall reads as higher than a ceiling with a sharp perimeter line in a contrasting color. Vertical elements help too: a floor-to-ceiling bookcase, curtains hung at ceiling height that pool slightly on the floor, or a vertical striped wallpaper all encourage the eye to travel upward. Recessed lighting rather than surface-mounted fixtures eliminates the visual interruption of a light fixture hanging down from an already low ceiling.
Designer Advice: Avoid pendant lights and any ceiling fan with a blade drop in a low-ceiling basement bedroom. Both interrupt the ceiling plane visually and can create a physical hazard in a room where ceiling height is already limited. Flush-mount fixtures and recessed lights are always the right call.
The Plant-Filled Green Room: Biophilic Design Below Grade
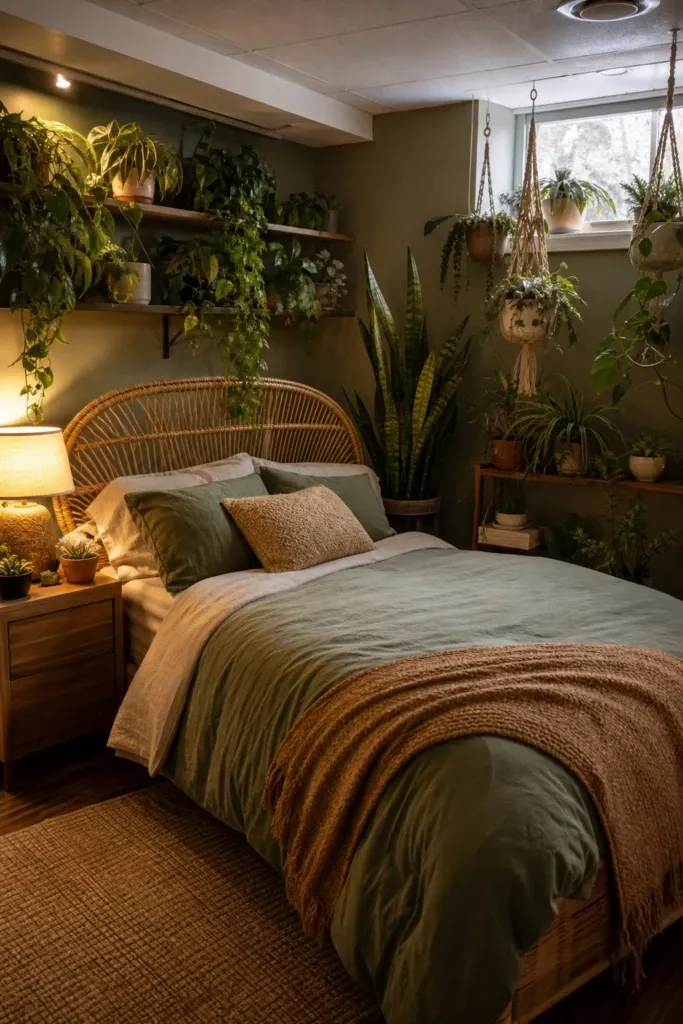
Biophilic design, which is the practice of incorporating natural elements into interior spaces, has a particular kind of magic in basement bedrooms. Below grade, you’re disconnected from the natural world in a literal sense. Bringing in plants, natural materials, and earth tones counteracts that disconnection and creates a room that feels genuinely alive rather than enclosed.
The plant selection matters more in a basement than anywhere else. Stick to plants that thrive in low to medium indirect light. Snake plants are your most reliable option and will genuinely flourish in a basement bedroom. Pothos is almost indestructible and trails beautifully from shelves and hanging planters. ZZ plants handle the dry, low-light conditions of a finished basement extremely well. Heartleaf philodendron and peace lilies round out a roster of low-light houseplants that will grow rather than merely survive in your basement bedroom.
Bring the plants in at multiple heights to create a layered, natural feel. A large snake plant or fiddle leaf fig in the corner, pothos trailing from a high shelf, a cluster of small succulents on the nightstand, and a hanging macrame planter near the window. The surrounding decor should support the botanical theme: earthy wall colors in sage, clay, or warm forest green, natural rattan or bamboo furniture, linen and cotton textiles, and stone or ceramic decor accessories all reinforce the connection to the natural world. Pair this with warm, golden artificial lighting that mimics the quality of sunlight and the room feels genuinely restorative.
Designer Advice: Supplement low natural light with a grow light disguised as a floor lamp or table lamp. Many modern grow lights are designed to look like stylish interior lighting and provide the spectrum of light that low-light plants still benefit from, helping them grow more vigorously even without a nearby window.
Wrapping It All Up
Basement bedrooms get a bad reputation that they don’t really deserve. Yes, they come with challenges that above-grade rooms don’t face, but those challenges are solvable. The designers and homeowners who’ve figured out how to work with low ceilings, limited light, and concrete walls have proven that a basement can be just as inviting and comfortable as any other room in the house, and in some cases even more so.
The ideas here represent a wide range of styles, budgets, and approaches because no two basements are exactly alike and no two homeowners want the same thing from the space. What they have in common is that they’re all built on real design principles: good lighting, smart use of color, quality materials where it counts, and a genuine effort to make the room feel like somewhere worth being.
Take whichever ideas feel closest to your space and your taste, mix and match what works, and don’t be afraid to commit to the design direction you choose. A halfway-done basement bedroom is far less satisfying than one that fully commits to a single, well-executed vision. Your basement has more potential than you think. It’s time to use it.
Frequently Asked Questions
Do I need an egress window in a basement bedroom?
Yes, in most jurisdictions, building codes require at least one egress window in any basement room classified as a bedroom. The egress window must meet minimum size requirements, typically at least 5.7 square feet of opening, a minimum opening height of 24 inches, and a minimum opening width of 20 inches. This is a safety requirement for emergency exit, not just a design preference. Check your local building code before finishing any basement bedroom.
How do I deal with moisture in a basement bedroom?
Address moisture before finishing the room. Apply waterproofing sealant to the concrete walls and floor, install a dehumidifier sized for the square footage of the space, and ensure any existing water intrusion points are sealed and waterproofed. Maintain indoor humidity between 45 and 55 percent year-round. Choose moisture-resistant materials for flooring, such as luxury vinyl plank, and avoid solid hardwood, which can warp in basement conditions.
What is the best flooring for a basement bedroom?
Luxury vinyl plank is the most practical choice for most basement bedrooms. It’s moisture-resistant, durable, comfortable underfoot, and available in styles that convincingly mimic hardwood, tile, or stone. Polished and sealed concrete is another strong option for modern or industrial styles. Carpet is comfortable but should only be used if the basement has been thoroughly waterproofed and humidity is consistently controlled, since carpet is prone to mold in damp conditions.
How can I make a basement bedroom feel less like a basement?
The most effective strategies are focused lighting, thoughtful color choices, and making the windows appear larger than they are. Hang curtains from ceiling height, use warm-toned bulbs, keep the palette light and warm or commit fully to a moody look rather than landing somewhere in between. Bring in natural textures like wood, linen, and rattan to counteract the industrial qualities of a below-grade space. Fresh plants, good scent, and a quality mattress also go a long way toward making the room feel genuinely livable.
Is it worth finishing a basement bedroom for rental income?
In most markets, yes. A finished basement bedroom adds usable square footage that translates directly to rental value, whether you’re renting the entire basement as a secondary suite or using the room as part of a short-term rental listing. The return on investment depends heavily on your local market, but a well-finished, code-compliant basement bedroom typically recoups its finishing costs within a few rental years and adds lasting resale value to the property.
What lighting is best for a basement bedroom with no windows?
A windowless basement bedroom needs a layered lighting approach. Start with recessed ceiling lights on a dimmer for general illumination, and make sure the total wattage is sufficient to light the room brightly when needed. Add bedside table lamps for warm, low-level reading light, and consider a torchiere floor lamp in a corner to wash light up the wall and create the impression of height. Use warm white bulbs throughout, 2700K to 3000K, to avoid the cold, clinical feel of daylight-spectrum lighting in an enclosed space.