Most backyards get judged the second you step outside, too exposed, too empty, or too much like everyone else’s. The twenty-two yards ahead solve that problem in five completely different ways, whether the issue is nosy neighbors, a lot the size of a hallway, or a wish list that outgrew the budget. Find the cluster that matches the yard actually sitting behind the house, not the one that photographs best.
When the Whole Point Is That Nobody Can See You
Privacy comes up more than any other backyard complaint, and a plain fence is rarely the whole answer. These five yards layer structure and planting so the screening looks intentional instead of defensive.
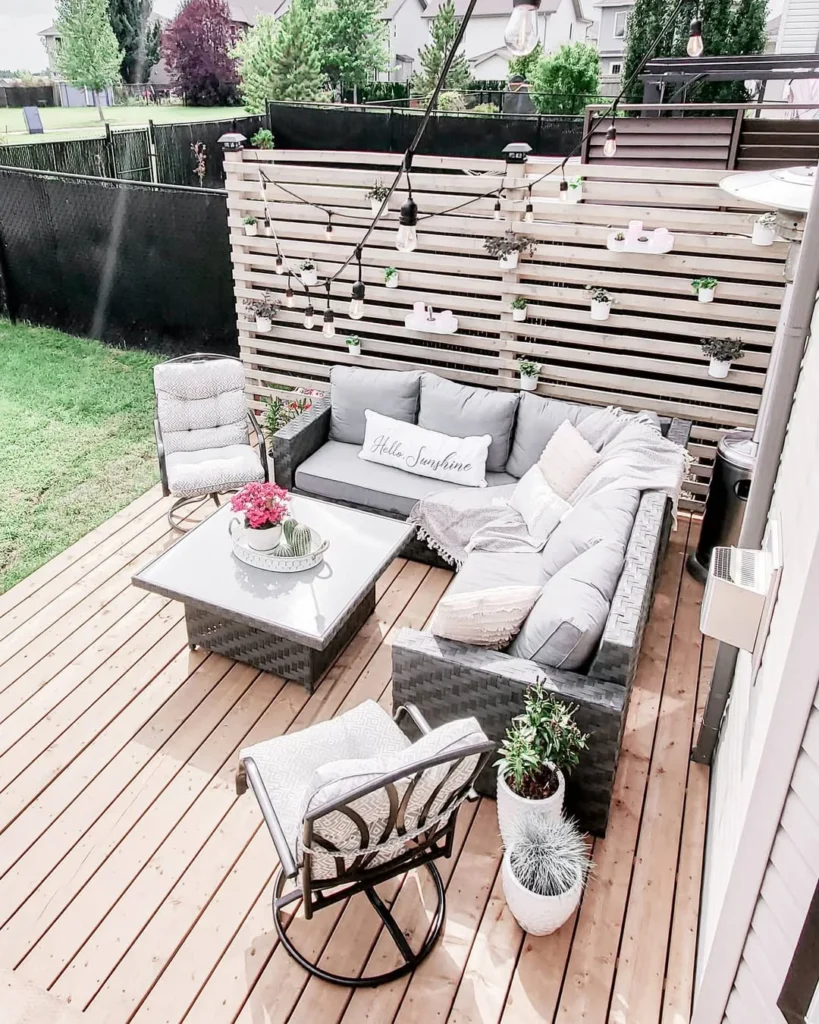
A horizontal slatted wall in raw wood blocks sightlines without going full solid fence, and tucking small planters into the gaps adds texture at eye level. It reads as a design feature first and a barrier second.
Designer Advice: Stagger the planter heights along the slats so the greenery doesn’t look like it was hung in one afternoon.
A Courtyard Wall That Frames the Sunset Instead of Blocking It
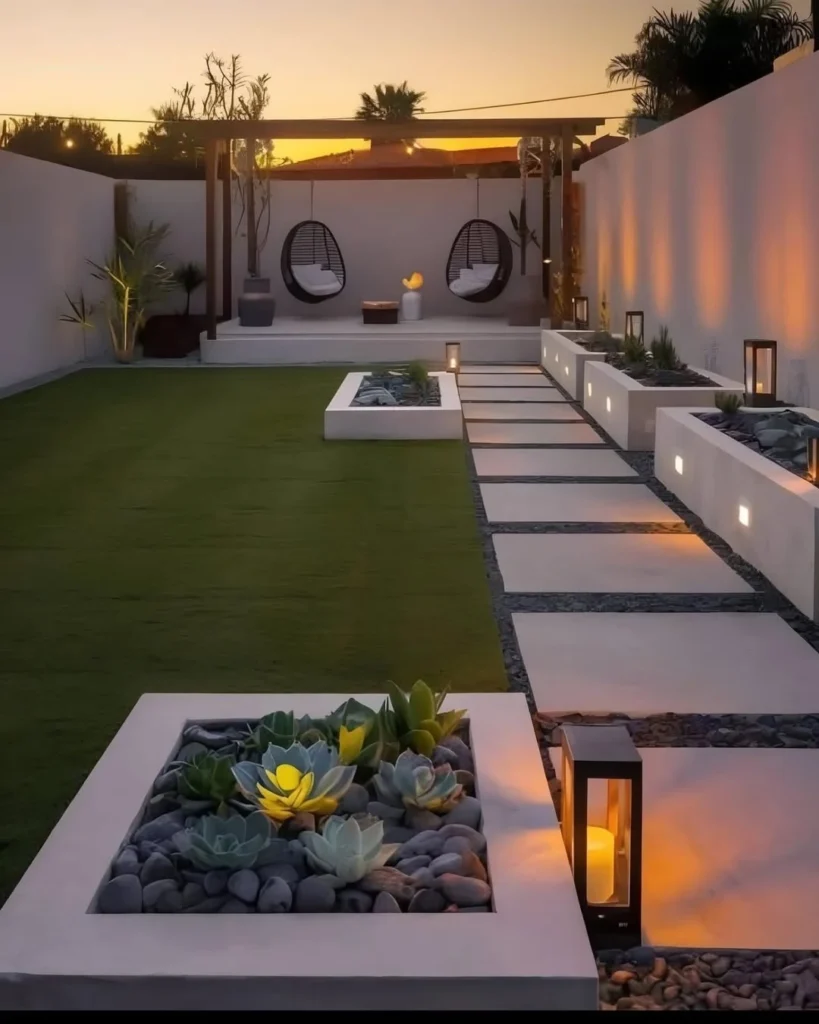
Painting the perimeter walls a soft warm white turns a fully enclosed courtyard into a backdrop rather than a cage, especially once hanging egg chairs and low path lighting come into play. It suits smaller lots where a fence would eat up floor space.
Reality Check: Painted concrete walls hold heat, so this look works best in yards with some evening shade.
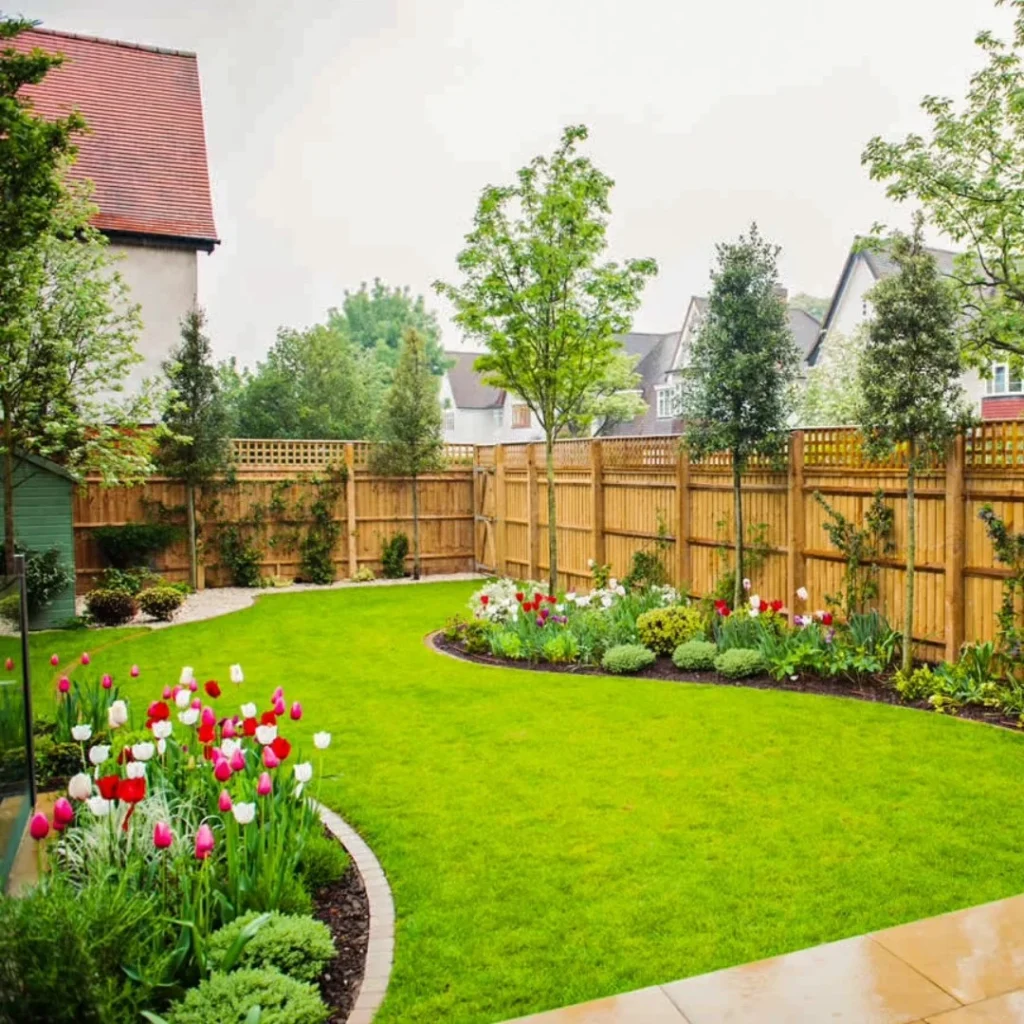
A curved planting bed along the fence line, layered with tulips and evergreen shrubs at staggered heights, softens a plain wood fence into something worth looking at. Borders like this take real upkeep, but they’re the cheapest privacy fix on this list.
Budget Note: A bag of mixed spring bulbs costs less than one fence panel and does more for the mood.
Paint the Fence Black and Let the Hydrangeas Take Over
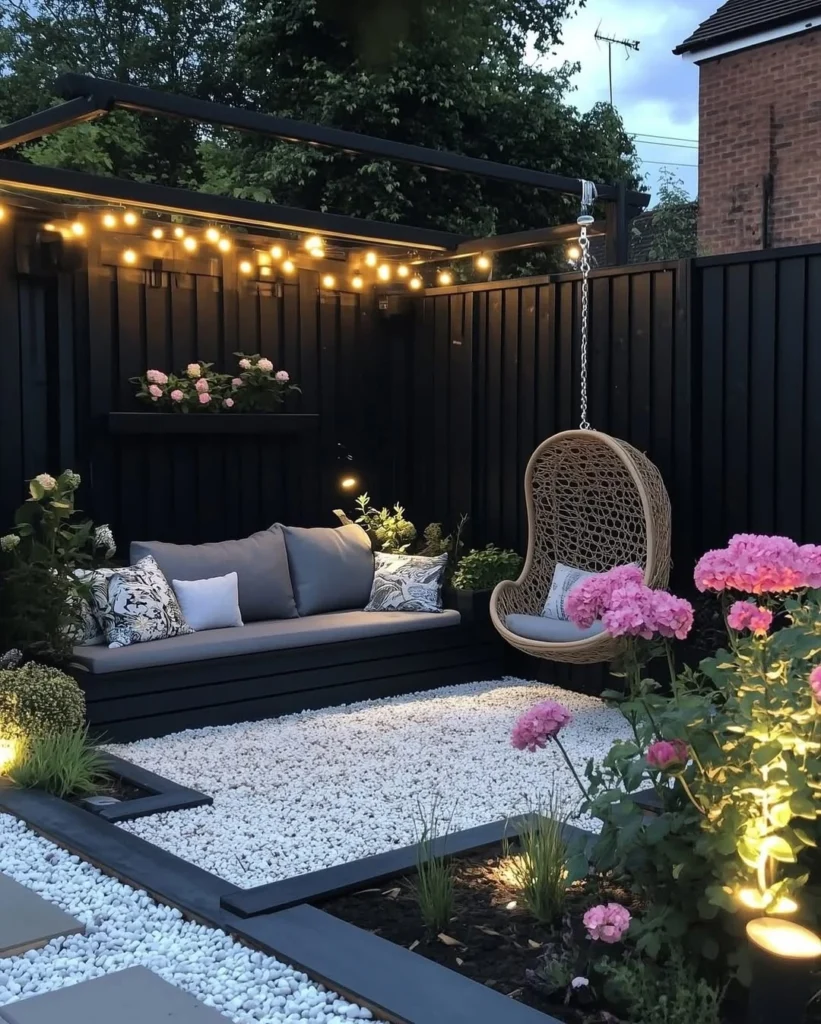
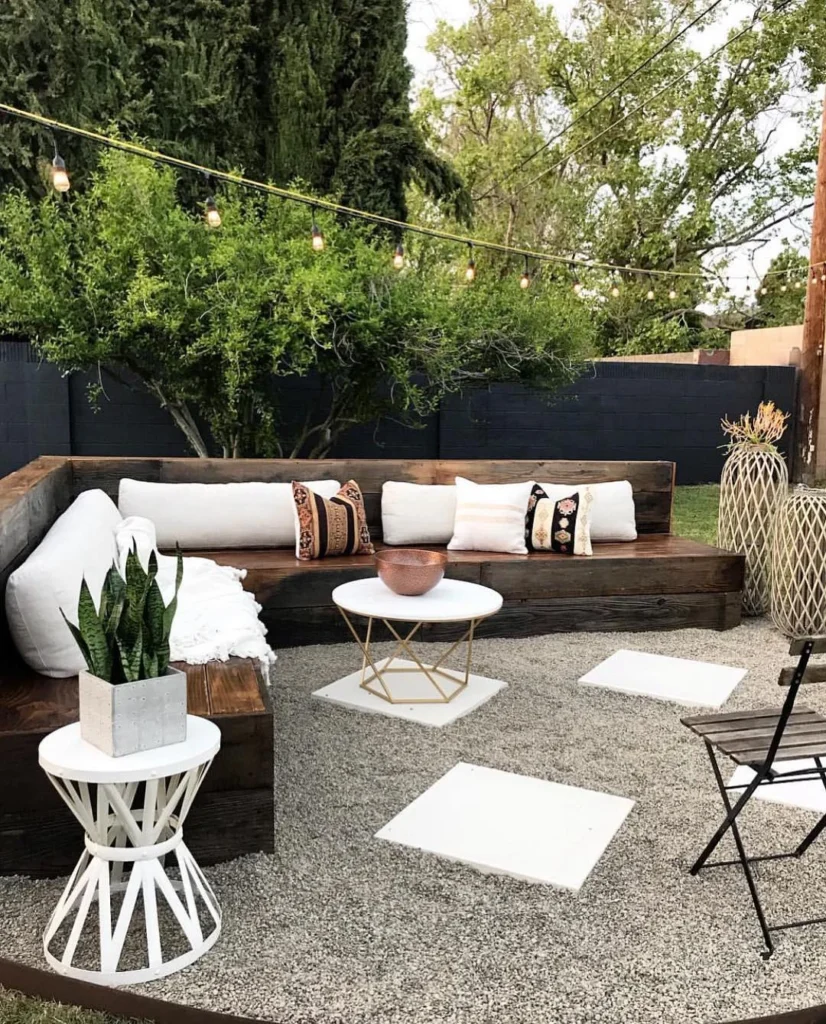
A matte black fence disappears into shadow at dusk, which makes the built-in bench and pale gravel in front of it feel like the only thing in the yard. One thing that works really well here is planting bloom-heavy shrubs right against the dark backdrop.
Pro Move: Stick to one dark shade for every vertical surface, fence, planters, furniture, so the eye reads it as intentional, not unfinished.
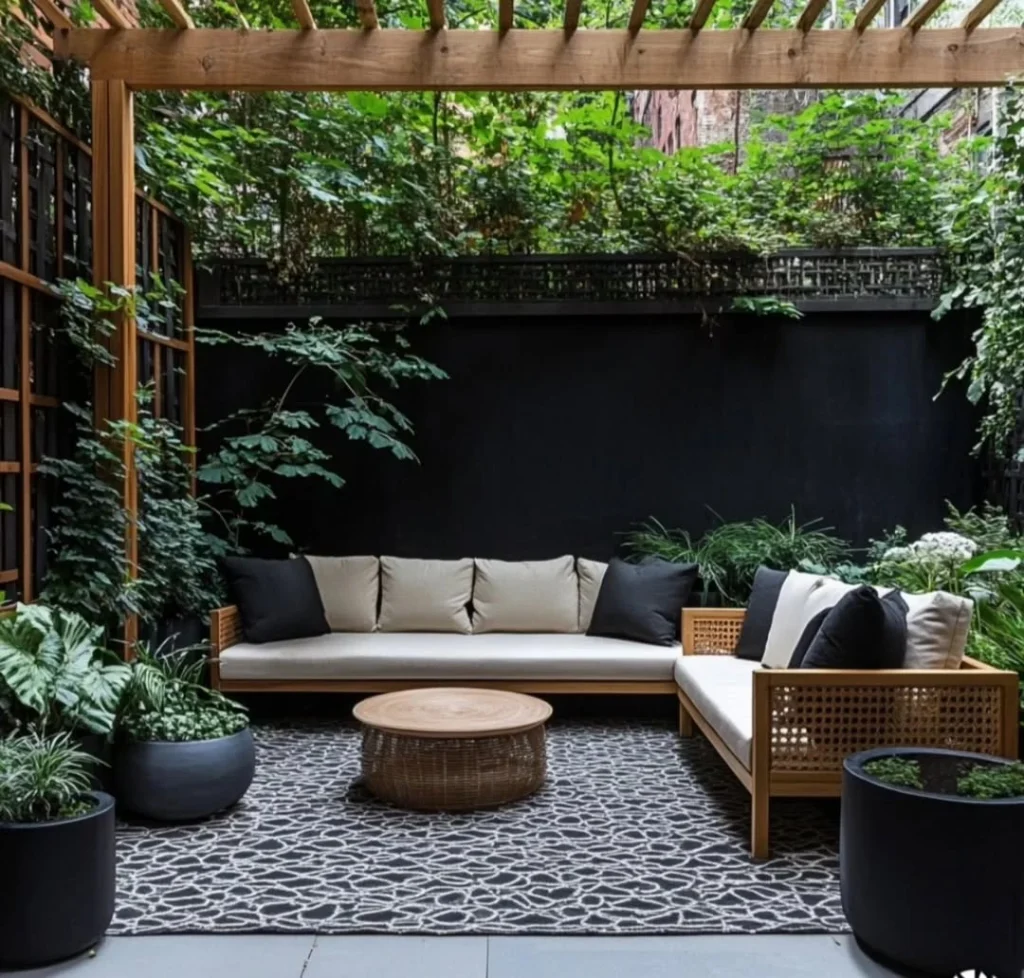
Climbing vines trained up a cedar pergola against a solid black wall give a narrow townhouse yard the enclosed, layered feel of a much bigger garden. It takes a season or two to fill in, so this is a patience investment more than a weekend project.
Heads Up: Fast climbers like clematis or star jasmine need a trellis, not just the wall, or they will not hold on through wind.
Water Features That Don’t Require a Construction Loan
A pool or a hot tub is usually the fastest way to make a yard feel like an escape, and none of these five needed acres or a second mortgage to pull it off.
A Plunge Pool Sized for the Space Actually Available
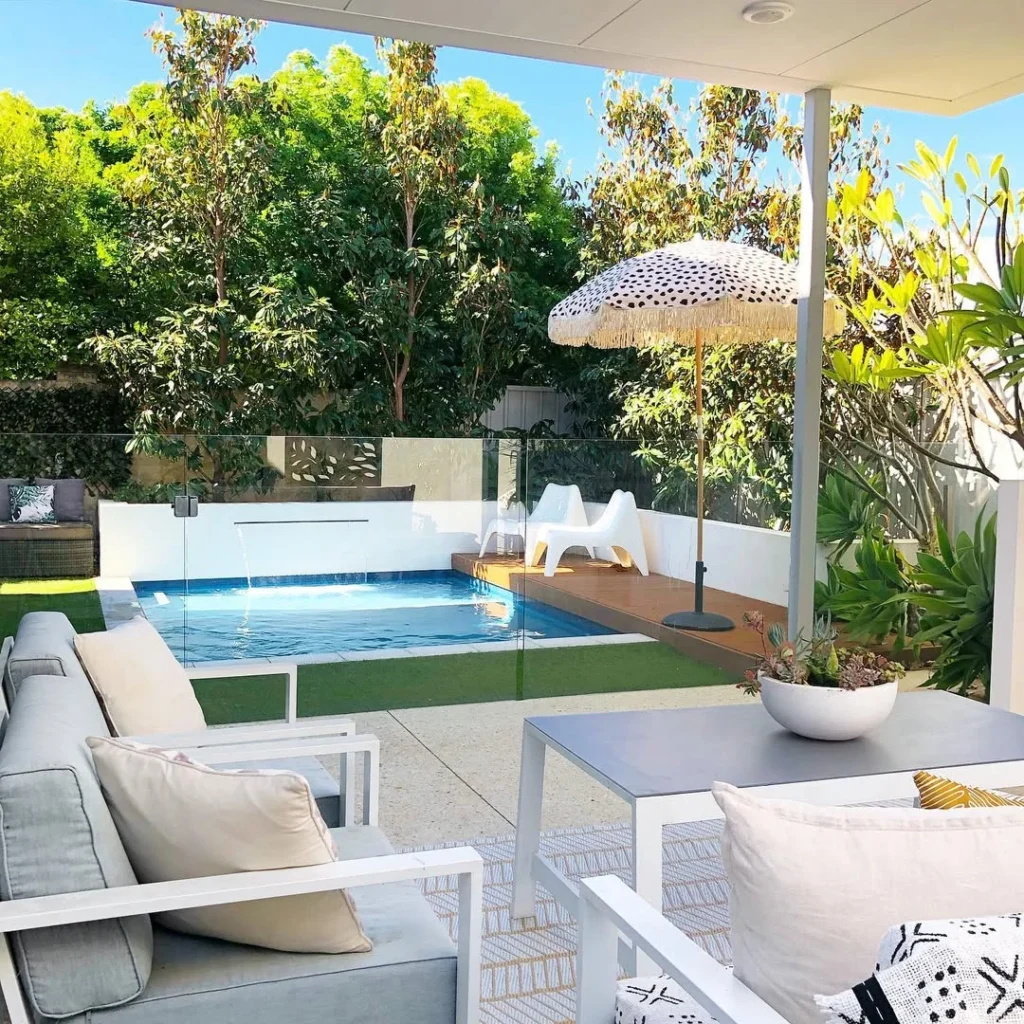
A slim rectangular plunge pool with a glass fence and a small raised deck proves the water doesn’t need to dominate the yard. This look comes together best when the surrounding turf and furniture stay pale, so the pool reads as the focal point.
Quick Tip: A single statement umbrella does more visual work here than a full shade sail.
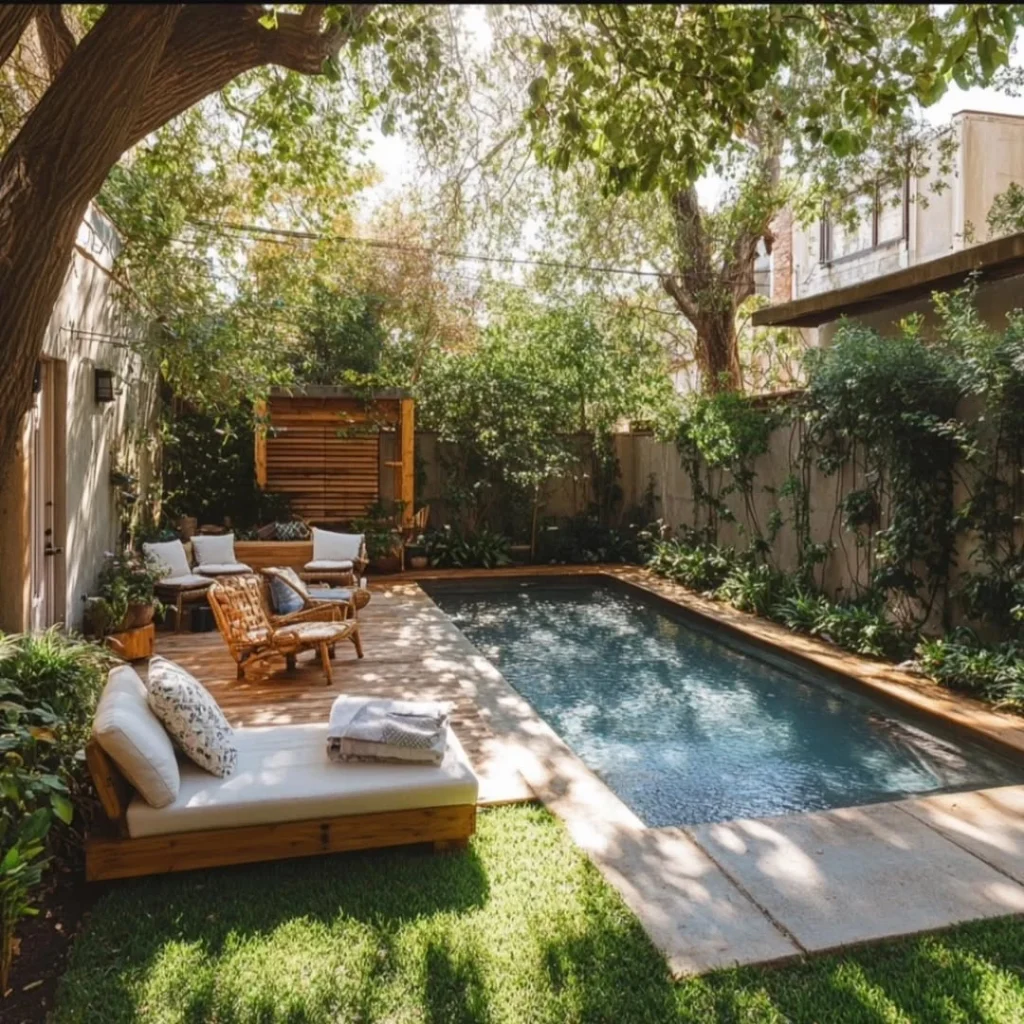
Positioning a plunge pool under an existing mature tree keeps the water cooler and cuts the harsh midday glare that makes small pools feel like hot tubs by July. The wood daybed at the far end works as a second seating zone once swimmers are done.
Designer Advice: Check root spread before digging. Not every canopy comes with roots shallow enough to build this close.
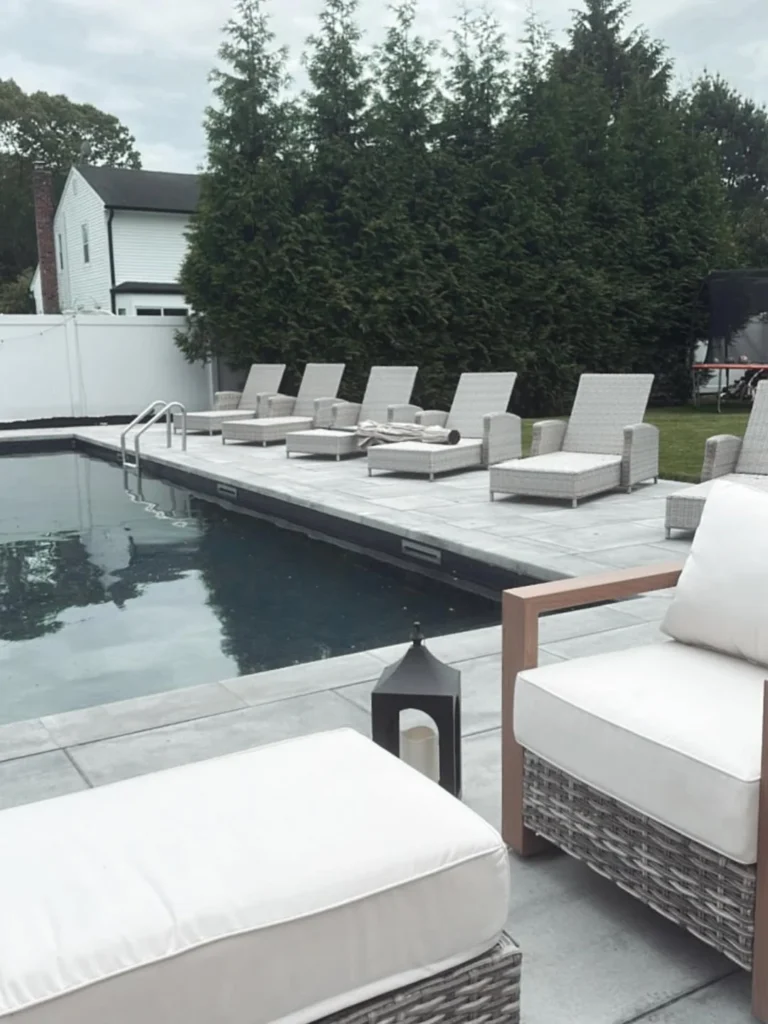
Lining one long edge of the pool with matching wicker loungers turns a lap-style pool into a full lounging zone, and a dense evergreen hedge behind it handles privacy without a single fence panel. This layout suits rectangular lots better than square ones.
Reality Check: A hedge this dense takes several years to reach full height, so plan on a temporary screen while it grows in.
Sink the Hot Tub Into the Deck Instead of Perching It
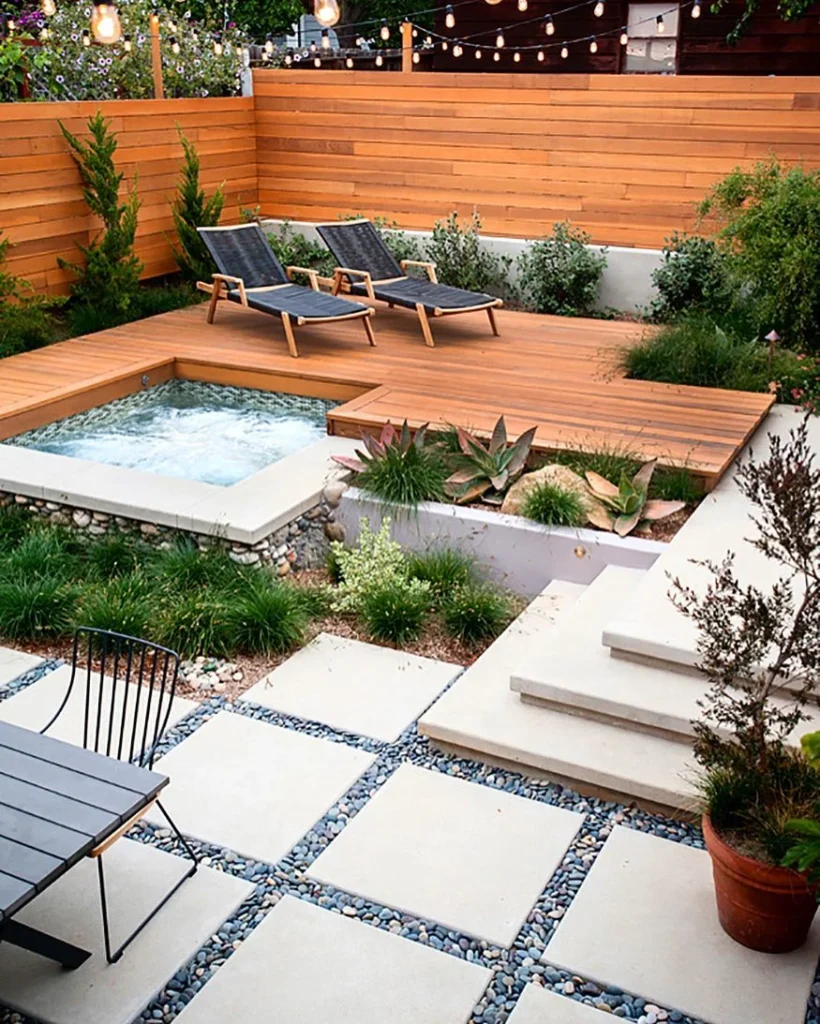
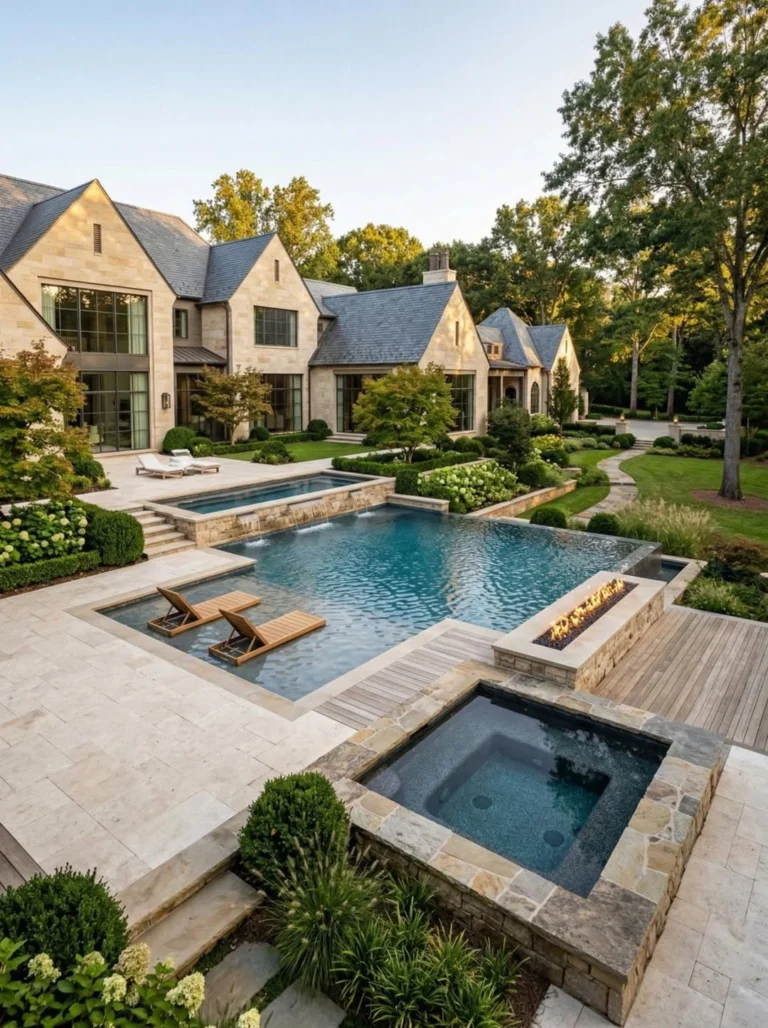
Building the hot tub flush into a cedar-toned deck, rather than dropping a boxy unit on top of it, gives the corner a built-in, spa-like look instead of a backyard appliance. Tiered stone steps nearby double as extra perching room when friends come over.
Budget Note: A sunken install costs more upfront in carpentry, but it ages far better than a surface-mounted tub.
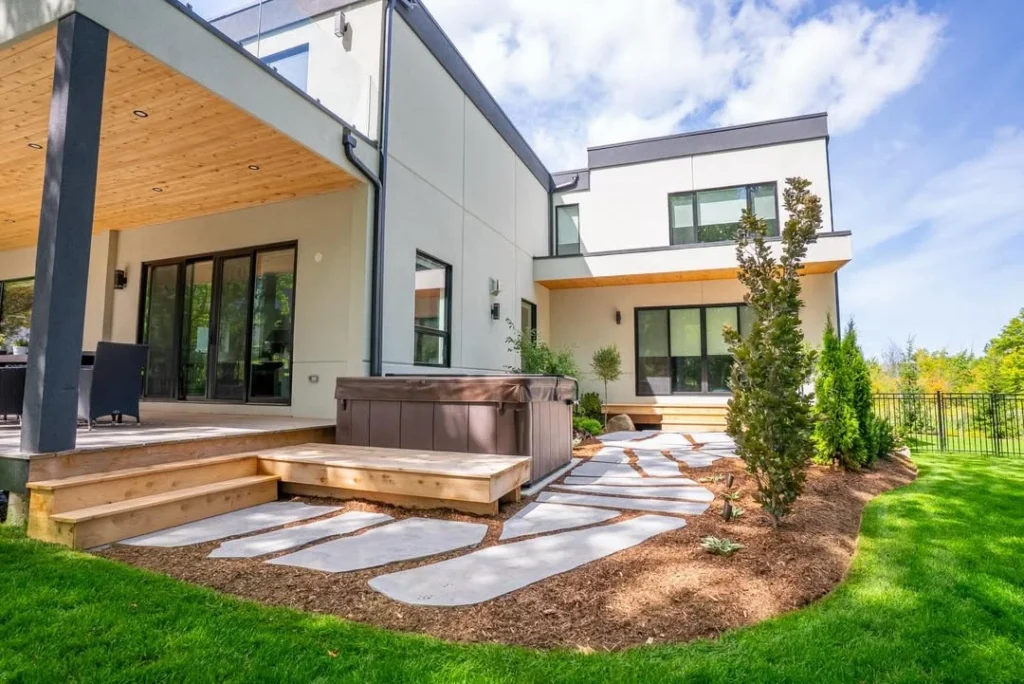
Placing the hot tub steps from the covered deck instead of at the far end of the yard means it actually gets used on a Tuesday, not just for special occasions. A flagstone path through mulch beds keeps feet clean on the walk over.
Pro Move: Keep the tub’s cover close to the seating so putting it back on takes ten seconds, not a production.
Water Feature Budget, At a Glance
Option
Typical Investment
Best For
Stock tank or inflatable plunge pool
Budget-friendly
Renters and small patios testing the idea
Prefab hot tub, surface-mounted
Mid-range
Most backyards wanting a quick wellness upgrade
Built-in plunge pool or sunken hot tub
Investment-level
Homeowners staying put who want it to look permanent
Yards That Refuse to Apologize for Being Small
A small lot doesn’t have to mean a bare patio and a folding chair. These three yards get more function out of a tight footprint by zoning it on purpose.
A built-in wood bench running along two walls frees up floor space that a sofa and armchairs would eat alive, and a gravel base means no mower and no edging. String lights overhead do the rest of the atmosphere work for free.
Quick Tip: Build the bench deep enough for cushions to double as extra seating when the group is bigger than expected.
A Vertical Garden Wall for a Yard the Size of a Hallway
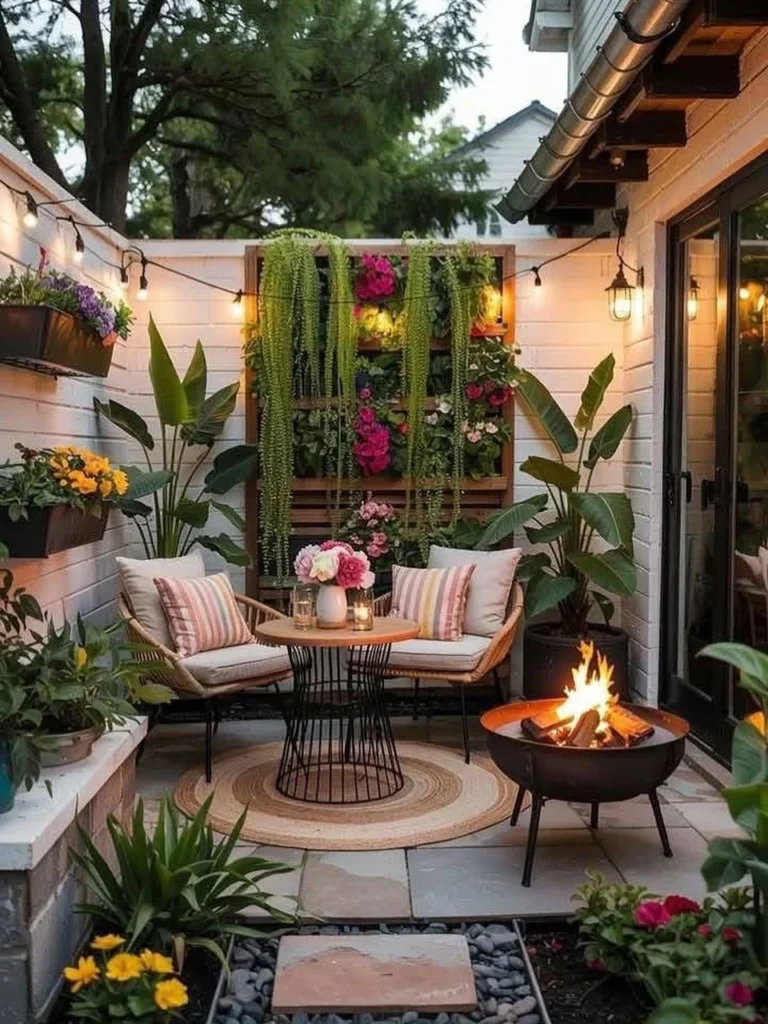
When there’s no room to plant sideways, a wall-mounted living wall with trailing greenery and bright annuals gives a tiny courtyard the presence of a full garden bed. Pairing it with a portable fire bowl instead of a built-in pit keeps the layout flexible.
Reality Check: Trailing plants on a vertical wall dry out faster than ground beds, so this setup needs more frequent watering.
Zone a Narrow Lot Into Dining, Lounging, and Grilling
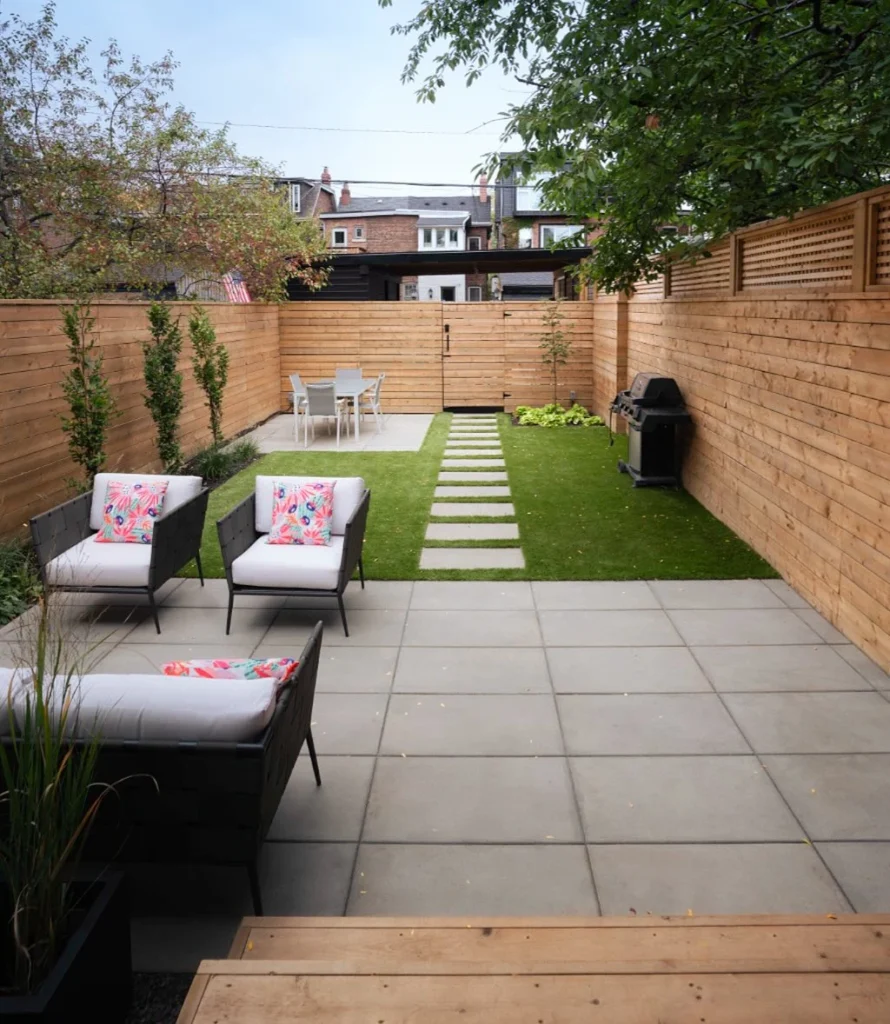
Splitting a long, narrow yard into three small zones, dining near the house, lounge chairs at the midpoint, a grill by the fence, makes it function like a much bigger space. A stepping-stone path through the turf visually signals where each zone begins.
Designer Advice: Keep each zone’s furniture scaled down. Oversized pieces are what make narrow yards feel like hallways in the first place.
Full-On Outdoor Living, Not Just an Outdoor Sitting Area
For yards with the room to support it, these six ideas turn the outdoors into an actual second living space instead of a spot to pass through on the way to the grill.
A Fire Pit and Sectional That Replace the Living Room
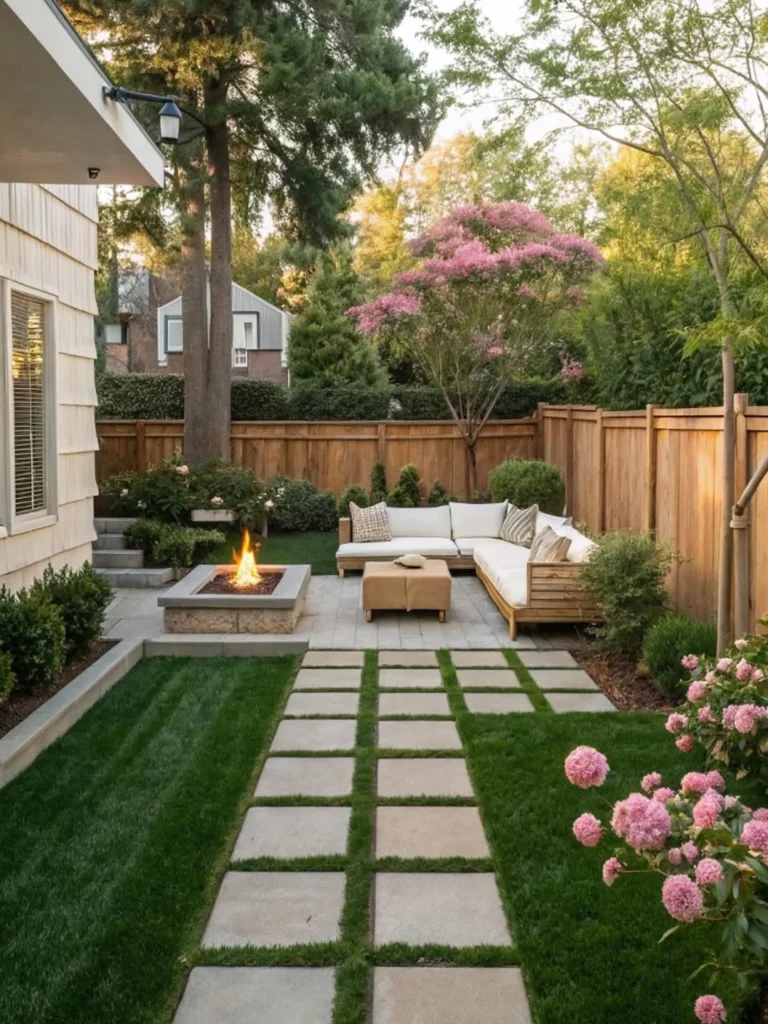
A built-in linear fire pit paired with a deep cream sectional gives a cottage backyard a real living-room anchor instead of a scattered patio set. The checkerboard path of pavers and turf leading to it makes the layout feel considered rather than accidental.
Quick Tip: Choose a gas fire pit for regular weeknight use. Wood pits ask for more attention than most routines allow.
Fold the Kitchen Wall Open and Let the Deck Take Over
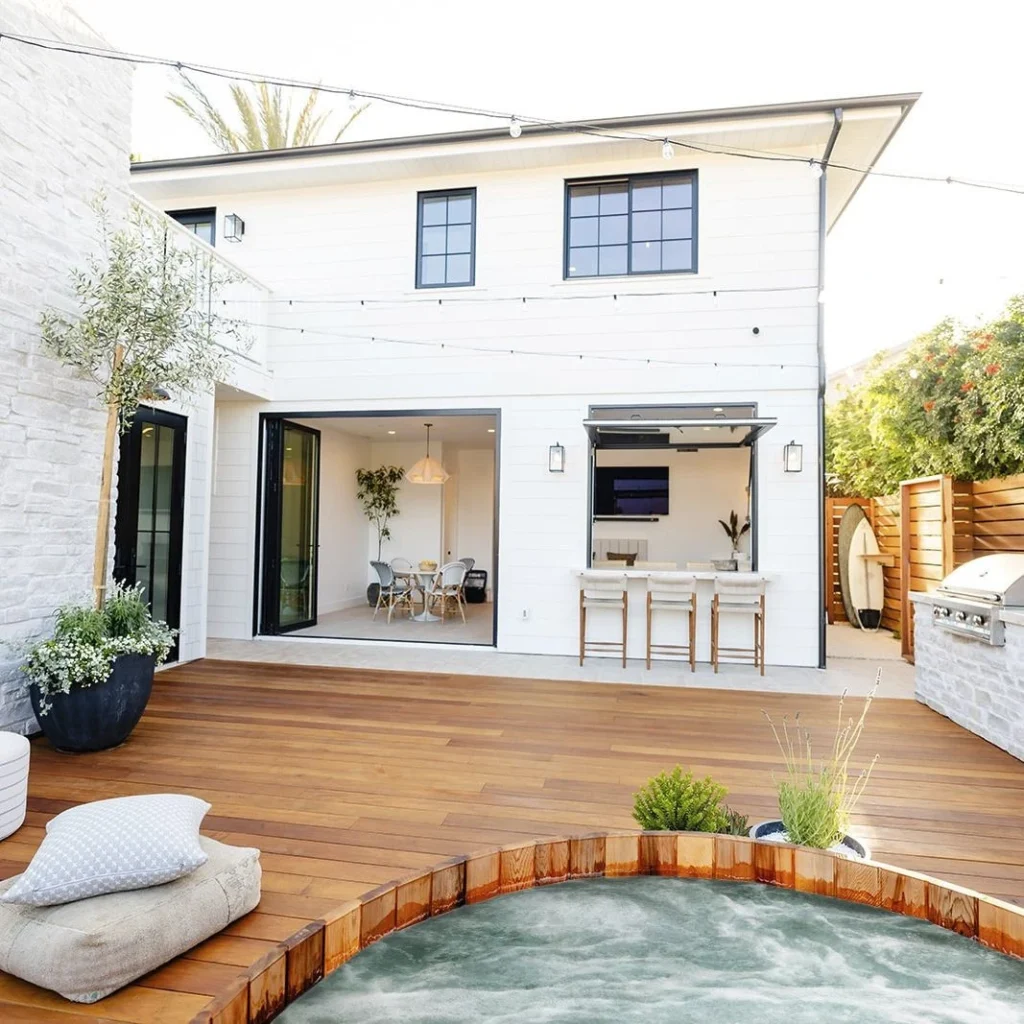
Full folding glass doors turn the kitchen and a pass-through bar into one continuous space with the deck, so serving drinks outside stops requiring a tray and a hike. The round hot tub at the deck’s edge keeps the area feeling like a warm-weather rental.
Pro Move: A pass-through bar window works even without a full glass wall system, ask a contractor about retrofitting just that piece.
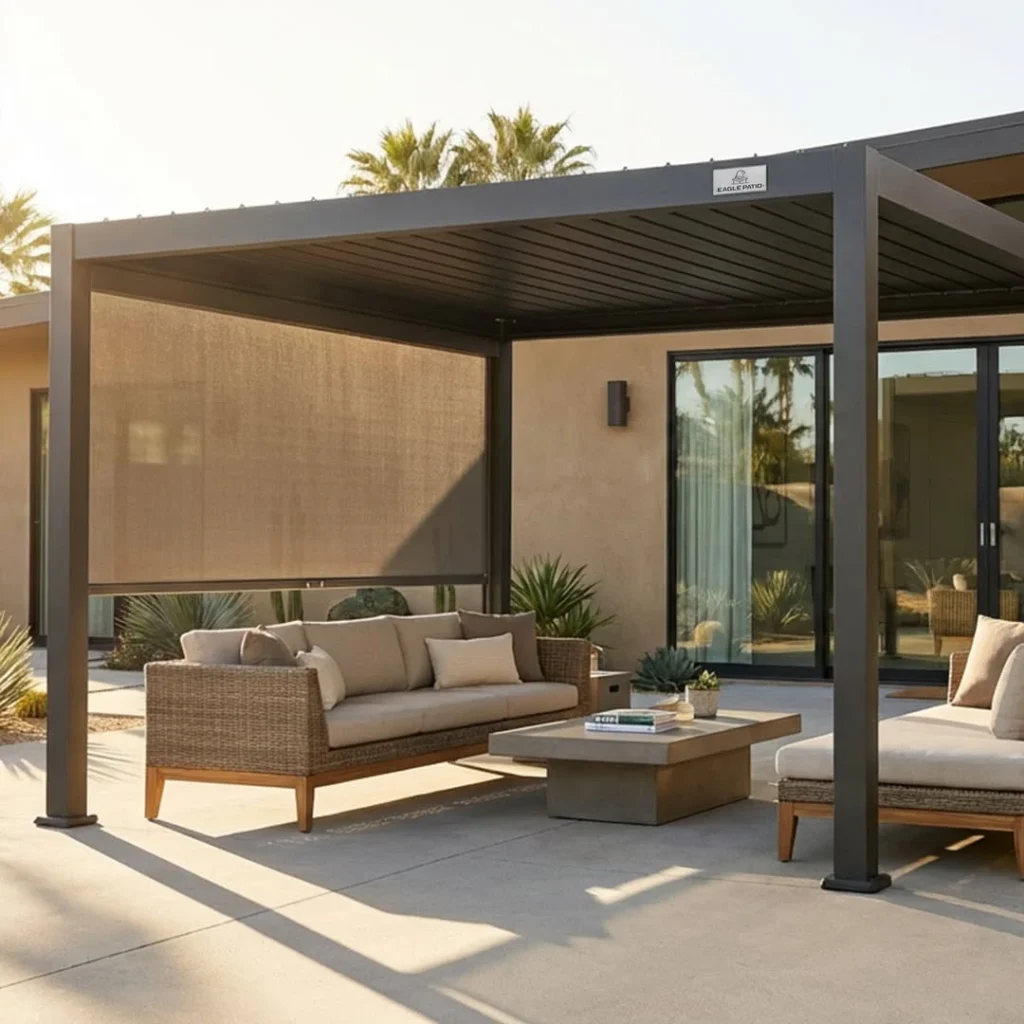
A pergola with louvered, adjustable slats lets you dial in shade by the hour instead of committing to one fixed roofline, which matters most in climates that swing between sun and sudden rain. The retractable side screen adds privacy without extra framing.
Budget Note: Louvered aluminum systems cost more than a fixed wood pergola, but they cut down on umbrellas and shade sails.
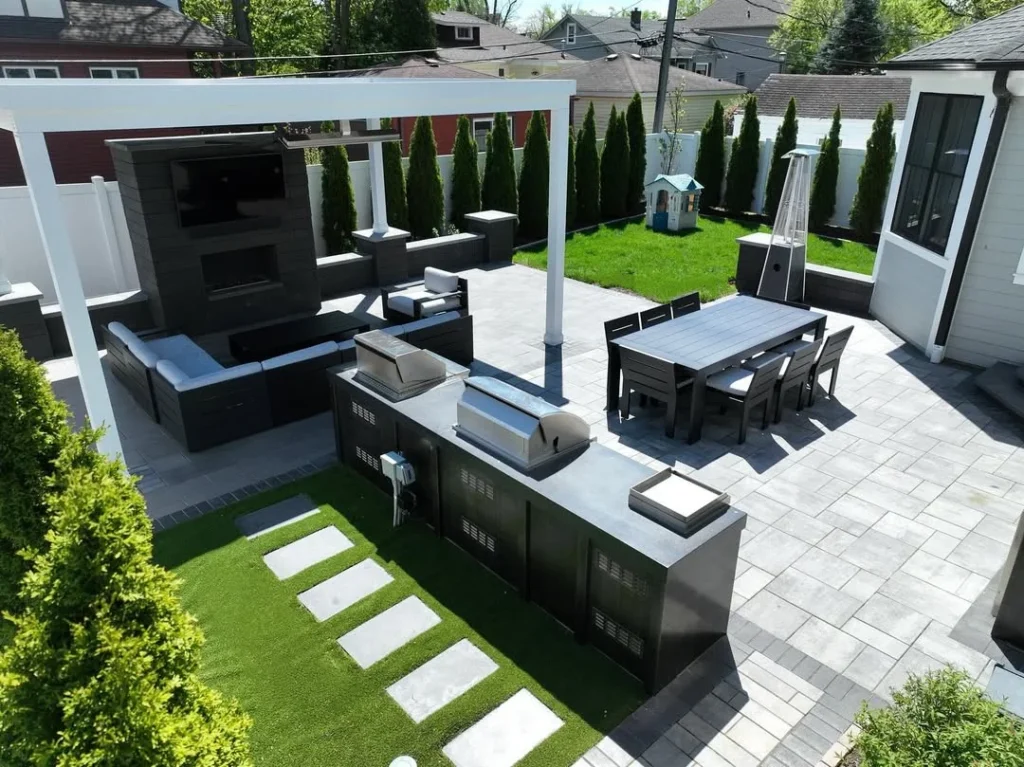
A full run of grill, storage, and prep counter under a pergola, with a built-in fireplace and mounted TV nearby, turns hosting into an actual event instead of a shuttle run to the indoor kitchen. The dining table for eight signals this yard expects company.
Reality Check: A layout this size needs real planning around gas and electrical lines before the counters go in, not after.
Add a Garden Studio and Let the Hot Tub Live Next to It
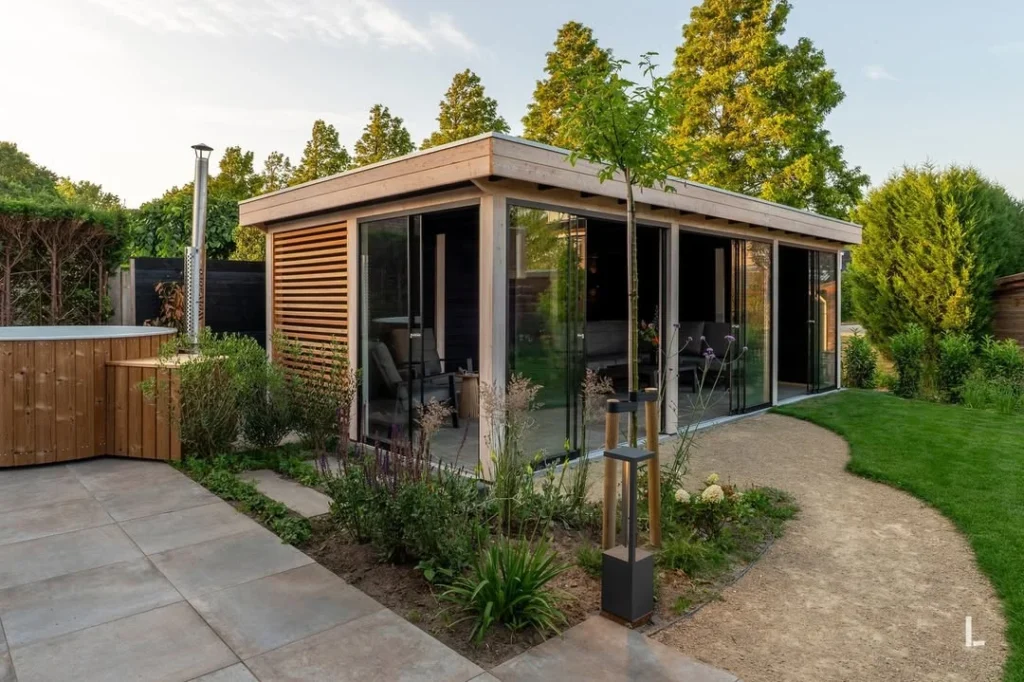
A freestanding glass-walled studio gives the yard a genuine extra room, office, gym, or guest space, while a wood-fired hot tub right outside its door makes the corner feel like its own quiet getaway. Gravel paths keep maintenance low around both structures.
Designer Advice: Orient the glass wall away from direct neighbor sightlines so the studio doesn’t trade one privacy problem for another.
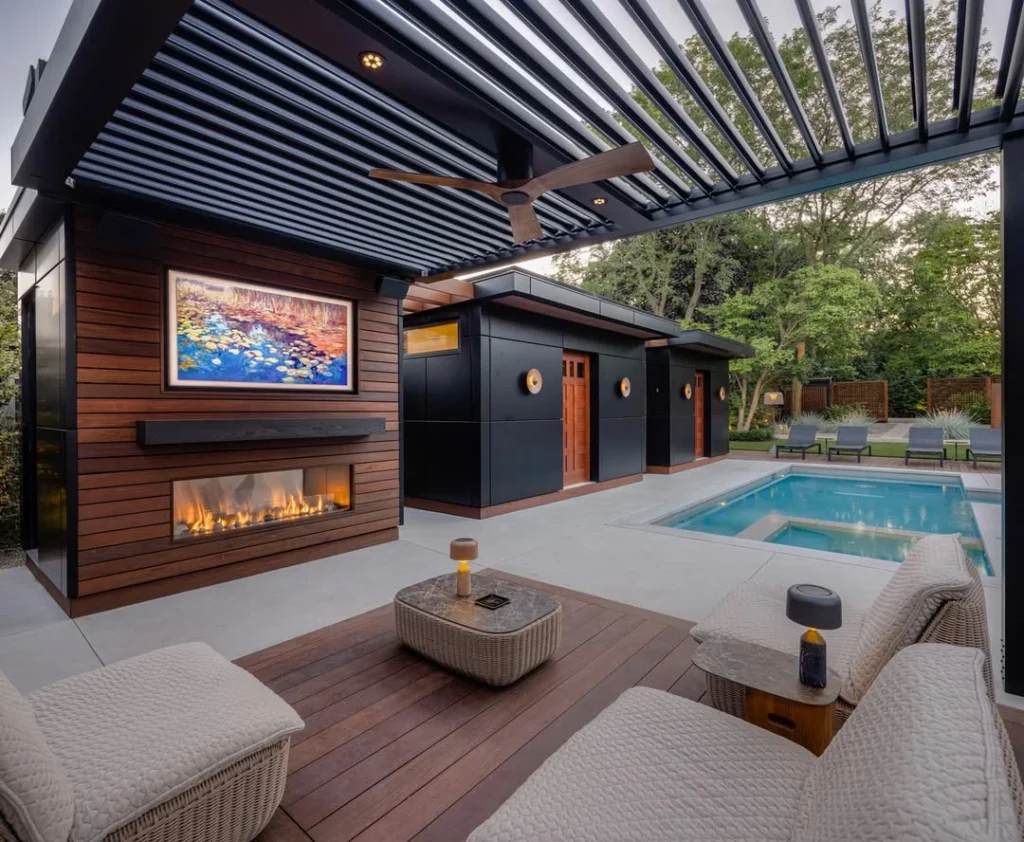
Running a linear fireplace and art along one wall of a pergola-covered lounge, with a raised spa cut into the pool just beyond it, gives the space the feel of a boutique hotel cabana. It’s a heavy lift financially, so it fits homeowners staying put long enough to use it for years.
Heads Up: A structure this substantial usually needs a permit. Check before the concrete gets poured, not after.
Slow-Down Corners for When Fancy Isn’t the Point
Not every escape needs a construction crew. These three lean on mood and movement instead of square footage or spend.
A Lakeside Setup Built Around a Sauna and a Fire Ring
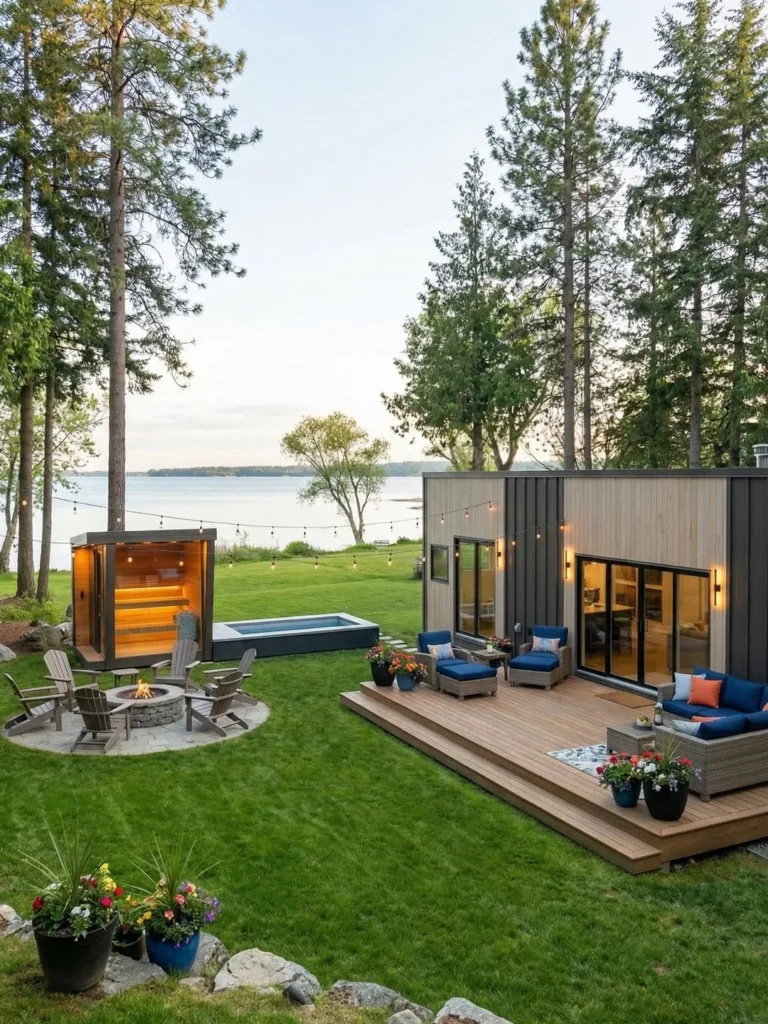
Pairing a small sauna with a narrow plunge pool and a ring of Adirondack chairs around a fire pit creates a genuine wellness loop, heat, cold, then rest, without needing acres of land to do it. The navy cushions on the deck sofa keep the scene from reading as sterile.
Budget Note: A prefab outdoor sauna kit is a fraction of the cost of a custom-built one and still delivers the same hot-cold contrast.
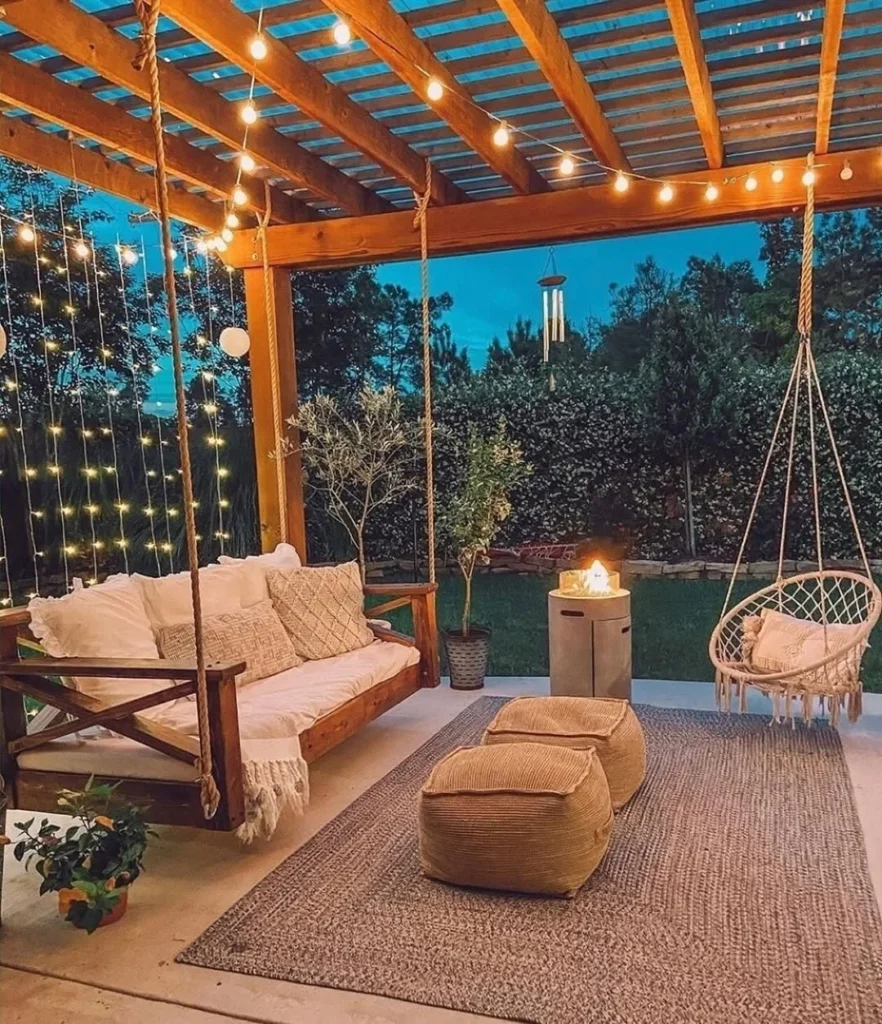
Swapping a stationary sofa for a wide hanging daybed under the pergola changes the mood of the whole space, gentle motion does more for relaxation than an extra cushion ever could. Poufs and a small tabletop fire lantern round out a hangout that needs no television.
Quick Tip: Rated ceiling hooks matter more than the swing itself. Confirm the pergola beam can hold the weight before hanging anything.
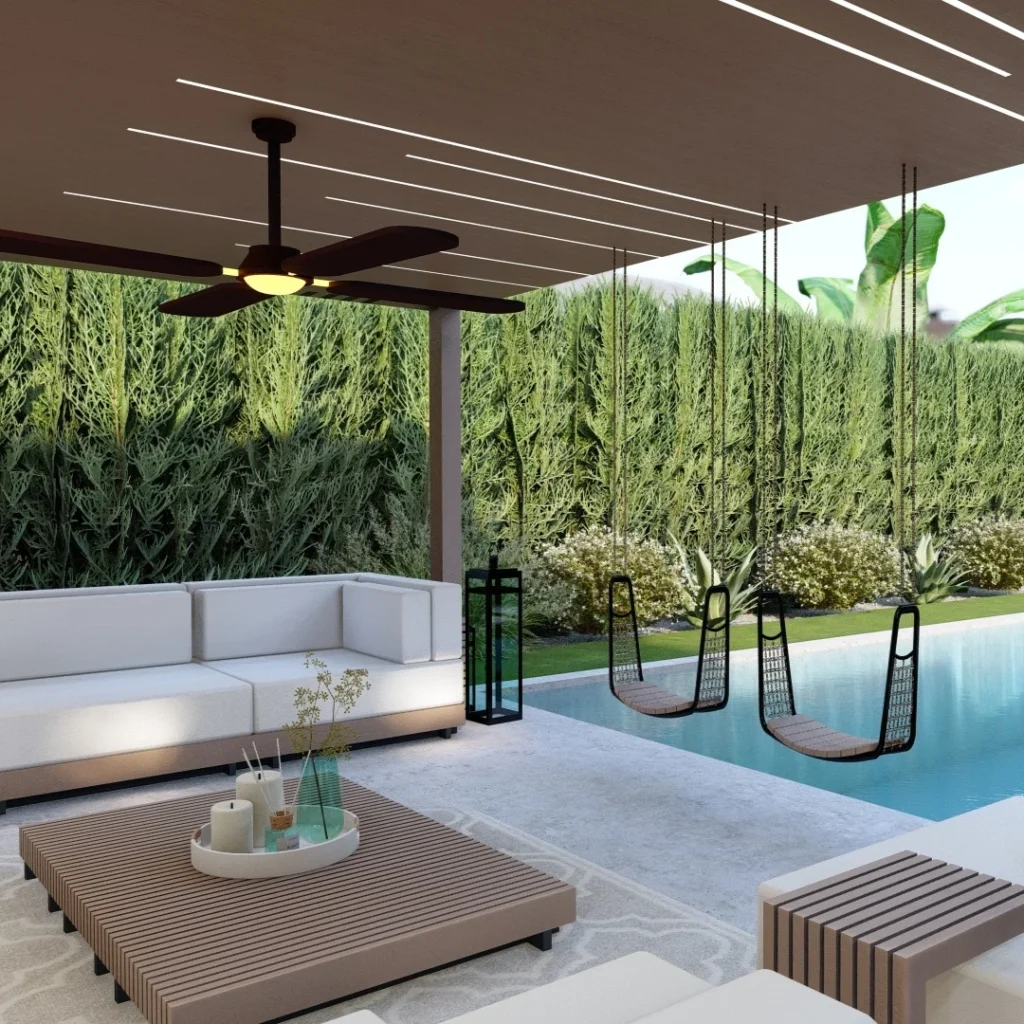
Replacing poolside lounge chairs with hanging swing seats gives a covered lounge a playful focal point that actually gets used by every age group at a party. A tall reed hedge behind it handles privacy a chain-link fence never could.
Pro Move: Space swings wide enough that nobody clips shoulders mid-swing. It ruins the calm fast.
The Bottom Line
None of these twenty-two yards required the same budget, the same square footage, or the same taste to feel like a real escape. What they share is intention, a wall that does double duty, a pool sized honestly for the lot it sits on, a bench built instead of bought. Start with whichever cluster matches the actual problem the backyard has right now, not the one on the mood board, and build from there one weekend at a time. The version of the yard that finally feels like leaving town might already be sitting in the corner that’s been ignored the longest.