A tiny backyard feels small for one of two reasons: it actually is short on square footage, or it has been set up in a way that makes it read small. The ideas in this collection fix both. Each one is organised around the specific spatial trick it uses, so you can pick the approach that matches your situation rather than working through a list hoping something sticks. Budget ranges are included throughout because knowing what something actually costs is the difference between an idea you can act on and one you just save to a folder.
Ground-Plane Tricks That Make the Space Feel Bigger
1. The Gravel Garden Bistro Corner with Lush Cottage Borders
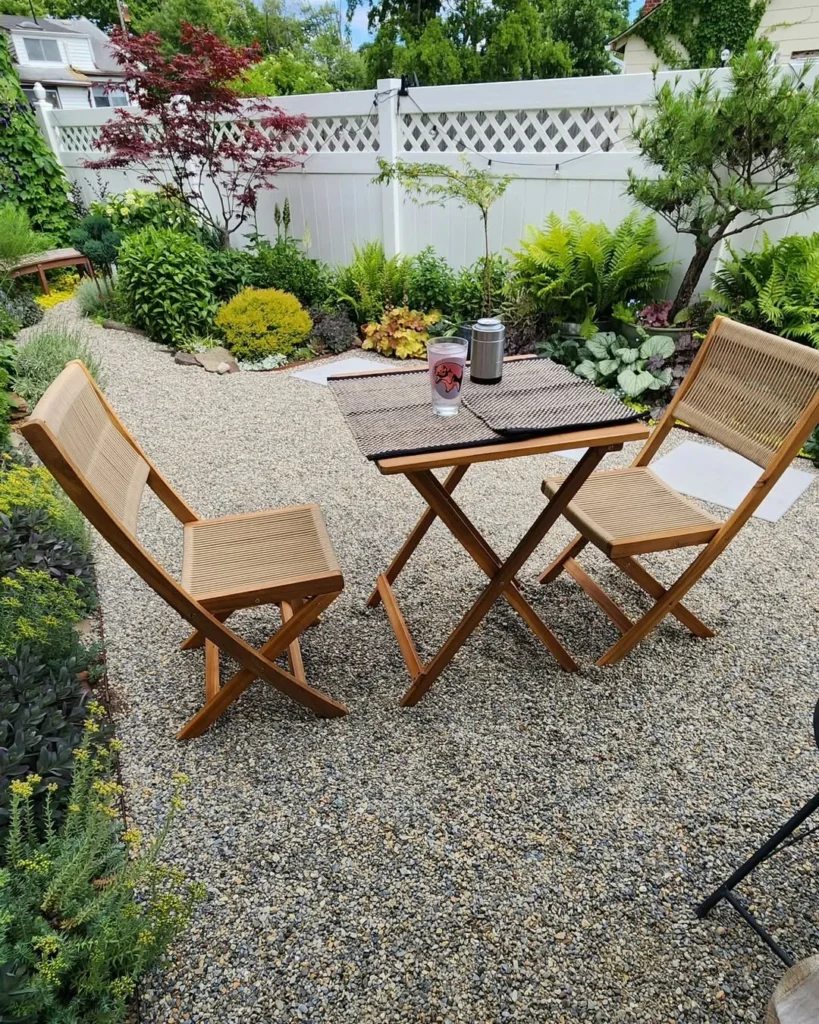
Pea gravel as the primary ground surface, a folding teak bistro table and two rattan director’s chairs at the centre, and dense mixed planting on all sides including Japanese maple, ferns, heuchera, golden euonymus, and dwarf conifers against a white lattice-top fence: this garden uses gravel instead of paving because gravel is the only ground surface that reads as continuous with planted borders rather than competing with them. In a small space, that continuity between the hard ground and the soft planting blurs the boundaries visually and makes the yard feel like it extends further than it does. Pea gravel costs $4 to $8 per square foot installed over landscape fabric, and folding bistro furniture folds flat when not in use, reclaiming the full ground area.
Pro Move: Use 10mm pea gravel rather than angular crushed stone in a small garden: the rounded surface reads as natural and flows into planted borders without a hard visual edge.
2. The Modern Blue Slate Pebble Path with Built-In Planter Bench
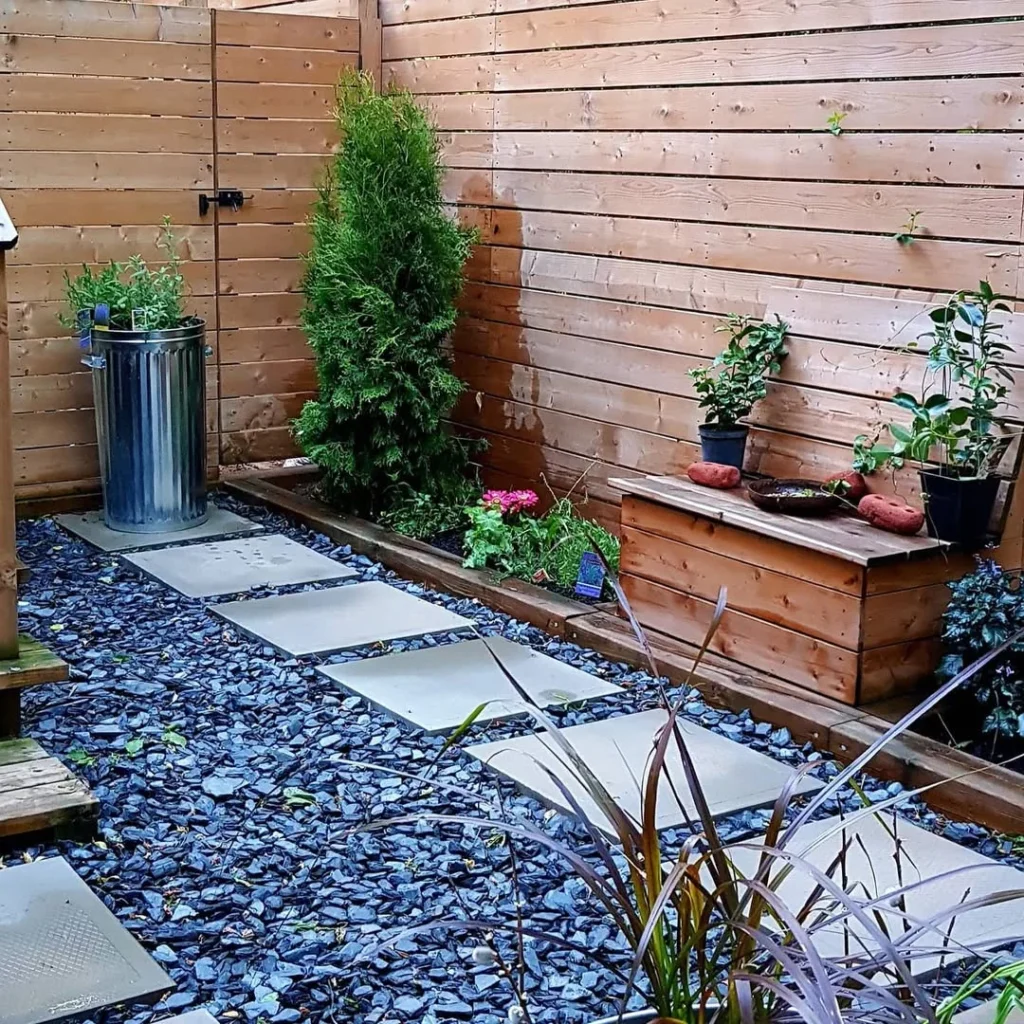
Blue slate chipped stone as the full ground cover in a walled cedar timber courtyard, large format grey porcelain stepping slabs set directly into it as a path, a cedar timber raised planter bench along one wall with pots on top, a conical emerald arborvitae as the vertical accent, and ornamental grasses and geraniums in the planting bed: this yard demonstrates the most effective cheap paving trick for small spaces, which is to lay large stepping slabs directly into a gravel or crushed stone base rather than mortar, making them look like they belong to a much more expensive design. The blue slate chipping costs around $5 to $10 per square foot, the slabs are standard concrete pavers at $3 to $6 each, and together they create a high-contrast modern surface that most people assume required professional installation.
Designer Advice: Blue slate chippings fade to a grey tone as they dry; wet them down before photographing or entertaining to restore the deep blue-black colour that makes them look so striking in professional garden shoots.
3. The Artificial Turf and Gravel Zone Backyard Under a Deck
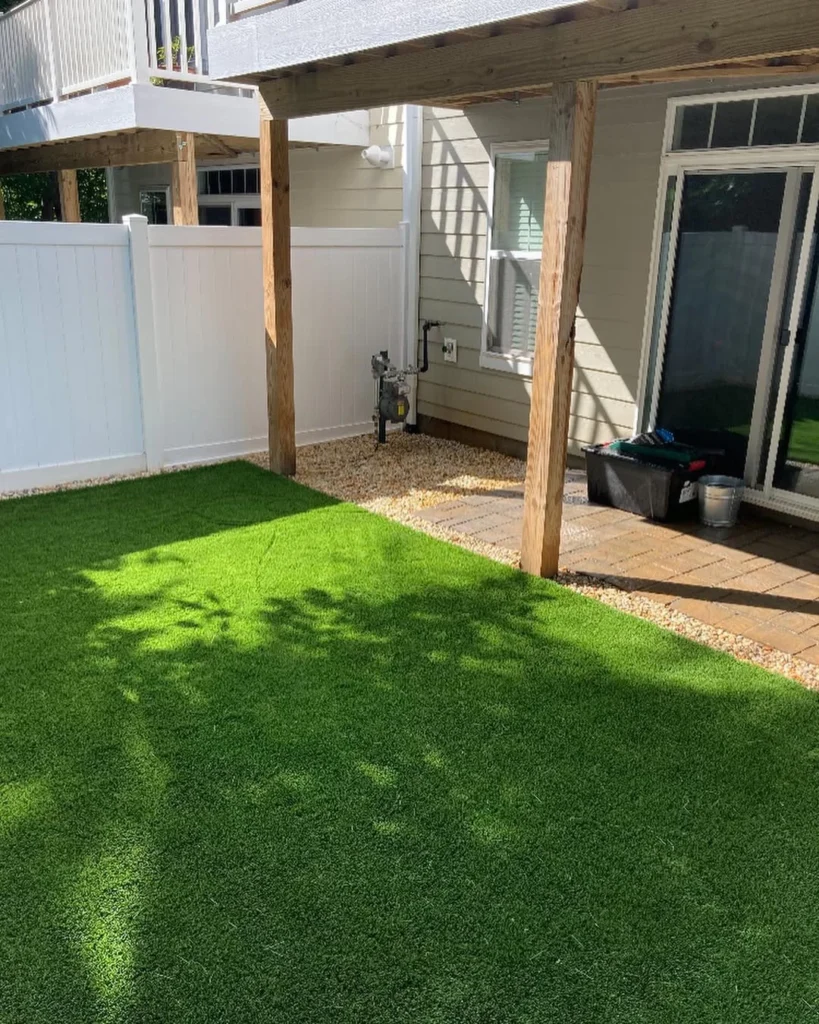
An underused under-deck space converted into a clean two-zone backyard: artificial turf covering the main lawn area with visible blades of bright green, a paver brick path along the deck edge, a gravel strip between the pavers and the white vinyl fence, and treated timber posts supporting the deck above: this setup shows the most practical thing you can do with a tiny backyard that also sits beneath a deck structure. The artificial turf costs $8 to $20 per square foot installed and requires no mowing, no watering, and no fertilising, which makes it especially practical in a covered or partially shaded area where real grass struggles. The gravel border along the fence edge prevents edge damage and looks cleaner than a grass-to-fence transition.
Quick Tip: Artificial turf in a small yard should have a blade length of 30mm to 37mm for the most natural appearance at close range; shorter pile looks flat and plastic, longer pile mats down underfoot in high-traffic areas.
4. The Curved Garden Path with Galvanised Steel Raised Bed
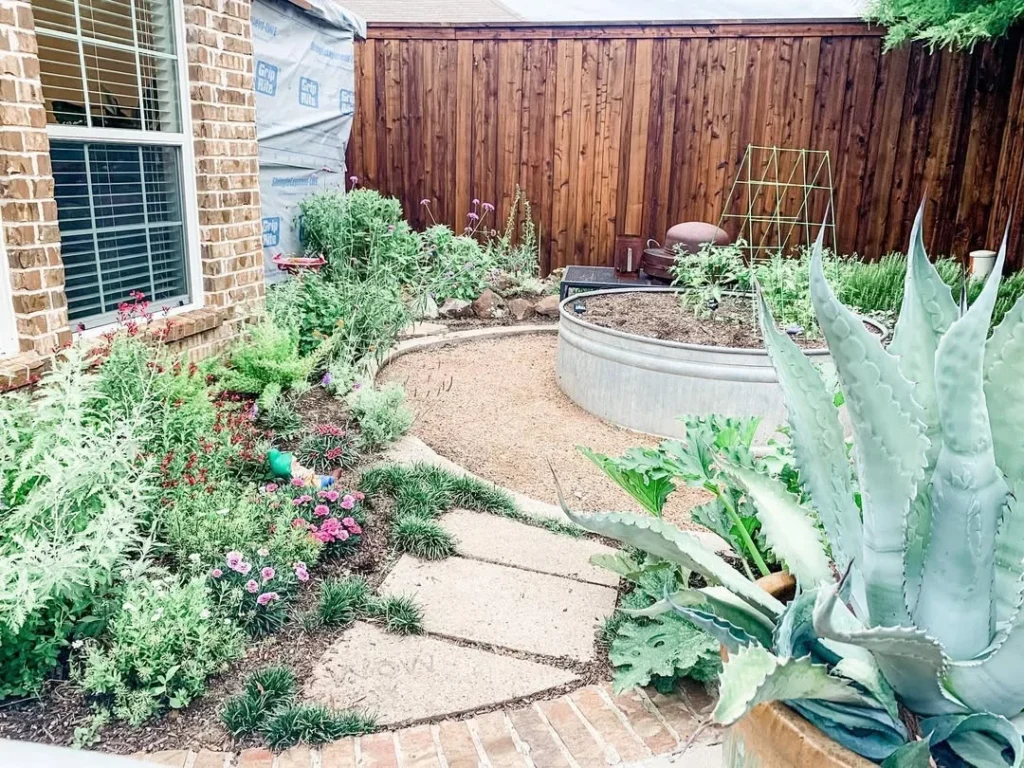
A curving stepping stone path through a cottage-style planting bed, with a circular galvanised steel stock tank repurposed as a raised planter bed on one side, a yellow trellis frame for climbing plants at the back, agave and ornamental grasses as structural anchors, and mixed cottage annuals including pink dianthus, verbena, and Mexican peony-flowered rose filling in the borders: this garden makes a tiny rectangular yard feel significantly wider by routing the path in a curve rather than straight across. The curve forces the eye to travel along it rather than from boundary to boundary, and that journey is what creates the sense of depth. A galvanised stock tank raised bed costs $80 to $200 and is available from farm supply stores; it requires drilling drainage holes and filling with a 50/50 topsoil and perlite mix.
Reality Check: A curved path only reads as larger when the curve is generous enough to require you to turn your body to walk it; a slight curve achieves almost nothing and looks more like a mistake than a design decision.
Overhead Tricks That Add Height, Shelter, and Atmosphere
5. The Pergola Corridor with Overhanging Willow and String Lights
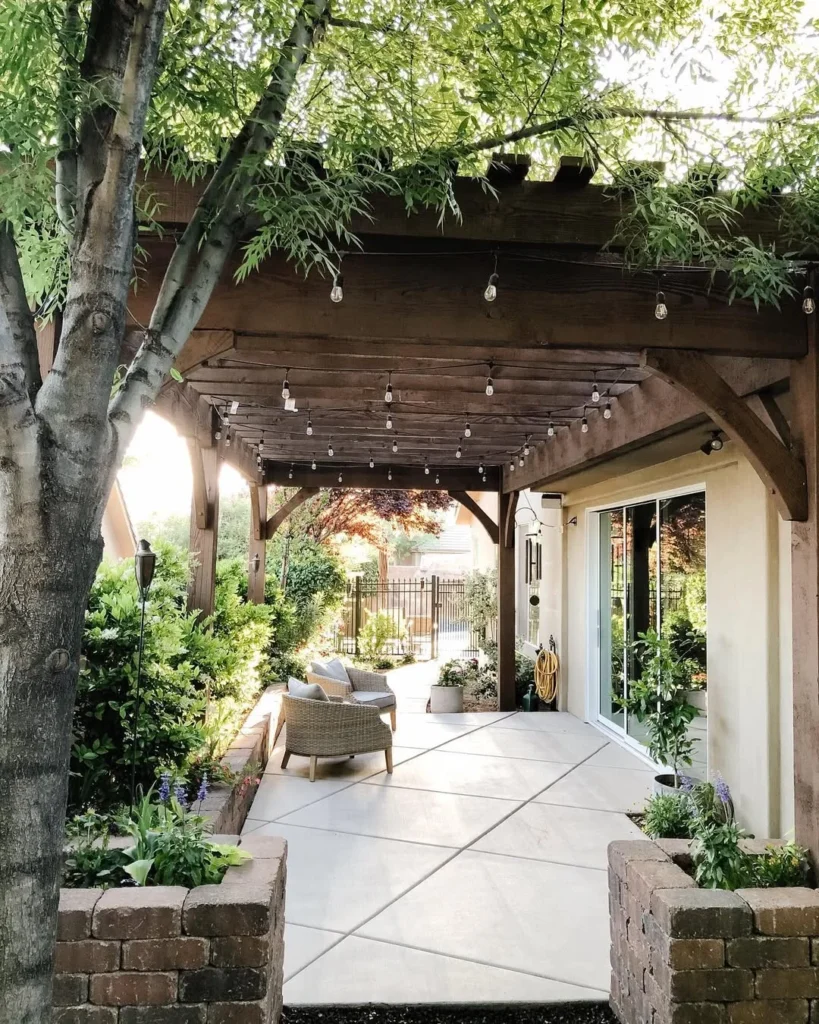
A heavy dark-stained timber pergola corridor running along the side of a house, with an overhanging weeping willow canopy draping across the top, Edison globe string lights hung in rows across the crossbeams, a rattan club chair with grey cushion at the far end, raised brick planter beds on both sides with mixed perennial planting including salvia, hosta, and lavender, and the space opening to a garden gate at the far end: this design proves that a narrow corridor or passage beside a house can become the most atmospheric part of a small property when you give it vertical structure and lighting. The pergola corridor defines a journey that makes the garden feel like it has rooms rather than just a single small space, which is the fundamental perceptual trick for making a tiny yard feel larger than it is.
Pro Move: A weeping willow planted in a large pot beside a pergola will grow to drape naturally over the structure within two to three seasons; it costs $30 to $80 as a young tree and requires no training.
6. The Cedar Gazebo Lounge with Roller Shade and Striped Rug
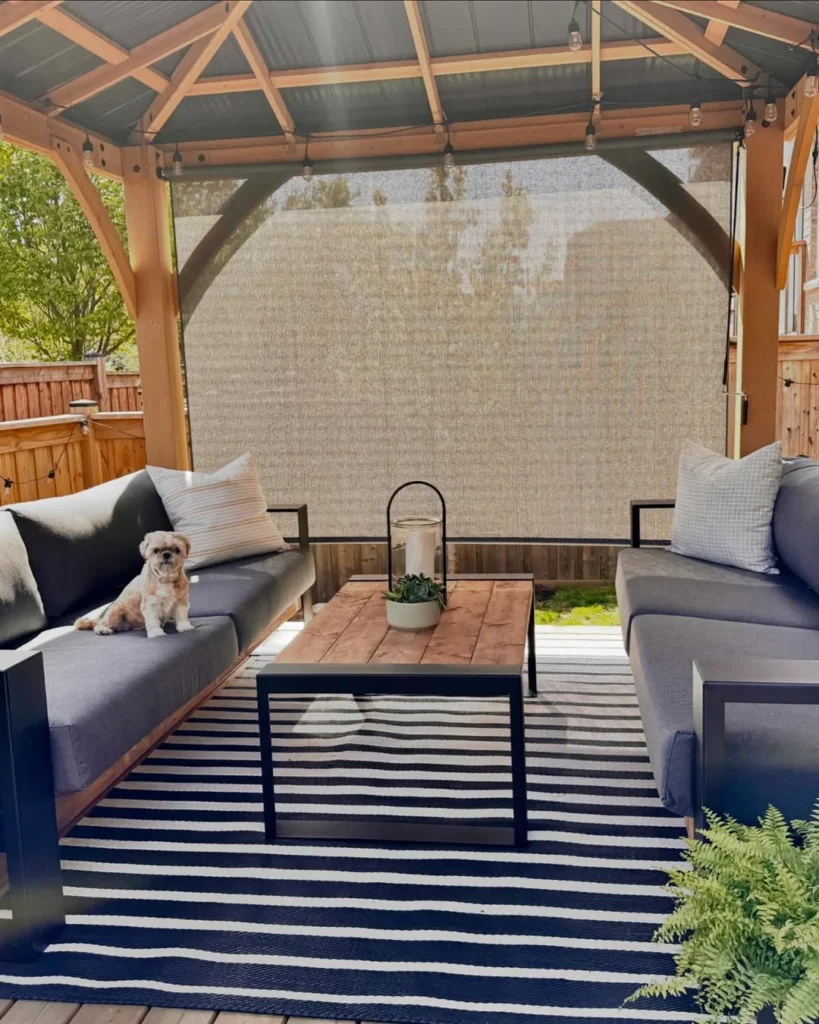
A cedar timber gazebo with a corrugated metal roof, arched crossbeams, and Edison string lights on the inside perimeter, housing two dark grey metal-frame outdoor sofas with plump charcoal cushions facing each other across a teak-top coffee table, a large navy and white horizontal stripe outdoor rug grounding the seating zone, a roller shade in natural beige covering one open side for privacy, and a Boston fern visible at the corner: this setup shows what happens when you put a proper ceiling over a small backyard. The moment a defined ceiling appears overhead, the space below stops feeling like a corner of a yard and starts feeling like a room, and that psychological shift is worth more than any furniture or planting investment. A cedar gazebo kit with metal roof runs $1,500 to $4,000 installed, but the cost is spread across the lifetime of a structure that genuinely transforms how much time you spend outside.
Heads Up: Cedar gazebo kits require a concrete footing in each corner post position; hire a contractor for this step specifically, as an unlevel or unfixed footing will cause the structure to shift or lean within a season.
7. The Paper Lantern Deck with Under-Deck Rock Garden
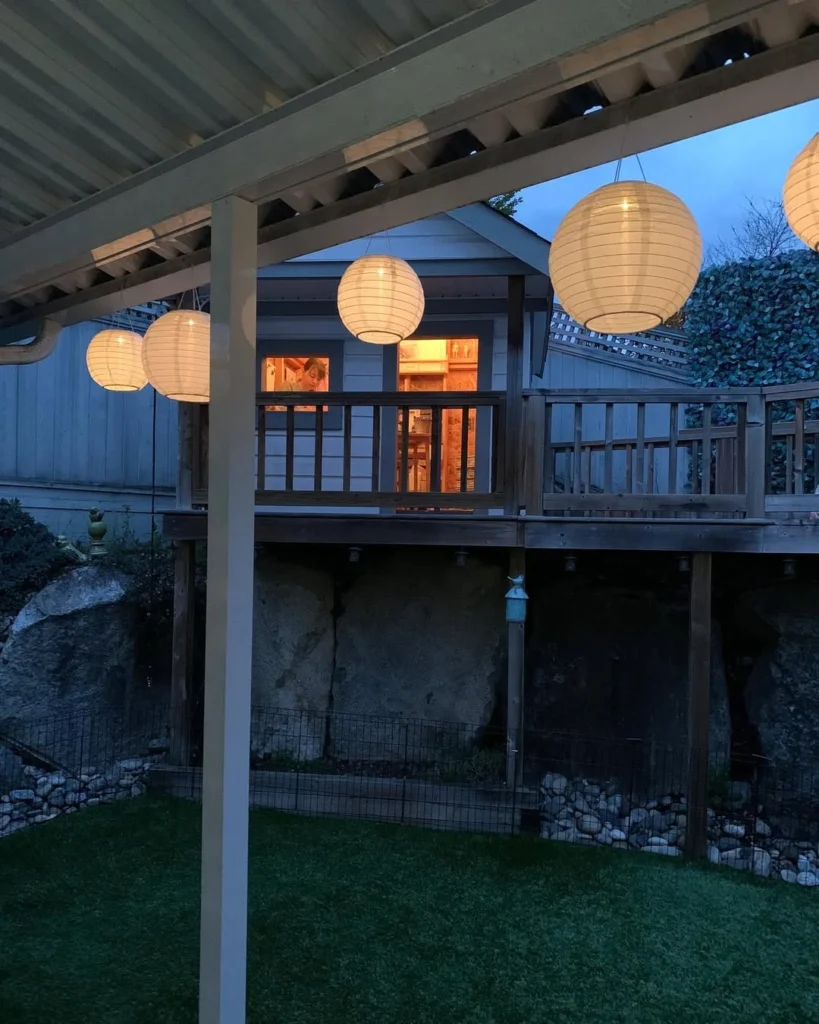
A covered pergola with corrugated roof viewed from a lower level garden, with six large white Japanese paper lanterns hanging at varying heights from the pergola crossbeam, warm amber light glowing from each, with a naturalistic rock and pebble garden below the deck face including boulders, river rocks, and a recirculating water element, all photographed at dusk: this combination of large-scale paper lanterns and a naturalistic under-deck garden demonstrates two ideas simultaneously. The paper lanterns at large scale (45cm to 60cm diameter) create a very different effect from string lights: they pool of warm light with a softer glow that makes a small backyard feel genuinely ambient rather than decorated. The under-deck rock garden uses the otherwise wasted below-deck space as a feature rather than a problem.
Designer Advice: Japanese paper lanterns in 45cm to 60cm diameter cost $8 to $20 each and are weatherproof when made from nylon rather than paper; specify outdoor-rated nylon lanterns for permanent installation.
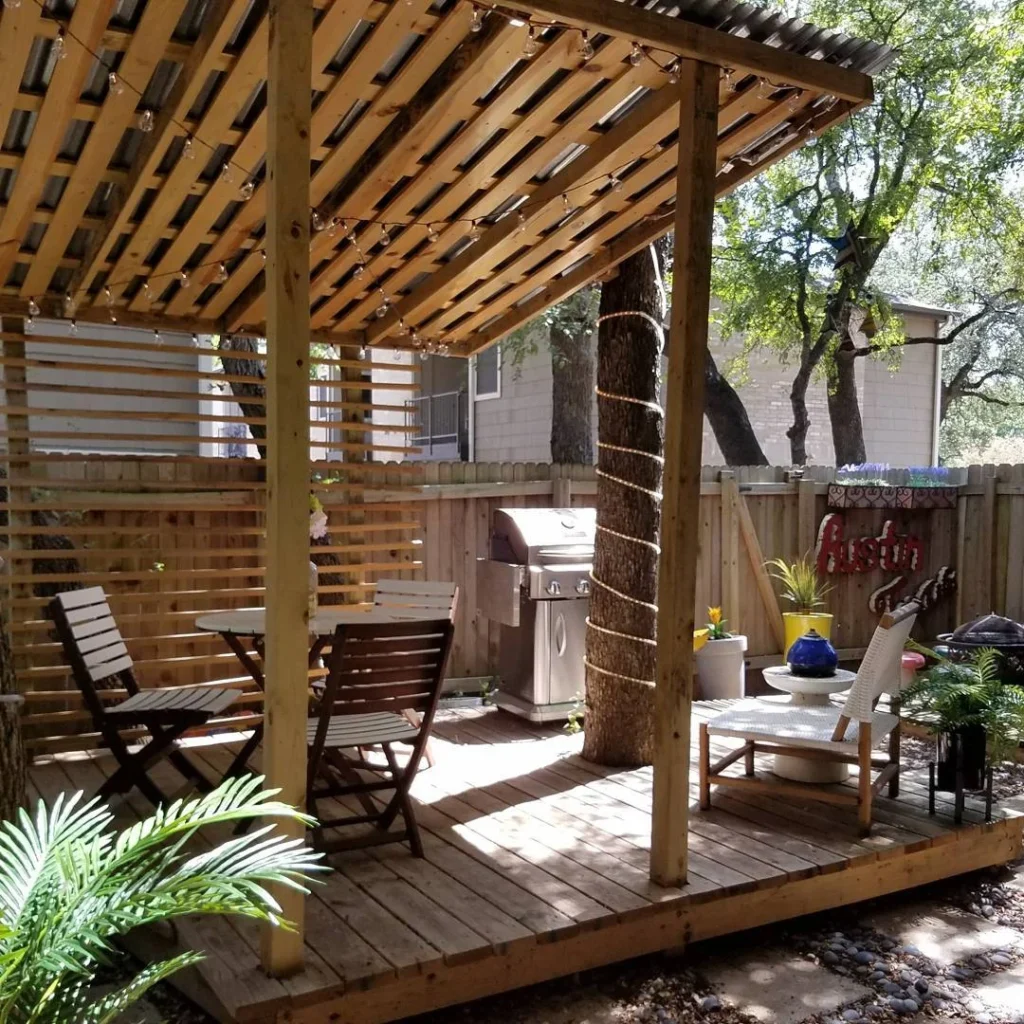
8. The DIY Wood Platform Pergola with Tree Growing Through It
A low-rise timber platform deck with a DIY pergola built from 4×4 posts with a slatted corrugated metal roof panel and Edison string lights, with a mature live oak tree growing directly through the centre of the deck and pergola structure, folding bistro chairs and a small bistro table on the deck left side, a lounge chair with white mesh cushion on the right, a Weber kettle grill behind, and tropical and native planting filling the ground border: this Texas backyard shows the most economical path to a covered outdoor room in a tight space, which is to work around existing mature trees rather than removing them. Building a platform deck that incorporates the tree rather than cutting it down keeps the established shade canopy that would take twenty years to regrow, and the tree growing through the structure is itself a compelling design feature.
Quick Tip: When building around a tree, leave a collar of 50 to 75mm between the tree trunk and any structural element; trees continue to grow outward and a tight fitting will damage both the tree and the structure within a few seasons.
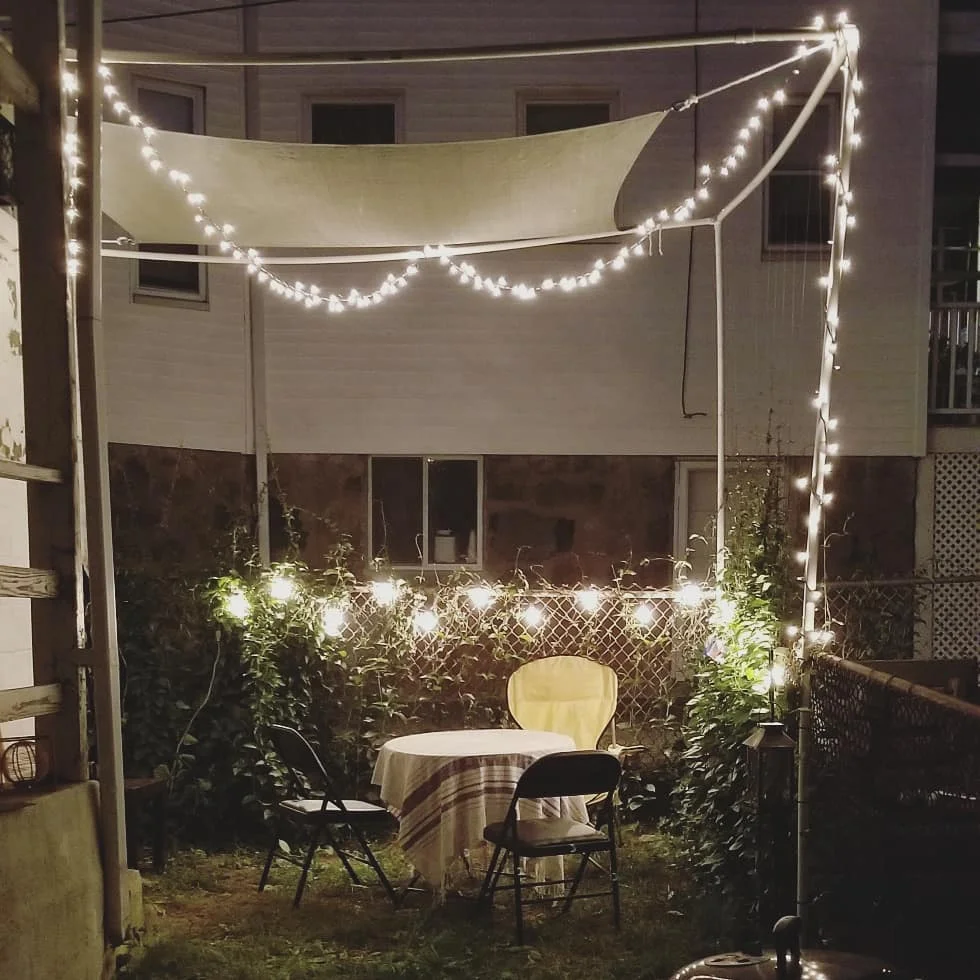
9. The Shade Sail and String Light Backyard at Night
A tiny urban backyard at night with a cream canvas triangle shade sail stretched between three PVC pipe posts at varying heights, Edison string lights looping along the sail perimeter and down to the fence, a small round table with a white tablecloth and two folding chairs below, dense climbing vines along the back fence, and the whole scene bathed in warm bulb glow: this is the lowest-cost version of the covered outdoor room. A triangle shade sail costs $30 to $120 depending on size and UV rating, the PVC post supports are $5 each, and the string lights cost $40 to $80. For under $250 total, this setup creates a defined outdoor room with overhead shelter and warm evening lighting in a space that could be any tiny urban backyard in any city.
Reality Check: Shade sails require three anchor points under tension; flapping or sagging sails degrade within a season and look terrible, so install a tensioning rigging hook at each anchor point rather than tying off to a fixed point.
Before choosing an idea from the sections that follow, here is a quick reference showing the affordable and investment-level versions of the six most effective spatial tricks for a tiny backyard, and why each one works.
Spatial Trick
Affordable Version
Investment Version
Why It Works
Replace lawn with gravel
Pea gravel + landscape fabric: $4-$8/sqft
Decomposed granite + edging: $8-$15/sqft
Removes mowing, blurs border edges
Add overhead structure
Triangle shade sail: $30-$120
Cedar pergola or gazebo: $1,500-$5,000
Creates a room ceiling, defines the space
Treat fence as a feature
Bamboo roll + fence planters: $50-$150
Cedar slat wall stained: $800-$2,500
Removes the boundary, adds texture
Use folding/built-in furniture
Folding bistro set: $80-$200
Built-in bench + cushion: $200-$600
Clears floor when not in use
Add layered lighting
String lights + path lanterns: $50-$150
Wired deck lighting + pendant: $300-$800
Makes a tiny yard feel atmospheric at night
Go vertical with planting
Fence-mounted bucket planters: $30-$80
Wired trellis + climbing roses: $150-$400
Adds volume without floor footprint
Edge Tricks That Push the Boundary Outward
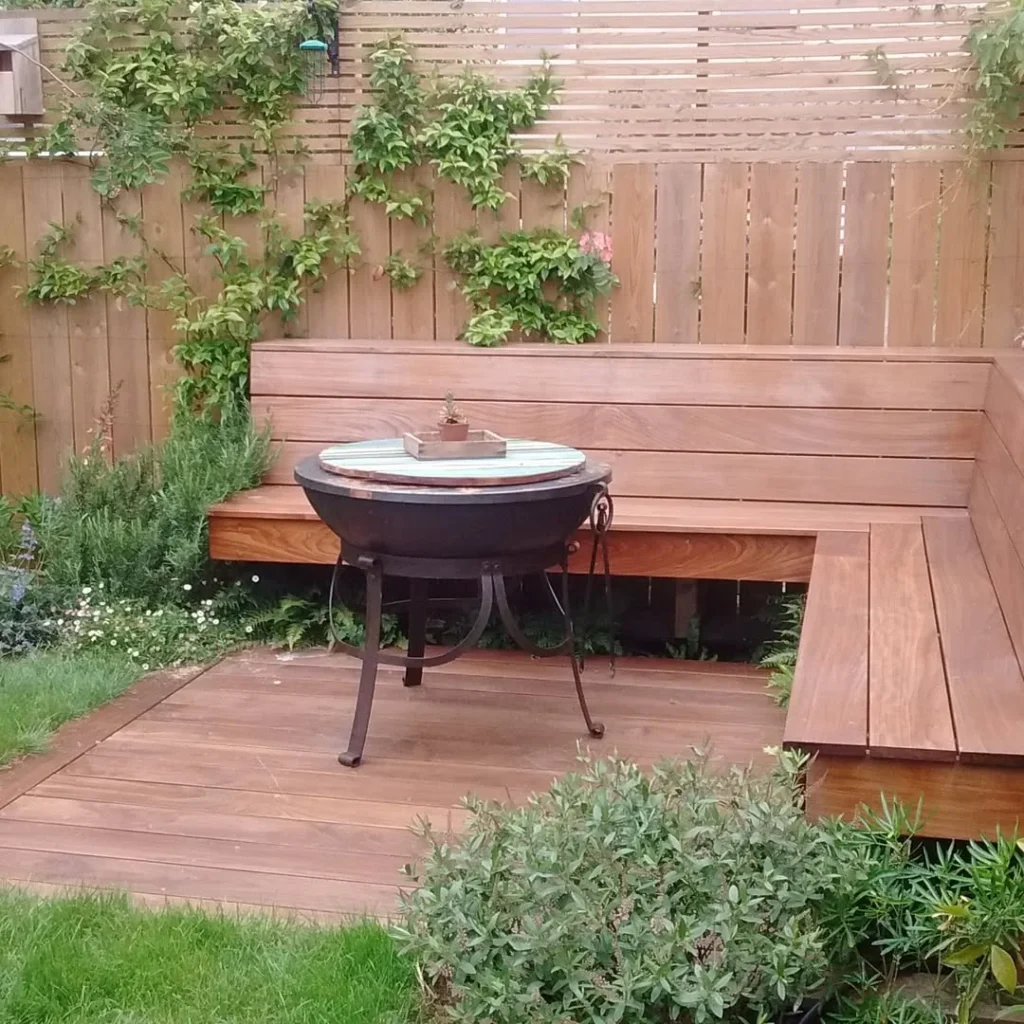
10. The Built-In Bench and Fire Bowl with Trellis Privacy Screen
An L-shaped built-in timber bench running the full width and side of a small garden deck, a heavy cast iron fire bowl on a matching timber stand placed at the centre as the focal element, and a slatted timber trellis privacy screen with climbing plants weaving through it along the back fence top: this garden uses every edge-treatment trick that makes a small space feel private and contained rather than cramped. The built-in bench eliminates the visual clutter of chair legs and frames, the trellis adds a vertical layer above the fence without requiring planning permission, and the fire bowl at the centre gives people a reason to face inward rather than look at the boundaries. Built-in bench frames can be constructed from pressure-treated timber for $200 to $500 in materials, and a cast iron fire bowl costs $80 to $200.
Pro Move: A built-in bench with a hinged lid doubles as weather-proof outdoor storage; add storage to the design from the outset because retrofitting a lid onto an existing bench frame is harder than building one in.
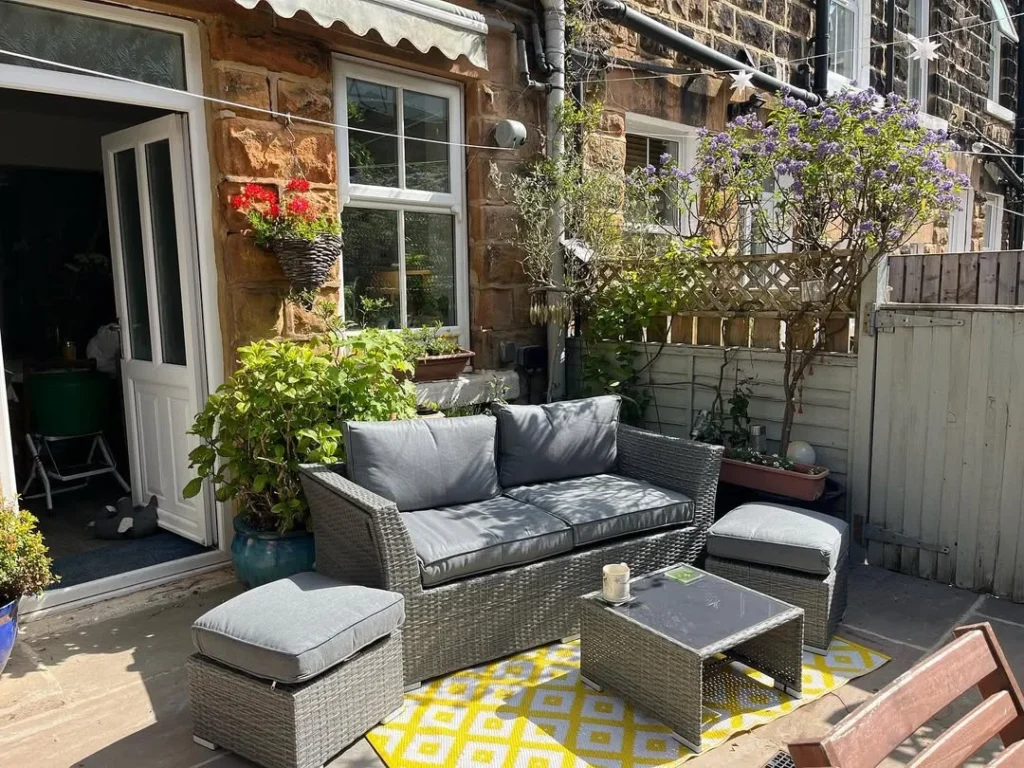
11. The Cottage Stone Patio with Climbing Wisteria and Rattan Set
A tiny terraced house patio in Yorkshire stone, a grey rattan three-piece outdoor lounge set with footstools on a bright yellow geometric outdoor rug, a large potted hydrangea in a blue glazed ceramic pot, a wall-mounted basket with red geraniums, climbing wisteria and jacaranda in full purple bloom trained against the stone and timber fence wall, and the warm afternoon sun casting diagonal shadows: this urban terrace works as a design because every fence and wall surface is treated as a planting surface rather than a boundary. The wisteria and jacaranda on the back wall, the basket on the house wall, and the potted hydrangea each occupy different height zones, creating a layered green surround that makes the patio feel enclosed in the best sense, like a garden room rather than a back alley.
Heads Up: Wisteria is a fast grower that will crack pointing and push into gutters if not pruned twice a year in July and February; it is beautiful but requires consistent management to stop it becoming destructive.
12. The Forest-Inspired Flagstone Patio with Cedar Fence and Boulders
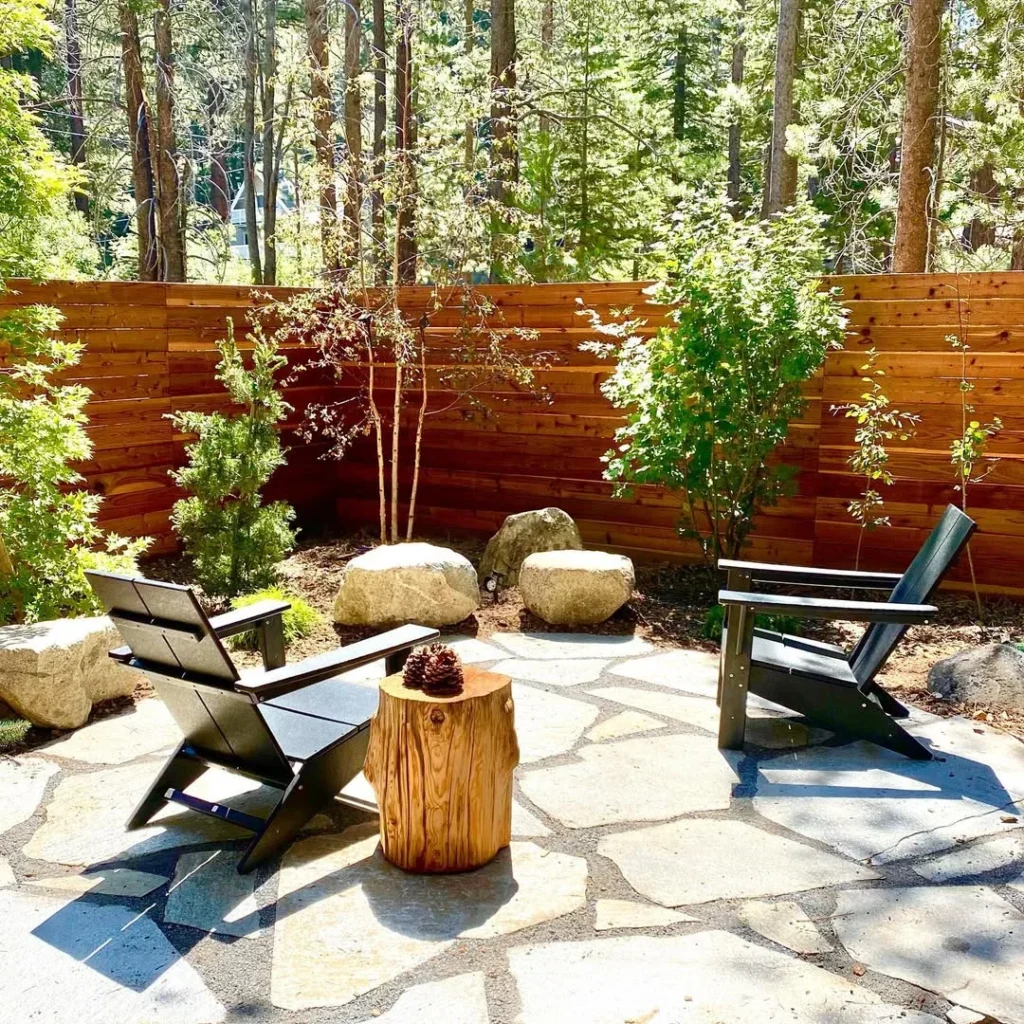
A flagstone crazy-pave patio in a mountain setting, with a cedar horizontal slat fence stained in warm orange-amber as the full backdrop, large natural boulders placed as sculptural accents in the planting beds behind both lounge chairs, multi-stemmed white birch trees in the planted border, and two black modern Adirondack chairs facing a natural wood stump coffee table on the stone: this backyard has no fence that reads as a fence. The cedar slat wall behind the chairs reads as a feature wall rather than a boundary, and combined with the boulders and birch trunks in front of it, the eye reads it as the beginning of a forest rather than the end of a property. That is the most effective boundary illusion available in a small backyard: treating the fence as a design element so the boundary disappears.
Designer Advice: Cedar horizontal slat fencing stained with a warm medium-brown semi-transparent stain reads as architectural rather than defensive; grey or unpainted timber reads as a barrier, while warm-toned stain reads as a designed surface.
13. The Gravel Lounge with Dark Steel Pergola Frame and Bar Counter
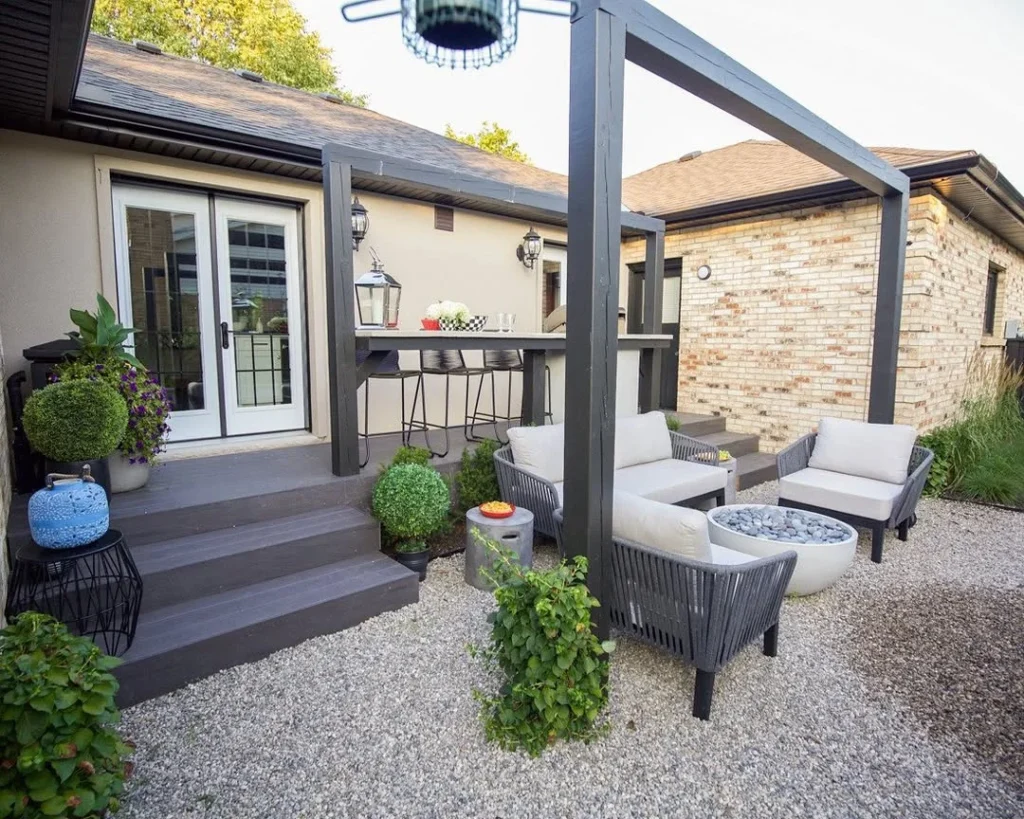
A compact back patio with pea gravel ground cover, a dark charcoal powder-coated steel open-frame pergola attached to the house, a bar-height counter along the house wall with two black metal barstools, a matching lounge grouping of two grey rope-weave chairs around a concrete sphere fire feature, clipped boxwood topiary spheres as potted accents, a cobalt blue ceramic garden ornament, and the whole space organised to feel complete despite fitting in under a twelve-foot width: this tight patio solves the dual-use problem that most small backyards have, which is needing the same space to function as both a quiet lounge and a place to eat or drink. The bar counter along the wall handles eating and drinking in a footprint of twelve inches depth, while the lounge chairs take the centre, and neither zone compromises the other.
Quick Tip: A bar-height counter along the house wall at 100cm height with barstools takes less floor area than any table and chair combination while comfortably seating two to four people for drinks or a meal.
14. The Narrow Vertical Garden Path with Climbing Food Plants
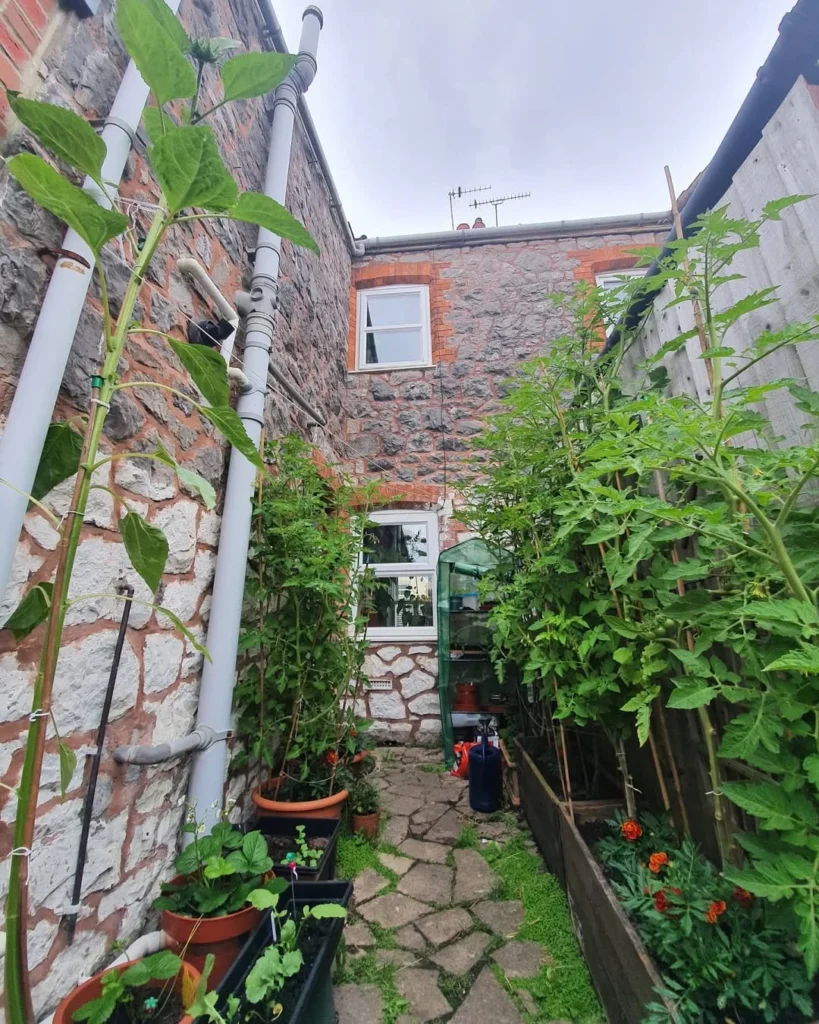
A roughly two-metre wide passage garden between a Victorian stone house and a timber boundary fence, with tomato plants on bamboo cane frames reaching over two metres in height on the right side, bean plants climbing a pipe bracket on the left house wall, a small greenhouse cabinet against the window, pots of strawberries and herbs on the ground, and a flagstone stepping path down the centre: this is what maximum use of a narrow space looks like when the priority is food growing. The vertical dimension replaces the missing horizontal dimension entirely: everything that would normally spread across a bed has been trained upward on canes, wires, or brackets, and the result is a productive kitchen garden in a corridor no wider than a doorway. A bamboo cane and wire trellis for climbing vegetables costs under $30 and can carry four to six plants per linear metre.
Reality Check: Tomatoes in a narrow north-facing passage will grow tall but produce less fruit than in full sun; choose cherry tomato varieties which produce reliably in partial shade and do not require the sugar accumulation that beefsteak varieties need.
15. The Colourful Narrow Yard with Fence-Mounted Planters and Mini Greenhouse
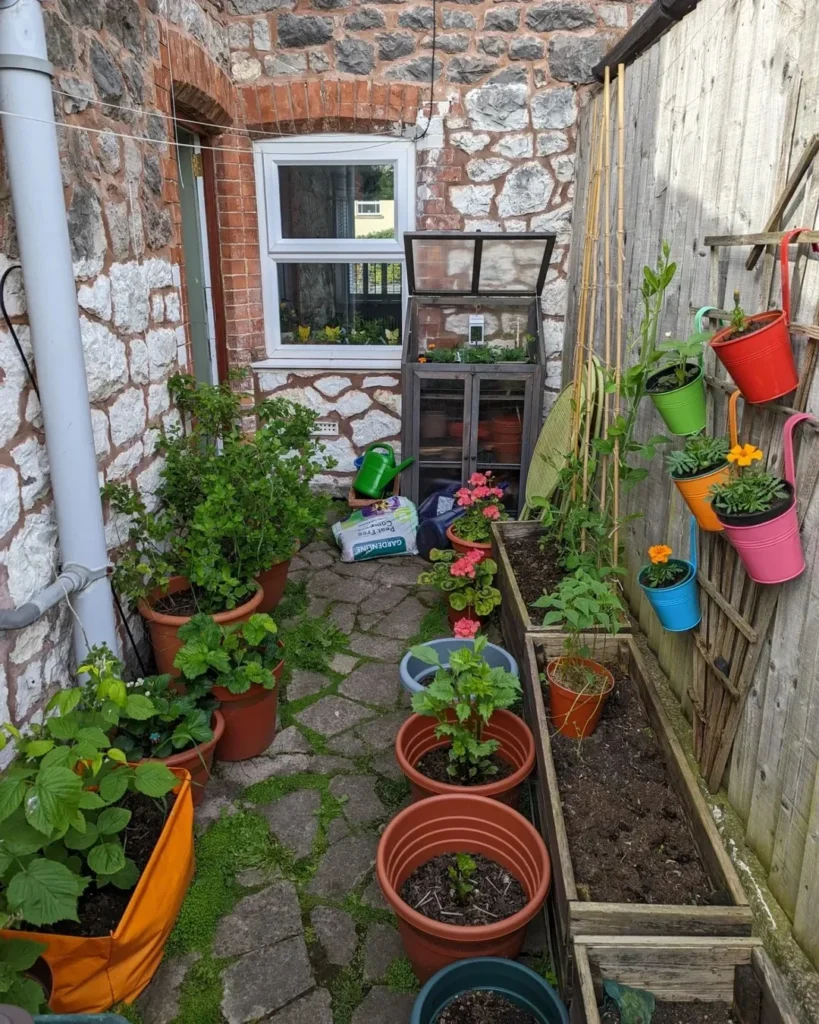
A narrow stone-walled passage garden with flagstone paving, terra cotta pots of varying sizes filled with herbs, geraniums, and perennials along the left wall, a colourful row of metal bucket planters in red, green, orange, pink, and blue hooked onto the right timber fence, a small portable greenhouse cabinet against the house window, and a raised timber planting bed along the right side: this garden is the clearest demonstration that a narrow yard doesn’t need to sacrifice variety or volume of planting. The fence-mounted bucket planters cost $3 to $6 each and hold a full-sized herb or annual plant; a row of twelve on fence hooks adds the visual equivalent of a two-metre border without taking any floor space at all.
Pro Move: Paint a group of cheap metal buckets in a palette of three or four colours before mounting them as fence planters; a deliberate colour scheme reads as designed, while random colours read as miscellaneous.
The Space-as-Room Approach: Making Small Backyards Feel Intentional
16. The All-White Outdoor Dining Room with Rattan Pendant and Ceiling Fan
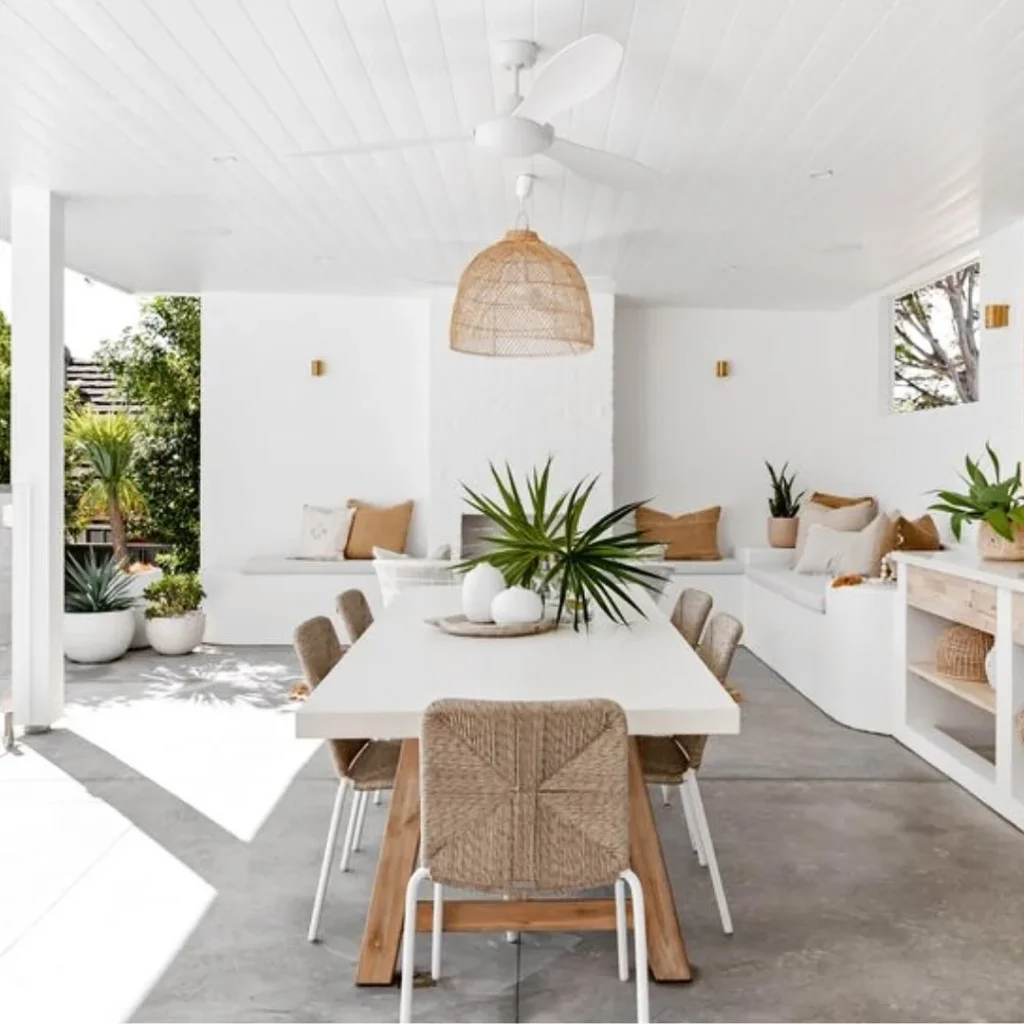
A covered outdoor dining room attached to the house with white-painted tongue-and-groove ceiling boards, a large rattan dome pendant light and a white ceiling fan fitted to the same ceiling, a white concrete dining table with six rush-seat chairs in a mix of natural wood and white powder-coat, a built-in L-shaped banquette bench with caramel linen cushions along two walls, a white bookshelf unit serving as a divider with pots and baskets, and the whole space open on one side to a small courtyard with yucca and agave planting: this outdoor room works because it makes absolutely no concession to the fact that it is outdoors. The ceiling fan, the pendant light, the upholstered bench seat, and the concrete dining table are all choices that an interior designer would make for a dining room, and that indoor confidence applied to an outdoor space is exactly what makes it feel larger and more considered than any amount of weather-resistant furniture.
Designer Advice: An outdoor ceiling fan costs $150 to $400 and must be rated for damp locations (UL damp-rated) for a covered patio and wet locations (UL wet-rated) for any uncovered or partially exposed position; the wrong rating voids the warranty within a season.
17. The Modern Concrete Lounge with Water Feature and Statement Umbrella
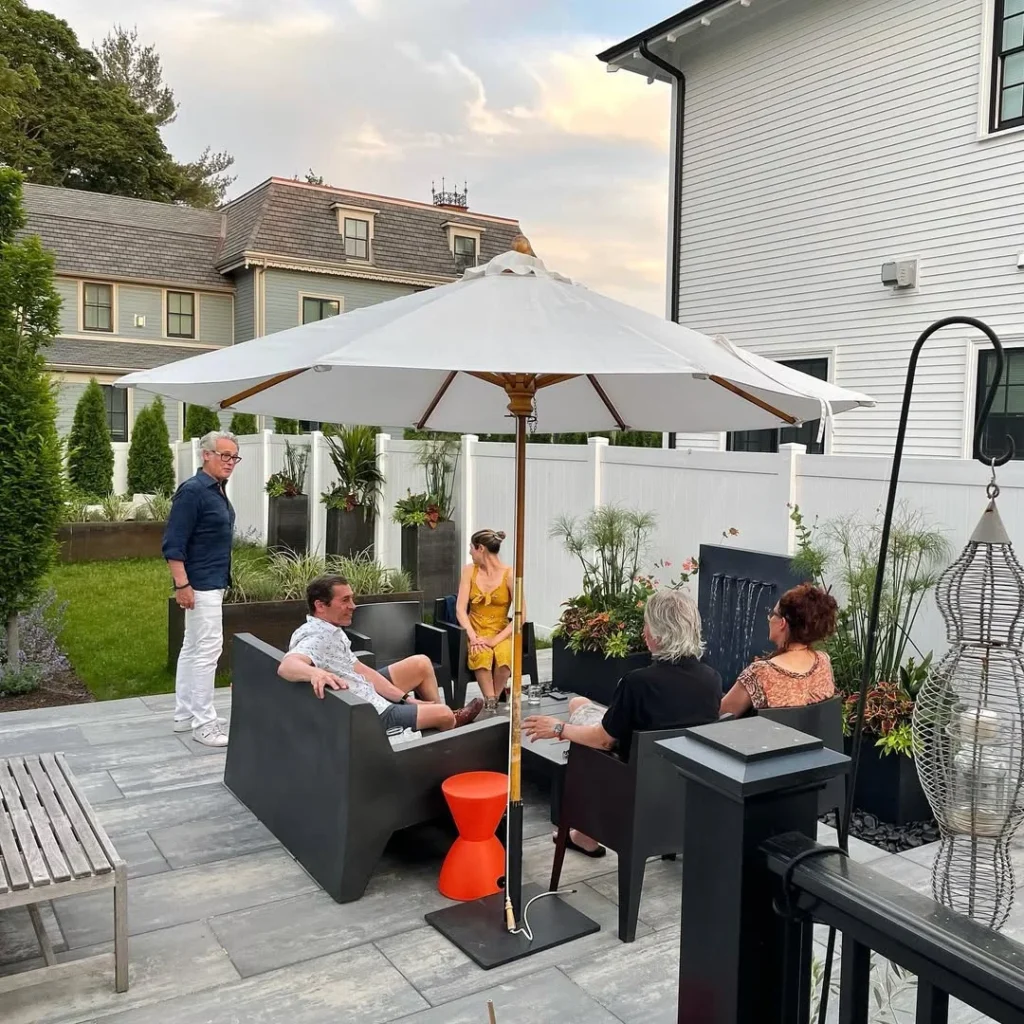
A slate-grey porcelain paver patio in a compact New England backyard, four matte black monolithic concrete lounge chairs arranged around a low concrete coffee table under a large market umbrella in off-white canvas with a wooden pole, a black slate water wall feature at the back sending a thin sheet of water down its surface, an ornate wire pendant lantern hanging from a shepherd’s hook, tall dark planters with papyrus grass and tropical mixed planting behind the concrete furniture, and four guests seated and talking in warm dusk light: this patio uses the bold design move of choosing sculptural furniture that is actually part of the architecture rather than items placed on a patio. The concrete lounge chairs have no legs, no wheels, no fabric, and no visible frame, which means they take up visual space without the clutter of visible chair structure, and that negative space is what makes a small patio look considered.
Quick Tip: Concrete garden furniture needs sealing annually with a penetrating concrete sealer to prevent water ingress, staining, and freeze-thaw cracking in cold climates; unsealed concrete develops grey water marks within one wet season.
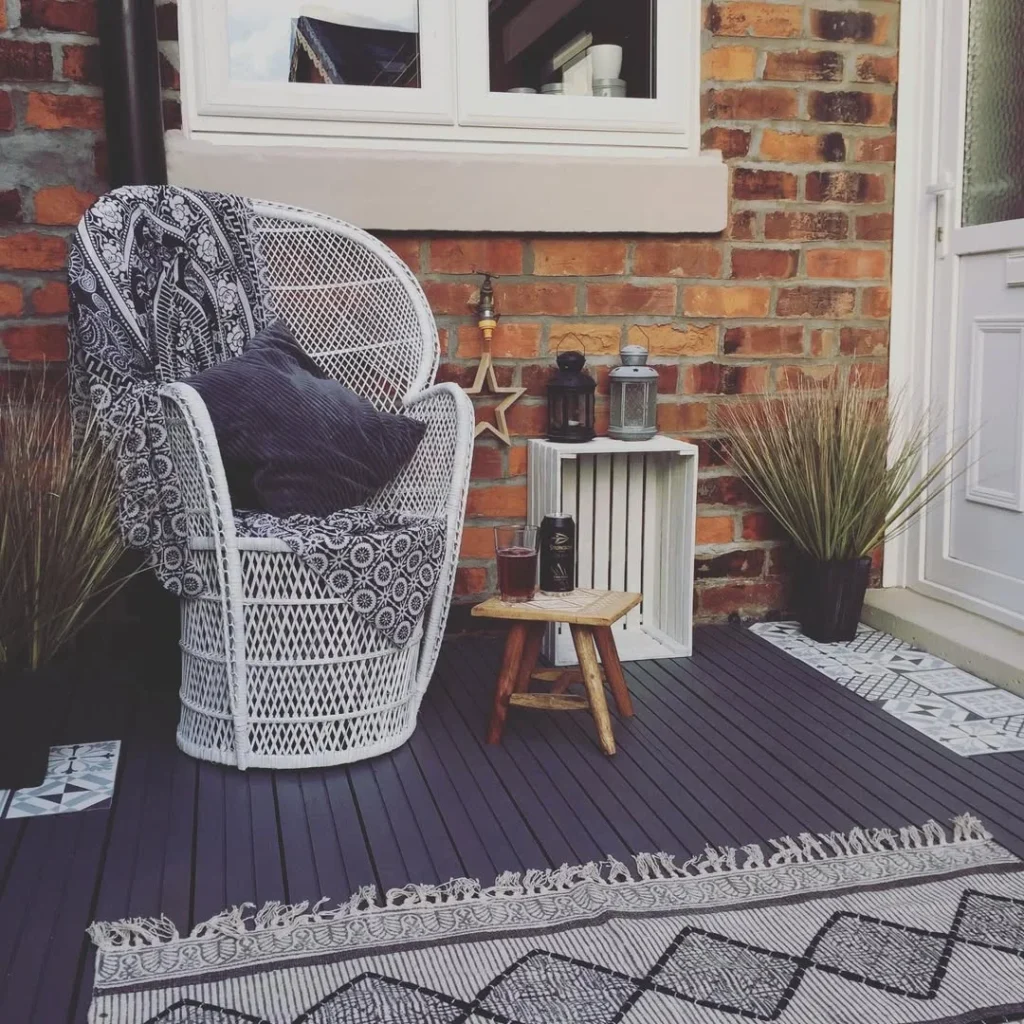
A small dark-stained composite deck terrace against a Victorian red brick wall, with a large white peacock or Papasan-style wicker chair as the hero piece, a bohemian printed throw in navy and white, a small milking stool as a side table with two candle lanterns and a beer can on top, a white slatted wooden crate storage unit beside the chair with more lanterns, a Moroccan-patterned outdoor rug in black and cream, a geometric tile section at the door threshold, and feathery ornamental grass in black pots flanking the chair: this brick terrace works entirely because of the single statement chair. One hero piece of furniture that commands the whole frame of the space does more for a tiny outdoor area than three or four pieces of matching patio furniture, because it establishes a clear visual hierarchy. The chair is the room. Everything else is an accessory.
Heads Up: Peacock and Papasan chairs are indoor furniture unless specifically listed as UV-stabilised and moisture-resistant; bring them inside in rain or invest in a purpose-made outdoor version from rattan or synthetic wicker at $80 to $200.
19. The Layered Patio Nook with Timber Platform and Statement Planters
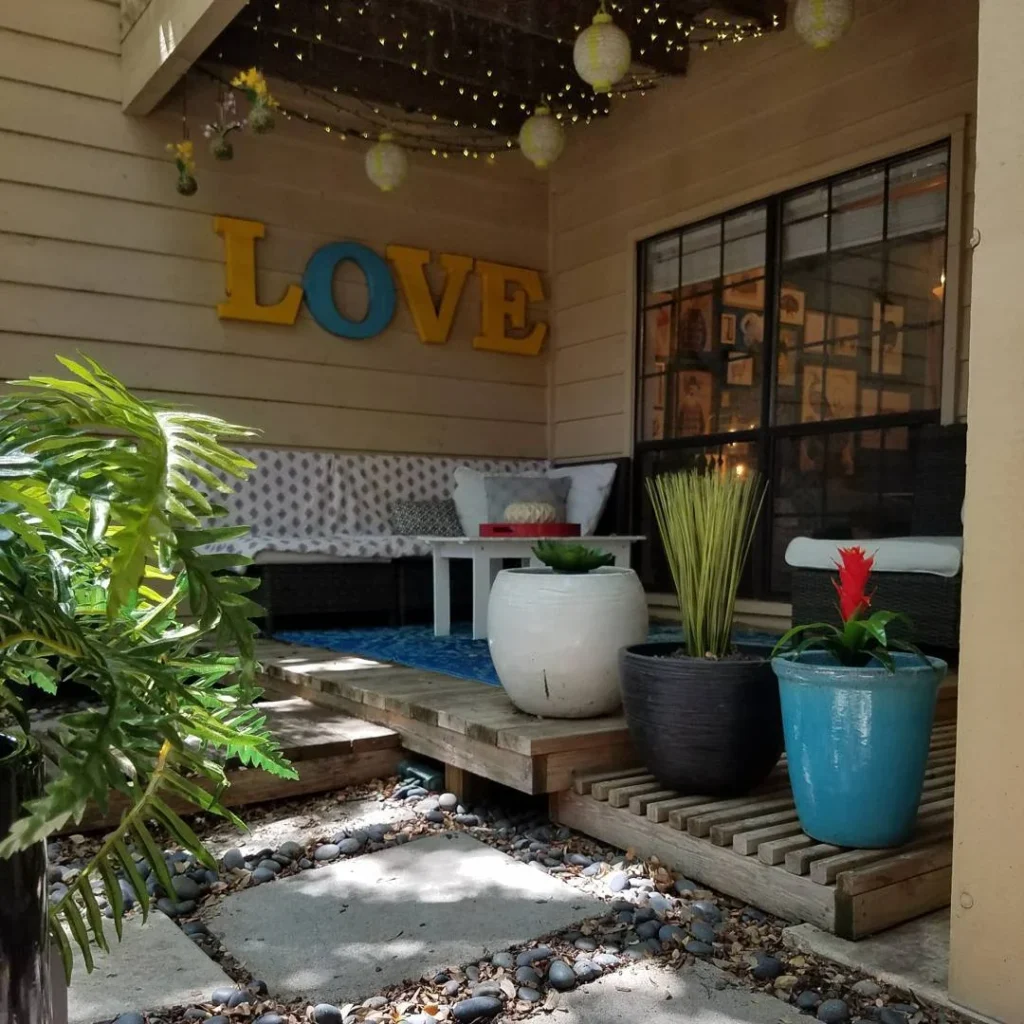
A covered patio alcove attached to a house wall, with a low raised timber platform built over gravel and river stone, a built-in bench seat with a graphic print fabric cover facing out, white and black throw pillows, a low white side table, three statement planters in black, white, and teal holding a succulent, an ornamental grass, and a bromeliad, a fern in a woven basket at floor level, and string lights and paper sphere lanterns overhead: this nook is the smallest-scale version of the outdoor room concept. The timber platform takes a sixteen-square-foot section of otherwise unused patio edge space and turns it into a defined destination by raising it 100mm above the surrounding ground. That single step of elevation is enough to signal that this is a place to sit rather than a place to walk through.
Pro Move: A raised platform of 100mm to 150mm built from sleepers or timber decking boards over a compacted gravel base costs $80 to $200 in materials and creates the elevation change that makes a small nook feel like a room rather than just a corner.
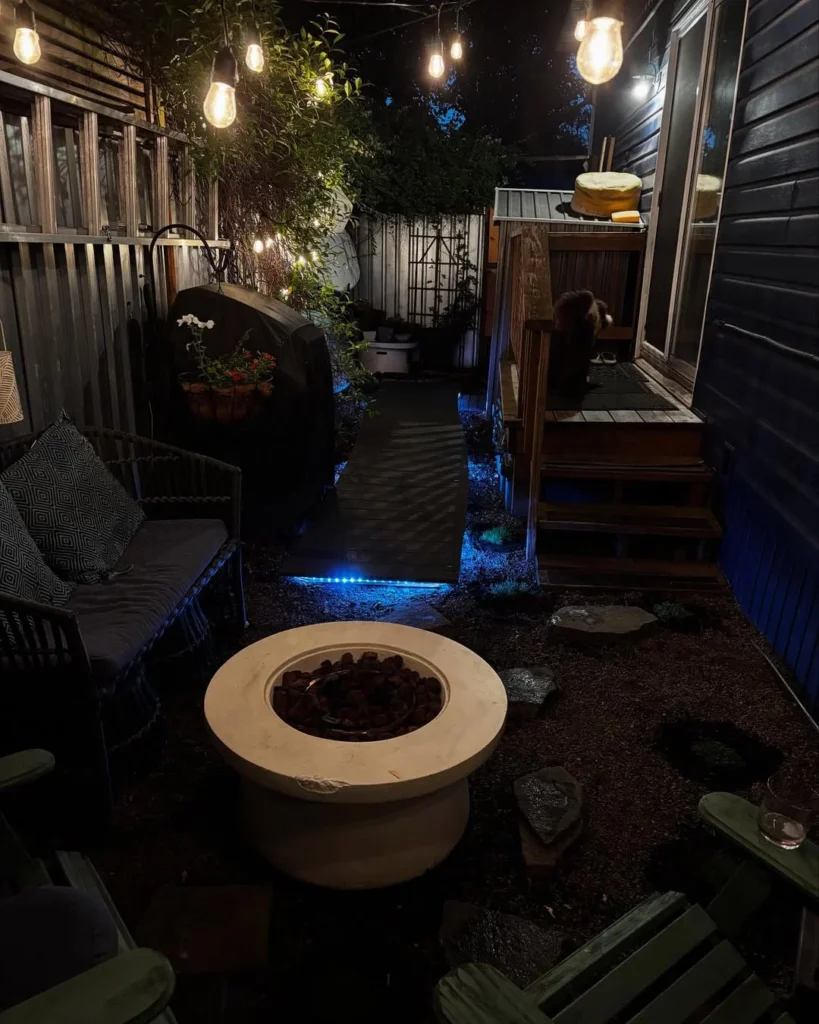
20. The Tiny Nighttime Backyard with Gas Fire Table, Hot Tub, and Layered Lighting
A very narrow urban backyard photographed at night, with a round concrete propane fire bowl table at the centre as the primary light source, a raised hot tub deck with cedar surround visible at the back right with blue LED uplighting, Edison globe string lights drooping overhead at two levels, a wicker armchair with geometric cushion at the side, a gas grill half-visible behind a planted screen, and river stones, scatter rugs, and potted plants filling every available ground surface: this yard packs a fire element, a hot tub, a grill, and a lounge seat into a space that cannot be wider than fifteen feet. The layered lighting at multiple heights, the warm amber of the string lights against the blue of the LED water feature, is what makes it feel like somewhere to be rather than a narrow passage between buildings. Three light layers at different heights is the minimum for a small backyard to feel atmospheric after dark.
Reality Check: A propane fire bowl table needs 1.5 metres of clearance on all sides from fences, walls, and combustible surfaces; in a very narrow yard this requirement often limits placement to the centre of the space, which is also where it has the most visual impact.
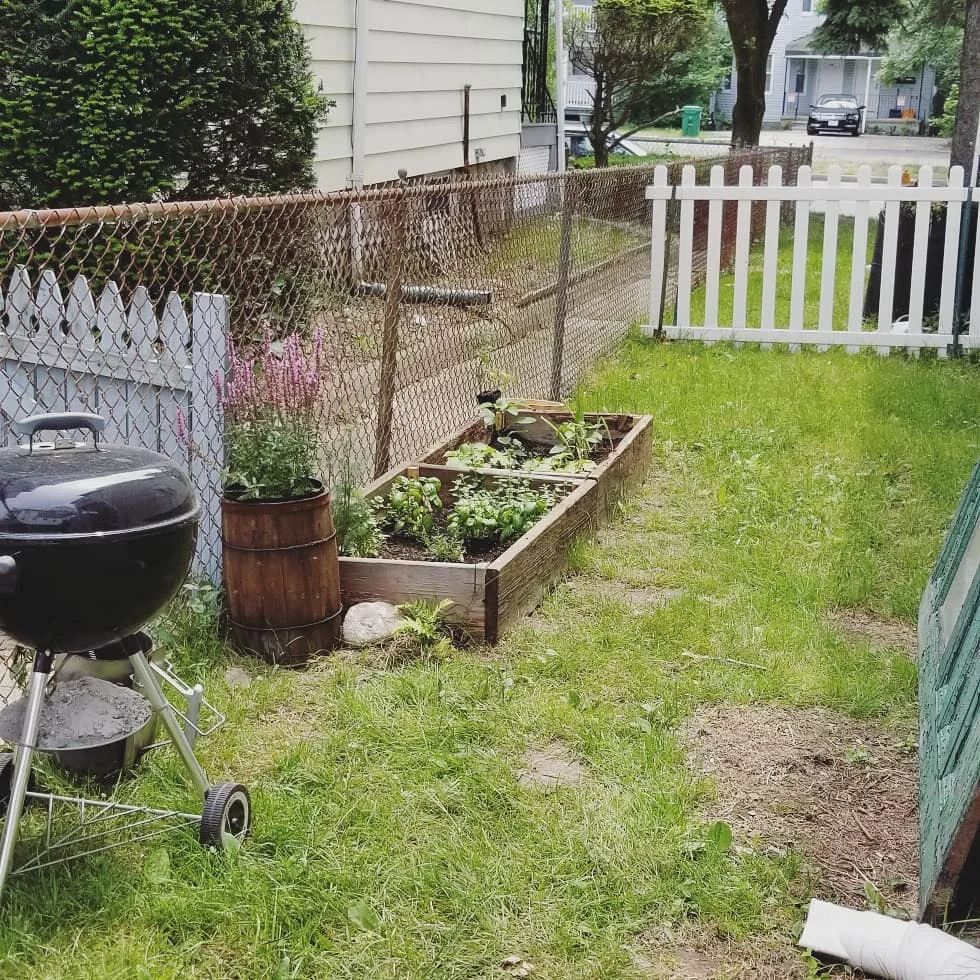
A modest urban backyard with natural grass, a raised timber vegetable bed along the fence with leafy greens, herbs, and a small tomato stake, a wooden barrel planter with herbs beside it, a black Weber kettle charcoal grill on the lawn, and a chain-link fence boundary with a neighbour’s white picket fence visible beyond: this is the most honest tiny backyard image in this collection. It is not designed; it is started. The raised bed costs about $60 to build from pressure-treated timber, the Weber kettle grill is $100 to $150, and the seeds cost a few pounds. But this combination of grow-something and cook-something in the same small yard is the starting point that everyone who eventually builds a great outdoor space begins from, and it is worth more as a functional outdoor life than any amount of furniture.
Quick Tip: A raised bed needs a minimum of 30cm of soil depth for most vegetables; shallower beds produce stunted root crops and less vigorous leafy greens, so fill to depth even if the frame looks disproportionate at first.
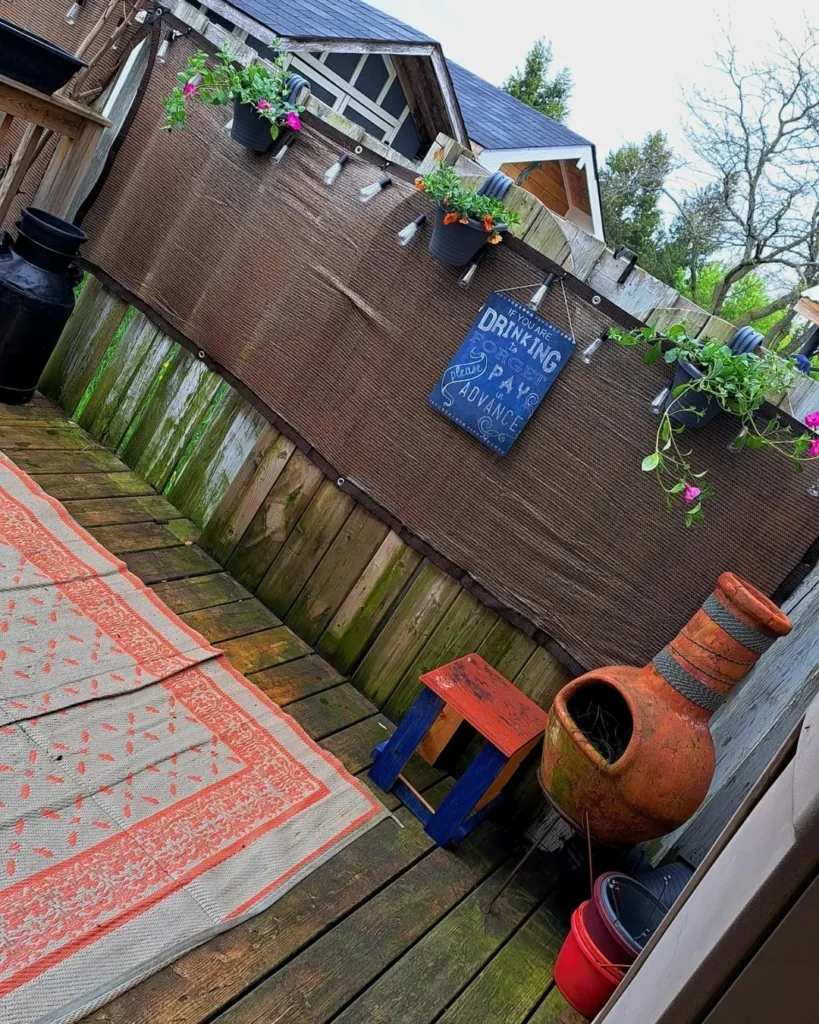
22. The Eclectic Deck with Privacy Bamboo Screen and Fence Planters
A narrow timber deck with an old bamboo shade roll attached to the fence as a privacy screen, several fence-mounted window box planters overflowing with trailing petunias in orange and pink, a hand-painted chalkboard sign, a printed outdoor rug in a warm salmon and cream pattern, a large terracotta olive jar as a statement planter, a blue wooden stool as a surface, and the neighbouring roofline and shed visible above: this deck is genuinely eclectic, built from pieces that were already owned or found rather than purchased as a set. What makes it coherent is the bamboo screen, which removes the fence as a boundary and replaces it with texture, and the matching potted petunias along the top, which link the horizontal and vertical planes into one coordinated planting gesture.
Heads Up: Bamboo roll screens are effective for one to three seasons before UV degradation makes them look faded and ragged; treat with a UV-resistant outdoor wood oil at the start of each season to extend their life.
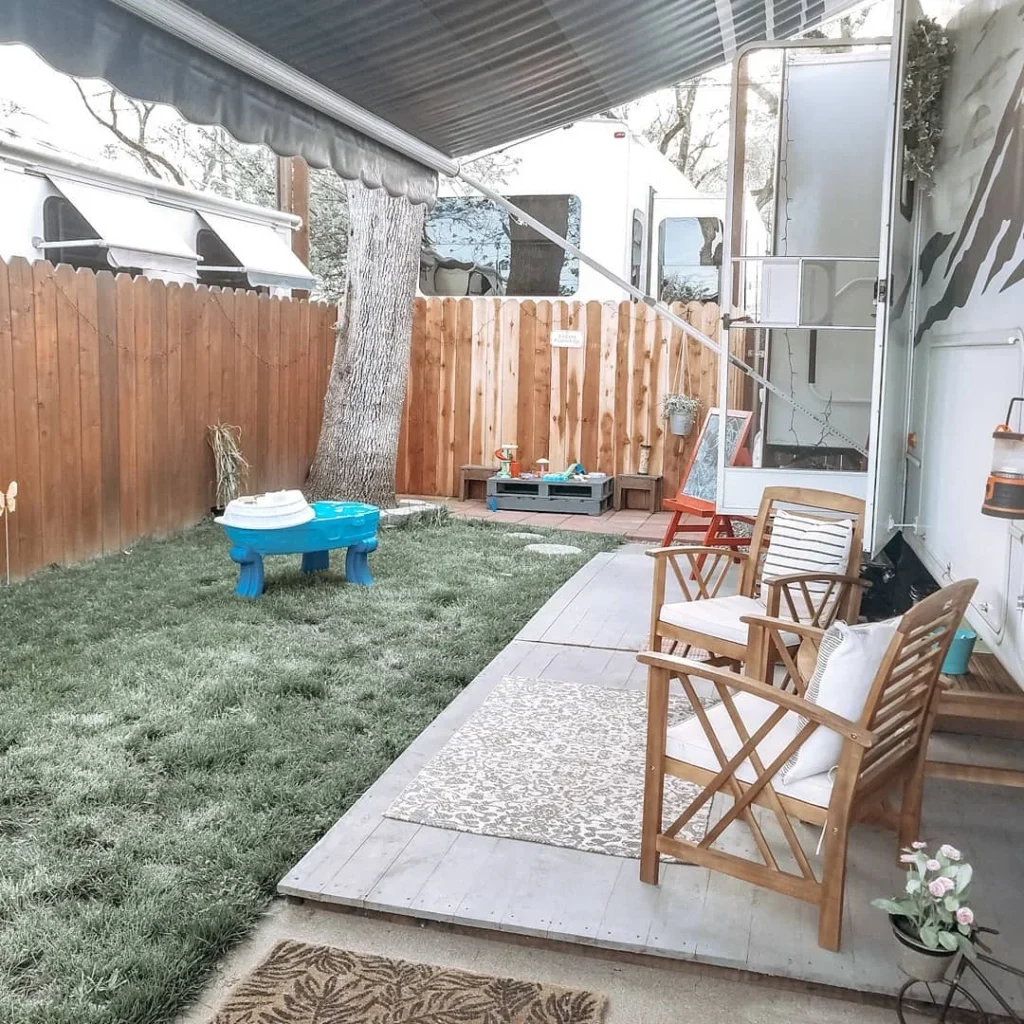
An RV or caravan park outdoor space: a grey canvas awning extending from the vehicle side, a small DIY timber plank platform deck laid on the concrete pad underneath it, two teak folding armchairs with white cushions on a printed outdoor rug, a hanging potted plant from the awning arm, and the rest of the grass yard visible behind with a children’s water table and a small pallet furniture setup along the back fence: this is the most space-constrained setup in this entire collection, and it makes the point that even an RV site or a mobile living situation can have a proper outdoor room. The timber platform costs $40 to $80 in materials and can be disassembled and moved; the teak folding chairs fold to six inches thick and stack in a closet.
Pro Move: On an RV or caravan pad, weight the platform at the corners with sandbags or tie to the vehicle’s tow bracket before severe wind events; unladen timber platforms can lift and move in storms.
24. The Simple Trellis and Red Gravel Starter Patio
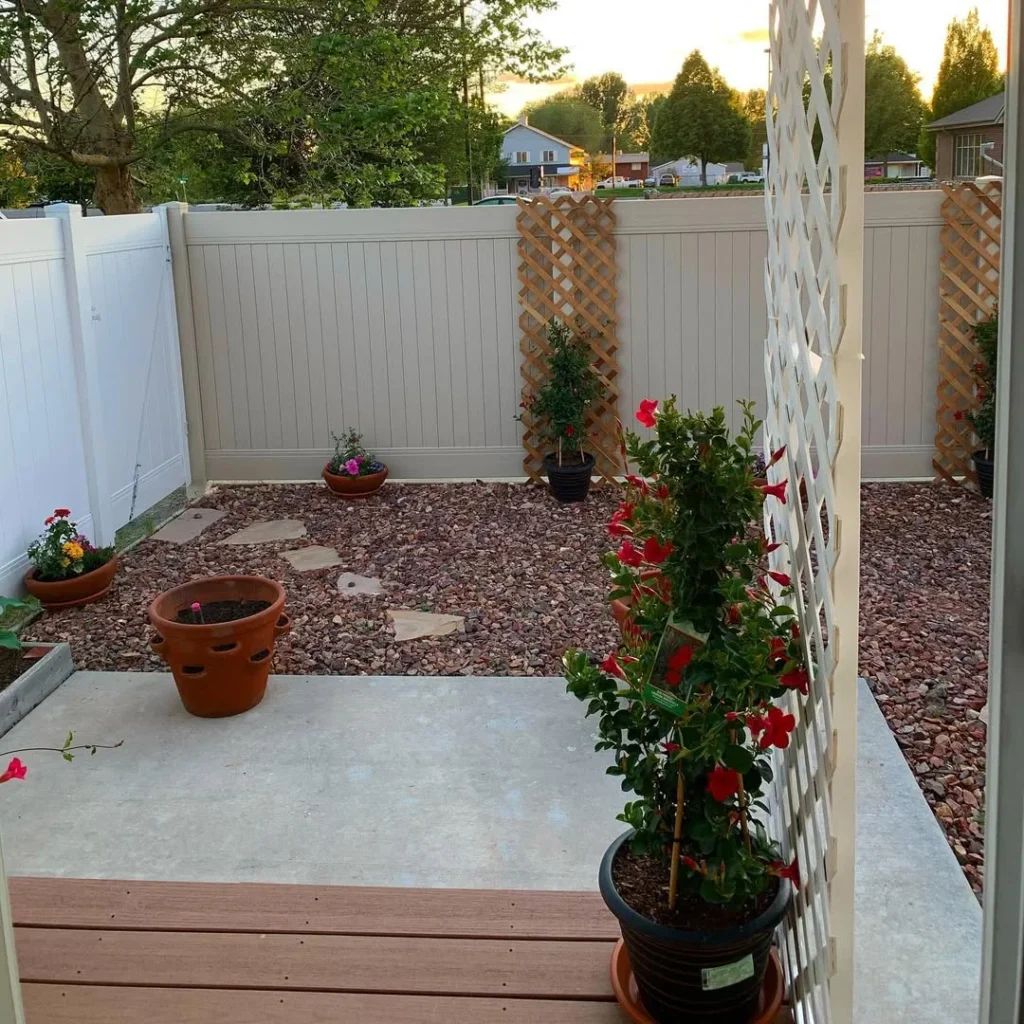
A small backyard in progress: crushed red decomposed granite as the ground cover, two diamond-lattice trellis panels in natural pine attached to the fence at different positions, a climbing mandevilla with bright red flowers trained on one trellis, a small potted topiary standard in a black nursery pot on another, scattered terracotta pots of annuals and a simple concrete slab as a threshold: this yard is in its first season but already has the bones of something that will look very different in three years. The red granite gravel is $3 to $6 per square foot and reads as warm and Mediterranean rather than utilitarian; the diamond trellis panels cost $15 to $30 each and give climbing plants an instant support structure. Starting with the ground surface and the vertical structure is the right order because both of those decisions are the hardest to change later.
Designer Advice: Decomposed granite gravel compacts and stabilises into a firm walking surface when laid over landscape fabric and tamped; loose granite on bare soil does not and ends up scattered across the lawn within a season.
25. The Minimal Tropical Courtyard with Plunge Pool
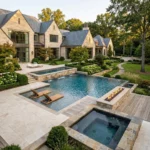
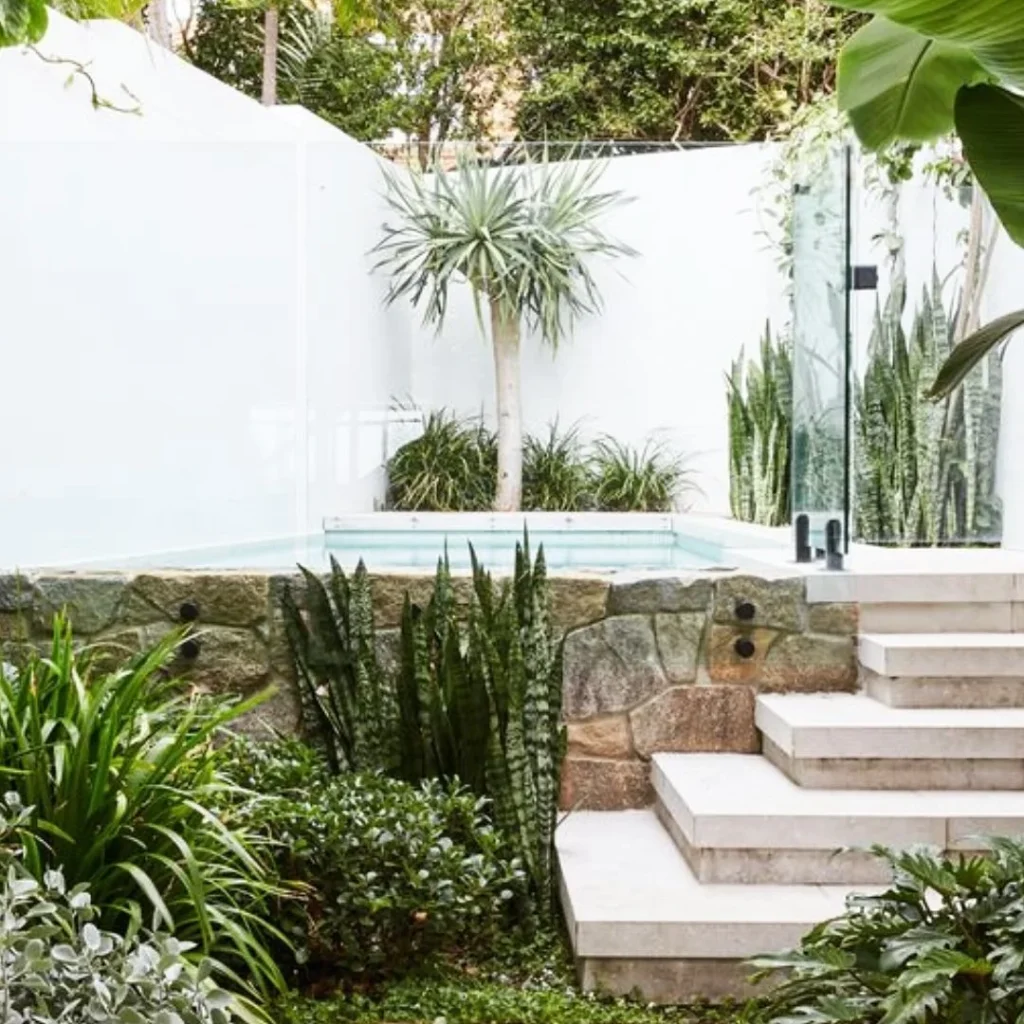
A walled white courtyard with a rectangular plunge pool set into a granite stone surround, glass balustrade panels on one side, a wide travertine staircase with integral LED uplights in the risers, and dense tropical planting including yucca, snake plants, low-growing ground covers, and tropical perennials filling every non-pool surface: this is the highest-budget idea in this collection and the most aspirational. A plunge pool in a small courtyard costs $15,000 to $40,000 installed and requires council or local government approval in most jurisdictions. But the design principle it demonstrates is available at any budget: in a very small courtyard, a single large feature that takes up most of the space almost always reads better than trying to fit multiple smaller features. One strong idea, executed well, beats five compromised ideas in a tiny yard every time.
Reality Check: A plunge pool in a small yard requires regular pH and chlorine maintenance year-round, even if unheated and unused in winter; budget $600 to $1,500 per year in chemicals and servicing before committing to installation.
26. The Modern Mosaic Plunge Pool with Flagstone and Timber Screening
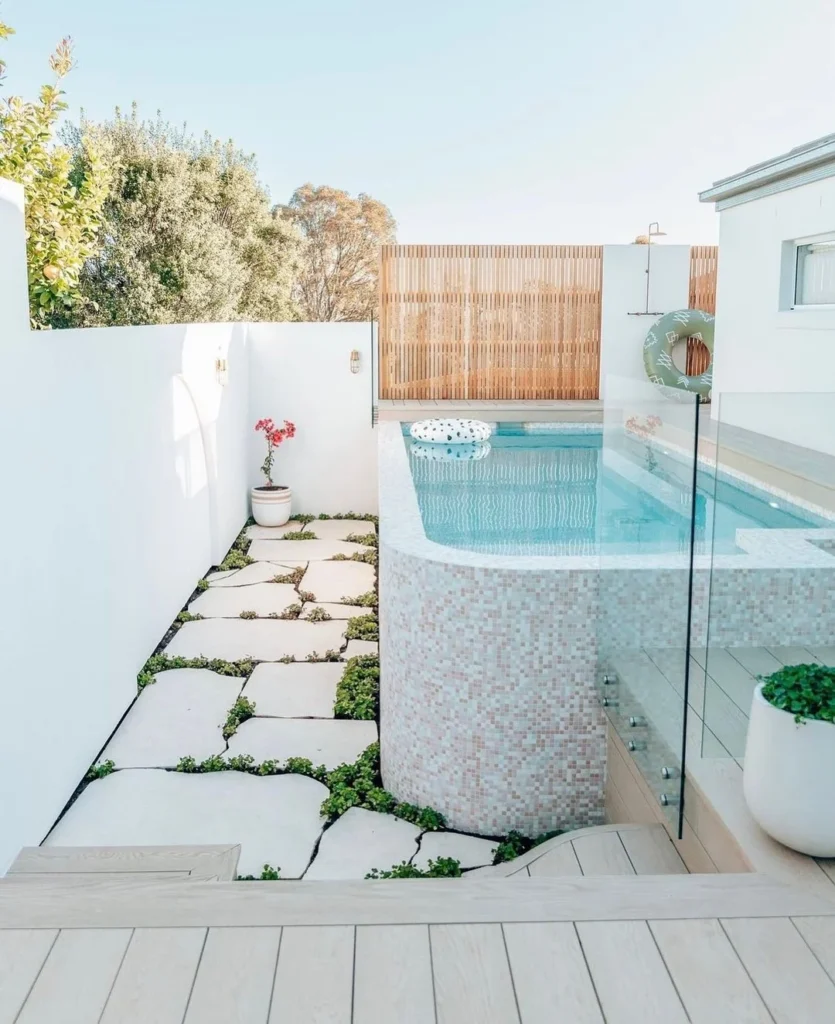
A narrow side-return courtyard with a mosaic-tiled plunge pool in blush pink and cream penny tiles, a glass panel balustrade on one side, a timber louvre privacy screen behind, a wide travertine flagstone pathway with creeping thyme growing in the joints, a single white ceramic pot with a small bougainvillea, and a light-coloured composite deck as the viewing and entry platform: this pool shows how a plunge pool in a side-return or passage space transforms what is usually a neglected corridor into the best view in the house. The mosaic tile cladding on the pool surround is the detail that moves this from functional to beautiful; it costs more than plain render but it catches the light from the water and gives the courtyard a warmth that a white or grey pool surround cannot achieve. Penny mosaic pool tiles cost $40 to $120 per square metre for material.
Pro Move: Use creeping thyme rather than lawn grass in the joints between flagstone pavers: it releases a pleasant scent when stepped on, requires no mowing, and is drought-tolerant once established, making it ideal for stone paths with irregular joints.
Where to Start
The one thing these backyards have in common is that each of them committed to a single spatial principle and followed it through rather than trying a bit of everything. Gravel instead of grass, then consistent planting along every edge. An overhead structure, then furniture that fits the room it creates. A fence that becomes a feature, then planting that reinforces it. Pick the one idea from this collection that excites you most, identify the spatial trick behind it, and apply that trick first. The rest of the details will follow naturally once the spatial logic is in place.