Transforming Subterranean Spaces: 15 Innovative Finished Basement Ideas

Basements, often relegated to mere storage or utility areas, possess immense potential to become vibrant, functional extensions of a home. With thoughtful design and strategic planning, these subterranean spaces can be transformed into luxurious retreats, dynamic entertainment zones, or highly practical areas that significantly enhance a property’s value and livability. This article explores 15 innovative finished basement ideas, offering inspiration and practical considerations for homeowners looking to reimagine their lower levels.

The Evolving Role of Basements in Modern Homes

In contemporary home design, the basement is no longer an afterthought. It has evolved into a versatile canvas, capable of accommodating a diverse range of functions that cater to modern lifestyles. From dedicated workspaces to elaborate recreational facilities, the finished basement provides an opportunity to expand living areas without the need for costly external additions. Current trends for 2026 emphasize **multifunctional spaces**, **smart home integration**, and the incorporation of **biophilic design** elements, bringing natural light and materials into these often-enclosed environments.

1. The Luxury Home Theater: An Immersive Cinematic Experience

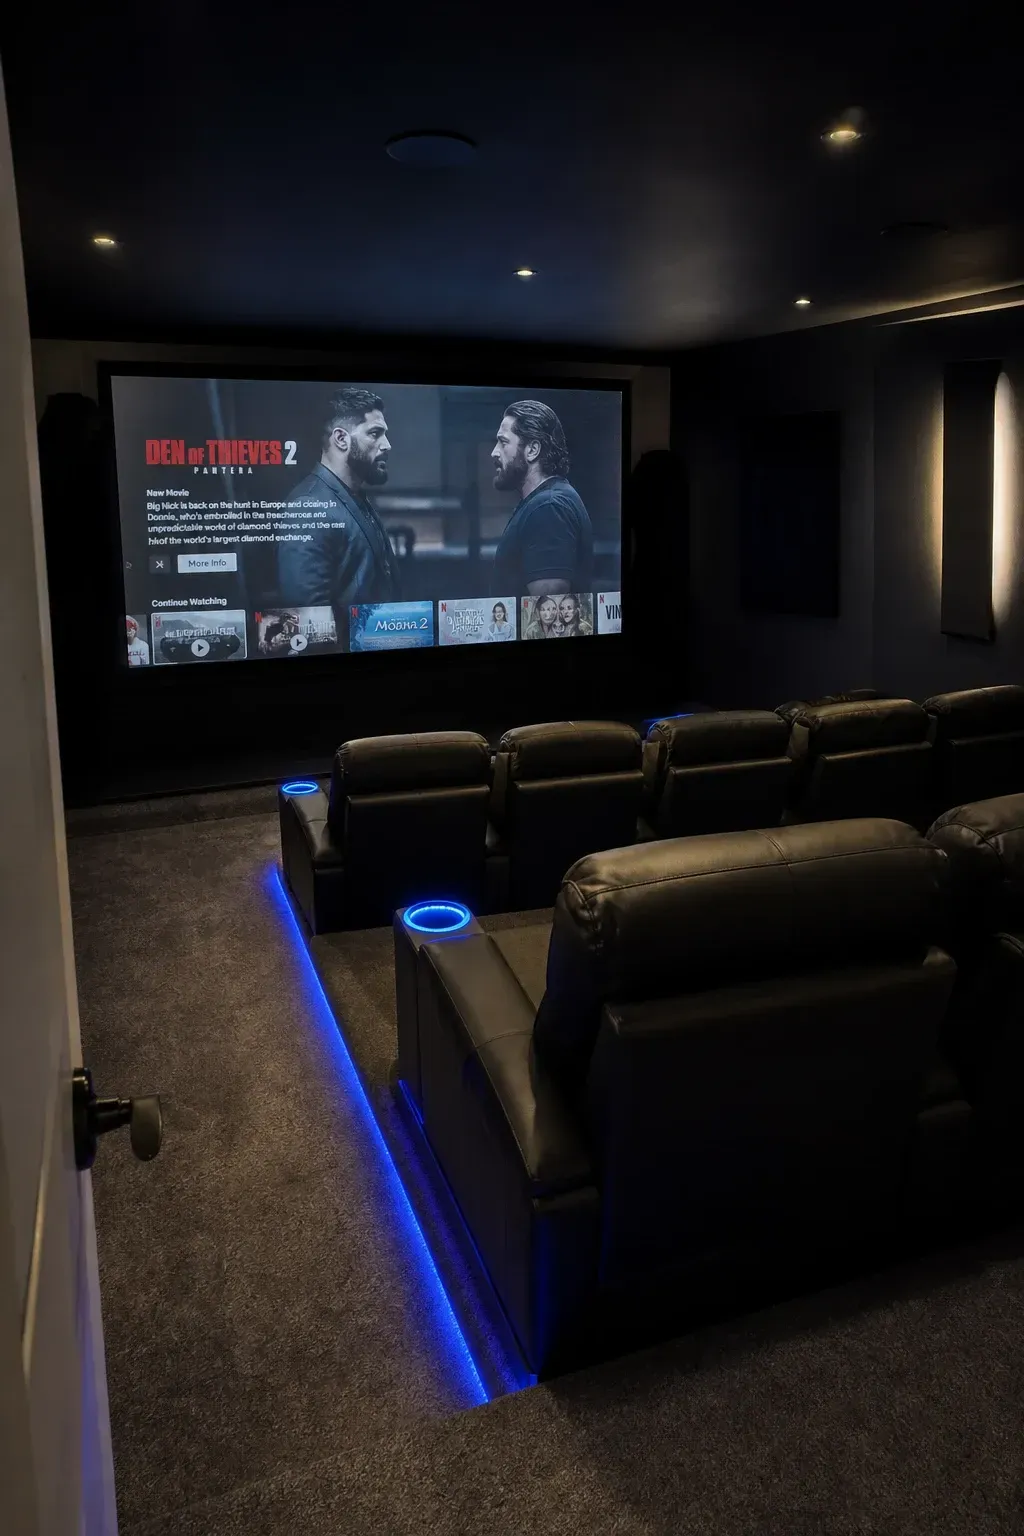
Transforming a basement into a luxury home theater provides an unparalleled cinematic experience, offering a dedicated space for film enthusiasts to enjoy movies, sports, and gaming in an optimized environment. The foundation of an exceptional home theater lies in meticulous planning, particularly concerning **acoustic design**. Soundproofing materials, such as mass loaded vinyl, acoustic panels, and specialized drywall, are crucial to prevent sound leakage and minimize external noise interference. Within the room, acoustic treatments like diffusers and absorbers are strategically placed to manage sound reflections, ensuring crisp dialogue and impactful audio.

At the heart of any luxury home theater is the visual display. A **high-resolution 4K projector** paired with a large, acoustically transparent projection screen delivers stunning image quality. The screen size should be carefully chosen based on the room dimensions and viewing distance to provide an immersive yet comfortable experience. Complementing the visual is a **sophisticated surround sound system**, typically featuring a 7.1.4 or even a 9.2.6 Dolby Atmos configuration, which places speakers around and above the audience for a three-dimensional audio landscape. High-fidelity amplifiers and processors ensure that every sound detail is reproduced with clarity and power.

**Seating arrangements** are paramount for comfort and optimal viewing. Tiered platforms, often constructed with sound-dampening materials, allow for multiple rows of plush, reclining theater seats, ensuring unobstructed views for all occupants. Custom-designed seating can include features like integrated cup holders, power recline, and even bass shakers that synchronize with on-screen action, adding a tactile dimension to the viewing experience. The choice of fabric for seating and wall coverings also contributes to acoustic performance, with dense, sound-absorbing materials preferred.

**Ambient lighting** plays a critical role in setting the mood and enhancing immersion. Smart home integration allows for precise control over various lighting zones, including dimmable recessed lights, LED strip lighting along pathways or behind screens, and star-field ceilings that mimic a night sky. These lighting schemes can be programmed to automatically adjust with the start and end of a film, creating a seamless transition into the cinematic world. Furthermore, dedicated equipment racks, often concealed in a separate closet, house projectors, receivers, and media servers, keeping the main viewing area free from clutter and noise. The overall design aims to create a dark, distraction-free environment that transports viewers directly into the narrative on screen.

2. The Sophisticated Wine Cellar: A Connoisseur’s Haven

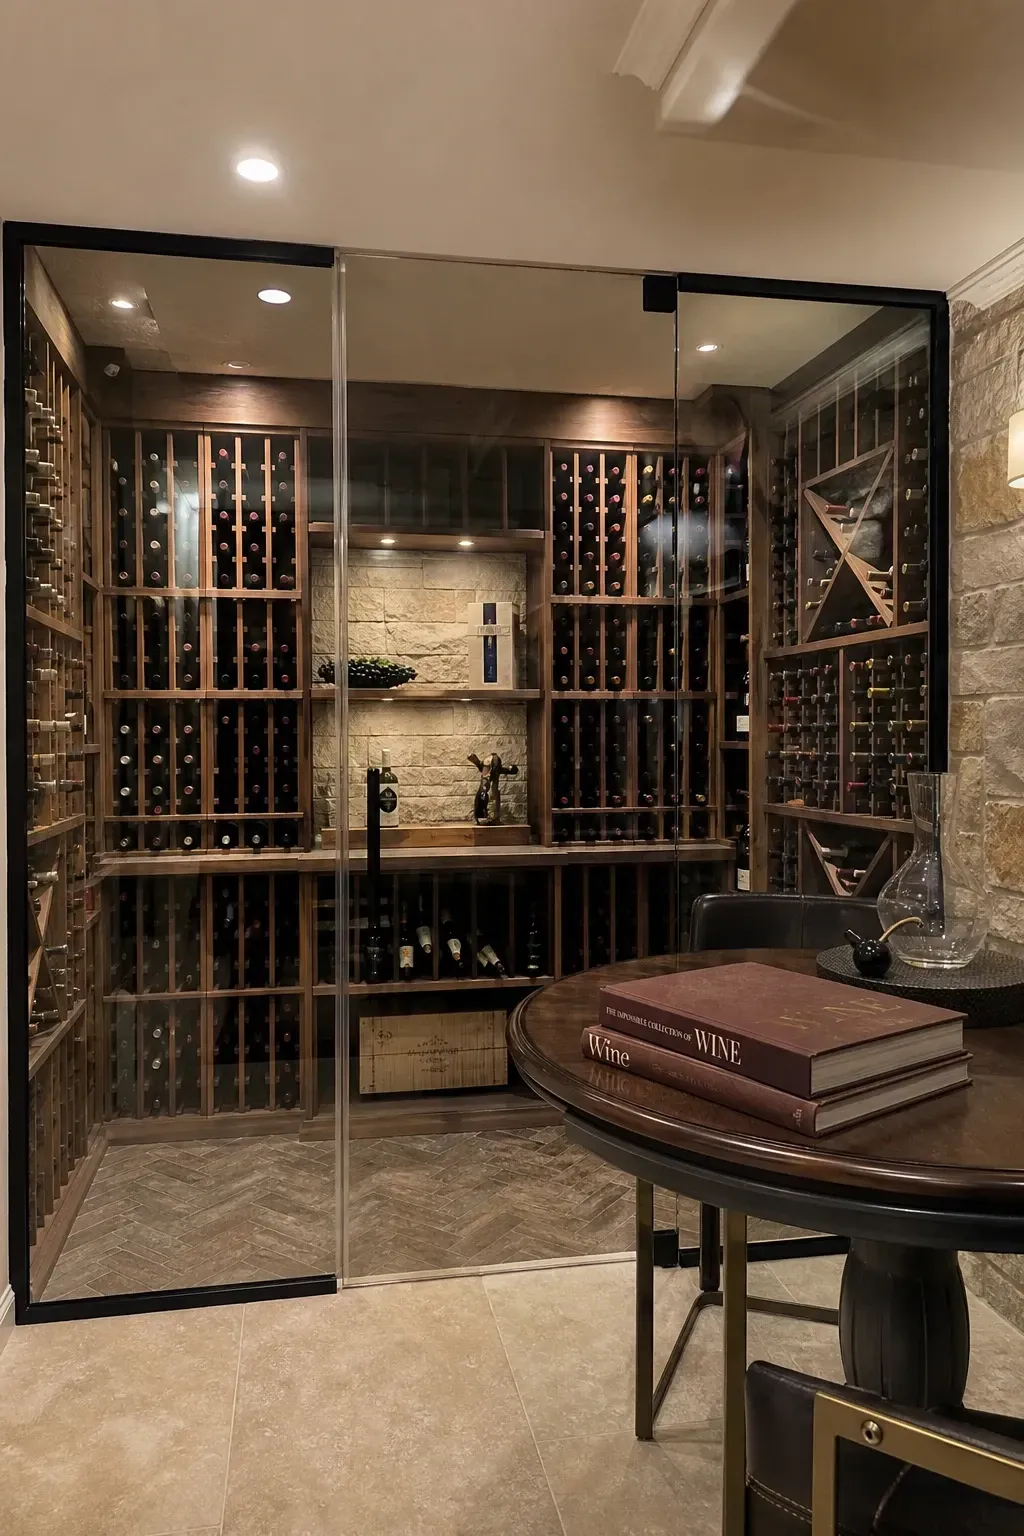
For the discerning wine enthusiast, a basement offers an ideal environment for establishing a sophisticated wine cellar. The inherent coolness and consistent temperatures found below ground are naturally conducive to the long-term preservation of wine, protecting it from harmful fluctuations in heat and light. The primary consideration for any serious wine cellar is **precise climate control**. This involves installing specialized cooling units that maintain a consistent temperature, typically between 50-59°F (10-15°C), and a humidity level of 50-70%. These conditions are vital to prevent corks from drying out and wine from prematurely aging.

**Design elements** for a wine cellar often blend functionality with aesthetic appeal. Elegant storage solutions are paramount, ranging from custom-built wooden racks, which cradle bottles individually, to modern metal displays that offer a more contemporary look. These racks can be designed to accommodate various bottle sizes and quantities, ensuring efficient use of space. For those wishing to showcase their collection, **glass walls** or doors can be incorporated, allowing visibility into the cellar while maintaining the necessary environmental separation. This creates a visually stunning feature that highlights the collection as a work of art.

Beyond storage, a sophisticated wine cellar often includes a **dedicated tasting area**. This might feature a small, custom-built bar with a sink and perhaps a wine refrigerator for serving. Comfortable seating, such as high-backed chairs or a small lounge area, invites guests to linger and enjoy the wines. Materials used in the tasting area, such as natural stone, reclaimed wood, or polished concrete, contribute to the cellar’s overall ambiance, creating a sense of timeless elegance. Lighting is also critical; LED lighting, which emits minimal heat and UV radiation, is preferred to illuminate the bottles and space without compromising the wine’s integrity. The combination of optimal conditions, exquisite design, and a welcoming tasting area transforms a basement wine cellar into a true connoisseur’s haven and a focal point for entertaining.

3. The Modern Wet Bar and Lounge: The Ultimate Entertainment Hub

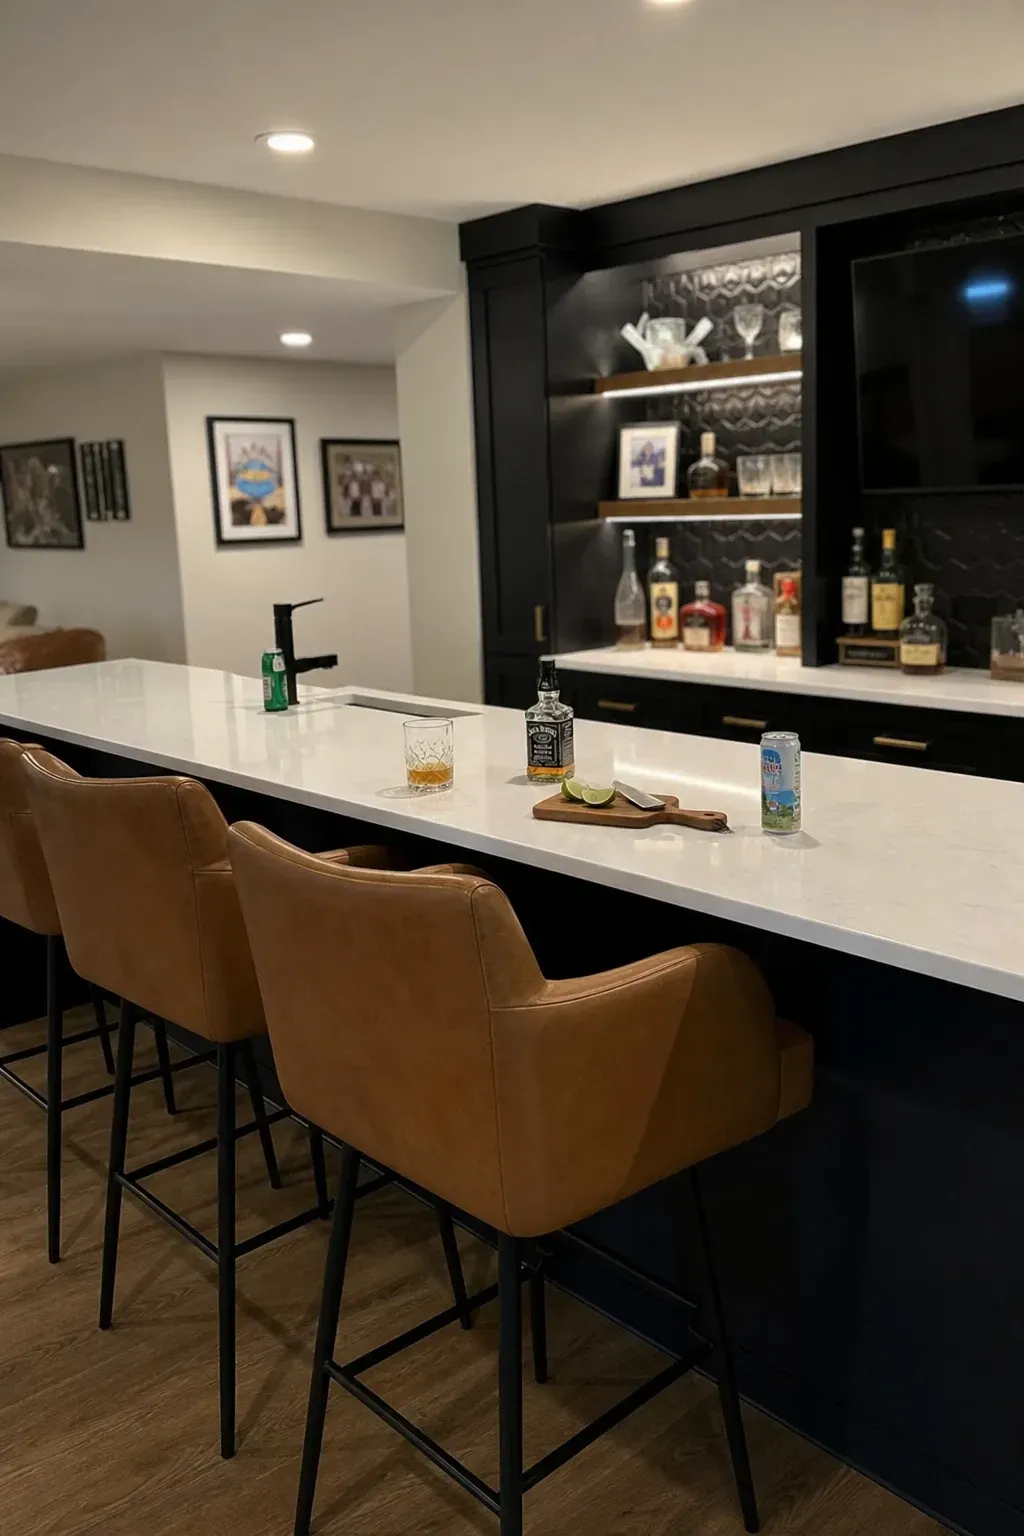
A modern wet bar and lounge area transforms a basement into the ultimate entertainment hub. This space typically features sleek cabinetry, often in contemporary finishes, complemented by durable and stylish quartz countertops. Integrated appliances, such as a beverage refrigerator, ice maker, and dishwasher, enhance functionality. LED lighting, strategically placed under cabinets or along shelves, adds a sophisticated ambiance. The lounge area can include comfortable seating, such as sectional sofas or high-top tables, encouraging social interaction and relaxation. This setup is perfect for hosting gatherings, from casual game nights to more formal cocktail parties.

4. The State-of-the-Art Home Gym: Fitness at Your Fingertips

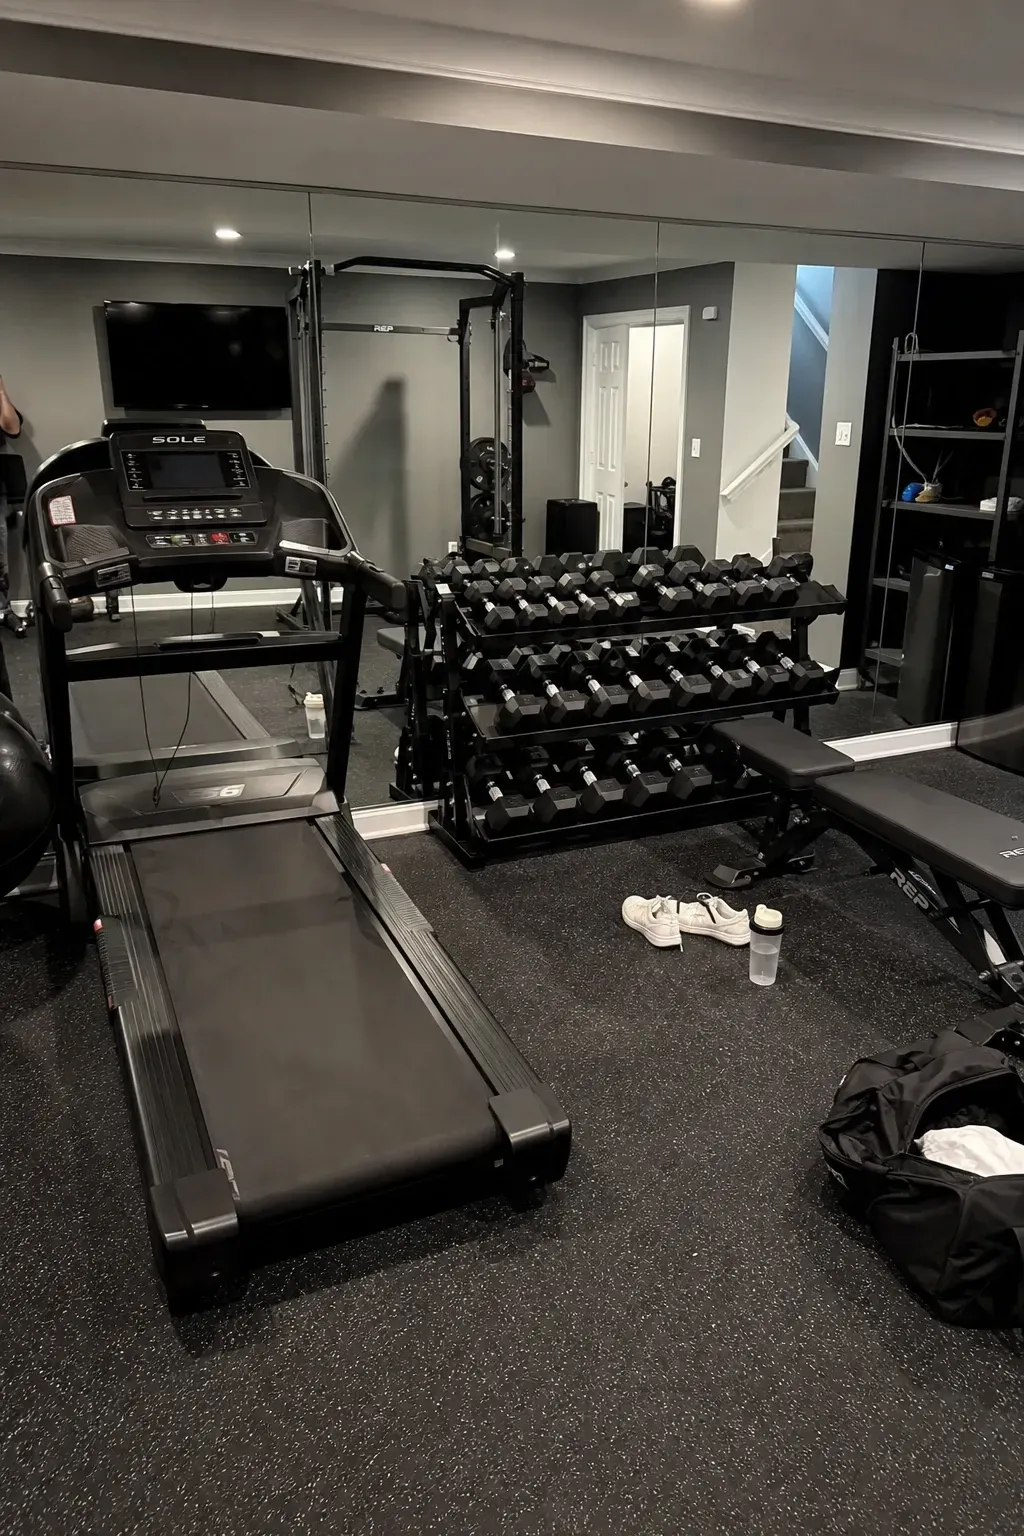
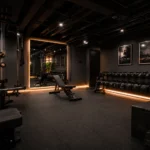
Converting a basement into a state-of-the-art home gym offers convenience and privacy for fitness routines. The design should prioritize functionality and safety. High-impact flooring, such as rubber mats or specialized gym tiles, is crucial for absorbing shock and protecting the subfloor. Large mirrors not only help with form correction but also make the space feel larger and brighter. Adequate ventilation is essential to manage air quality and temperature during workouts. Integrated technology, including smart fitness equipment, sound systems, and display screens for virtual classes, elevates the home gym experience, making it a truly personalized fitness sanctuary.

5. The Wellness Spa and Sauna: A Personal Retreat

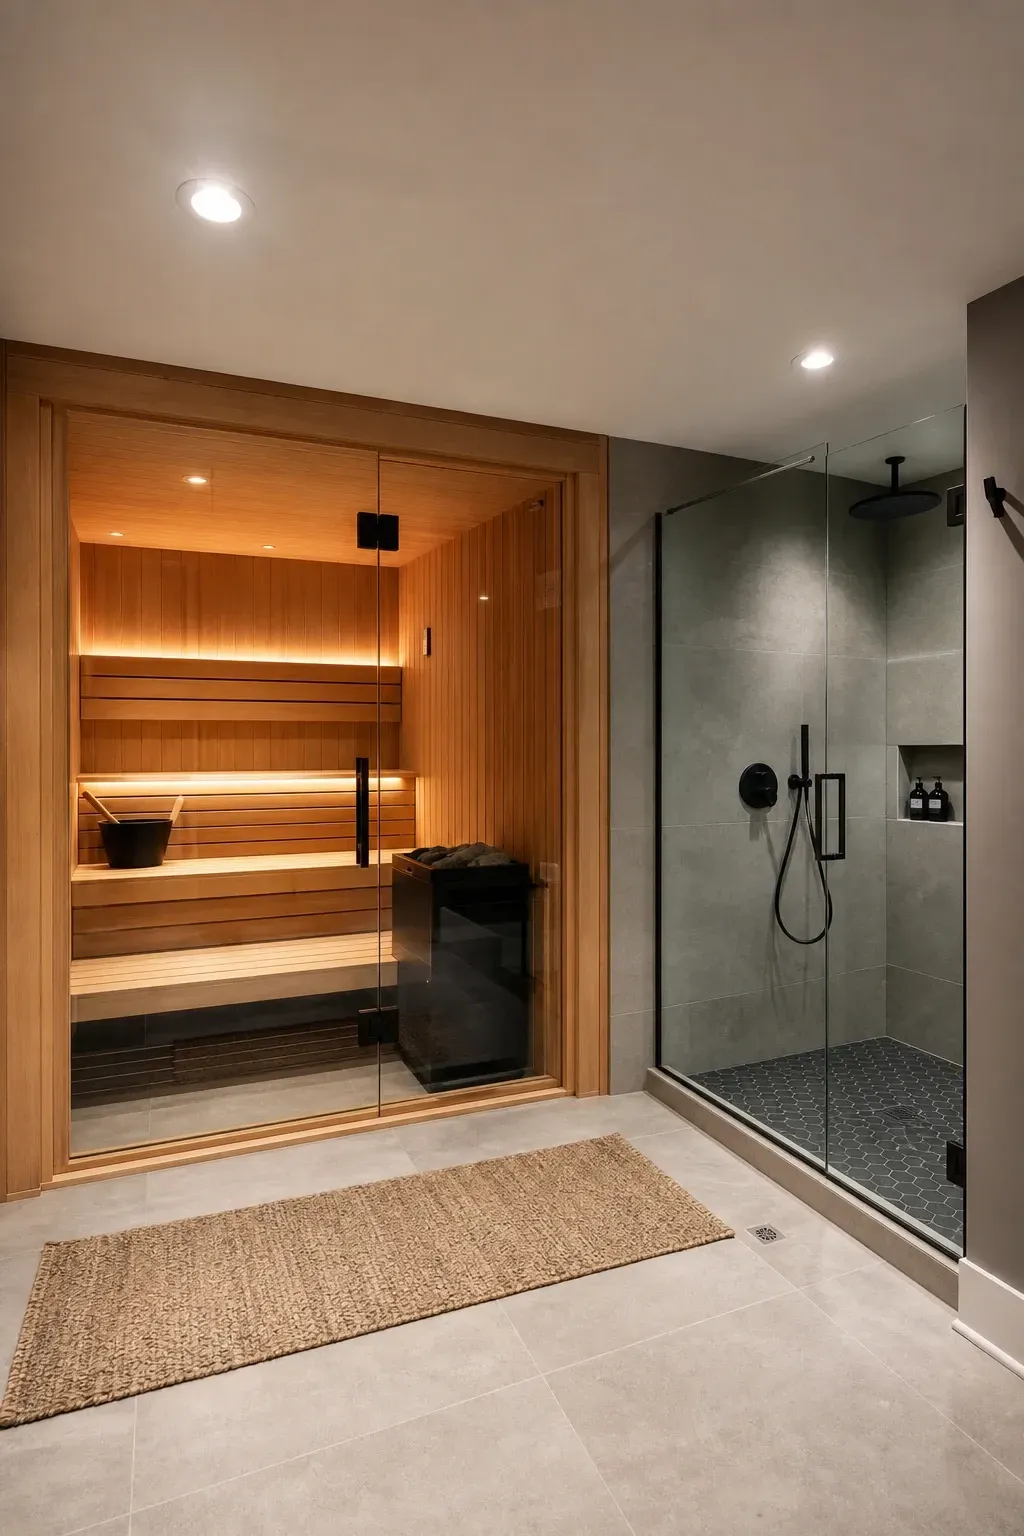
Transforming a basement into a dedicated wellness spa and sauna creates a luxurious personal retreat, offering a sanctuary for relaxation and rejuvenation within the home. This concept focuses on holistic well-being, providing a private escape from daily stresses. Homeowners have several options for the type of sauna to incorporate. An **infrared sauna** provides gentle, penetrating heat, often preferred for its therapeutic benefits such as muscle relaxation and detoxification, operating at lower temperatures than traditional saunas. Alternatively, a **traditional Finnish sauna** offers a more intense heat experience, typically with higher temperatures and the option to pour water over hot rocks to create steam, promoting deep perspiration and cleansing.

To further enhance the spa experience, a **steam shower** can be integrated. These enclosed showers generate a dense, warm mist, offering benefits such as improved circulation, respiratory relief, and skin hydration. The design of a basement wellness spa should meticulously evoke a sense of calm and serenity. This is achieved through the careful selection of materials, favoring natural elements like aromatic cedar or hemlock wood for sauna interiors, and natural stone or porcelain tiles for floors and walls in the surrounding spa area. These materials not only contribute to the aesthetic but also withstand the humid conditions.

**Soft, dimmable lighting** is essential to create a tranquil atmosphere, often utilizing indirect LED strips or sconces that cast a warm glow. Chromotherapy lighting, which uses different colors to influence mood, can also be incorporated into saunas and steam showers. A small, comfortable **relaxation zone** with ergonomic loungers or benches provides a space for cooling down and unwinding post-treatment. Features like heated floors, essential oil diffusers, and a high-quality sound system playing calming music further elevate the sensory experience. The overall aim is to create a harmonious environment that promotes physical and mental well-being, turning the basement into a true haven of peace and personal care.

6. The Multi-Sport Game Room: Fun for All Ages

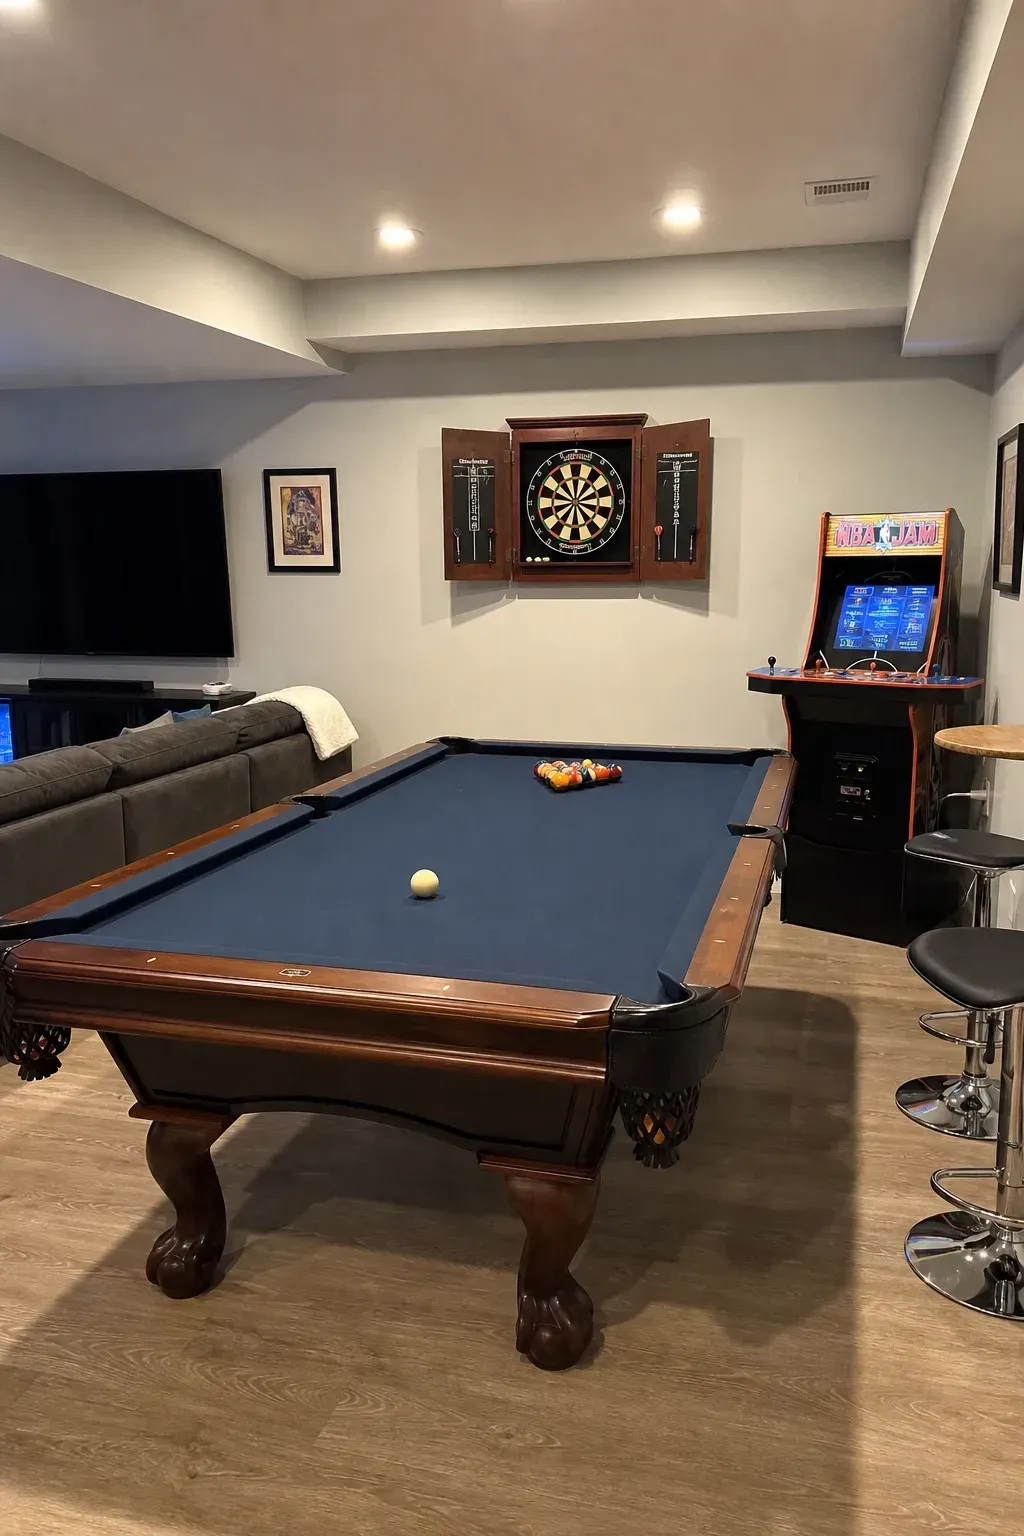
A multi-sport game room in the basement provides endless entertainment for family and friends. This versatile space can house a variety of activities, catering to different interests. Popular additions include a billiards table, a ping pong table, and classic arcade games. A dart board area can be set up with appropriate wall protection. The layout should allow for comfortable movement around each game, with ample seating for spectators or those waiting their turn. Durable flooring and good lighting are practical considerations for this active zone, ensuring both fun and safety.

7. The Golf Simulator Suite: Practice Your Swing Year-Round

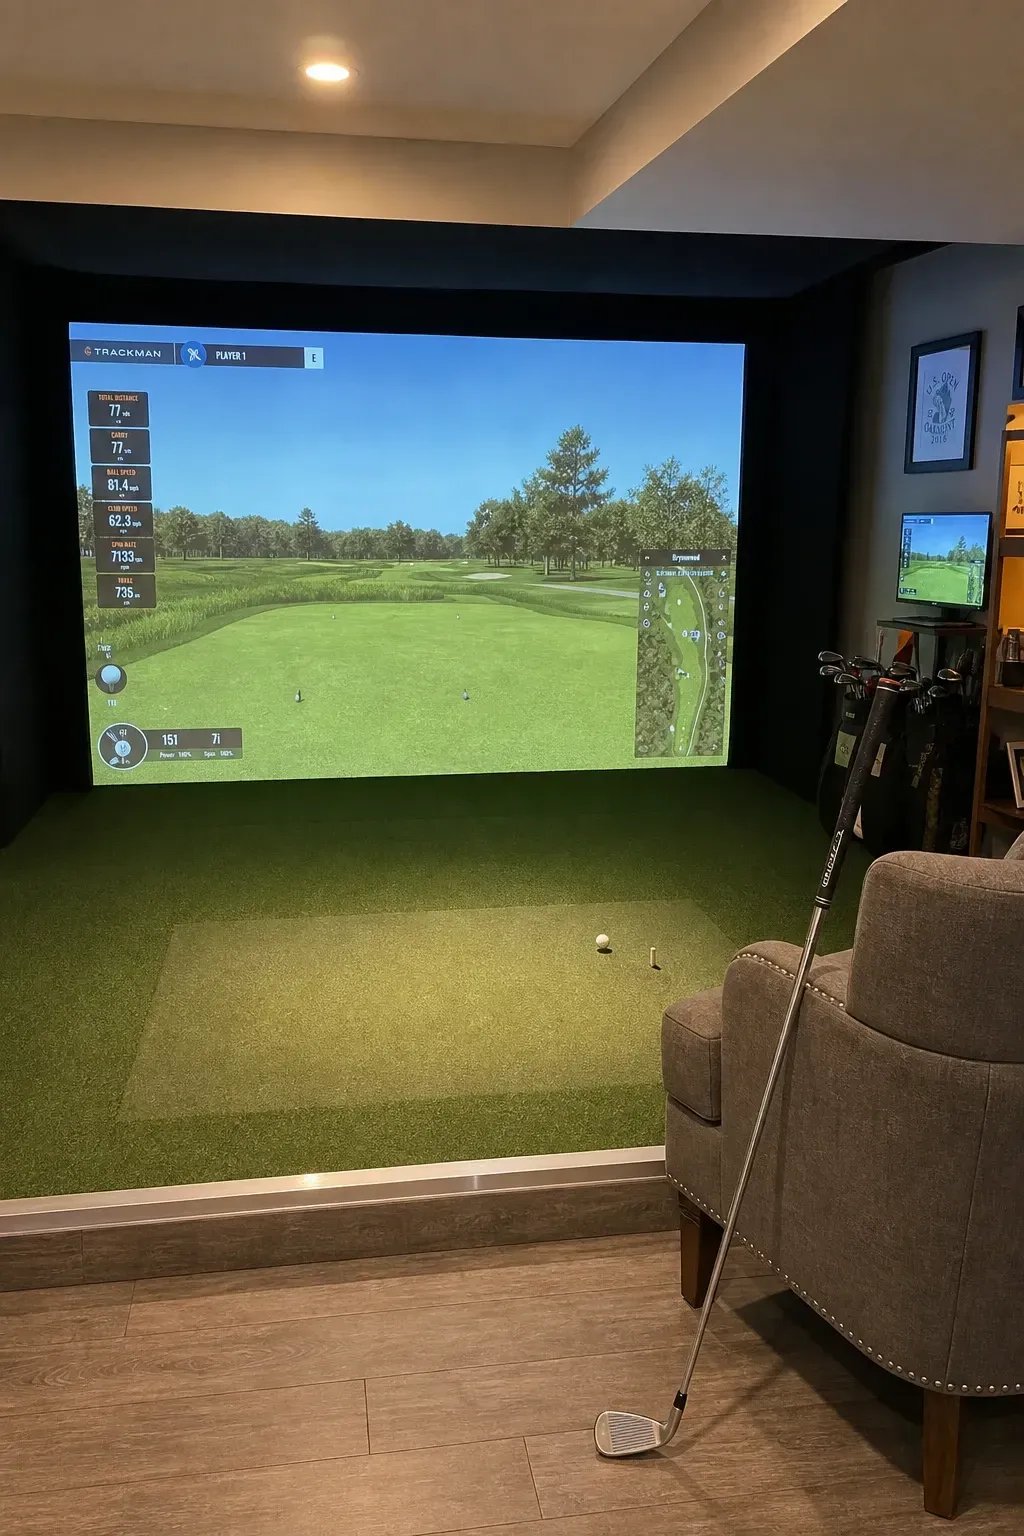
For golf enthusiasts, a basement golf simulator suite offers the opportunity to practice and play year-round, regardless of weather conditions. This setup requires a professional-grade simulator screen and projector, accurately replicating the experience of playing on a real course. Artificial turf flooring enhances the realistic feel. Beyond the simulator itself, the suite can include a comfortable lounge area with seating, a small bar, or even a putting green for short-game practice. This dedicated space provides a valuable amenity for improving golf skills and enjoying the sport in a private setting.

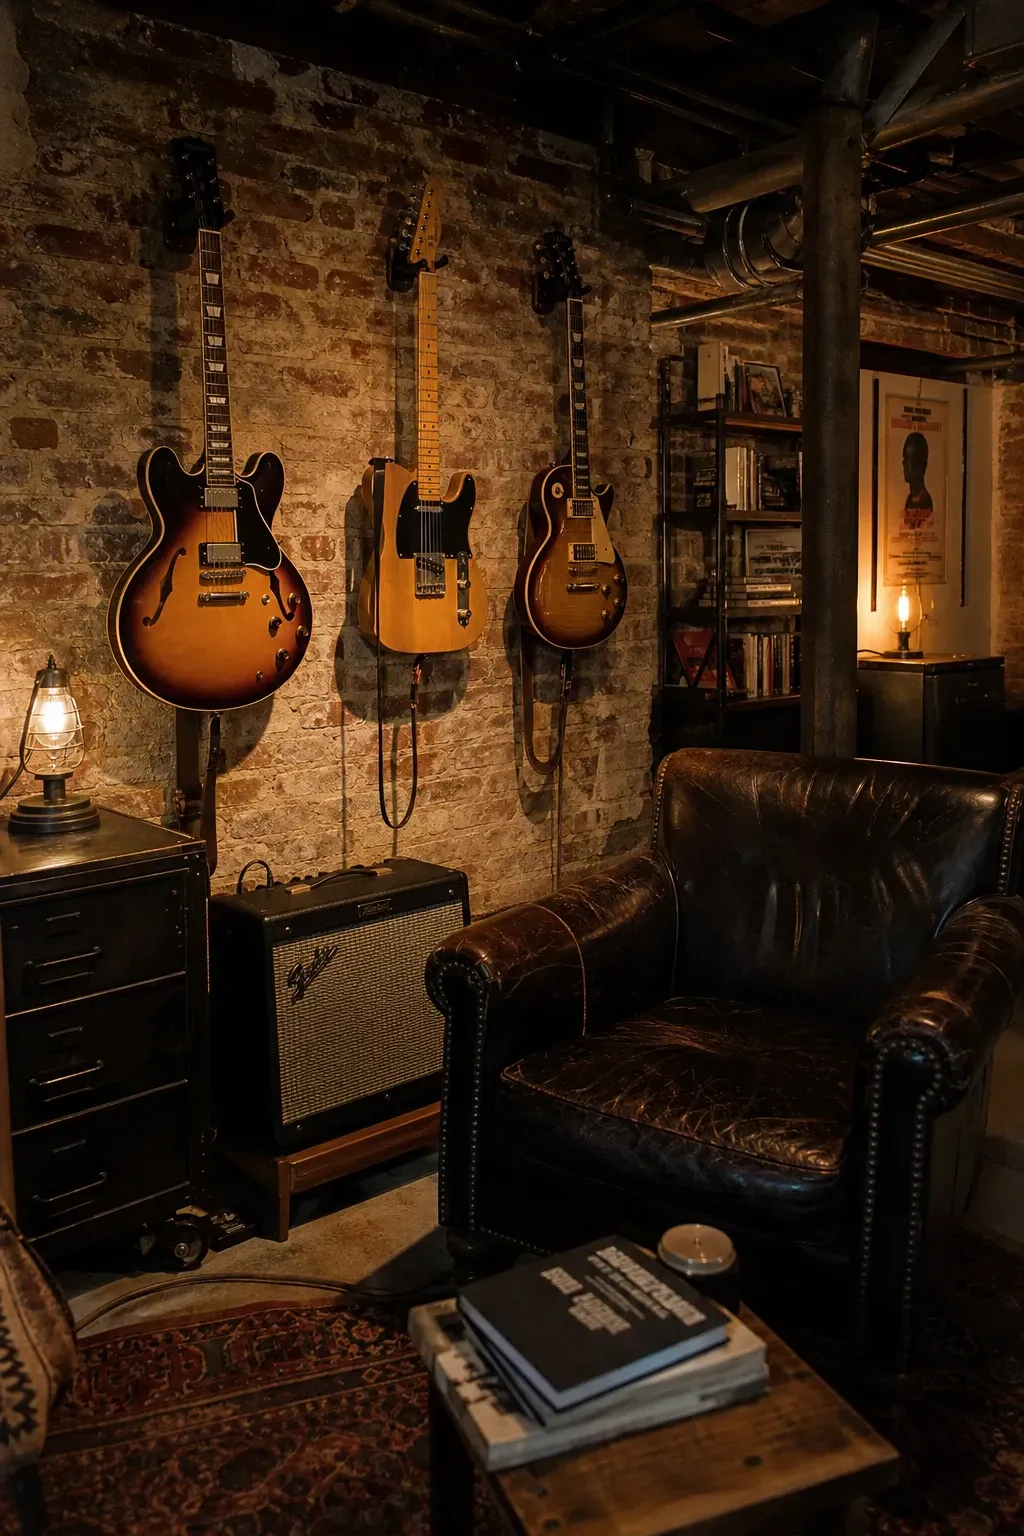
8. The Industrial Music Lounge: A Creative Soundscape

An industrial music lounge transforms a basement into a cool, creative soundscape for musicians or music lovers. This design often features exposed ceilings, showcasing ductwork and structural elements for an urban, edgy aesthetic. Soundproofing is a critical component to prevent noise from disturbing other areas of the home. Displays for musical instruments, such as guitars or keyboards, can double as decorative elements. Moody lighting, perhaps with adjustable colored LEDs, sets the atmosphere. Comfortable seating, a high-quality sound system, and perhaps a small stage area complete this unique and inspiring space.

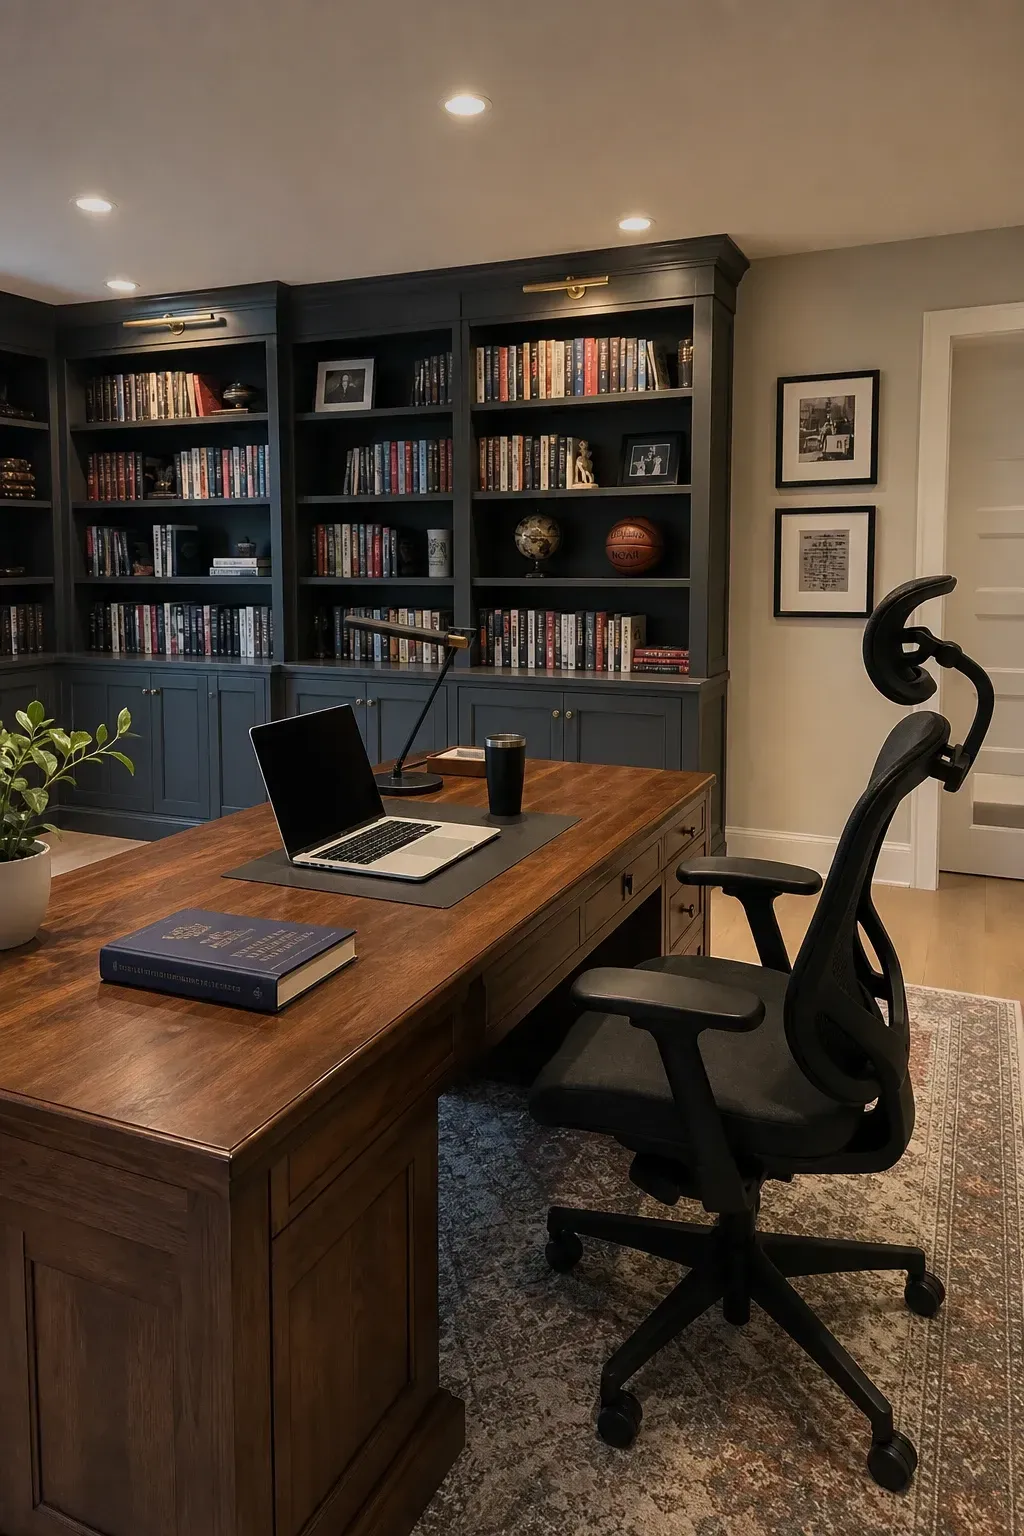
9. The Executive Home Office: Productivity Below Ground

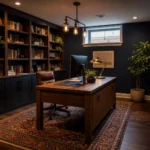
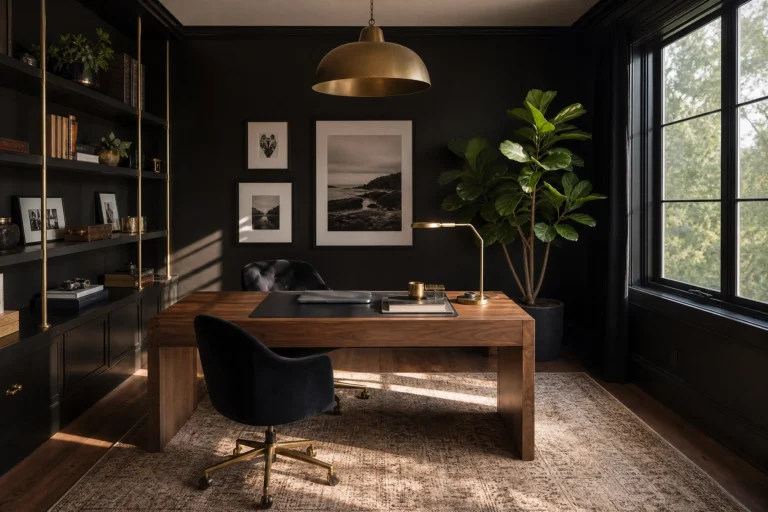
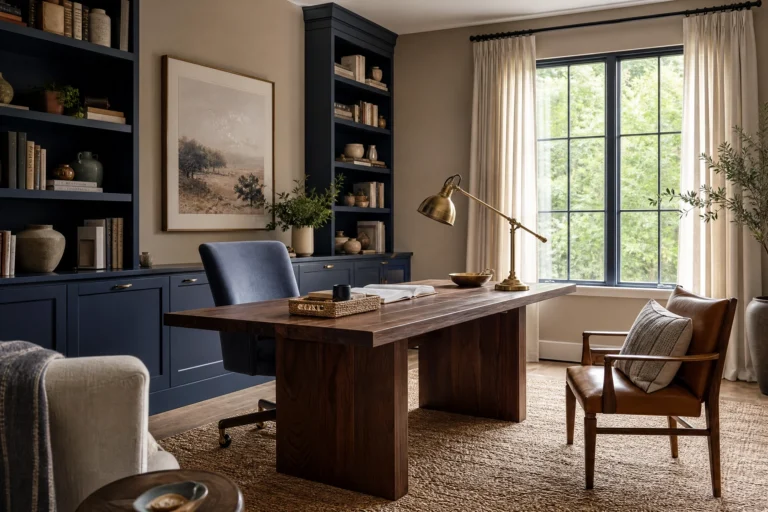
With the rise of remote work, an executive home office in the basement offers a quiet and dedicated space for productivity. The design should focus on functionality and comfort. Built-in shelving and custom cabinetry provide ample storage for documents and supplies, maintaining a clutter-free environment. Ergonomic furniture, including a comfortable chair and a spacious desk, is essential for long working hours. Thoughtful lighting, combining ambient, task, and accent lighting, helps reduce eye strain. Video-call-ready backgrounds, such as a tastefully decorated wall or a bookshelf, ensure a professional appearance during virtual meetings.

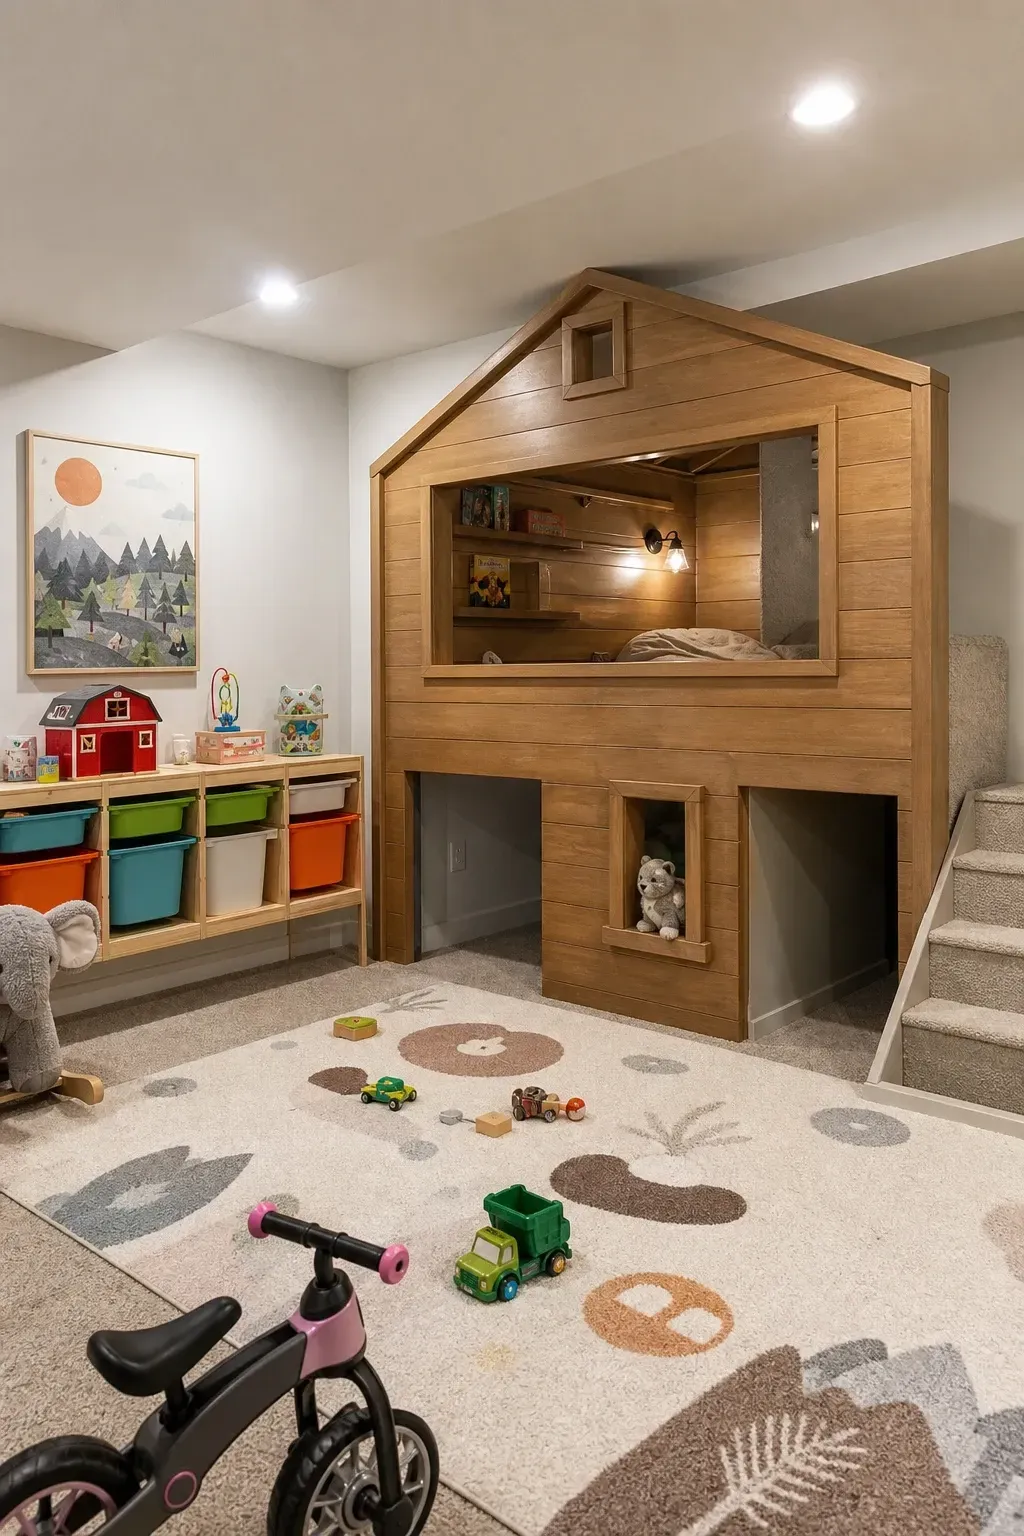
10. The Children’s Fantasy Playroom: A World of Imagination

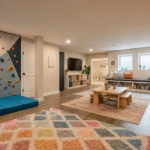
A children’s fantasy playroom in the basement creates a magical world for young ones. This idea encourages imaginative play and provides a dedicated space for toys and activities. Built-in playhouses, climbing walls, or even a slide can be incorporated to maximize fun. Creative storage solutions, such as cubbies, bins, and shelving, help keep the space organized and tidy. Soft, durable flooring is important for safety and comfort. The design can be themed, with vibrant colors and whimsical decor, transforming the basement into a captivating adventure zone for children.

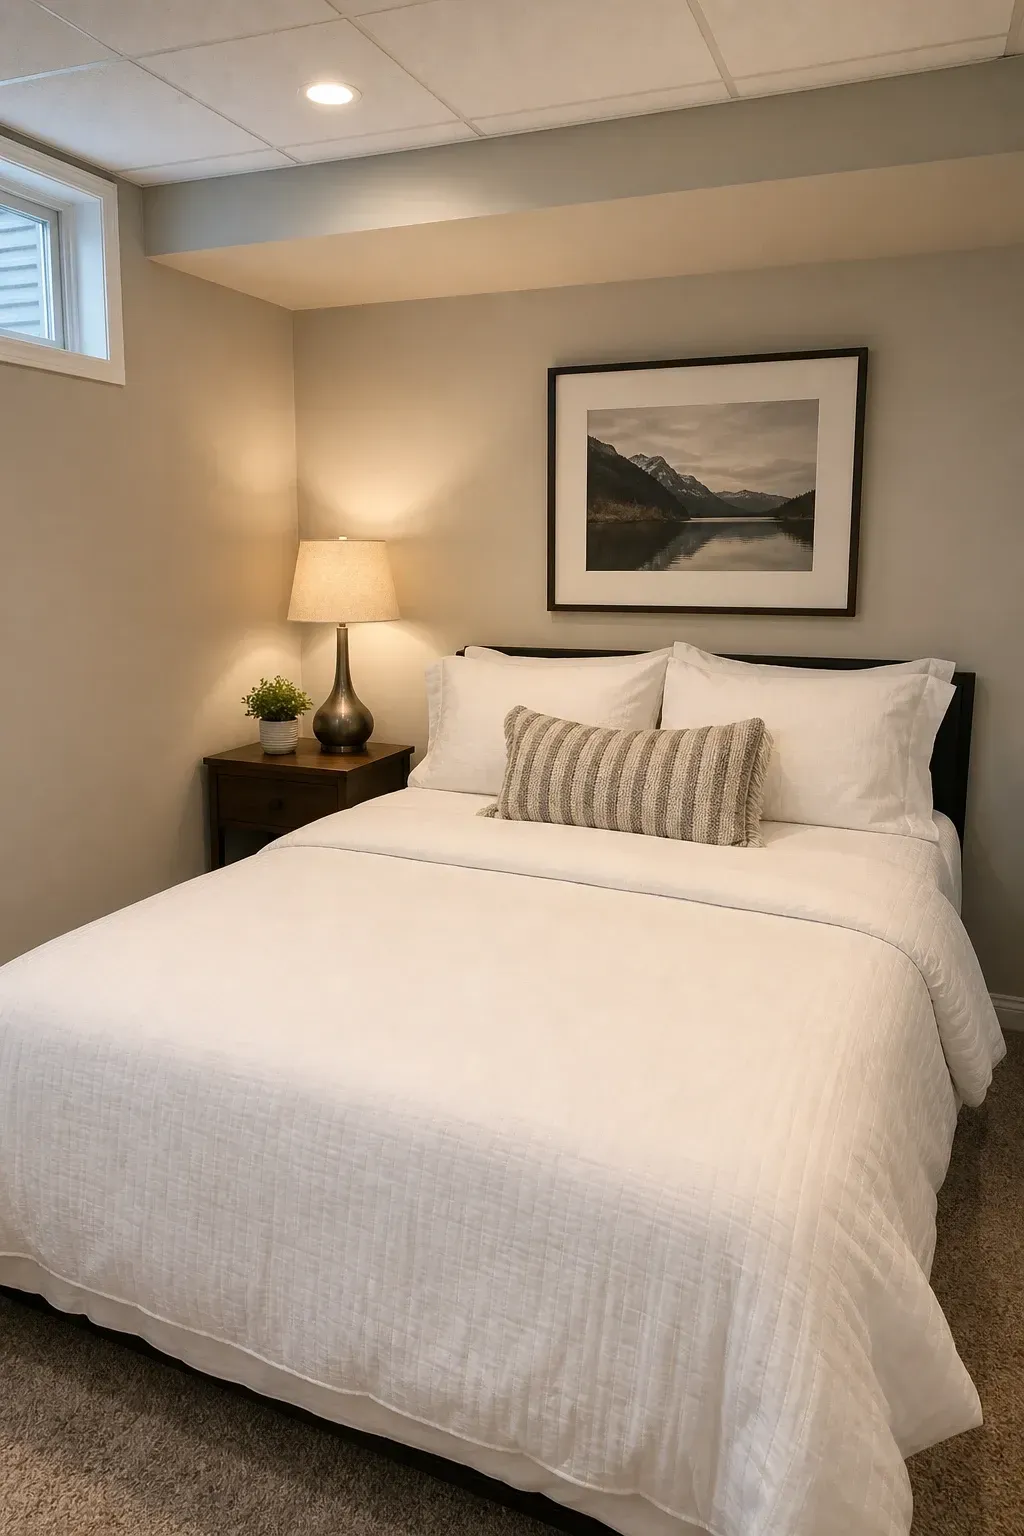
11. The Guest Suite Retreat: Comfort and Privacy for Visitors

Converting a basement into a guest suite retreat offers comfort and privacy for visitors. This typically includes a cozy bedroom with a comfortable bed, ample storage, and perhaps a small seating area. An ensuite bathroom is a significant enhancement, providing guests with their own private facilities. The design should focus on creating a welcoming and comfortable atmosphere, using soft textures, warm lighting, and thoughtful decor. Luxury linens and toiletries add a touch of hospitality, making guests feel at home. This dedicated space ensures that visitors have a pleasant and independent stay.

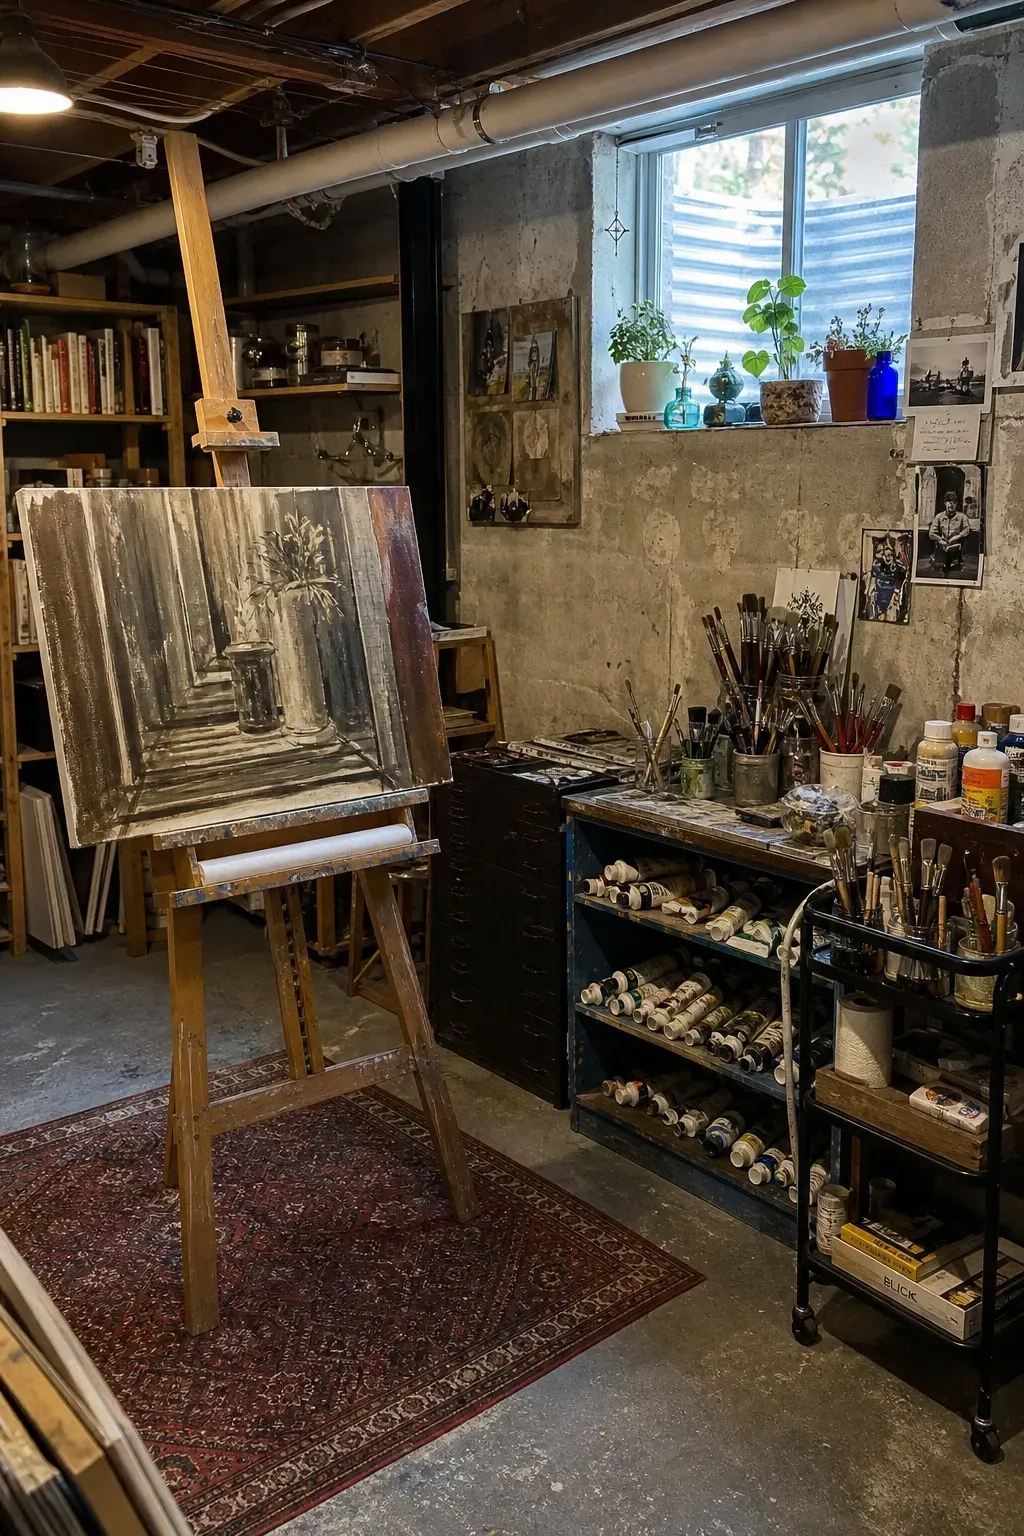
12. The Craft and Artist Studio: A Space for Creativity

For hobbyists and artists, a basement craft and artist studio provides a dedicated space for creative pursuits. This area requires ample natural-spectrum lighting to ensure accurate color perception and reduce eye strain. Durable surfaces, such as butcher block countertops or specialized craft tables, are essential for various projects. Organized storage solutions, including drawers, shelves, and pegboards, help keep materials and tools neatly arranged and easily accessible. The layout should be designed to support specific crafts, whether it’s painting, pottery, sewing, or woodworking, fostering an environment conducive to artistic expression.

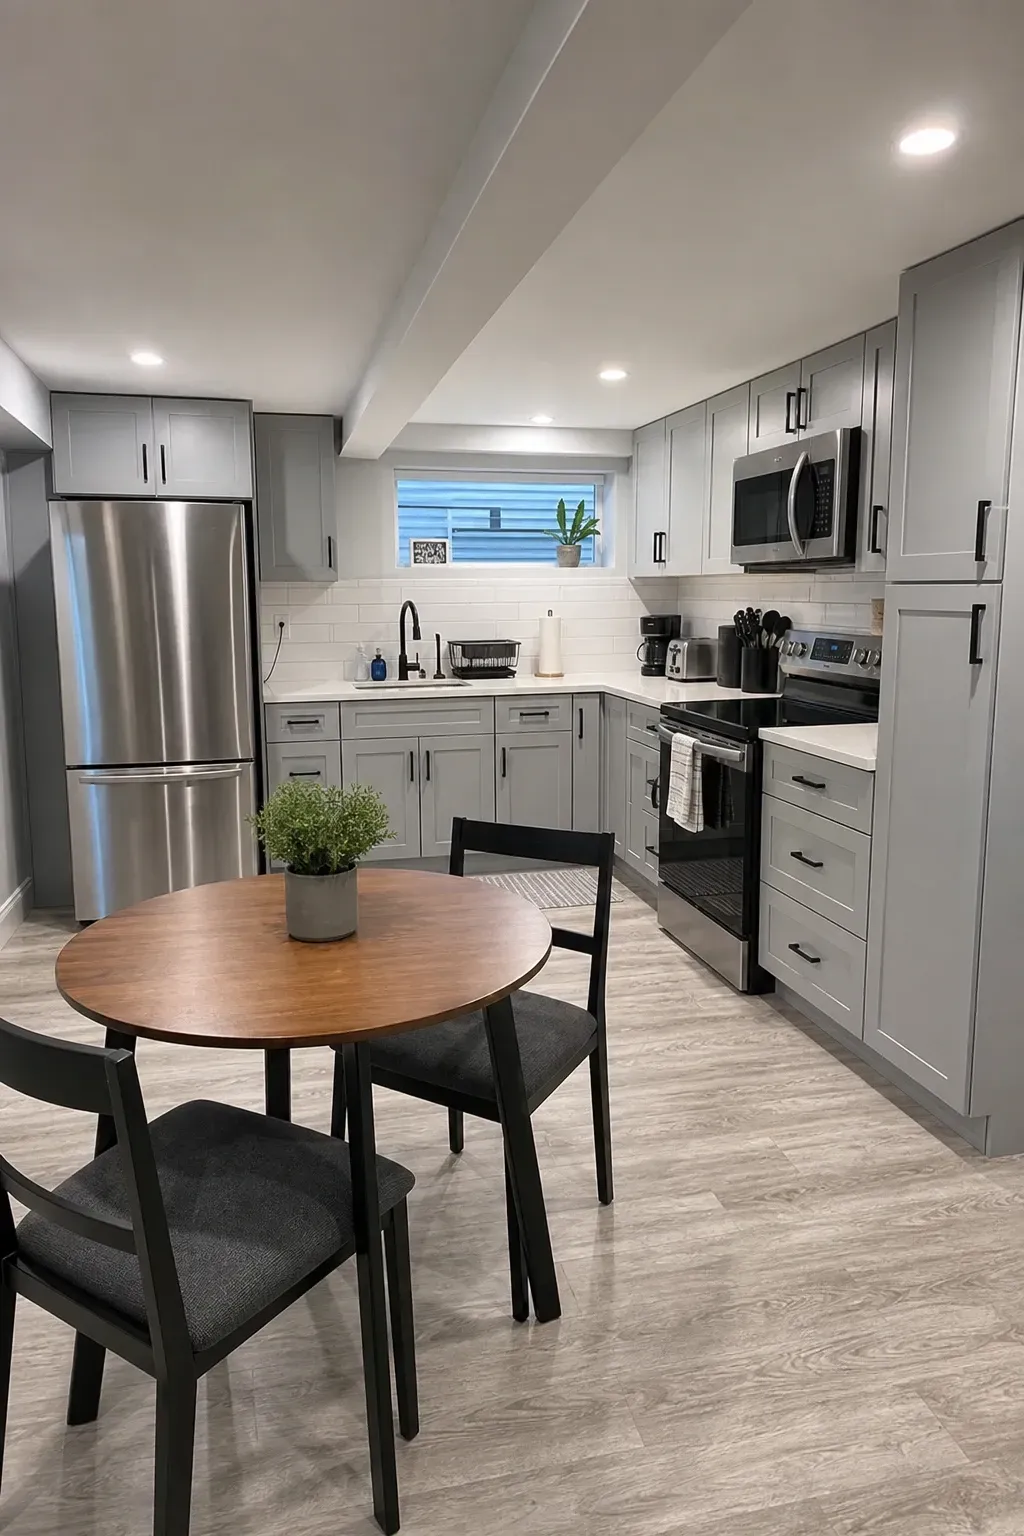
13. The Modern Basement Kitchen: Culinary Convenience

A modern basement kitchen adds significant culinary convenience, especially for homes with frequent entertaining or multi-generational living. This can range from a compact kitchenette to a full-service kitchen with all major appliances. The design should prioritize efficiency and style, incorporating contemporary cabinetry, high-quality countertops, and a functional layout. A dining area can be integrated, creating an open-concept flow perfect for casual meals or serving guests during basement gatherings. This addition enhances the basement’s versatility, making it a truly self-sufficient living space.

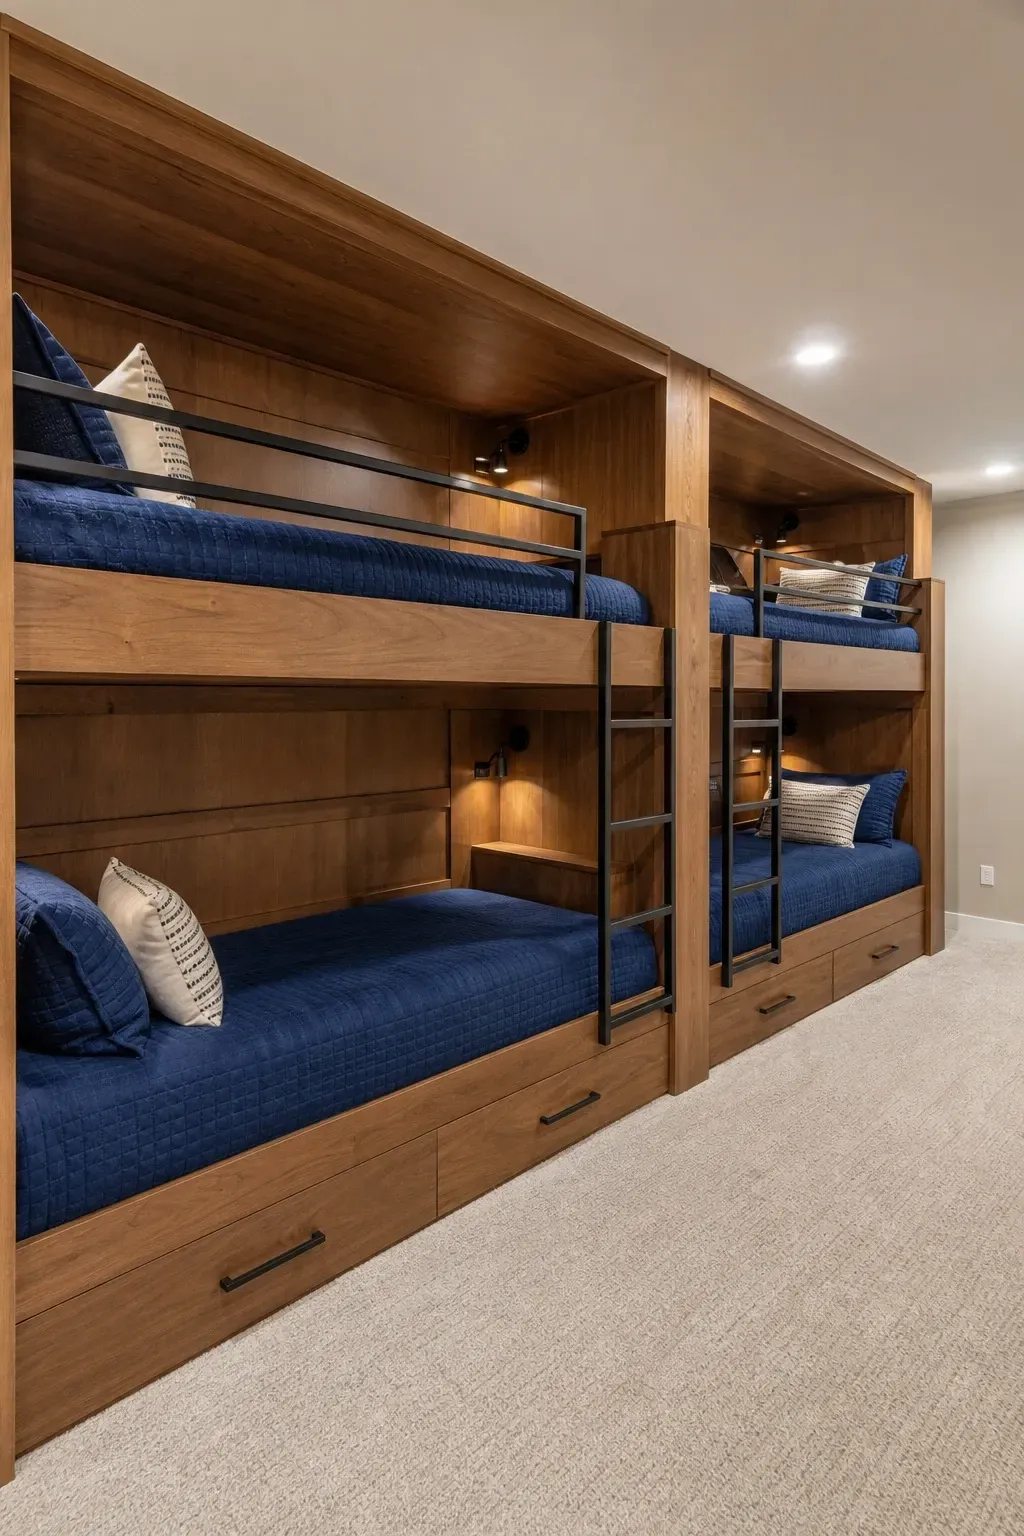
14. The Bunk Room for Large Groups: Maximizing Sleeping Capacity

For homes that frequently host large groups or have many children, a bunk room in the basement is an excellent solution for maximizing sleeping capacity. Built-in bunk beds are a popular choice, offering sturdy and space-efficient sleeping arrangements. Each bunk can be equipped with individual charging stations and reading lights, providing personalized comfort and convenience. The design can be playful or more sophisticated, depending on the target age group. This functional space is ideal for sleepovers, family reunions, or accommodating multiple guests without compromising on comfort.

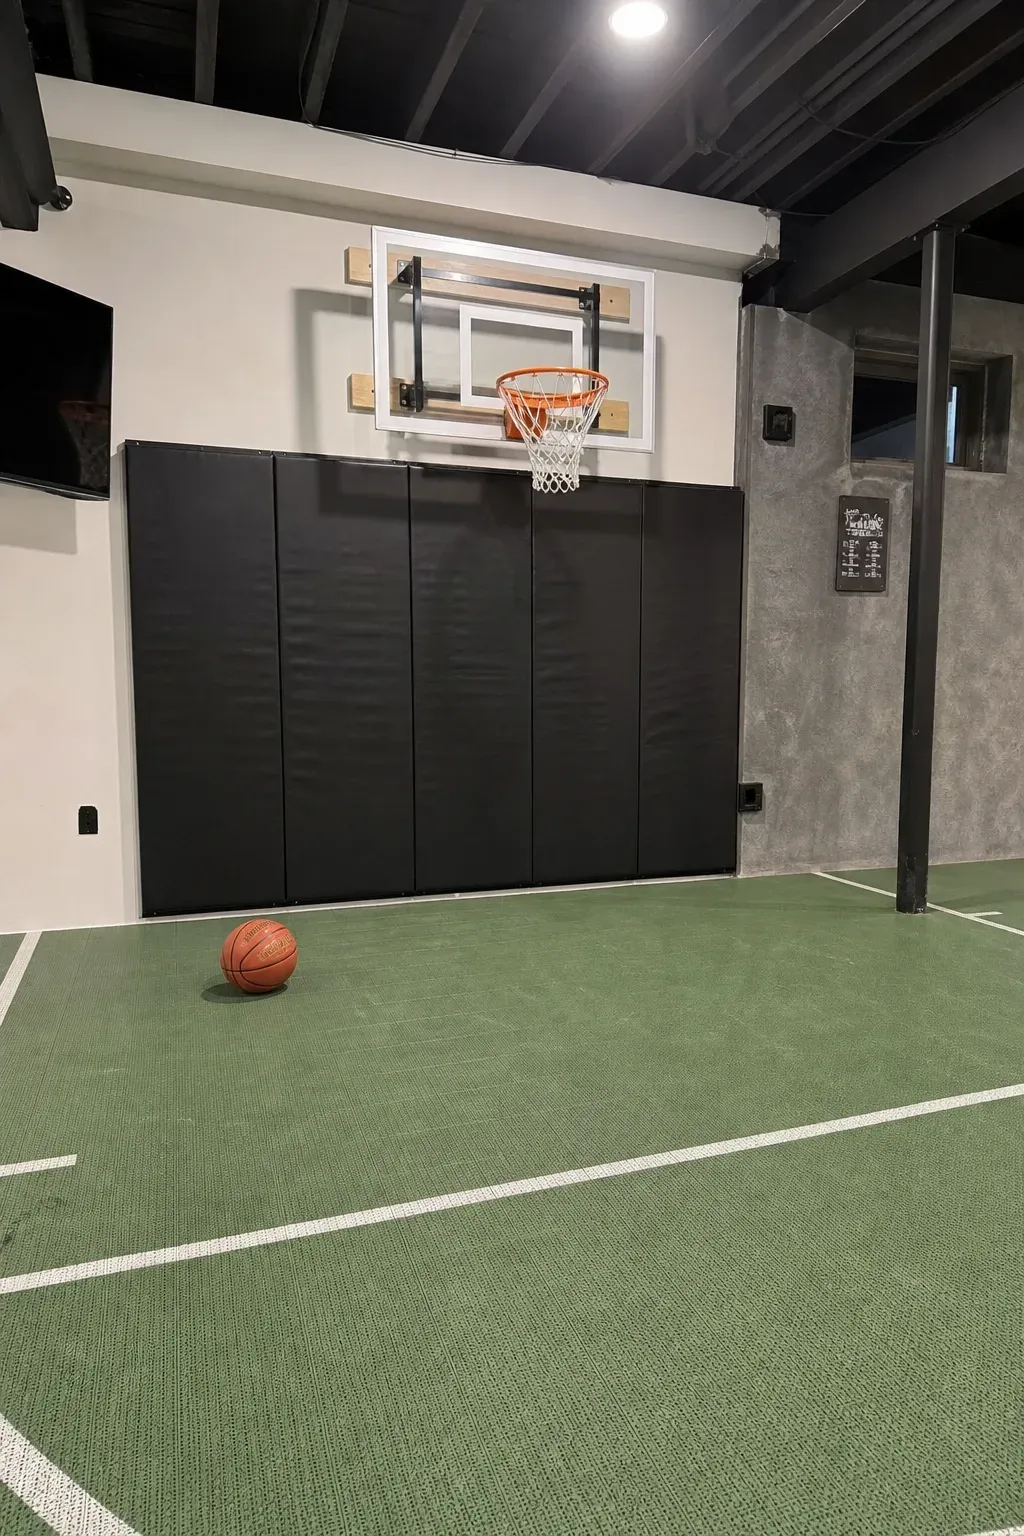
15. The Indoor Sports Court: Active Fun Year-Round

An indoor sports court transforms a basement into an active fun zone, perfect for year-round physical activity. This can include a basketball hoop for shooting practice, hockey nets for indoor games, or even a designated area for soccer or other sports. Durable wall padding is crucial for safety and to protect the walls from impact. The flooring should be suitable for sports activities, offering good traction and shock absorption. This dedicated space encourages physical activity, provides an outlet for energy, and offers a unique recreational amenity within the home.

Conclusion: Unlocking the Full Potential of Your Basement

Finishing a basement is more than just adding square footage; it is about unlocking the full potential of an often-underutilized space. By thoughtfully considering the diverse possibilities, from luxurious entertainment areas to practical functional zones, homeowners can create environments that truly enhance their lifestyle and add significant value to their property. The ideas presented here demonstrate the vast array of transformations possible, encouraging homeowners to view their basements not as mere foundations, but as dynamic canvases awaiting their creative touch. The trends for 2026 highlight a move towards integrated, smart, and aesthetically pleasing subterranean spaces that seamlessly blend with the rest of the home, proving that the basement’s role in modern living is more prominent than ever before.

Design and Functionality of a Modern Wet Bar

The design of a modern wet bar in a basement prioritizes both aesthetics and practicality. **Sleek cabinetry** is a hallmark, often featuring flat-panel doors, handle-less designs, or integrated pulls, in finishes such as high-gloss lacquer, matte laminates, or rich wood veneers. The choice of **quartz countertops** is popular due to their durability, non-porous nature, and wide range of colors and patterns that can mimic natural stone without the maintenance. Stainless steel or undermount sinks contribute to the clean, contemporary look.

**Integrated appliances** are essential for a fully functional wet bar. A compact beverage refrigerator keeps drinks chilled and readily accessible, while an ice maker ensures a constant supply for cocktails. A small dishwasher simplifies cleanup after entertaining. For coffee or tea enthusiasts, a built-in espresso machine or hot water dispenser can be a valuable addition. Storage solutions extend beyond cabinetry to include open shelving for displaying glassware or decorative bottles, and specialized racks for wine or spirits.

**Lighting** plays a crucial role in defining the ambiance of the wet bar and lounge. LED strip lighting, installed under cabinets or along shelves, provides a soft, inviting glow and highlights design features. Pendant lights over the bar counter add a touch of sophistication and task lighting. Dimmable options allow for adjustment of the mood, from bright and functional during preparation to subdued and relaxed during social gatherings. The overall layout should facilitate easy movement and interaction, with the bar serving as a central point for mixing drinks and engaging with guests. Comfortable seating, such as bar stools or a small lounge area with a sectional sofa, completes the setup, making the modern wet bar and lounge a truly versatile and appealing space for any home.

4. The State-of-the-Art Home Gym: Fitness at Your Fingertips

Transforming a basement into a state-of-the-art home gym offers unparalleled convenience and privacy for maintaining a consistent fitness regimen. The design of such a space must prioritize both **functionality and safety**, creating an environment that motivates and supports diverse workout styles. A critical element is the choice of **high-impact flooring**. Options like rubber mats, specialized gym tiles, or interlocking foam panels are essential for absorbing shock, protecting the subfloor from heavy equipment, and providing a stable, non-slip surface for exercises. This type of flooring also helps to reduce noise transmission to other parts of the house.

**Large mirrors** are not merely decorative; they serve a crucial role in a home gym. Strategically placed, they allow individuals to monitor their form, ensuring exercises are performed correctly and safely, thereby preventing injuries. Additionally, mirrors can visually expand the space, making a basement gym feel larger and brighter, counteracting the often-enclosed nature of subterranean rooms. Proper **ventilation** is another non-negotiable aspect. Basements can be prone to humidity and stale air, which can be exacerbated during intense workouts. An efficient HVAC system, supplemented by exhaust fans or dehumidifiers, is necessary to maintain optimal air quality, control temperature, and prevent the buildup of moisture and odors.

Modern home gyms often integrate **advanced technology** to enhance the workout experience. This includes smart fitness equipment that connects to apps for tracking progress, virtual coaching, or interactive workouts. High-quality sound systems, whether integrated ceiling speakers or portable Bluetooth devices, provide motivational music or audio for guided sessions. Display screens, mounted on walls or integrated into equipment, can stream virtual classes, personal training sessions, or entertainment, making workouts more engaging. Thoughtful storage solutions, such as wall-mounted racks for weights, shelving for accessories, and cubbies for towels, keep the space organized and clutter-free, contributing to a professional and inviting fitness sanctuary.

6. The Multi-Sport Game Room: Fun for All Ages

A multi-sport game room in the basement serves as a dynamic hub for entertainment, providing a versatile space where family and friends can engage in a wide array of recreational activities. The key to a successful game room lies in its ability to cater to diverse interests, ensuring there is something for everyone. Popular additions often include a **billiards table**, which remains a classic centerpiece for social interaction and competitive play. Alongside, a **ping pong table** offers a fast-paced alternative, easily foldable or convertible to save space when not in use. For those who appreciate nostalgia, **classic arcade games** or modern gaming consoles can be integrated, providing endless hours of digital entertainment.

To further diversify the offerings, a **dart board area** can be set up, complete with appropriate wall protection to prevent damage from errant throws. The layout of the game room is crucial; it should allow for comfortable movement around each game station, preventing overcrowding and ensuring a smooth flow of activity. Ample **seating** is also essential, providing comfortable spots for spectators, those waiting their turn, or simply relaxing between games. This might include high-top tables with stools, comfortable sofas, or bean bags, depending on the desired aesthetic and level of casualness.

**Durable flooring** is a practical consideration for a high-traffic game room. Options like luxury vinyl plank, stained concrete, or commercial-grade carpeting can withstand spills, heavy foot traffic, and the movement of game equipment. Good **lighting** is equally important, combining ambient light for general illumination with task lighting over game tables to enhance visibility and focus. Dimmable lights can help set different moods, from bright and energetic during active play to more subdued for relaxed social gatherings. The overall design of a multi-sport game room aims to create an inviting, lively atmosphere that fosters friendly competition and memorable moments.

7. The Golf Simulator Suite: Practice Your Swing Year-Round

For the avid golf enthusiast, a basement golf simulator suite represents the ultimate amenity, offering the invaluable opportunity to practice and play year-round, entirely independent of weather conditions or daylight hours. This sophisticated setup transforms a portion of the basement into a dedicated indoor golf course, providing a realistic and immersive experience. The core of this suite is a **professional-grade golf simulator system**, which typically includes a high-speed camera or launch monitor to accurately track ball and club data, a powerful projector, and a large, impact-resistant screen. This screen not only displays stunning virtual courses but also safely absorbs the impact of real golf balls.

To enhance the realistic feel of a golf course, **artificial turf flooring** is often installed throughout the simulator area. This specialized turf mimics the look and feel of a putting green and fairway, providing a consistent surface for chipping and putting practice. Beyond the technical components, the design of a golf simulator suite often extends to creating a comfortable and functional environment. This can include a dedicated **lounge area** with plush seating, allowing players and spectators to relax between shots or watch others play. A small, integrated bar or beverage station can further elevate the experience, offering refreshments during extended practice sessions or friendly competitions.

Many golf simulator suites also incorporate a separate **putting green** within the basement space. This allows for focused short-game practice, honing putting skills without needing to activate the full simulator system. The lighting in a golf simulator suite is crucial; it needs to be bright and evenly distributed to ensure accurate tracking by the launch monitor, while also being adjustable to create a more relaxed atmosphere in the lounge area. Soundproofing can also be a consideration to contain the sound of golf ball impacts. This dedicated space provides a valuable amenity for improving golf skills, maintaining consistency, and enjoying the sport in a private, climate-controlled setting, making it a significant draw for any golf lover.

8. The Industrial Music Lounge: A Creative Soundscape

An industrial music lounge transforms a basement into a cool, creative soundscape, providing an inspiring environment for musicians, producers, or simply avid music lovers. This design aesthetic often embraces the raw, unfinished elements of a basement, turning them into intentional design features. **Exposed ceilings**, showcasing ductwork, pipes, and structural beams, are a hallmark of the industrial style, lending an urban and edgy aesthetic. These elements can be painted in dark tones or left in their natural state, contributing to the overall character of the space.

**Soundproofing** is a critical component for any music-focused basement. This involves installing specialized insulation in walls and ceilings, using solid core doors, and potentially incorporating acoustic panels or bass traps within the room to manage sound reflections and prevent noise from disturbing other areas of the home. Effective sound isolation ensures that musical endeavors can be pursued without interruption or causing disturbance. Displays for musical instruments, such as wall-mounted guitar hangers, custom shelving for keyboards, or drum risers, not only provide practical storage but also double as decorative elements, celebrating the art of music.

**Moody lighting** is essential for setting the atmosphere in an industrial music lounge. This can include track lighting to highlight specific areas or instruments, pendant lights with exposed bulbs, and LED strip lighting with adjustable colors to create dynamic visual effects. The ability to control lighting intensity and color allows for customization of the ambiance, from a vibrant practice space to a relaxed listening environment. Comfortable seating, such as deep leather sofas or vintage armchairs, invites relaxation and creative contemplation. A high-quality sound system, whether for listening or monitoring, is paramount, ensuring an immersive audio experience. For those who perform or record, a small stage area or a dedicated recording booth can complete this unique and inspiring space, fostering creativity and musical expression.

9. The Executive Home Office: Productivity Below Ground

In an era where remote work has become increasingly prevalent, an executive home office in the basement offers a quiet, dedicated, and distraction-free space essential for sustained productivity. The design of such an office must meticulously balance **functionality with comfort and professional aesthetics**. Given the subterranean location, careful consideration of lighting and air quality is paramount. While natural light may be limited, strategic artificial lighting can create a bright and inviting workspace.

**Built-in shelving and custom cabinetry** are fundamental for maintaining an organized and clutter-free environment. These solutions provide ample storage for documents, books, office supplies, and electronic equipment, ensuring everything has its designated place. Custom desks can be integrated into the cabinetry, maximizing space and creating a seamless look. The choice of **ergonomic furniture** is crucial for long working hours, including a high-quality, adjustable office chair that provides proper lumbar support and a spacious desk set at an appropriate height to prevent strain. Standing desks or convertible desk options can also be incorporated to promote movement and reduce sedentary time.

**Thoughtful lighting design** is key to a productive basement office. This involves a layered approach, combining ambient lighting (recessed lights or ceiling fixtures for general illumination), task lighting (adjustable desk lamps for focused work), and accent lighting (to highlight artwork or architectural features). Using natural-spectrum LED bulbs can mimic daylight, reducing eye strain and improving concentration. For virtual meetings, a professional appearance is vital. This can be achieved through **video-call-ready backgrounds**, such as a tastefully decorated wall, a well-arranged bookshelf, or a simple, clean backdrop, ensuring a polished image during online interactions. Soundproofing, while not always necessary, can further enhance the tranquility of the workspace, minimizing distractions from other parts of the home and allowing for focused work or confidential calls.

10. The Children’s Fantasy Playroom: A World of Imagination

A children’s fantasy playroom in the basement offers a unique opportunity to create a magical and stimulating environment tailored specifically for young ones. This dedicated space encourages imaginative play, fosters creativity, and provides a safe, engaging area for children to explore and grow. The design should prioritize both fun and functionality, ensuring durability and ease of maintenance. One of the most exciting aspects is the incorporation of **built-in playhouses**, secret nooks, or themed areas that transport children into their own stories. These structures can range from miniature castles and pirate ships to cozy reading forts, sparking endless adventures.

For active children, integrating elements like **climbing walls** with child-friendly grips, indoor slides, or even a small ball pit can provide excellent physical outlets. Safety is paramount in these active zones, requiring soft, impact-absorbing flooring and appropriate padding around structures. **Creative storage solutions** are essential to manage the inevitable influx of toys and art supplies. This includes cubbies, open shelving, large bins, and drawers that are easily accessible to children, encouraging them to participate in tidying up. The storage can also be integrated into the play structures themselves, maximizing space and maintaining a cohesive design.

The flooring choice for a children’s playroom should be soft, durable, and easy to clean. Options like interlocking foam tiles, plush carpeting, or resilient vinyl flooring provide comfort for crawling and playing, while also being able to withstand spills and heavy use. The design can be vibrantly **themed**, drawing inspiration from favorite stories, nature, or abstract concepts. Bright, cheerful colors, whimsical decor, and interactive wall murals can transform the basement into a captivating adventure zone. Furthermore, incorporating a dedicated art station with an easel, craft supplies, and a wipeable surface encourages artistic expression. The overall goal is to create a stimulating and organized environment where children feel empowered to explore their imaginations freely.

11. The Guest Suite Retreat: Comfort and Privacy for Visitors

Converting a basement into a dedicated guest suite retreat offers an invaluable amenity for homeowners who frequently host visitors, providing them with comfort, privacy, and a sense of independence. This thoughtful addition transforms an often-underutilized space into a welcoming haven for friends and family. The core of a successful guest suite is a **cozy bedroom**, furnished with a comfortable bed, high-quality mattress, and luxurious linens to ensure a restful night’s sleep. Ample storage, such as a wardrobe, dresser, or built-in shelving, allows guests to unpack and settle in without feeling cluttered.

A significant enhancement to any guest suite is the inclusion of an **ensuite bathroom**. This private facility provides guests with their own space for personal care, eliminating the need to share a bathroom with other household members. The ensuite can feature a walk-in shower, a vanity with sufficient counter space, and modern fixtures, all designed with guest comfort in mind. The overall design of the guest suite should focus on creating a **welcoming and comfortable atmosphere**. This can be achieved through a carefully curated color palette, often leaning towards neutral tones or calming blues and greens, complemented by soft textures in bedding, curtains, and rugs.

**Thoughtful decor** elements, such as artwork, plants, and comfortable seating (a small armchair or loveseat), contribute to a home-away-from-home feel. Adequate lighting, including bedside lamps for reading and ambient overhead lighting, ensures the space is well-lit and inviting. Incorporating a small kitchenette or coffee station with a mini-fridge and microwave can further enhance the guest experience, allowing visitors to enjoy snacks and beverages at their convenience. By providing a dedicated, well-appointed space, homeowners ensure that their guests have a pleasant, independent, and memorable stay, adding significant value and functionality to the basement area.

12. The Craft and Artist Studio: A Space for Creativity

For individuals passionate about hobbies, crafts, or fine arts, a basement craft and artist studio provides an invaluable dedicated space for creative pursuits. This area is designed to foster inspiration and facilitate focused work, free from the distractions of the main living areas. A primary consideration for any art or craft studio is **ample natural-spectrum lighting**. Basements often lack abundant natural light, making it crucial to install high-quality artificial lighting that mimics daylight. LED fixtures with a color temperature of 5000K (daylight white) are ideal, as they ensure accurate color perception, which is vital for painting, drawing, and other visual arts, while also reducing eye strain during long creative sessions.

**Durable surfaces** are essential for various projects. Butcher block countertops offer a robust and aesthetically pleasing workspace for cutting, gluing, and general crafting. Specialized craft tables with adjustable heights or integrated cutting mats can further enhance functionality. For messy projects like pottery or sculpting, a utility sink with a splash guard is a practical addition. **Organized storage solutions** are paramount to keep materials, tools, and works-in-progress neatly arranged and easily accessible. This includes a combination of drawers, open shelving, pegboards for hanging tools, and clear bins for small items. Custom cabinetry can be designed to fit specific equipment, such as a sewing machine or a pottery wheel, ensuring efficient use of space.

The layout of the studio should be designed to support specific crafts. For painters, this might mean a dedicated easel area with good lighting. For sewers, a large cutting table and proximity to a sewing machine. Woodworkers would require sturdy workbenches and appropriate ventilation for dust and fumes. The flooring should be easy to clean and durable, such as concrete, vinyl, or low-pile commercial carpet. By creating a well-lit, organized, and functionally designed space, a basement craft and artist studio becomes a sanctuary where creativity can flourish, allowing hobbyists and artists to fully immerse themselves in their passions.

13. The Modern Basement Kitchen: Culinary Convenience

A modern basement kitchen significantly enhances the functionality and versatility of a home, particularly for those who frequently entertain, have multi-generational living arrangements, or desire a fully self-sufficient lower level. This addition can range from a compact kitchenette, ideal for quick snacks and beverages, to a full-service kitchen equipped with all major appliances, rivaling the main kitchen upstairs. The design of a basement kitchen should prioritize both **efficiency and contemporary style**, ensuring it seamlessly integrates with the overall aesthetic of the finished basement.

**Contemporary cabinetry** is a cornerstone of a modern basement kitchen, often featuring sleek, handle-less designs, flat-panel doors, and a choice of finishes such as high-gloss laminates, matte lacquers, or rich wood veneers. These cabinets provide ample storage for cookware, dishes, and pantry items. **High-quality countertops**, such as quartz, granite, or solid surface materials, offer durability, ease of maintenance, and a sophisticated appearance. These surfaces are resistant to stains and heat, making them practical for a busy kitchen environment. The layout should be **functional**, adhering to principles of kitchen design to ensure an efficient workflow, even in a smaller footprint.

For a full-service basement kitchen, **major appliances** typically include a refrigerator, oven, cooktop, microwave, and dishwasher. Compact versions of these appliances are often available, designed to fit smaller spaces without sacrificing performance. A dining area can be **integrated** into the kitchen design, whether it’s a breakfast bar with stools, a small island with seating, or a dedicated dining table. This creates an open-concept flow, perfect for casual meals, serving guests during basement gatherings, or providing an independent living space. Thoughtful lighting, including under-cabinet task lighting, recessed ceiling lights, and decorative pendant fixtures, illuminates the workspace and enhances the ambiance. The addition of a modern basement kitchen transforms the lower level into a truly self-sufficient and highly desirable living area.

14. The Bunk Room for Large Groups: Maximizing Sleeping Capacity

For homes that frequently host large family gatherings, sleepovers, or have multiple children, a bunk room in the basement offers an exceptionally efficient and fun solution for maximizing sleeping capacity. This creative use of space allows for accommodating numerous guests without compromising on comfort or privacy. **Built-in bunk beds** are a popular and highly recommended choice for a basement bunk room. Unlike freestanding bunk beds, built-ins are custom-designed to fit the specific dimensions of the room, often incorporating storage solutions and unique design elements. They are inherently sturdier and can be configured in various ways, such as double-stacked, L-shaped, or even triple-stacked, depending on ceiling height and room size.

To enhance the guest experience, each bunk can be thoughtfully equipped with individual amenities. **Charging stations**, including USB ports and electrical outlets, are essential for modern devices, allowing guests to keep their phones, tablets, and other electronics powered. **Individual reading lights**, often small LED fixtures mounted directly to the bunk frame, provide personalized illumination without disturbing others. Small shelves or cubbies integrated into the bunk structure offer convenient storage for personal items, books, or water bottles. Privacy curtains for each bunk can also be added, providing a sense of personal space within a shared room.

The design of a bunk room can range from playfully themed, with vibrant colors and whimsical decor, to more sophisticated and minimalist, using neutral tones and clean lines, depending on the target age group and overall home aesthetic. Durable and easy-to-clean materials are practical choices for flooring and wall coverings. The functional space is ideal for a variety of scenarios: hosting memorable sleepovers for children, accommodating extended family during holidays, or providing comfortable lodging for multiple guests. A well-designed bunk room transforms the basement into a highly functional and appealing area, ensuring that every visitor has a comfortable and enjoyable stay.

15. The Indoor Sports Court: Active Fun Year-Round

An indoor sports court transforms a basement into a dynamic and active fun zone, providing an unparalleled opportunity for year-round physical activity and athletic development, regardless of external weather conditions. This dedicated space encourages both casual play and serious training, making it a valuable addition for families with active lifestyles. The versatility of an indoor sports court allows for various configurations, catering to different sports and interests. This can include a **basketball hoop** for shooting practice and pick-up games, **hockey nets** for indoor stickhandling and shooting drills, or even a designated area for soccer, volleyball, or other sports that benefit from an enclosed, controlled environment.

**Durable wall padding** is a crucial safety feature for any indoor sports court. Installed on perimeter walls, this padding protects players from impacts during energetic play and also safeguards the structural integrity of the walls themselves. The choice of **flooring** is equally important; it must be suitable for sports activities, offering excellent traction, shock absorption, and resilience. Options include specialized sports tiles, engineered hardwood designed for athletic use, or high-quality rubber flooring. These materials help reduce the risk of injuries, provide a consistent playing surface, and can withstand the rigorous demands of athletic use.

Beyond the primary playing area, an indoor sports court can be enhanced with additional features. Integrated sound systems can provide motivational music or play-by-play commentary, elevating the game-day experience. Scoreboards, whether digital or manual, add a competitive edge. Storage solutions for sports equipment, such as ball racks, stick holders, and gear lockers, help keep the space organized and clutter-free. Adequate lighting, often high-bay LED fixtures, ensures the court is brightly and evenly illuminated, crucial for visibility and safety during fast-paced games. This dedicated indoor sports court provides a unique recreational amenity within the home, fostering physical fitness, teamwork, and endless hours of active enjoyment for all ages.

Similar Posts

Leave a Reply

Your email address will not be published. Required fields are marked *