The most common mistake in a small apartment bathroom is trying to make it look bigger. The bathrooms in this collection do something more interesting: they commit to a design decision and follow it through completely, and that commitment is what makes them look expensive rather than cramped. Each idea is written around the specific principle driving the design, because understanding why something works is the only way to replicate it in your own space.
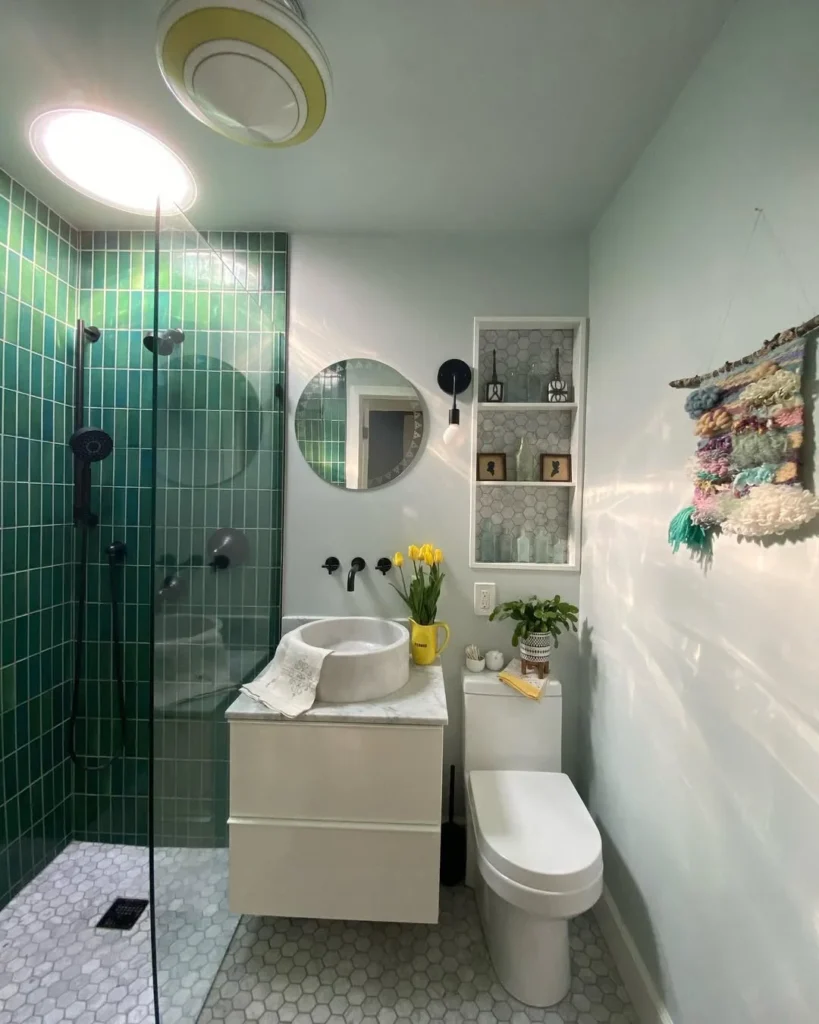
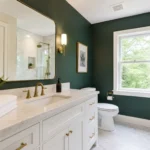
Deep emerald green glazed square tiles covering the entire shower wall floor to ceiling, a frameless glass panel instead of a shower door, a white floating vanity with a round vessel sink in white stone, a circular mirror on the white plaster wall beside a single exposed bulb wall sconce, a hexagonal white marble mosaic floor throughout, a recessed niche in the shower tiled in small grey hexagon mosaic, and a large-scale textile fibre art wall hanging in natural, blue, teal, and white tones as the opposing wall’s sole decoration: this bathroom uses a split-personality layout where one wall is entirely a colour commitment and the rest of the room is deliberately restrained. The emerald tile needs a blank canvas opposite it or the room reads as chaotic; the fibre art is the one piece of personality on the neutral side that prevents it from feeling abandoned.
Designer Advice: Vertical subway-format tiles in a highly saturated colour like emerald read richer and more intentional than the same tile laid in a standard horizontal brick pattern; the vertical stack draws the eye upward and makes a low-ceilinged bathroom feel taller.
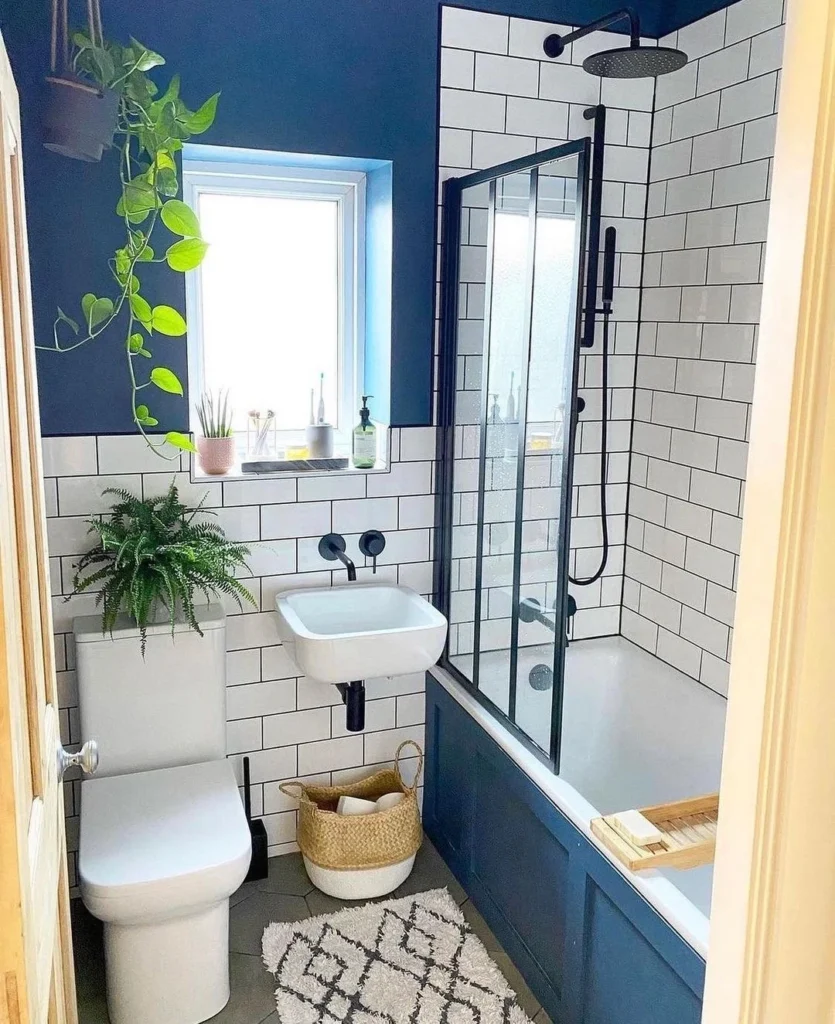
2. Navy Blue Statement Bathroom with White Subway and Crittall Shower
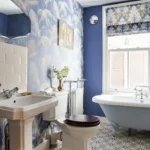
Deep Hague Blue painted walls above a half-height white subway tile wainscot, a wall-mounted square basin with matte black wall taps, a framed window with plants on the sill including a Boston fern and trailing pothos, a Crittall-style black framed shower screen over a bath tub with a matching black matte overhead shower and hand shower, a bath panel painted in the same navy, a seagrass basket on the floor, and a Berber-style shower mat: this bathroom achieves its look with almost no renovation. The dark navy paint, available in Farrow and Ball’s Hague Blue at around $80 per 2.5 litre tin, does the entire design work. The existing subway tiles become a feature when they are backed by a deep saturated wall colour, because the contrast between bright white and dark navy is more visually interesting than either element alone.
Quick Tip: Paint the bath panel in the same wall colour rather than leaving it white; this small decision makes the bath look like a built-in feature rather than a freestanding unit dropped into the room.
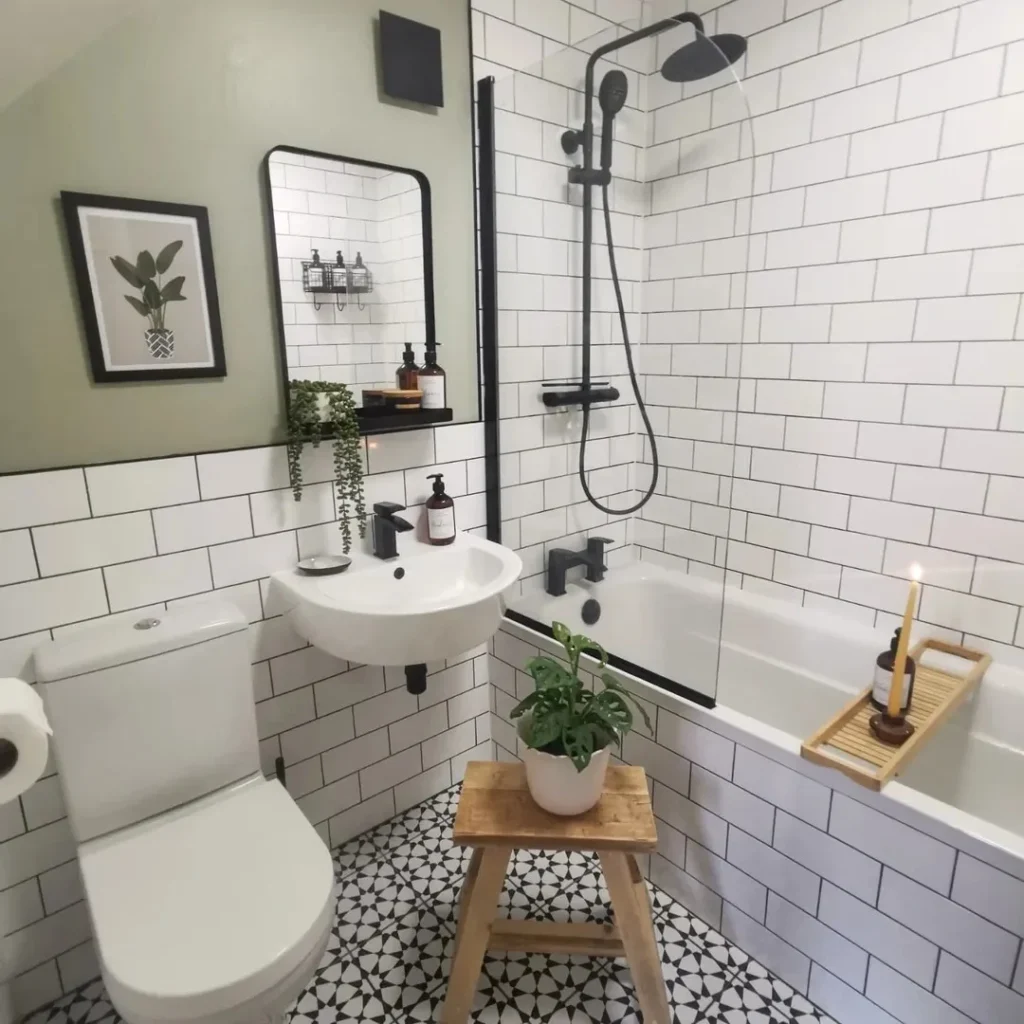
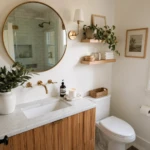
An upper half of wall painted in muted olive-sage green above white subway tile wainscot, a Scandi-style arched framed mirror with black frame, a wall-mounted basin with matte black taps and a floating black shelf underneath with trailing string of pearls plant and amber glass bottles, a botanical print in a black frame on the olive wall, a wooden step stool with a potted monstera and a beeswax candle on the bath caddy, and a black geometric pattern mosaic floor tile running through the entire room including inside the bath-shower enclosure: this bathroom is the most replicable of all sixteen designs because every element is either paint, an Ikea vanity upgrade, or something from a homewares shop. The olive wall paint, the patterned floor tile, and the botanical print are all decisions that a renter with permission to tile the floor and paint the walls can make for under $600 total.
Heads Up: Patterned cement-look floor tiles vary significantly in quality; always order a physical sample before committing because many photographed very differently in person, and the grout colour you choose changes their entire character.
Texture and Material Contrast Doing the Heavy Lifting
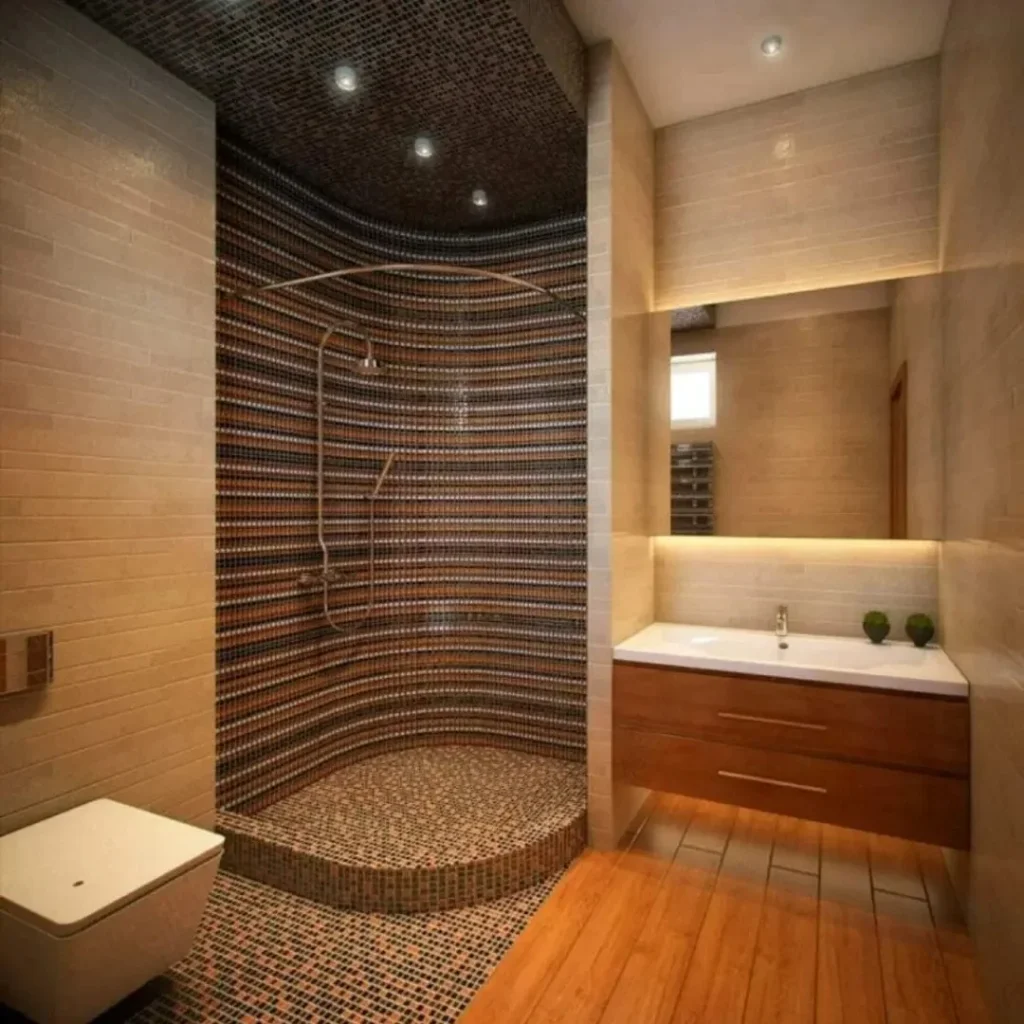
A cylindrically curved shower enclosure fully lined in a small-format mosaic tile in alternating horizontal bands of terracotta brown, dark charcoal, and metallic copper-bronze, with the mosaic wrapping the curved walls and the domed ceiling inside the shower, recessed downlights in the curved mosaic ceiling, a round mosaic shower tray in pebble-style river stone mosaic, a wall-hung vanity unit in warm walnut veneer with an integrated white sink and LED-lit mirror above, warm wood-effect porcelain floor tiles outside the shower, and a wall-hung toilet beside the vanity: this shower enclosure is the most technically ambitious design in this collection. The curved wet wall is constructed from a waterproof plywood former covered in tile adhesive and then lined in the small mosaic, a job that takes a skilled tiler two to three days and costs $800 to $2,000 in labour depending on market, plus $30 to $80 per square metre for the mosaic tile. The result is a shower that functions as a piece of architecture rather than a utility fixture.
Reality Check: A curved mosaic shower wall requires a moisture-resistant plywood backing board shaped to the curve, then a waterproof tanking membrane before the tile adhesive; skipping the tanking will cause tile failure within two to three years as water finds the substrate.
5. Industrial Biophilic Bathroom with Reclaimed Wood Feature Wall
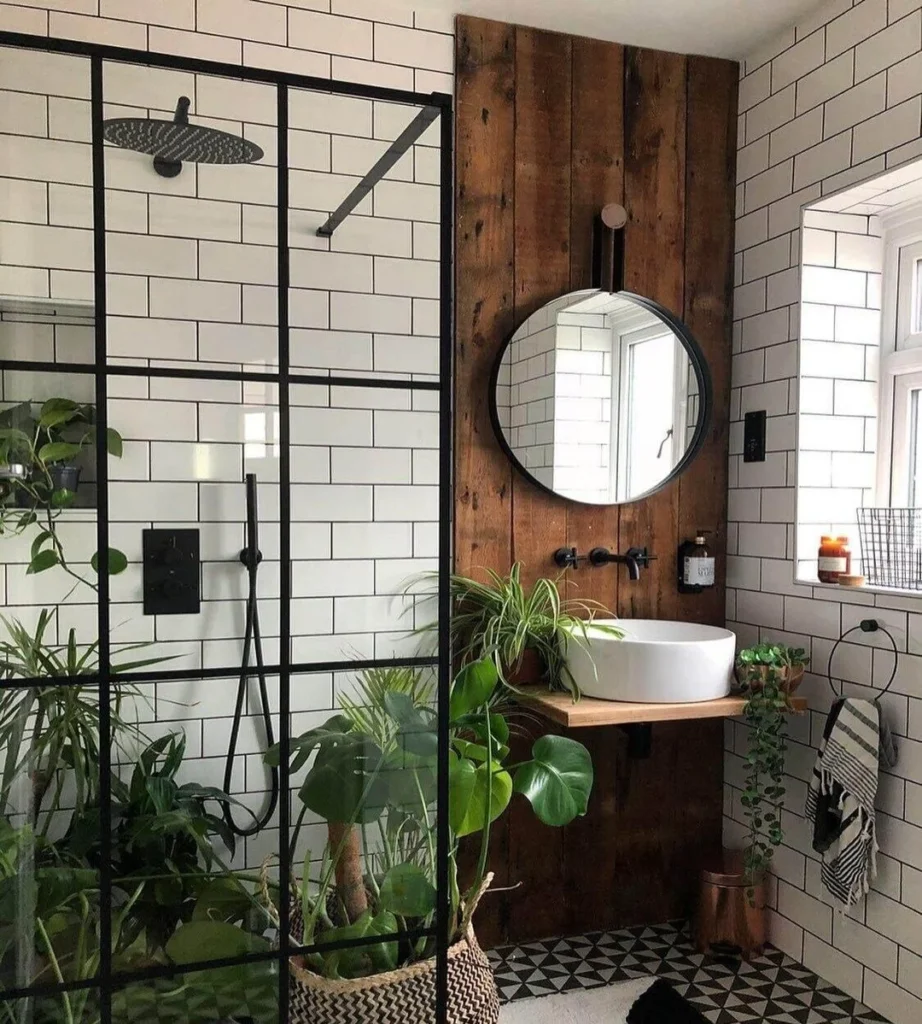
White rectangular subway tiles on all four walls with dark grey grout, a full-height vertical panel of reclaimed solid timber planks in dark brown installed as the vanity feature wall from floor to ceiling, a white oval vessel sink on a simple timber shelf bracket, matte black wall-mounted taps, a round black-framed mirror, a Crittall-style black steel and clear glass shower screen with a ceiling-mounted matte black rain shower head, a striking collection of large tropical plants including monstera, palm, and a spider plant inside the shower zone itself, a black metal wire basket as a bathroom accessory holder, and a classic black and white geometric floor tile: this bathroom uses the industrial-biophilic design movement, combining raw materials, dark metal, and living plants in a white tiled room. The reclaimed timber panel behind the sink costs $100 to $300 in materials and takes a half day to install over a tiled wall using construction adhesive and finishing nails.
Pro Move: Plants in a shower environment need to be species that genuinely tolerate high humidity, low light, and fluctuating temperatures; ferns, pothos, and peace lilies all survive in shower zones; succulents and snake plants will not.
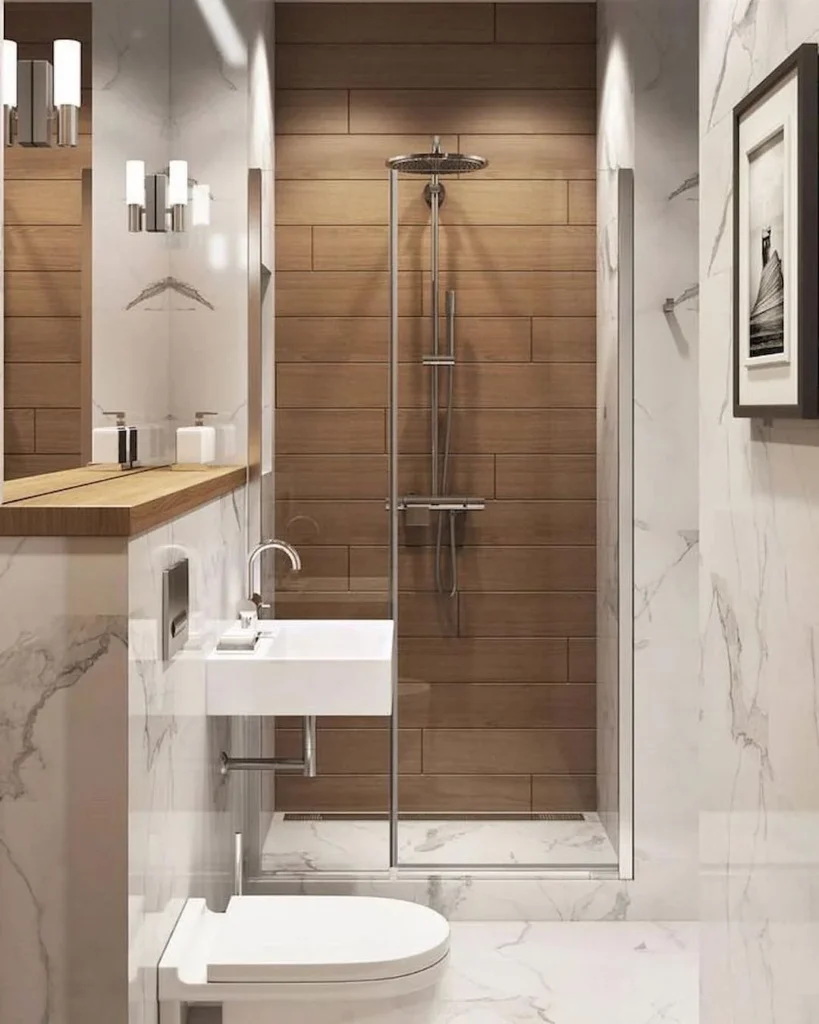
A rendered design visualisation of a compact bathroom with large-format Calacatta marble-effect porcelain tiles on all walls and the floor, creating a continuous luxurious white-and-grey-veined surface throughout, a tall shower enclosure with a full-height sliding glass door and a chrome twin-head shower system, a small wall-hung square sink with a chrome wall tap, a mirrored full-height cabinet behind the sink reflecting the room, a warm wood-look plank tile on the shower back wall in a medium oak tone as the sole colour contrast, a wall-hung toilet in white, and a chrome towel rail: this bathroom is the most referenced look on Pinterest for small apartment bathrooms in 2025 and 2026, because it demonstrates the visual effect of continuous large-format tile on the floor and all walls. When the same tile runs uninterrupted from floor to ceiling and wall to wall, the room reads as one continuous surface rather than a box of separate planes, and that continuity makes it feel larger than its measurements suggest.
Designer Advice: For the full continuous-tile effect to work, the grout must match the tile colour as closely as possible; a contrasting grey grout on white marble tile breaks the continuity and destroys the spatial illusion the design depends on.
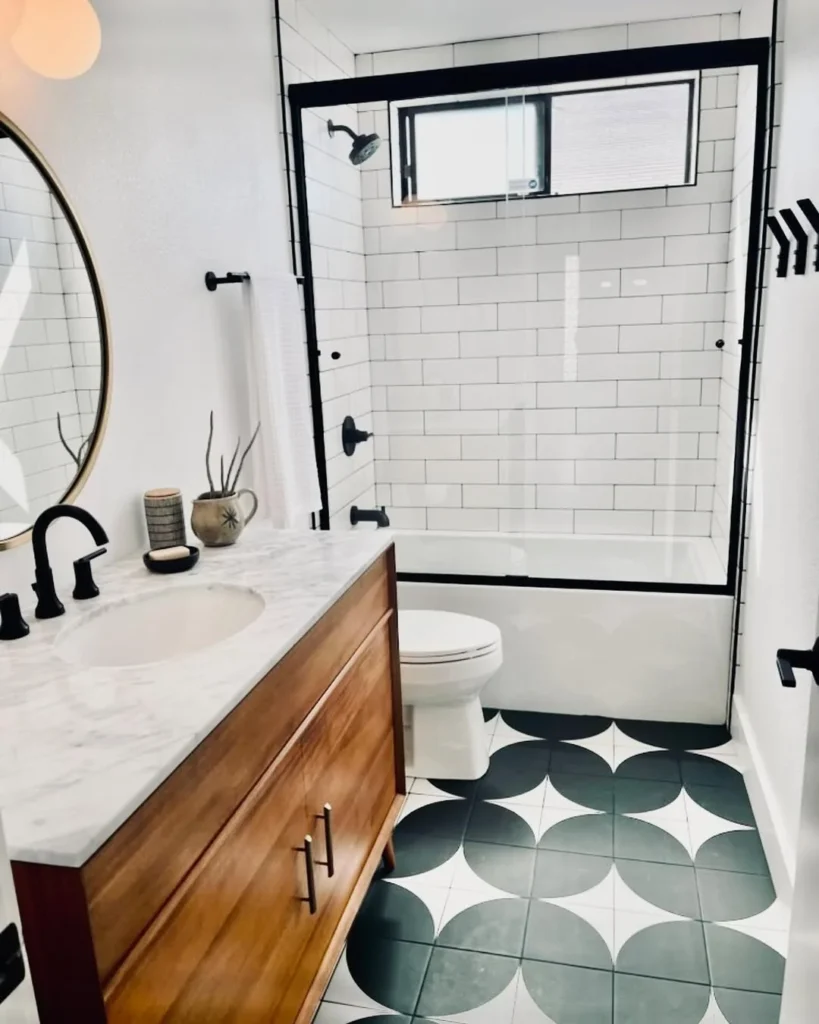
Large black and grey mid-century starburst or retro geometric cement floor tiles covering the full bathroom floor and running inside the bath-shower enclosure with a black Crittall-style sliding door, white subway tiles on the walls with a black-framed opening window at the back of the shower zone, a warm walnut-fronted floating vanity unit with a white undermount sink and Carrara marble countertop, a round mirror with a brass frame, matte black tap fittings, small ceramic vessel accessories, and a black wall-mounted paper holder: this bathroom shows the most powerful small bathroom design move available, which is to invest in a statement floor tile and keep everything else calm. The walnut vanity and the patterned floor are the two decisions that make this room; the subway tile walls are intentionally generic so neither feature competes with the other.
Quick Tip: Cement encaustic floor tiles must be sealed before grouting, immediately after grouting, and again six weeks later; unsealed cement tiles absorb grout haze and cleaning products within hours and the staining is permanent.
Before choosing between these sixteen looks, here is a quick reference comparing the six most distinct bathroom styles in this collection by their key tile choice, hardware finish, and who each approach suits best.
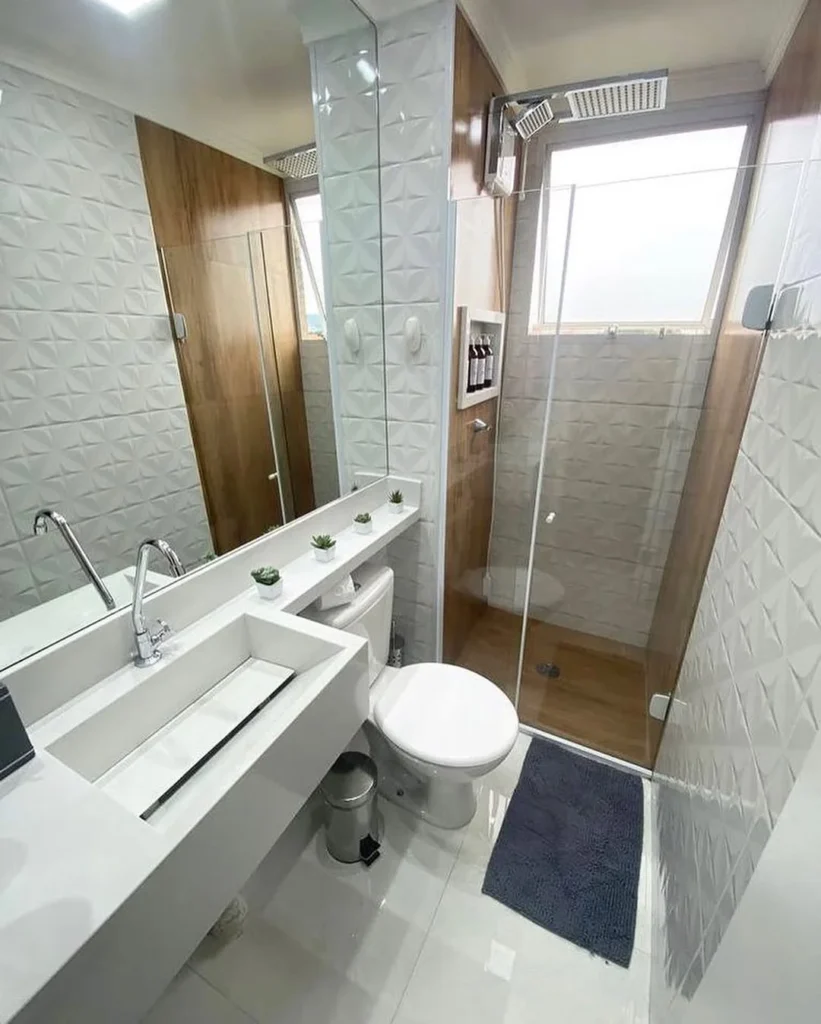
A narrow bathroom with white three-dimensional sculpted ceramic wall tiles in a faceted or diamond relief pattern on both the main wall and the shower wall, a full-height floor-to-ceiling mirror panel on the vanity wall doubling the apparent depth of the room, a floating white integrated vanity and countertop running the full length of one wall with a recessed sink, a glass-sided shower enclosure with a side-entry door, a tiled shower floor in warm wood-look porcelain, chrome fittings throughout, and small potted succulents spaced along the counter shelf: this bathroom uses two perceptual tricks at once. The 3D relief tile creates texture and depth on the wall surface, which means the eye reads it as a rich material rather than a flat plane, and the full-height mirror doubles the visual space by reflecting the entire room back on itself.
Pro Move: A full-height mirror panel from floor to ceiling costs $200 to $600 fitted and is the single highest-impact space-expanding purchase available in a small bathroom, returning far more visual square footage per pound spent than any other upgrade.
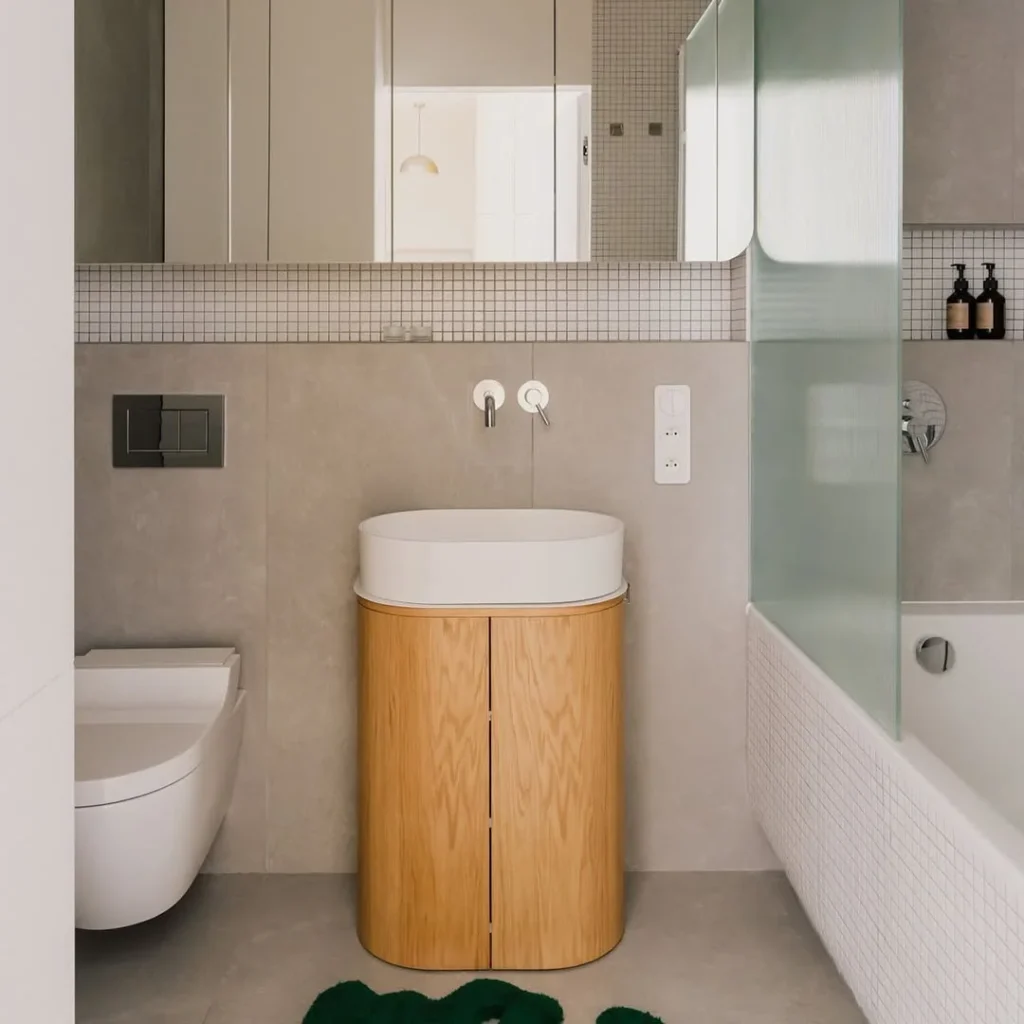
A small bathroom with microcement-effect large-format light grey porcelain tiles on floor and lower walls, a band of white 25mm square mosaic tile at dado height creating a horizontal line that travels around the room, a mirrored wall cabinet with curved corners spanning the full vanity width and reflecting the room, a freestanding rounded-corner solid oak vanity unit with a cylindrical barrel shape and two soft-close doors, a white round vessel sink sitting on top, chrome wall-mounted tap, a clear glass side panel on the bath enclosure, a small sage green sculptural accent rug in a novelty leaf shape on the floor: this bathroom is notable for the oak vanity unit, which is a current 2025 and 2026 direction in bathroom furniture moving away from the flat-fronted laminate box toward organic, sculptural shapes made from warm natural materials. A rounded-front oak vanity unit of this type costs $400 to $1,200 depending on size and supplier.
Heads Up: Solid oak in a bathroom requires annual treatment with a penetrating oil or hard wax to prevent water ingress at the joints; an untreated solid wood vanity will show watermarks and begin to open at the seams within a year in a humid bathroom.
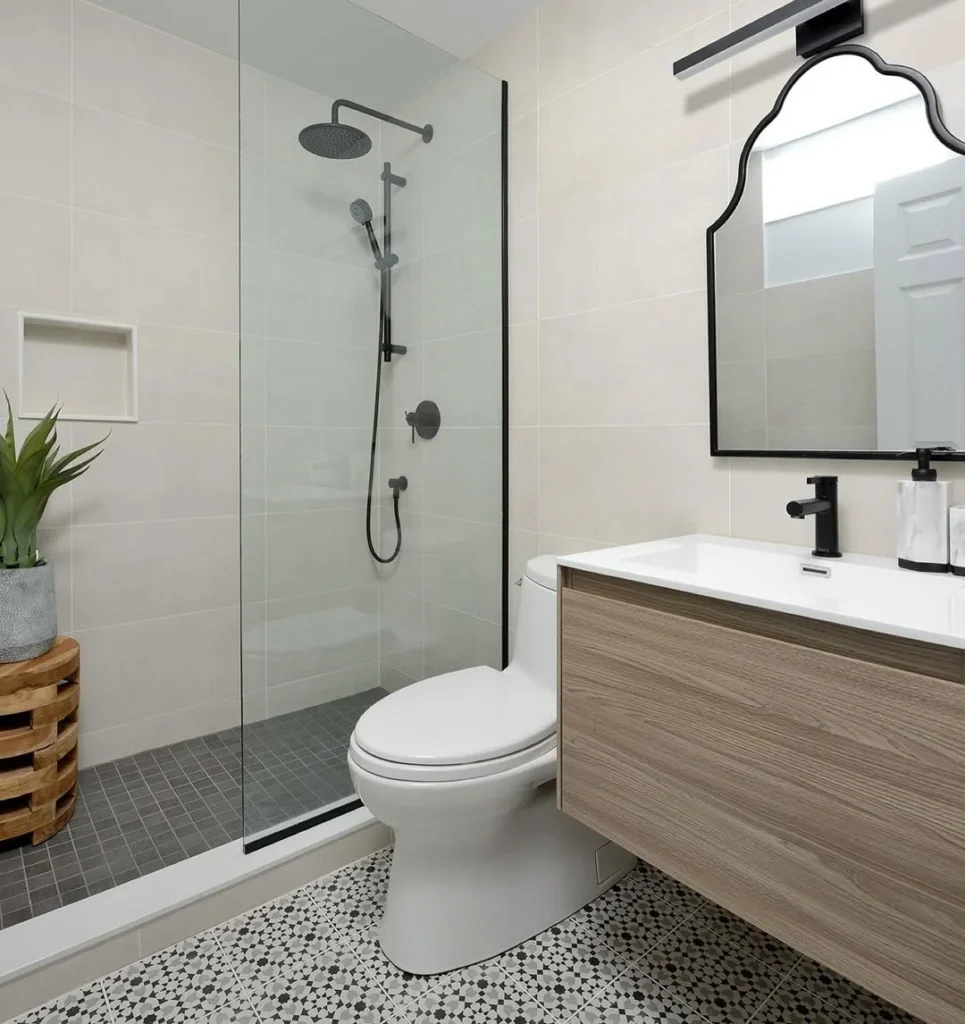
A clean, calm bathroom with large-format cream-white porcelain tiles covering the walls and the shower zone, a frameless hinged clear glass shower screen, a wall-hung toilet, a floating driftwood-tone timber vanity unit with a recessed white undermount sink and matte black tap, a Moorish-pattern star mosaic floor tile in black, white, and grey running through both zones, a black arched Moroccan-style mirror with a black metal vanity light bar above, and a large agave-style plant in a woven basket as the single decor element: this bathroom pairs the most neutral walls and fixtures with the most ornate floor, and that combination is precisely what makes it feel considered rather than generic. In a small bathroom, patterned flooring reads as confidence because it requires the rest of the room to be restrained.
Designer Advice: Moorish star mosaic floor tiles on a mesh backing cost $60 to $150 per square metre and install identically to any other mosaic tile; they are one of the most cost-effective ways to introduce pattern into a small bathroom without a large surface area being affected.
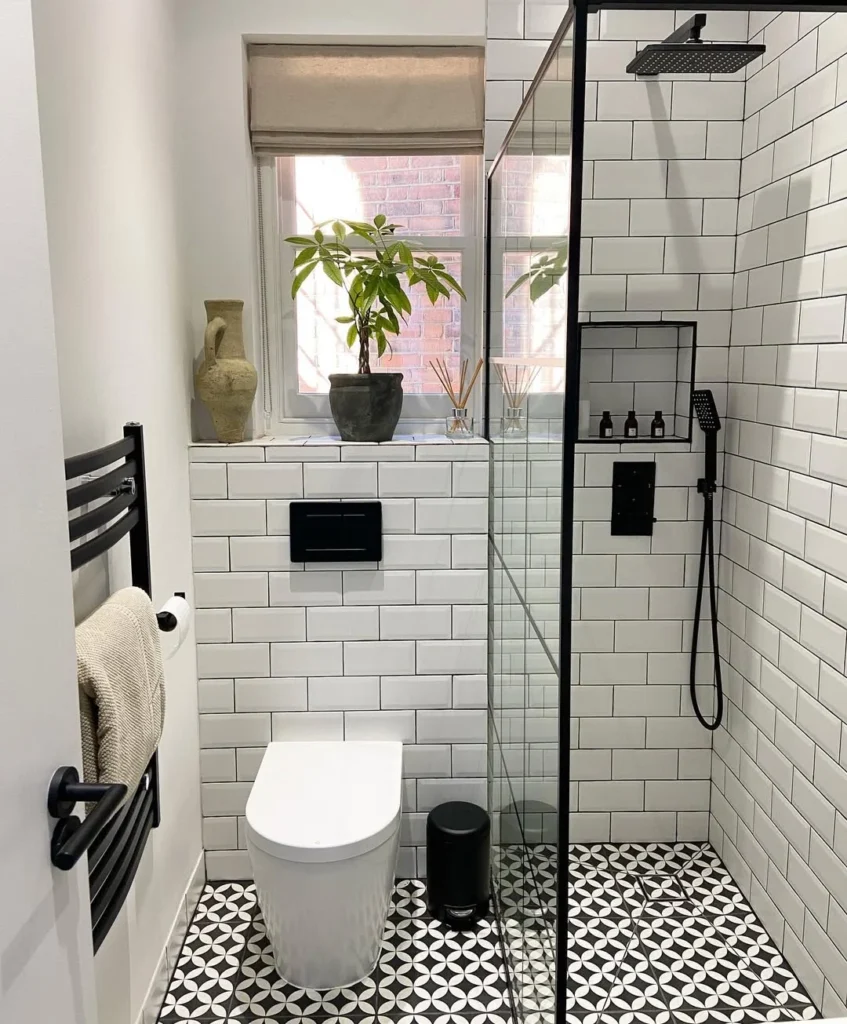
A compact bathroom with white rectangular subway tiles on all walls and inside the walk-in shower, dark charcoal geometric petal or flower-shaped encaustic floor tiles running through the entire room with no threshold, a frameless clear glass shower panel with a matte black frame and black overhead rain shower head, a wall-hung back-to-wall toilet with a black flush button, a window sill styled with a hand-thrown stoneware jug, a potted pachira money tree, and a reed diffuser, a matte black heated towel rail on the left wall, a matte black toilet roll holder, and a linen waffle weave hand towel: this bathroom is built entirely on the contrast between white walls and a bold patterned dark floor, with every fitting and accessory in matte black to provide the linking element. No colour appears anywhere in the room except the plants on the windowsill, which is exactly the discipline that makes this palette work.
Reality Check: A seamless walk-in shower with no threshold requires the floor to slope at 1.5 to 2 degrees toward the drain across the full wet area; this gradient must be set in the screed before tiling and cannot be added retrospectively without re-laying the floor.
The Understated Approach: When Calm Is the Statement
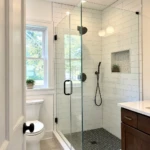
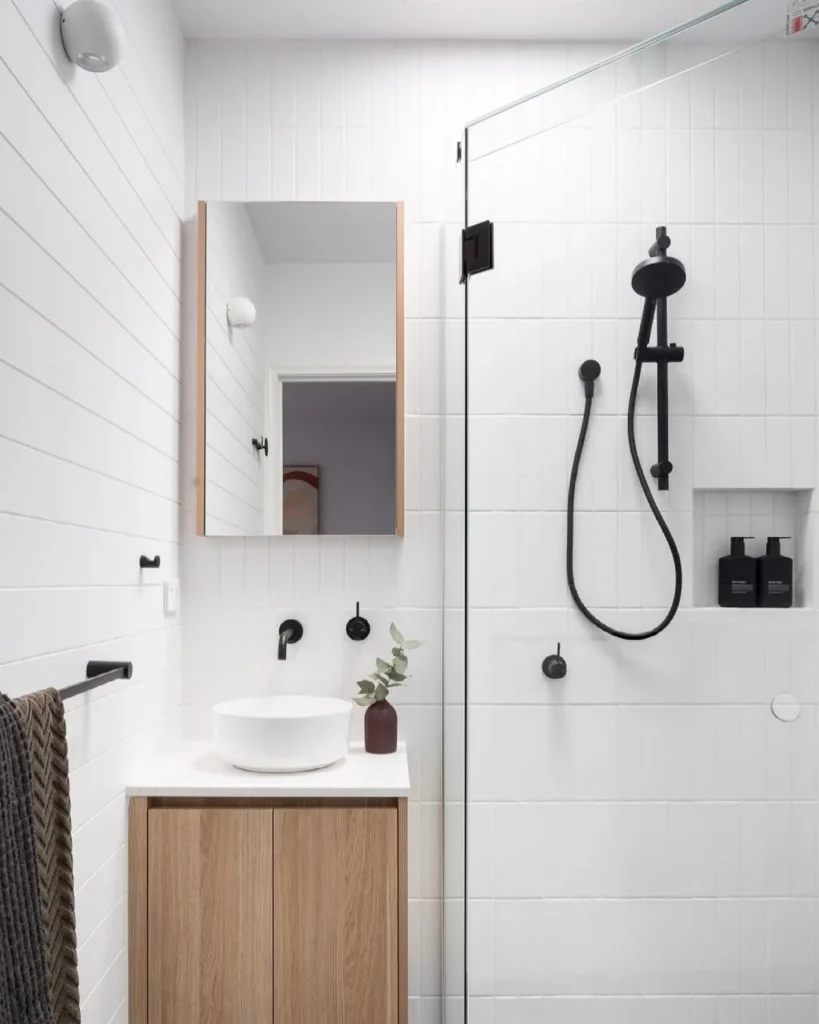
A very small all-white bathroom with small square subway-format tiles covering every wall surface including inside the shower, a frameless clear glass shower screen with matte black fittings, a matte black wall-mounted tap and hand shower on a slider rail, a recessed shower niche with two shelves in the same tile, a small floating white vanity unit with a round white vessel sink, a small medicine cabinet with a recessed timber frame mirror, a matte black towel bar on the left wall, a sprig of eucalyptus in an amber glass bottle as the sole styling element, and warm oak-fronted vanity doors as the only material contrast: this bathroom proves that all-white with a single warm material accent is the design approach that photographs best in small spaces and is the most resistant to feeling dated. The oak-faced vanity door is the one decision that prevents this from reading as a builder’s finish; without it the room would be clinical rather than considered.
Quick Tip: In an all-white tiled bathroom, vary the tile format between zones to create visual interest without introducing colour; vertical subway in the shower, horizontal subway on the walls, and a small square mosaic on the floor read as a coherent design rather than a single surface repeated everywhere.
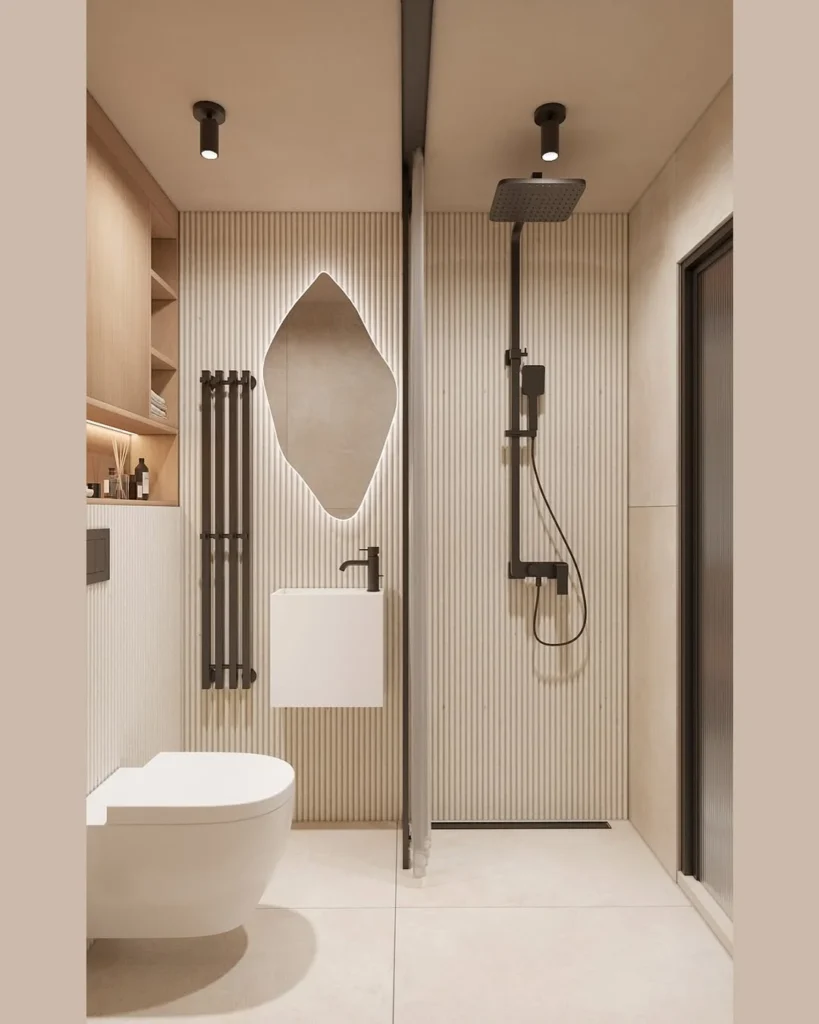
A narrow bathroom with cream vertical fluted wall panels covering the shower zone and vanity wall in a warm off-white, a wall-hung compact cloakroom sink with a matte black goose-neck tap, a floating wall-hung toilet in white, a diamond or leaf-shaped backlit mirror recessed slightly into the wall with LED edge lighting behind it, a matte black heated towel rail in a ladder style, a discreet open shelf unit in oak beside the mirror holding reed diffuser bottles and folded linens, two black ceiling spotlights, and a frosted glass shower screen on the shower side: this bathroom is a rendered design concept showing what has become the dominant direction for small apartment bathroom renovations in 2025 and 2026: warm, textured neutrals with matte black hardware. The vertical fluted panel has replaced the flat-painted wall as the standard feature wall choice because it adds tactile depth without introducing colour.
Designer Advice: Wall-hung WCs require a concealed cistern frame built into a false wall of 150 to 200mm depth; the frame costs $200 to $500 and must be fitted before first fix plumbing, so this decision cannot be made after building work has begun.
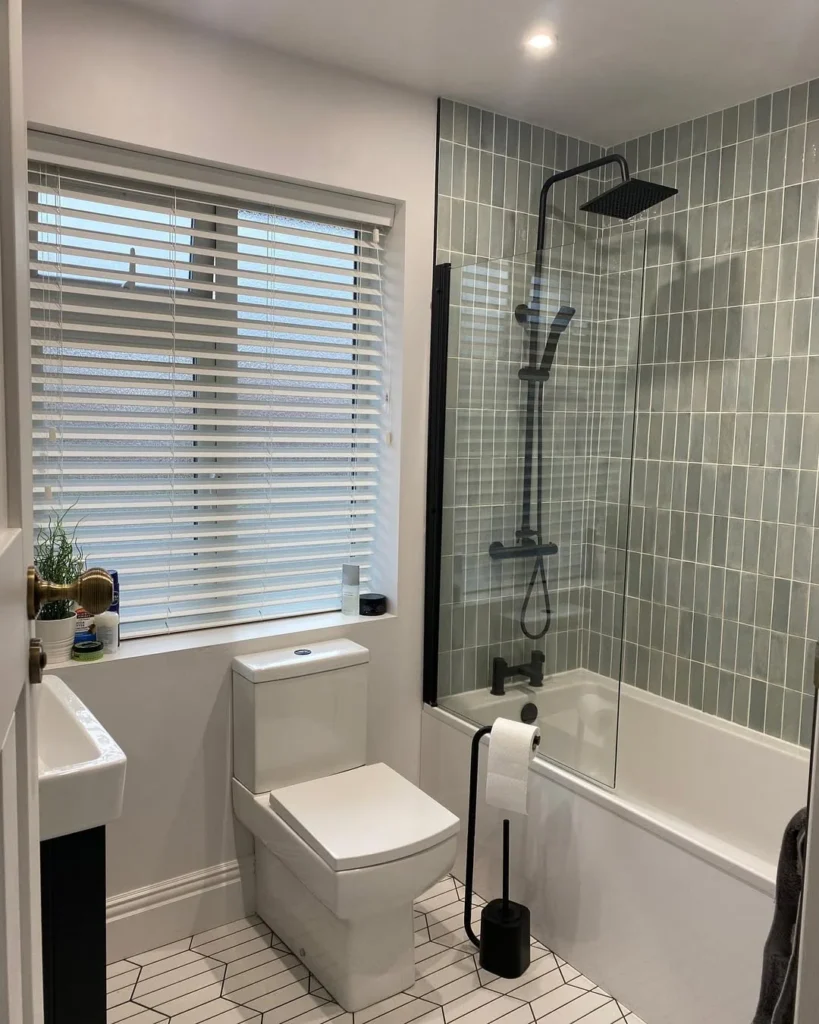
A narrow British-style bathroom with sage green 75x150mm vertical format tiles covering the full height of the bath-shower enclosure and continuing around the half-bath panel, matte black Crittall-style bath screen with black frame, a matte black overhead rain shower head on an exposed riser rail, a white hexagonal floor tile in a small format, a wall-hung hand basin in white with a black tap, venetian blinds on the window, and everything else in white: this bathroom demonstrates the clearest single-upgrade path available in a small apartment bathroom. Retiling a bath-shower zone in a contemporary format tile in a current colour, in this case sage green in a vertical 3×6 inch format, changes the entire impression of the room while leaving the existing suite in place. The bath, toilet, and basin remain untouched; only the tile and the shower screen are new.
Pro Move: Sage green tiles read very differently depending on their surface finish: a matte sage green reads as calm and Scandi; a glossy sage green reads as vibrant and mid-century modern; specify the finish carefully before ordering because returns on cut tiles are rarely accepted.
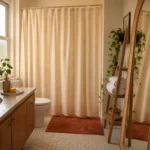
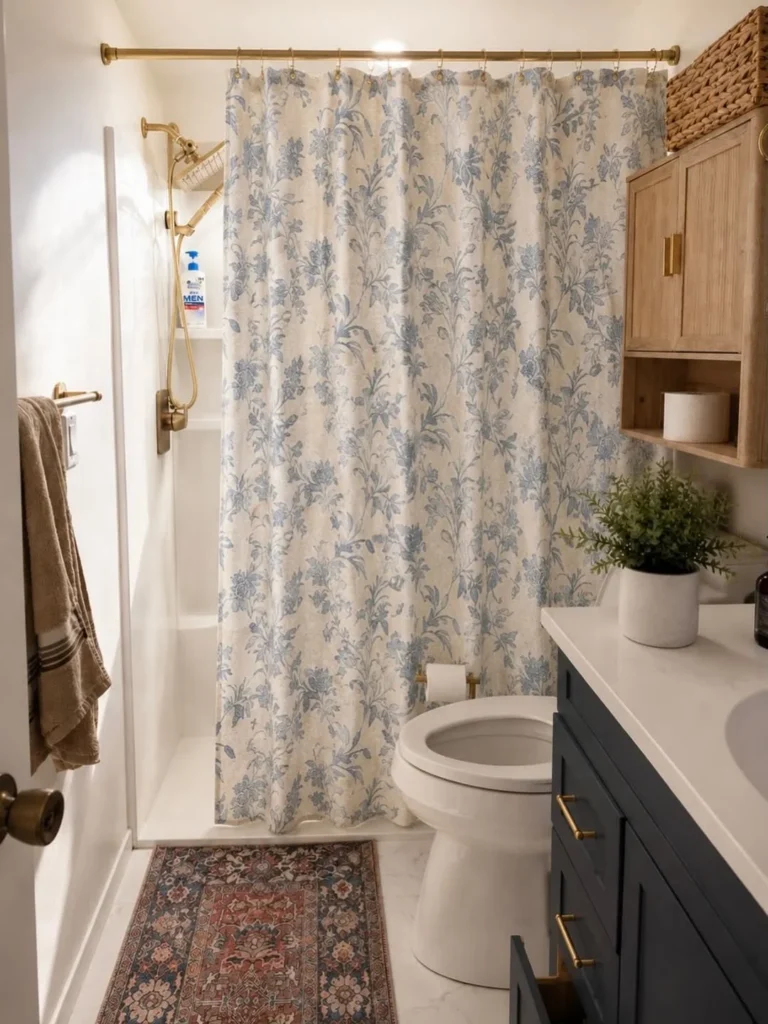
A compact American-style bathroom with a white bath-tub and shower combination, a blue and cream botanical floral shower curtain on a brushed brass curtain rod hung ceiling height, a dark navy painted vanity unit with a white quartz countertop and brushed brass hardware on the drawer fronts, a white undermount sink, a sculptural Moroccan-arch framed mirror in matte black with a black vanity bar light above, a rattan cabinet above the toilet for storage, a warm oak wall cabinet with open shelving, a small potted green plant on the counter, and a Persian-style vintage runner rug in deep red and blue tones: this bathroom makes the most important point in the collection, which is that you do not need to tile or renovate a small bathroom to transform it. The dark navy cabinet is painted, the shower curtain is a textile, the brass hardware is a drawer pull swap, and the rug is laid on the floor. Every visual change here is removable, which makes this the right starting point for renters.
Heads Up: Hanging a shower curtain rod at ceiling height rather than at standard height makes the ceiling appear significantly higher and the window above the bath more proportionate; ceiling-height curtain rods cost the same as standard ones but require slightly longer curtains.
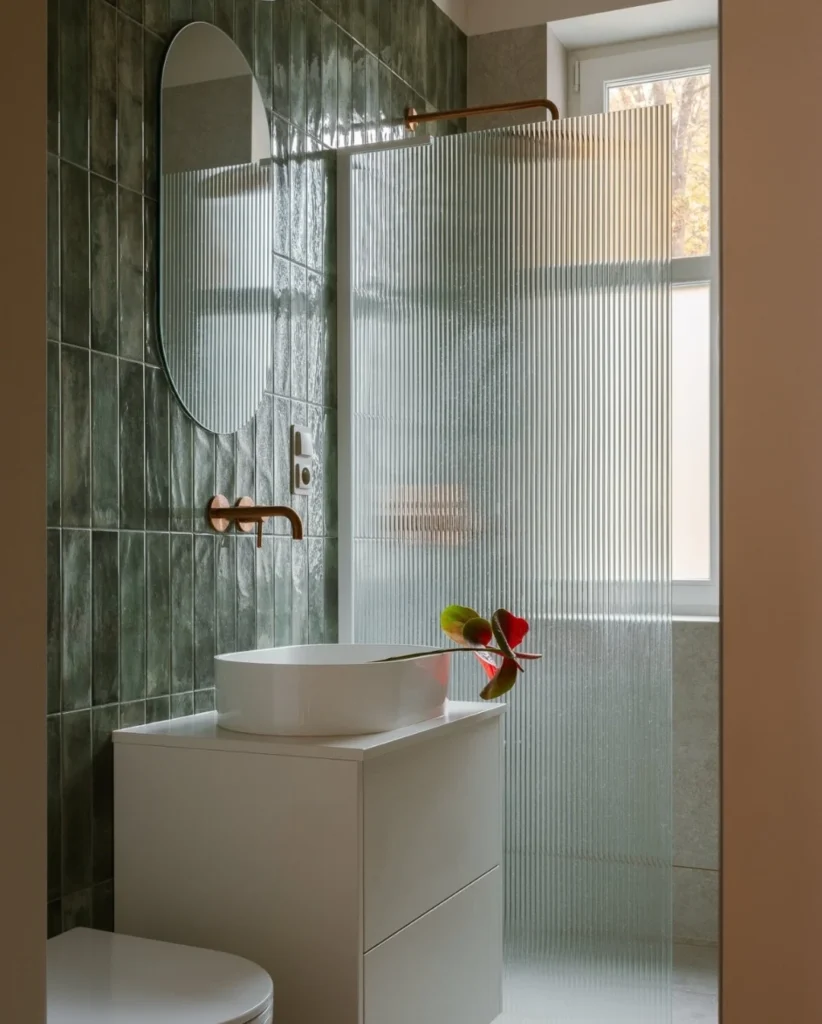
A small bathroom with tall vertical format dark forest green glazed tiles covering the full vanity wall from floor to ceiling, a full-height fluted glass screen partition wall separating the vanity zone from the shower, a white floating vanity unit with a large round white vessel sink, brushed copper-bronze wall-mounted tap arms, an arched-top frameless mirror sitting on top of the green tile wall with a copper-tone wall sconce on a swing arm, and a single stem of red anthurium in a white ceramic vase as the sole styling element: this bathroom is the design concept that every small bathroom article photographs as its hero image for 2025 and 2026, and for good reason. The vertical tile format, the arched mirror, the brushed copper hardware, and the fluted glass screen are all individually trending design choices that happen to work together because they all share the same formal quality, which is softly sculptural rather than hard-edged.
Pro Move: Fluted glass screens for bathrooms cost $300 to $900 for a panel up to 1200mm wide and are available as fixed screens or shower doors; they diffuse light while providing full privacy and are the single most effective way to zone a bathroom without building a wall.
The Rule Behind Every Design Here
Every bathroom in this collection follows the same underlying rule: one strong decision, executed completely, is more impressive than several competing ideas introduced tentatively. The navy wall is only striking because the fixtures are white and plain. The mosaic cave shower only works because the rest of the room is calm timber and neutral tile. The forest green tile only reads as designed because the mirror, the tap, and the single flower are chosen to complement it rather than compete. Pick the one idea from this collection that most closely matches how you want to feel when you walk into your bathroom, identify its central design decision, and commit to that decision first. Everything else will fall into place around it.