A small walk-in shower does not have to feel cramped. I have worked with bathrooms where the shower footprint was barely 30 by 30 inches, and with the right choices in tile, glass, and layout, those showers ended up looking and feeling much bigger than they actually were. The trick is making smart decisions about materials, colors, and fixtures that work with the small size instead of against it. Here are 15 small walk-in shower ideas that prove tight spaces can still look great.
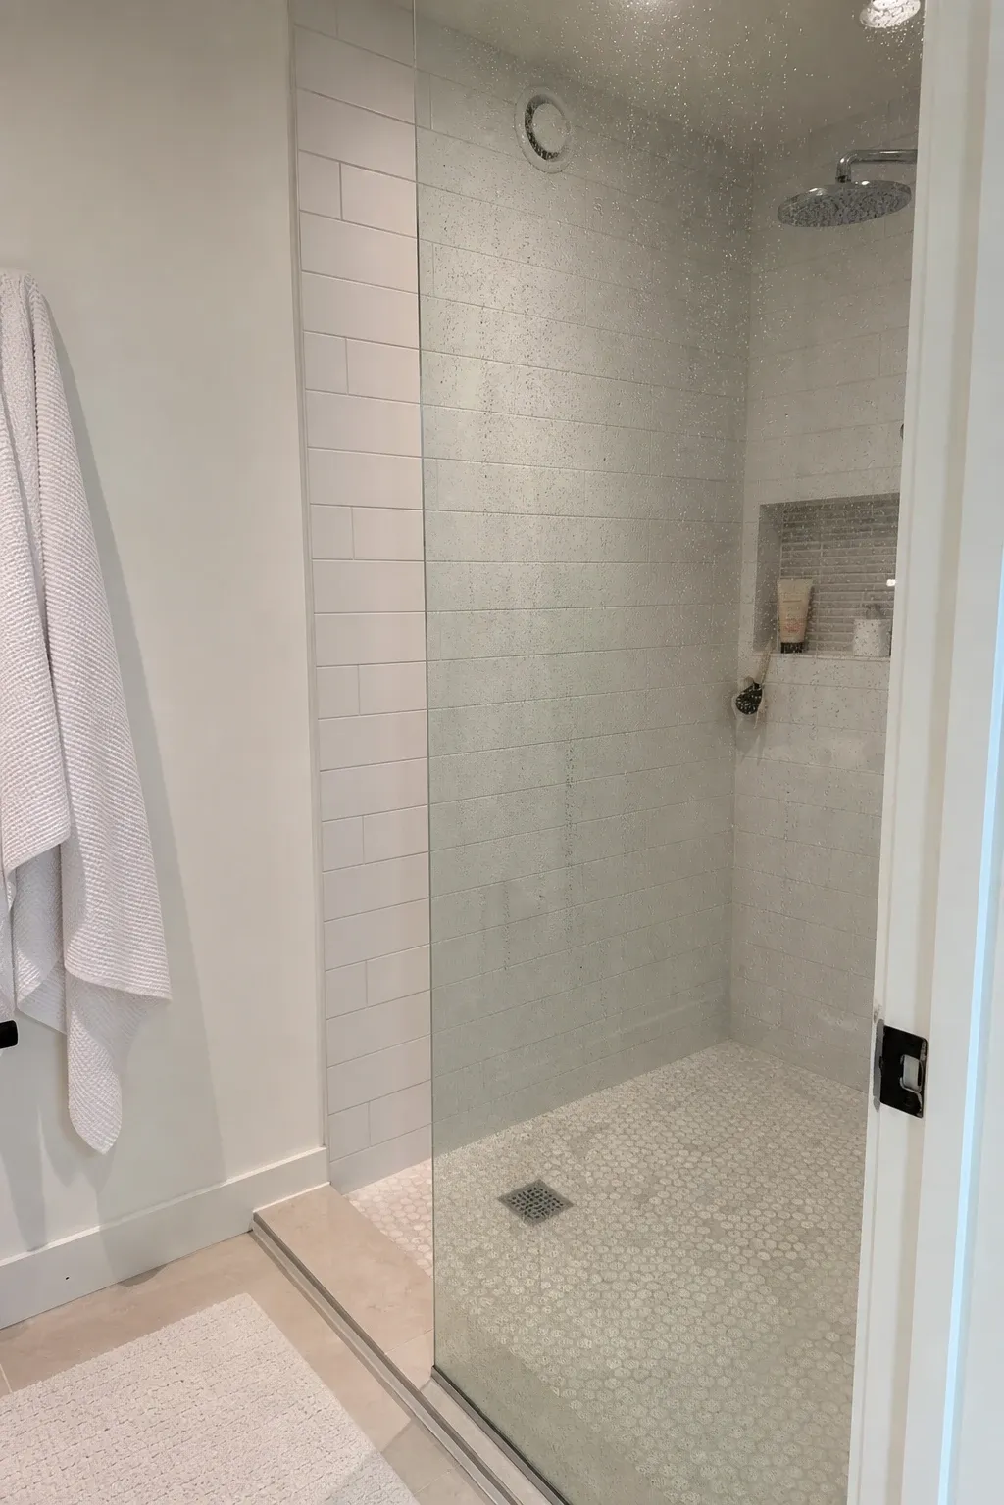
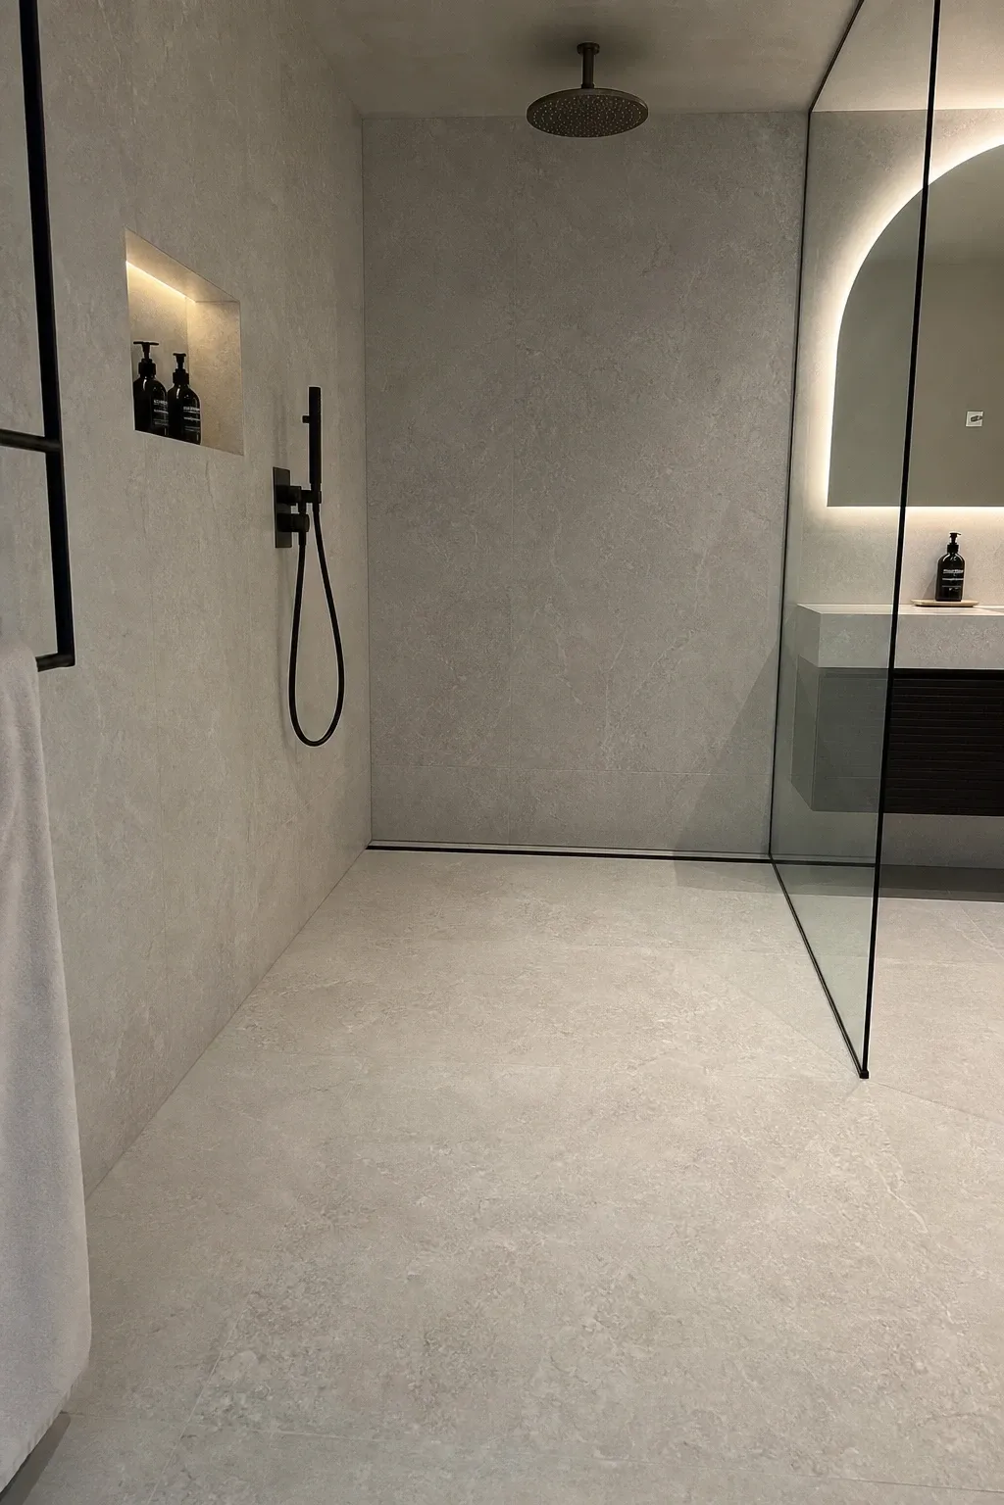
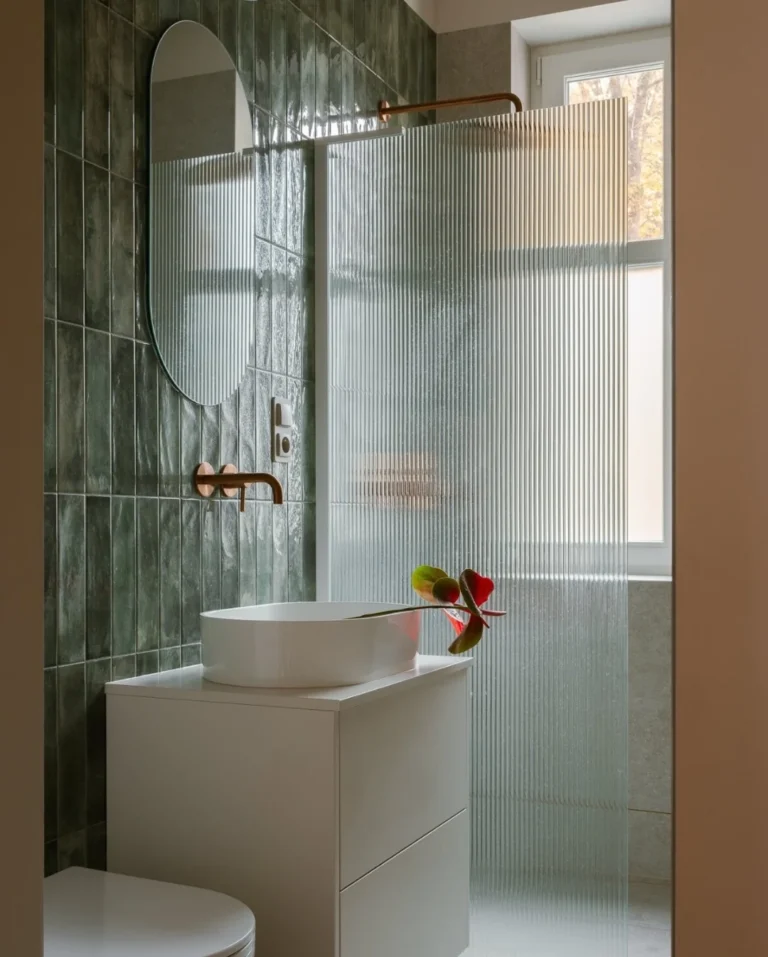
A fixed glass panel instead of a full enclosure keeps the shower open and lets your eye travel through the whole bathroom. The glass acts as a splash guard without visually cutting the room in half. In a small bathroom, that visual continuity makes everything feel bigger. A single glass panel is also easier to clean than a framed shower door with tracks and seals that collect grime.
Designer Tip: Choose low-iron glass for maximum clarity. Standard glass has a green tint that is visible from the edge. Low-iron glass is crystal clear and lets the tile work behind it show without any color distortion.
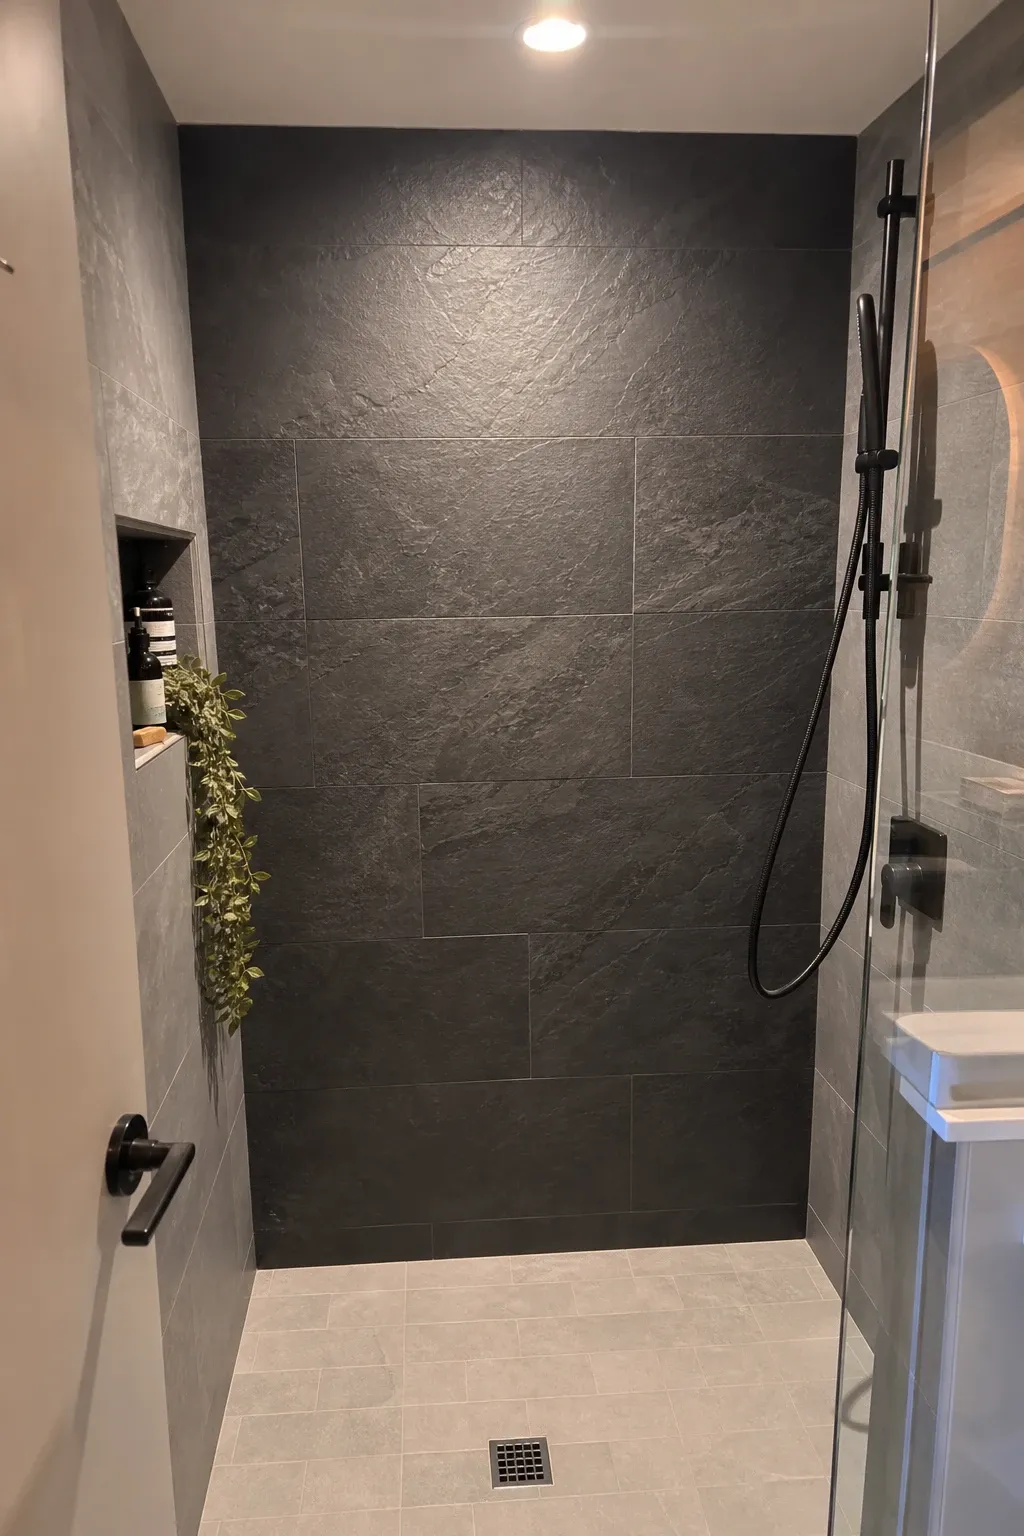
Dark charcoal or slate tile in a small walk-in shower creates depth and drama that makes the walls feel like they recede. The dark color hides water spots and soap buildup better than light tile, which is a practical bonus. Pair the dark walls with lighter flooring and a glass partition to keep the shower from feeling like a cave. The contrast between dark walls and light floor adds visual interest.
Designer Tip: Use large-format tiles on dark shower walls. Fewer grout lines mean the wall reads as a single surface rather than a grid of small tiles. Large tiles also make small spaces look bigger because the brain registers fewer lines as more space.
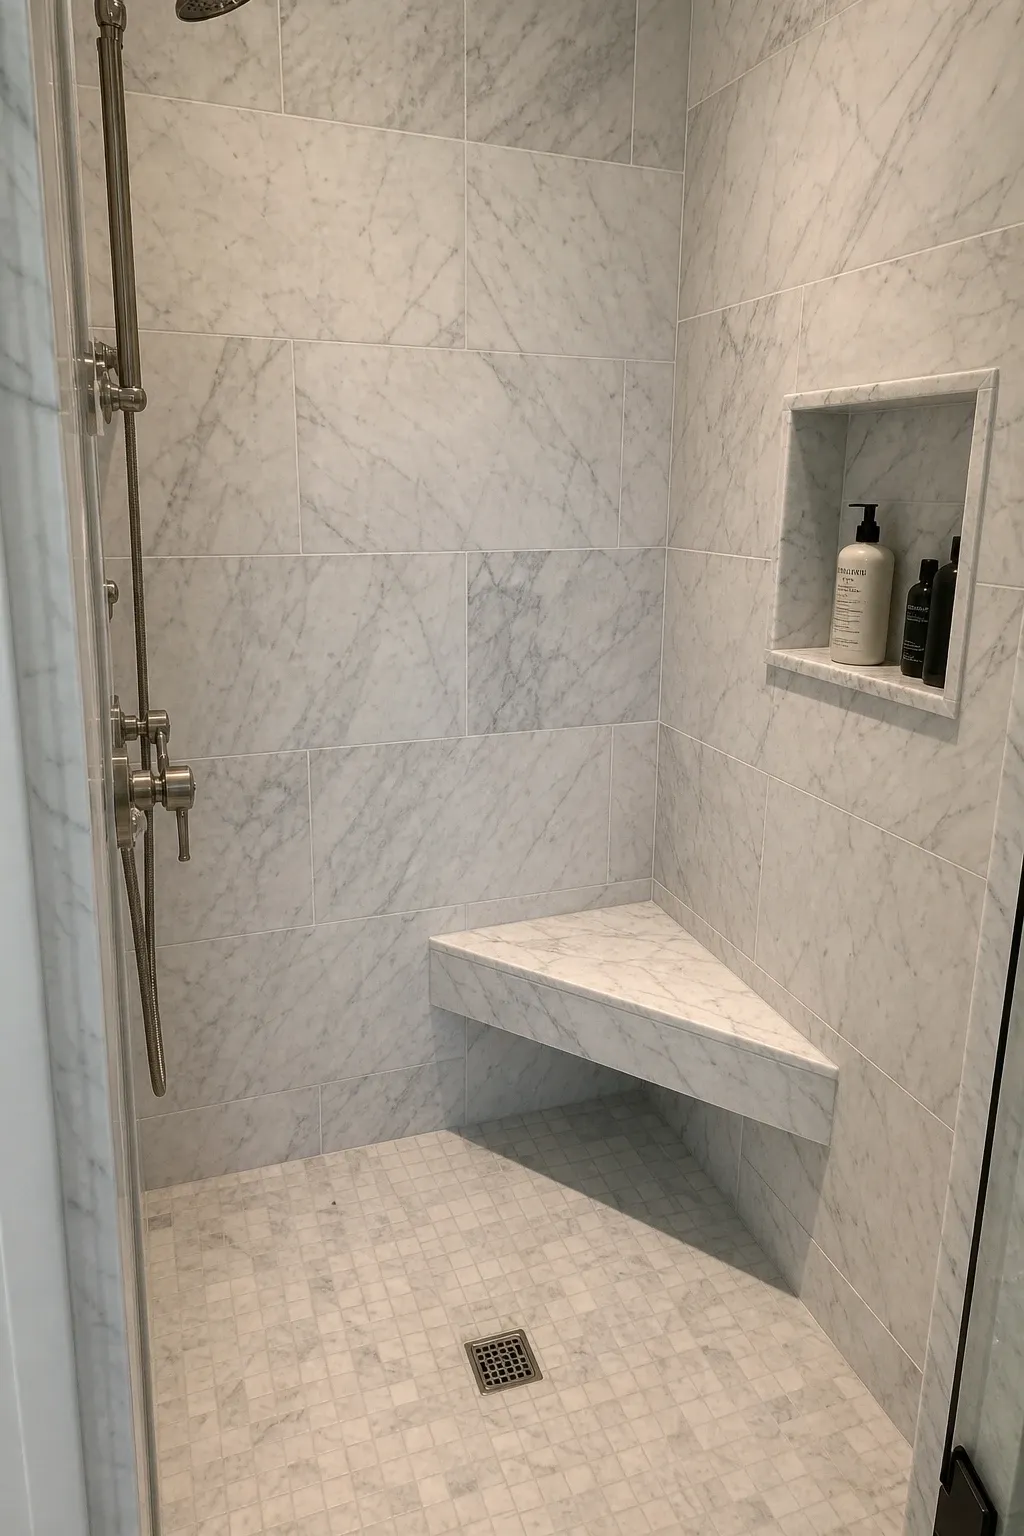
Carrara marble tile with gray veining on every surface creates a seamless, high-end look that makes a small shower feel like a spa. A built-in bench or seat along one wall adds function without taking up much floor space. The bench is useful for shaving legs, sitting during a steam, or just setting shampoo bottles. When the bench is tiled in the same marble as the walls, it disappears into the design.
Designer Tip: Seal marble tile before grouting and again after installation. Marble is porous and stains easily in wet environments. A quality impregnating sealer protects the stone without changing its appearance. Reseal once a year to maintain protection.
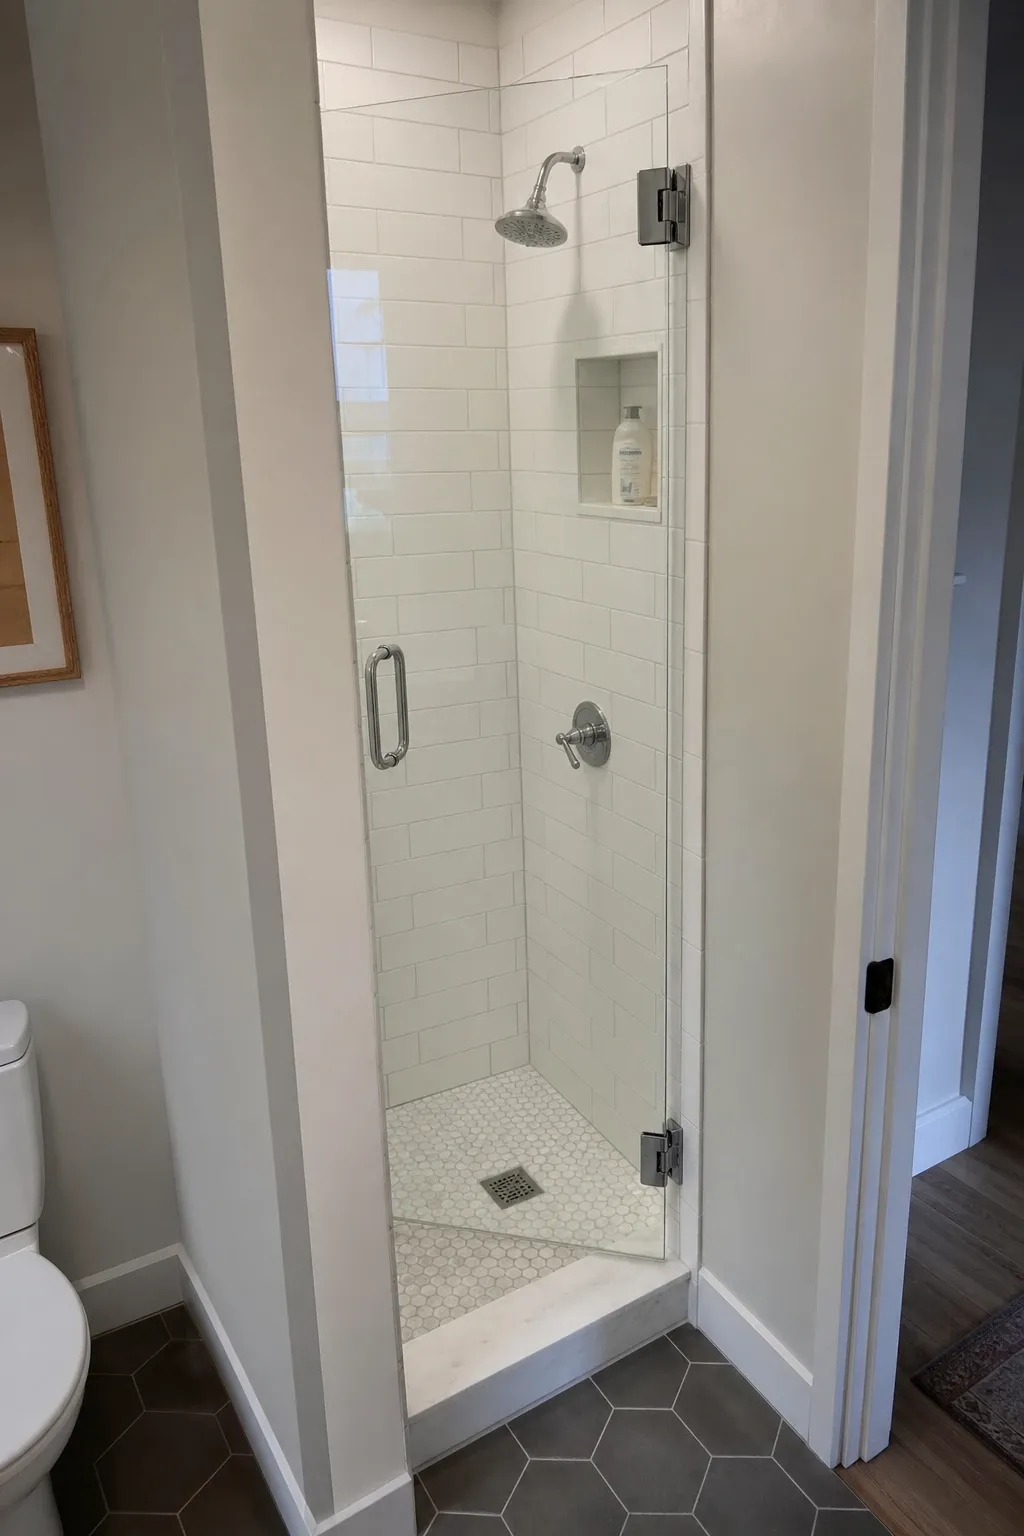
A frameless pivot door swings open on a single hinge point and takes up less space than a sliding door track or a framed swing door. The minimal hardware keeps the look clean and uncluttered. In a small shower, every inch of visual clutter matters, and a frameless door is about as minimal as it gets. The glass door also keeps water contained without the bulky frame that traditional shower doors require.
Designer Tip: Make sure the pivot door swings outward, not into the shower. An inward-swinging door in a small shower hits the wall or the bench and limits how far it can open. Outward swing uses bathroom floor space, which is less constrained than the shower interior.
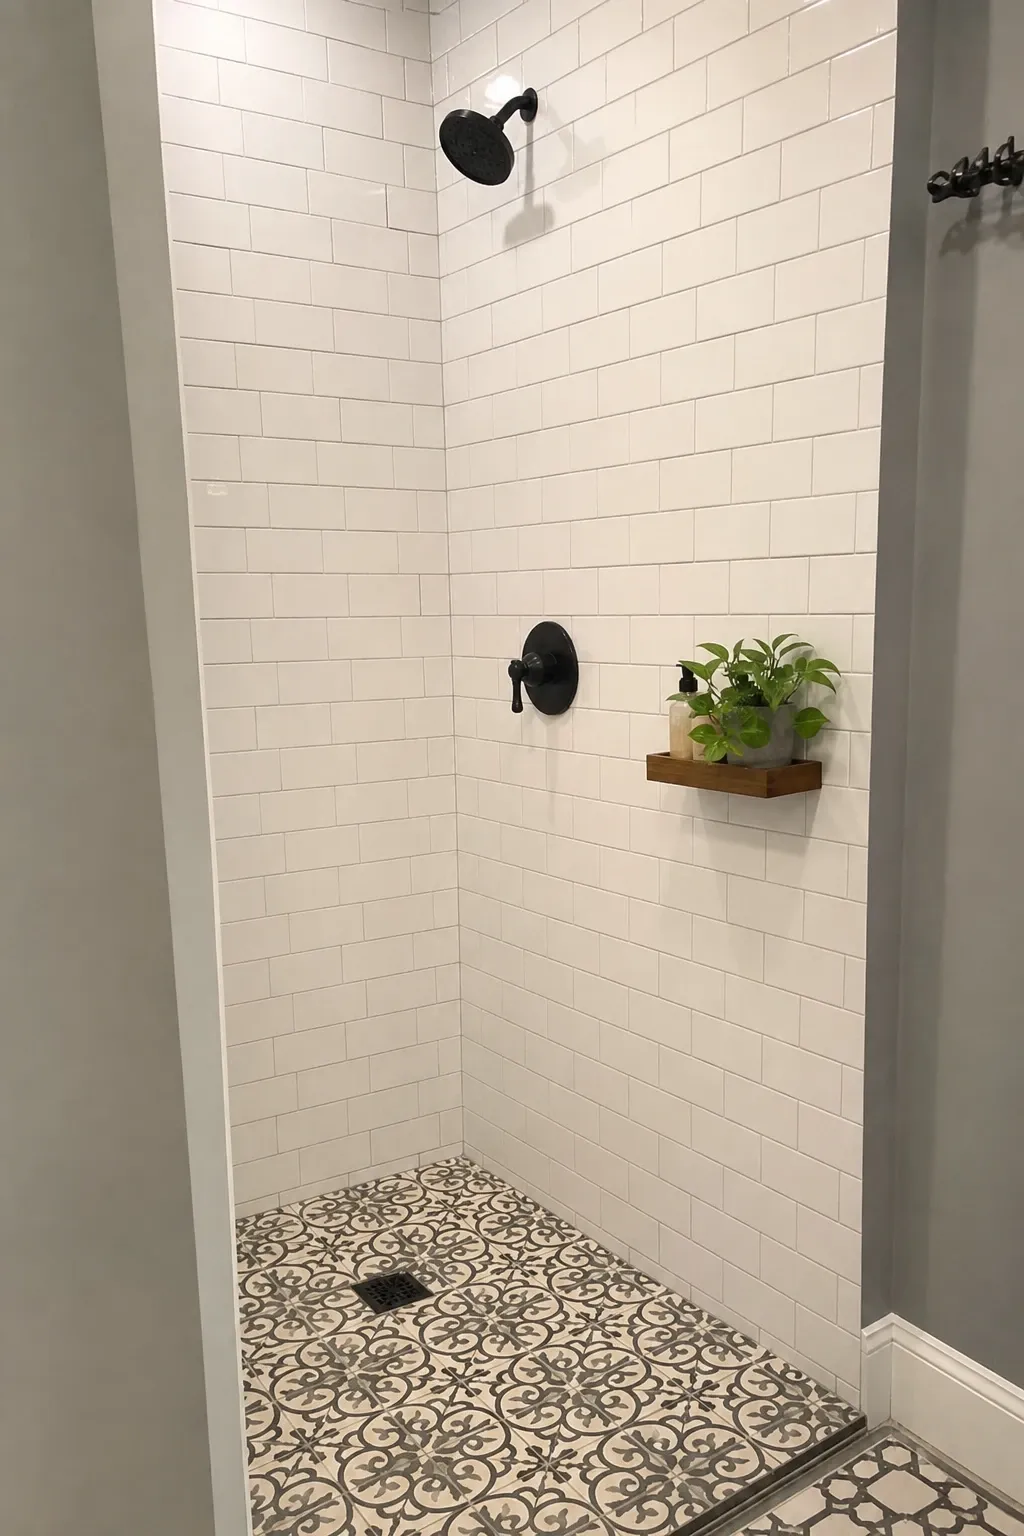
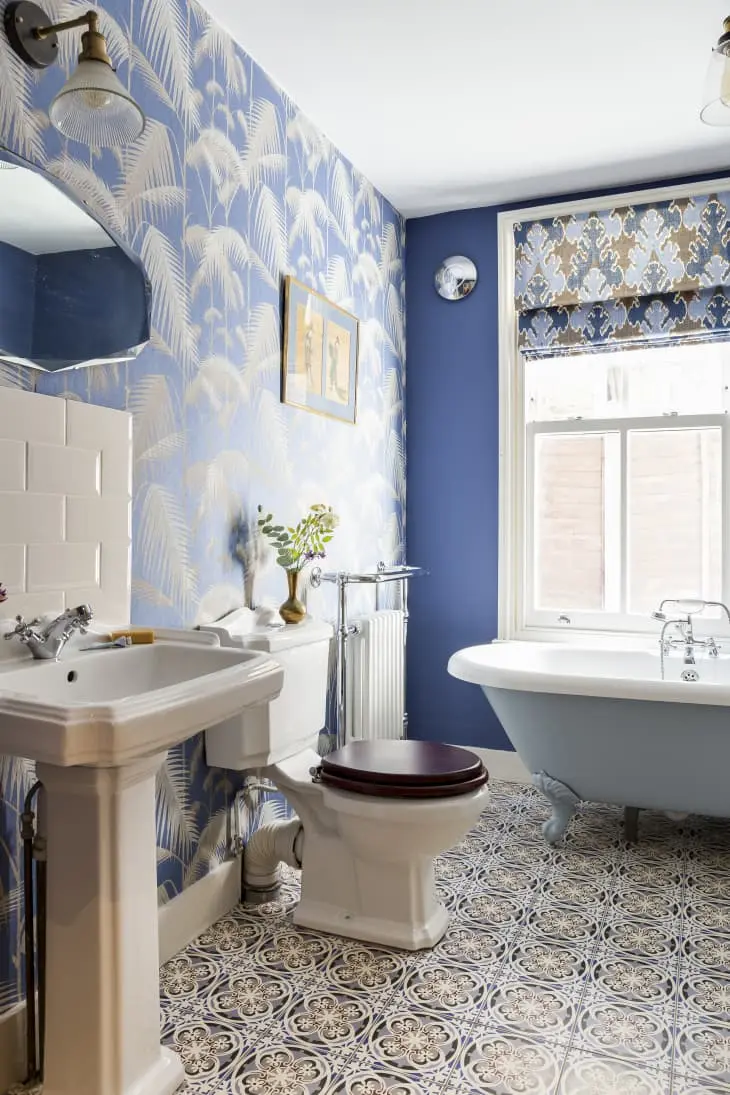
Patterned cement tiles on the shower floor or accent wall bring personality and character to a small space. The bold patterns distract from the compact size and give the eye something interesting to focus on. Moroccan, Spanish, or geometric cement tile patterns all work well. Use them on one surface, either the floor or one wall, and keep the remaining surfaces simple so the pattern has room to shine.
Designer Tip: Cement tiles need to be sealed thoroughly before use in a shower. They are more porous than porcelain or ceramic. Apply two coats of penetrating sealer before grouting and a topcoat after. Without proper sealing, cement tiles stain and deteriorate quickly in wet conditions.
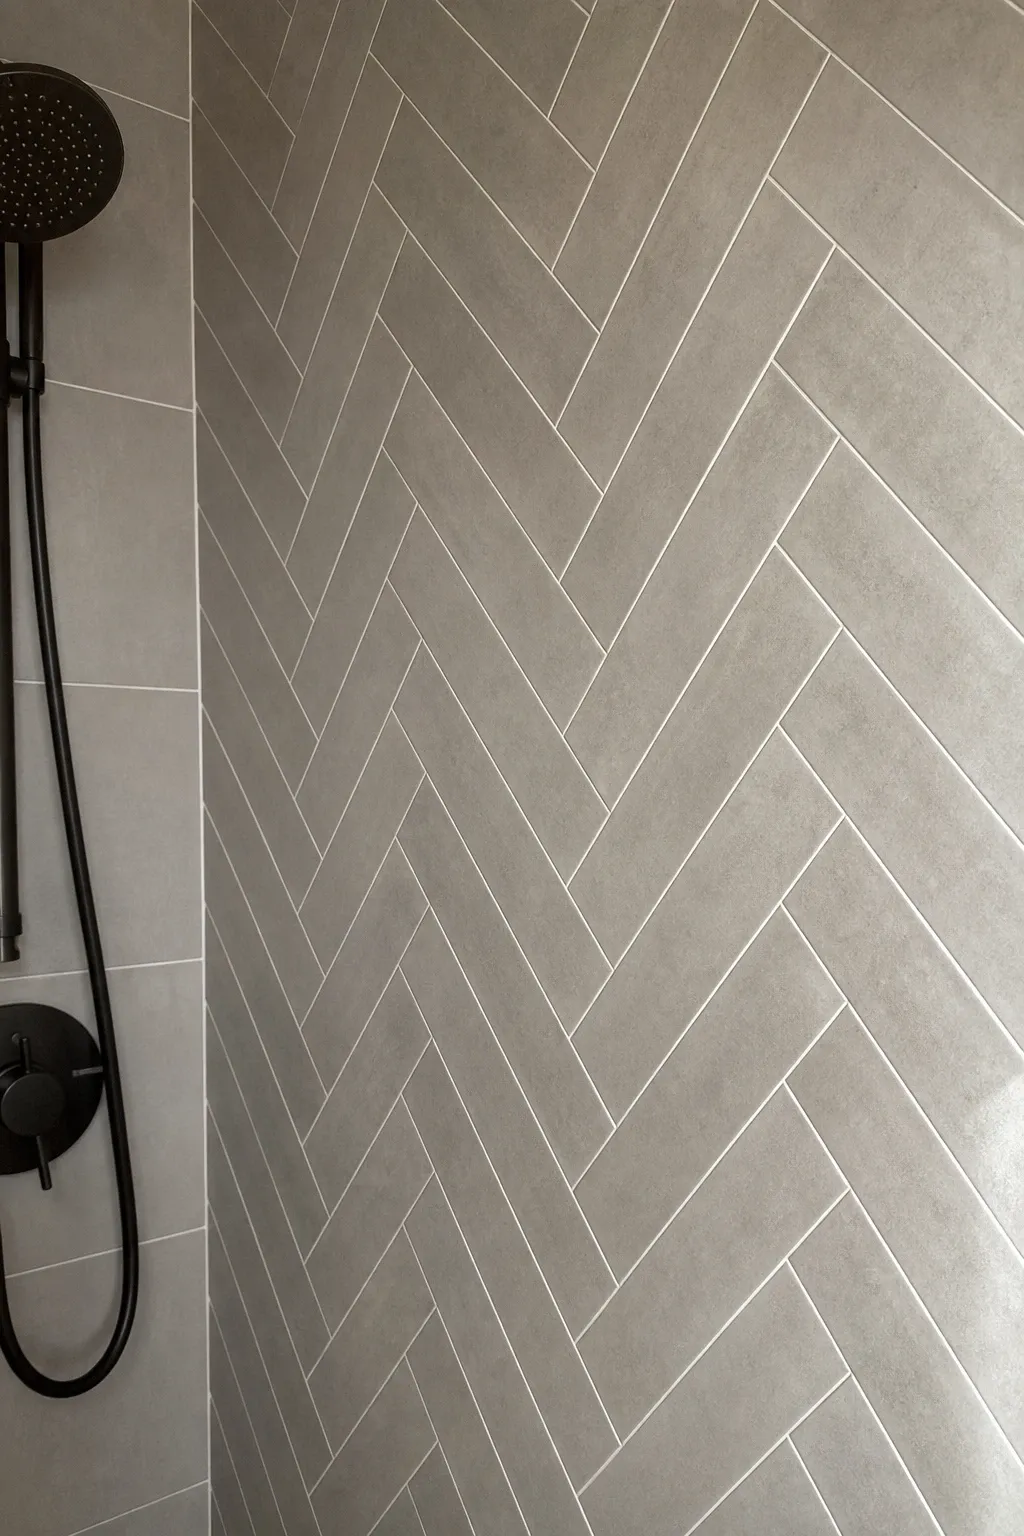
Laying rectangular tiles in a herringbone pattern on the shower wall adds movement and visual texture without changing the tile color. The V-shaped zigzag pattern draws the eye upward and makes the shower walls feel taller. Herringbone works with subway tiles, marble tiles, and even wood-look porcelain planks. It is one of the simplest ways to make basic tiles look custom and expensive.
Designer Tip: Use a contrasting grout color to highlight the herringbone pattern, or a matching grout color for a subtle textured effect. White tile with gray grout shows every chevron clearly. White tile with white grout gives a softer, wave-like appearance.
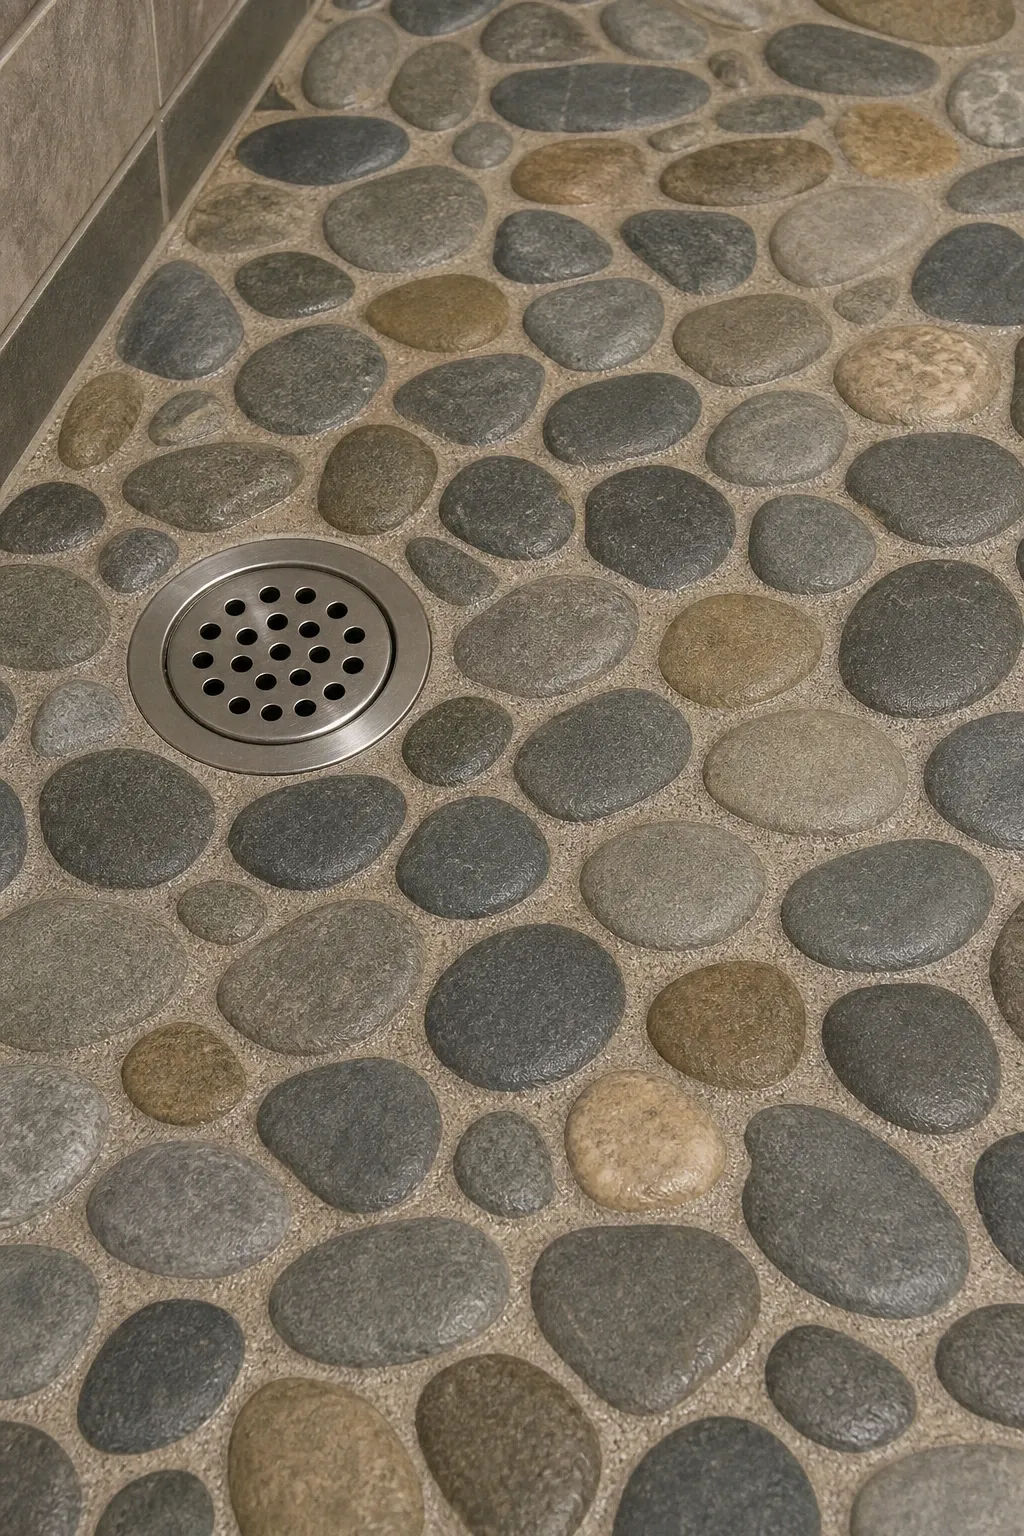
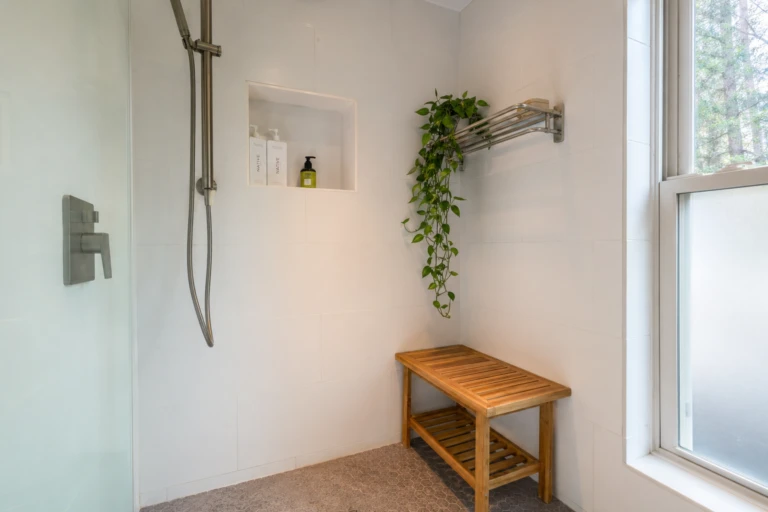
River stone pebble tiles on the shower floor create a spa-like experience underfoot. The rounded stones feel like a foot massage when you step on them and provide natural grip on wet surfaces. The organic shape and earthy colors add warmth to the shower that flat tiles cannot match. River stone floors work best in showers with neutral wall tiles that let the floor be the feature.
Designer Tip: River stone floors have a lot of grout surface area because of the irregular stone shapes. Use an epoxy grout rather than cement grout for better water resistance and easier cleaning. Cement grout between pebbles collects mildew quickly in shower conditions.
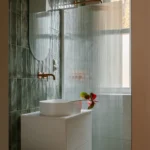
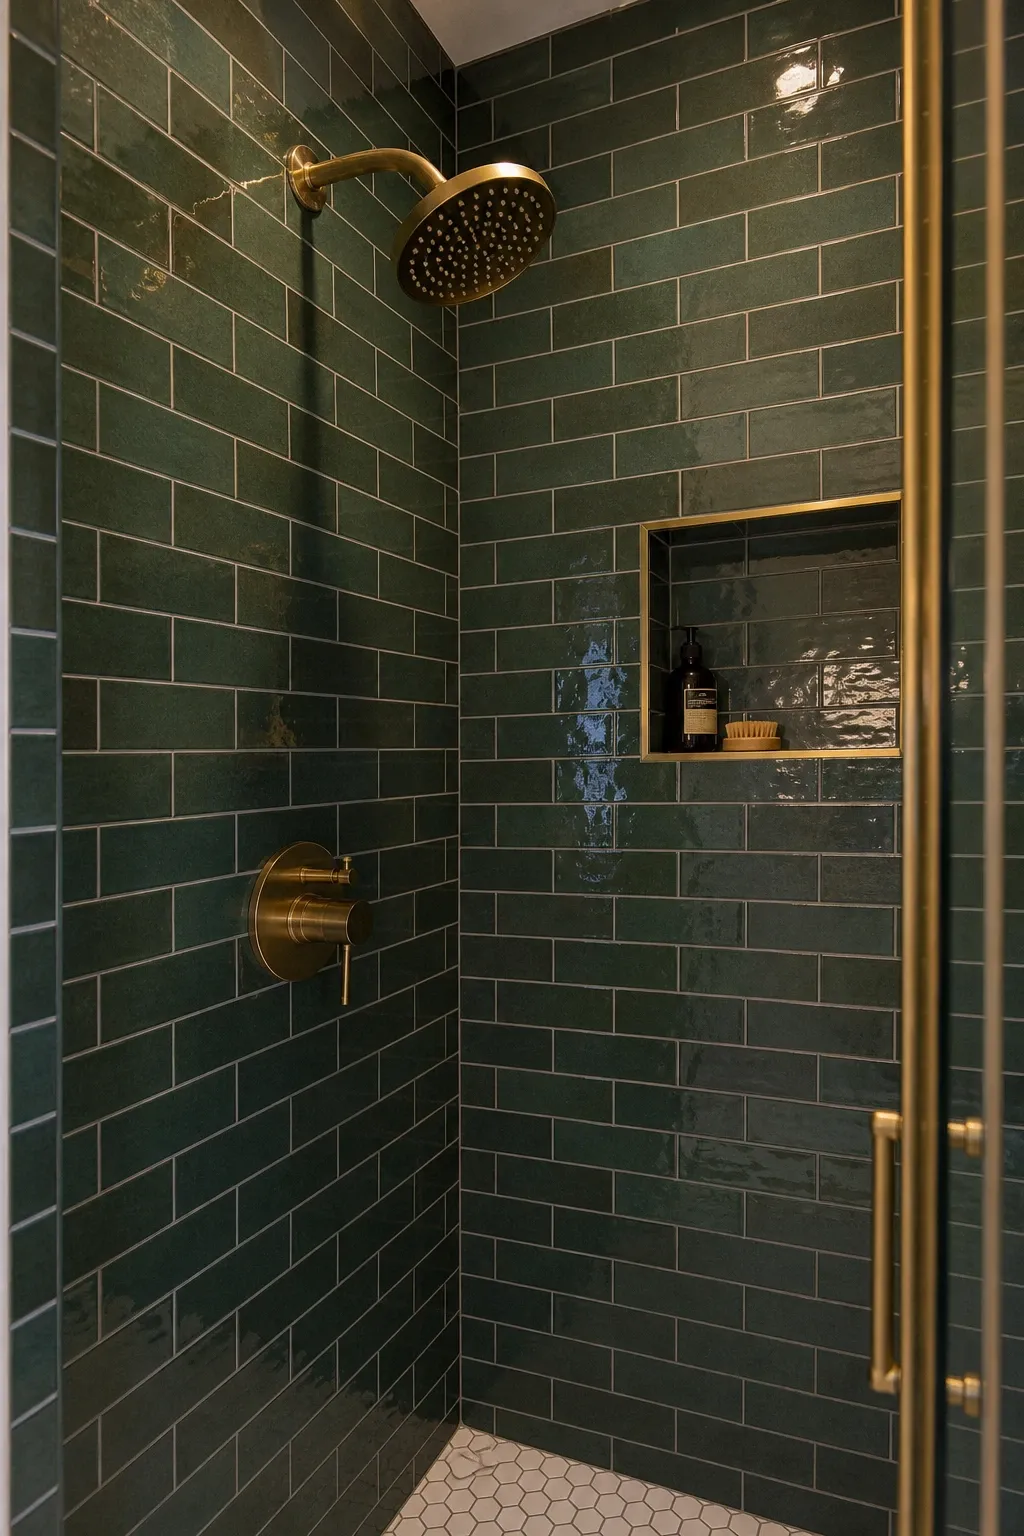
Green subway tiles in the shower bring a fresh, botanical feel that makes the space feel alive. Hunter green, sage, or emerald all work depending on the mood you want. Green tiles pair well with brass or gold fixtures for a warm combination, or with matte black for a more modern edge. The subway tile shape is classic and timeless, so the green color adds personality without making the shower feel trendy or dated.
Designer Tip: Run green subway tiles from floor to ceiling for the biggest impact. Stopping the tile at a random height with painted drywall above looks unfinished in a shower. Full-height tile is also more practical because it protects the entire wall from water damage.
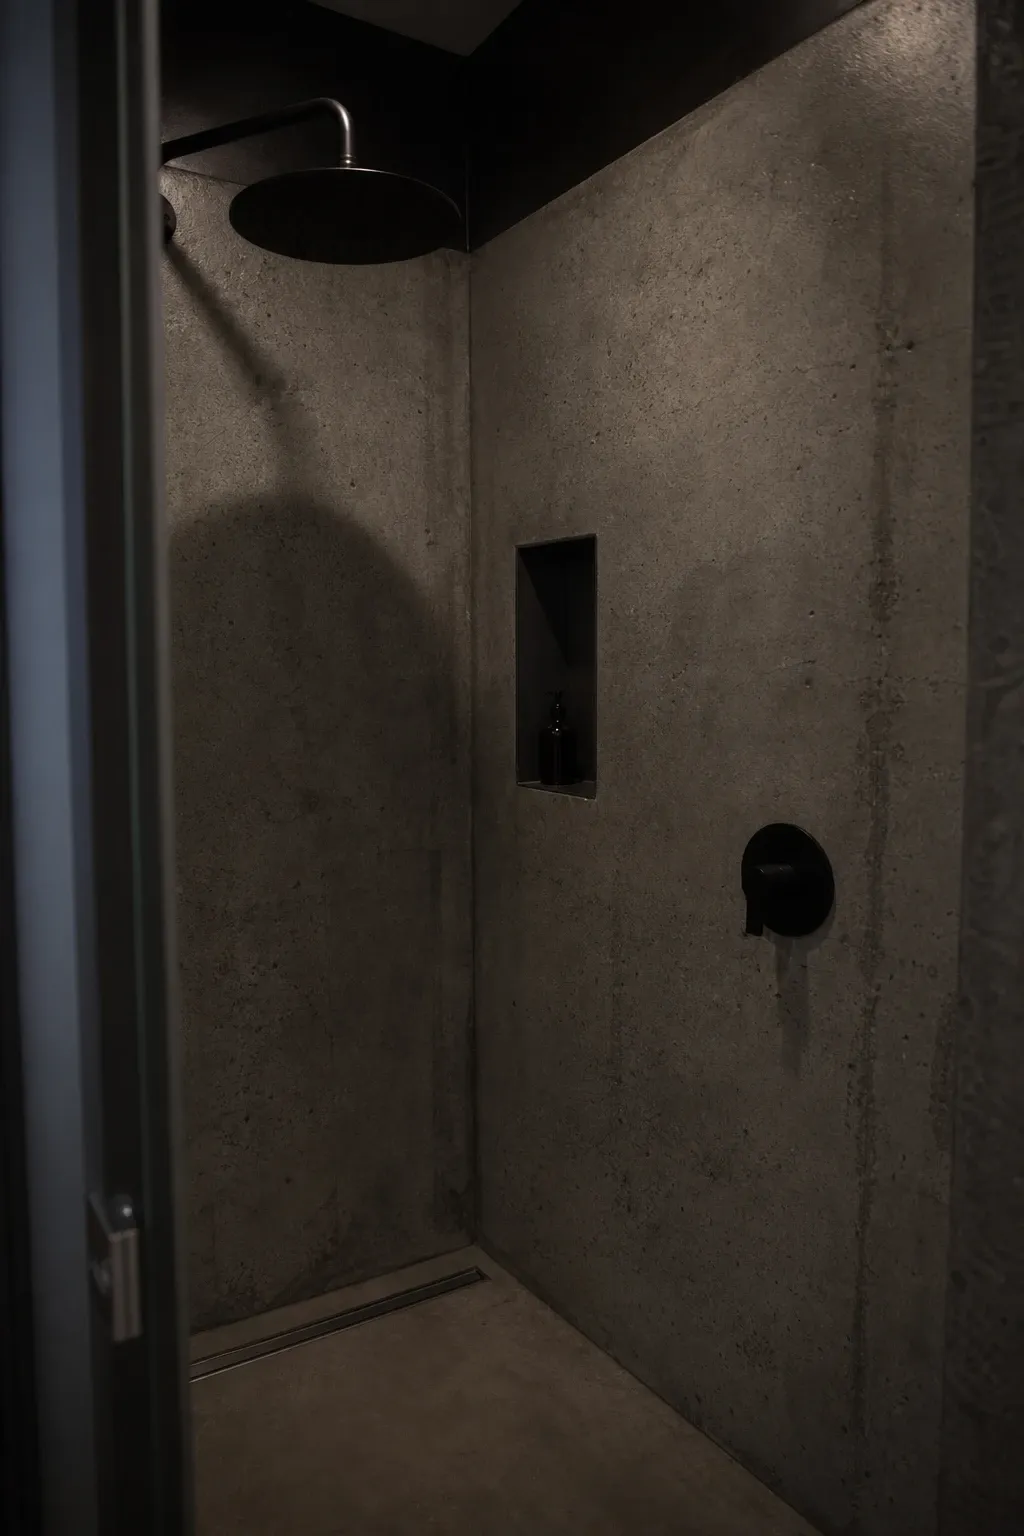
Concrete-look porcelain tiles with matte black fixtures create an industrial shower that feels modern and edgy. The gray concrete surface paired with black showerheads, handles, and drain covers has a raw, urban quality. This look works in loft-style bathrooms and modern homes. The large-format concrete tiles minimize grout lines and create a monolithic wall surface that looks clean and architectural.
Designer Tip: Use porcelain tiles that look like concrete rather than actual concrete or microcement. Porcelain is waterproof, stain-proof, and maintenance-free. Real concrete and microcement require sealing, are prone to cracking, and stain if the seal is compromised.
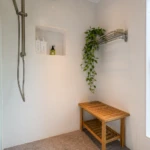
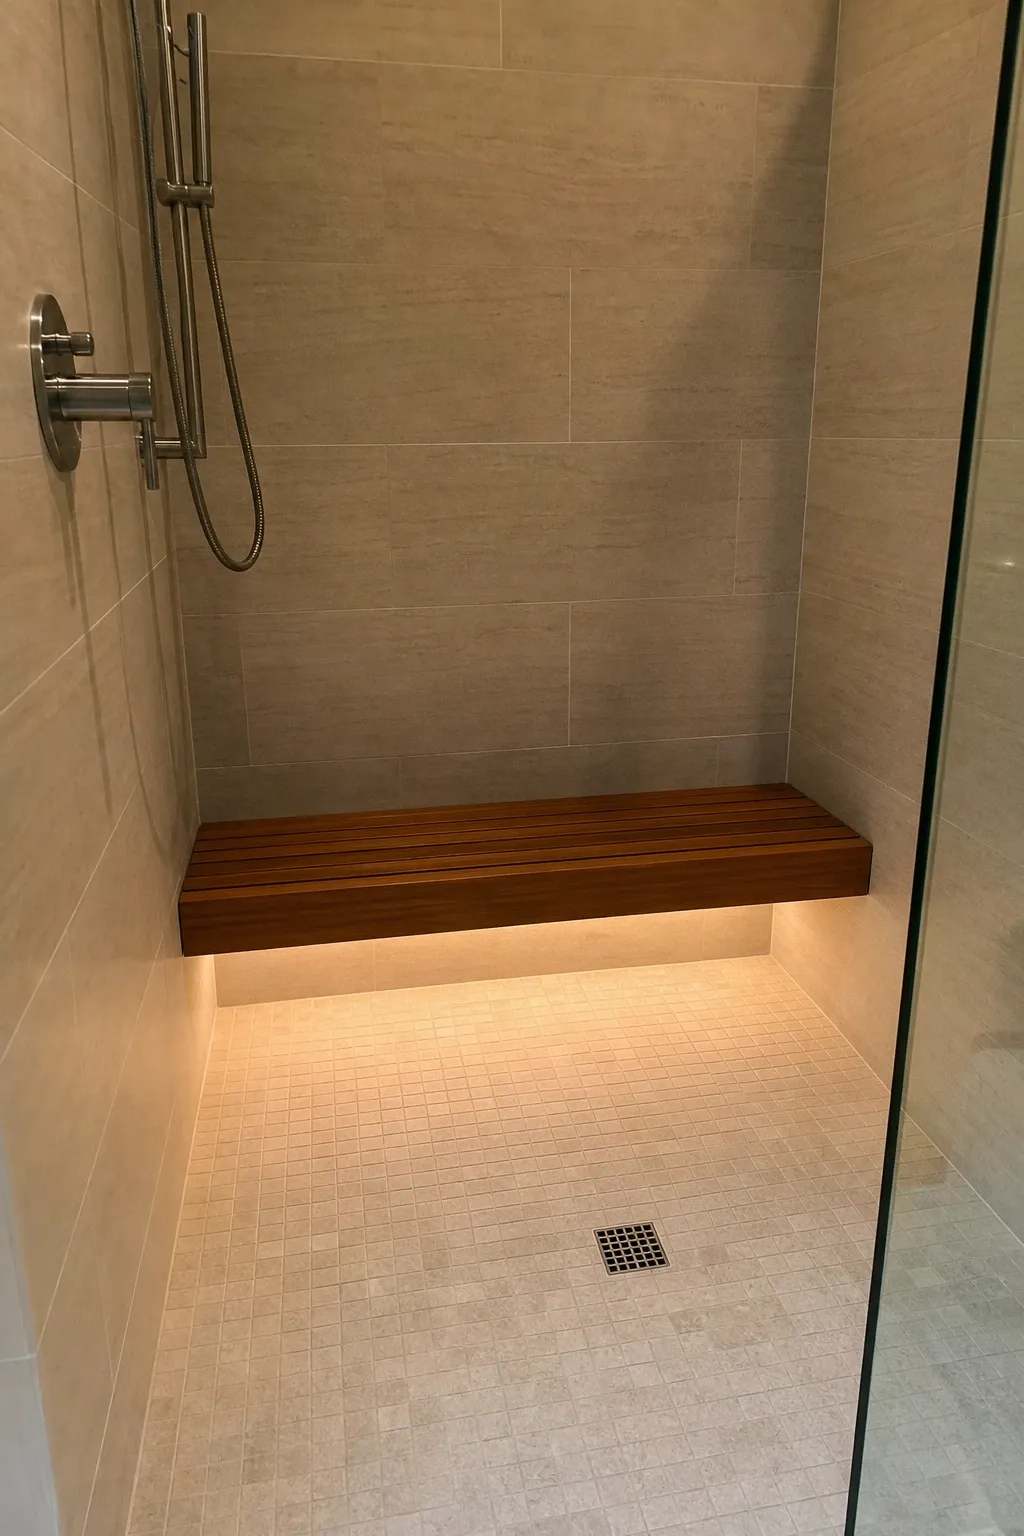
A floating teak bench mounted to the shower wall paired with recessed LED strip lighting creates a spa shower in a small footprint. The teak is naturally water-resistant and warm underfoot and to the touch. The floating mount keeps the floor clear underneath for easy cleaning and makes the bench look lighter. LED strips recessed into a wall niche or along the bench bottom add ambient light that makes the shower feel luxurious.
Designer Tip: Choose LED strips rated IP67 or higher for direct wet-area use. Regular LED strips fail quickly in shower conditions. Warm white LEDs at 2700K create a relaxing spa glow, while cool white at 4000K is better for task lighting like shaving.
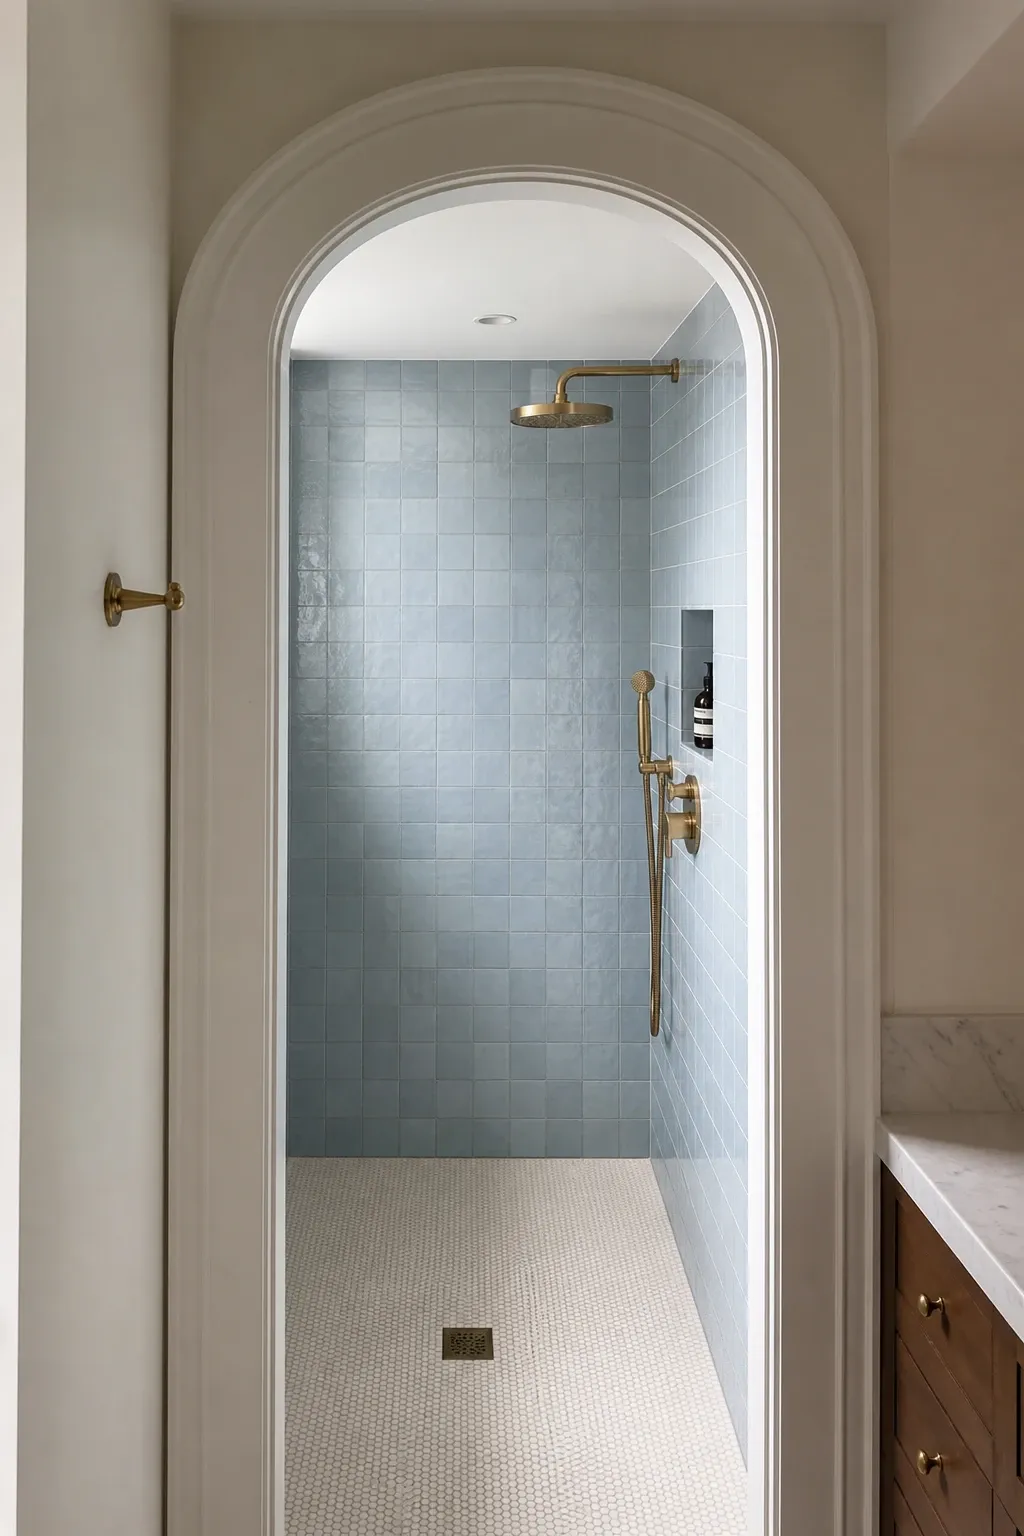
An arched opening instead of a square frame at the shower entry adds an architectural detail that makes a small shower feel more designed. The curve softens the hard lines of tile and glass and adds a European or Mediterranean touch. The arch can be created with a prefabricated form or custom built during tile installation. It is a small detail that makes a big difference in how the shower reads from outside.
Designer Tip: Keep the arch simple and proportional to the opening. A tall, narrow arch looks elegant. A wide, shallow arch can look like an afterthought. The top of the arch should be at least 6 inches higher than a standard door frame for proper visual impact.
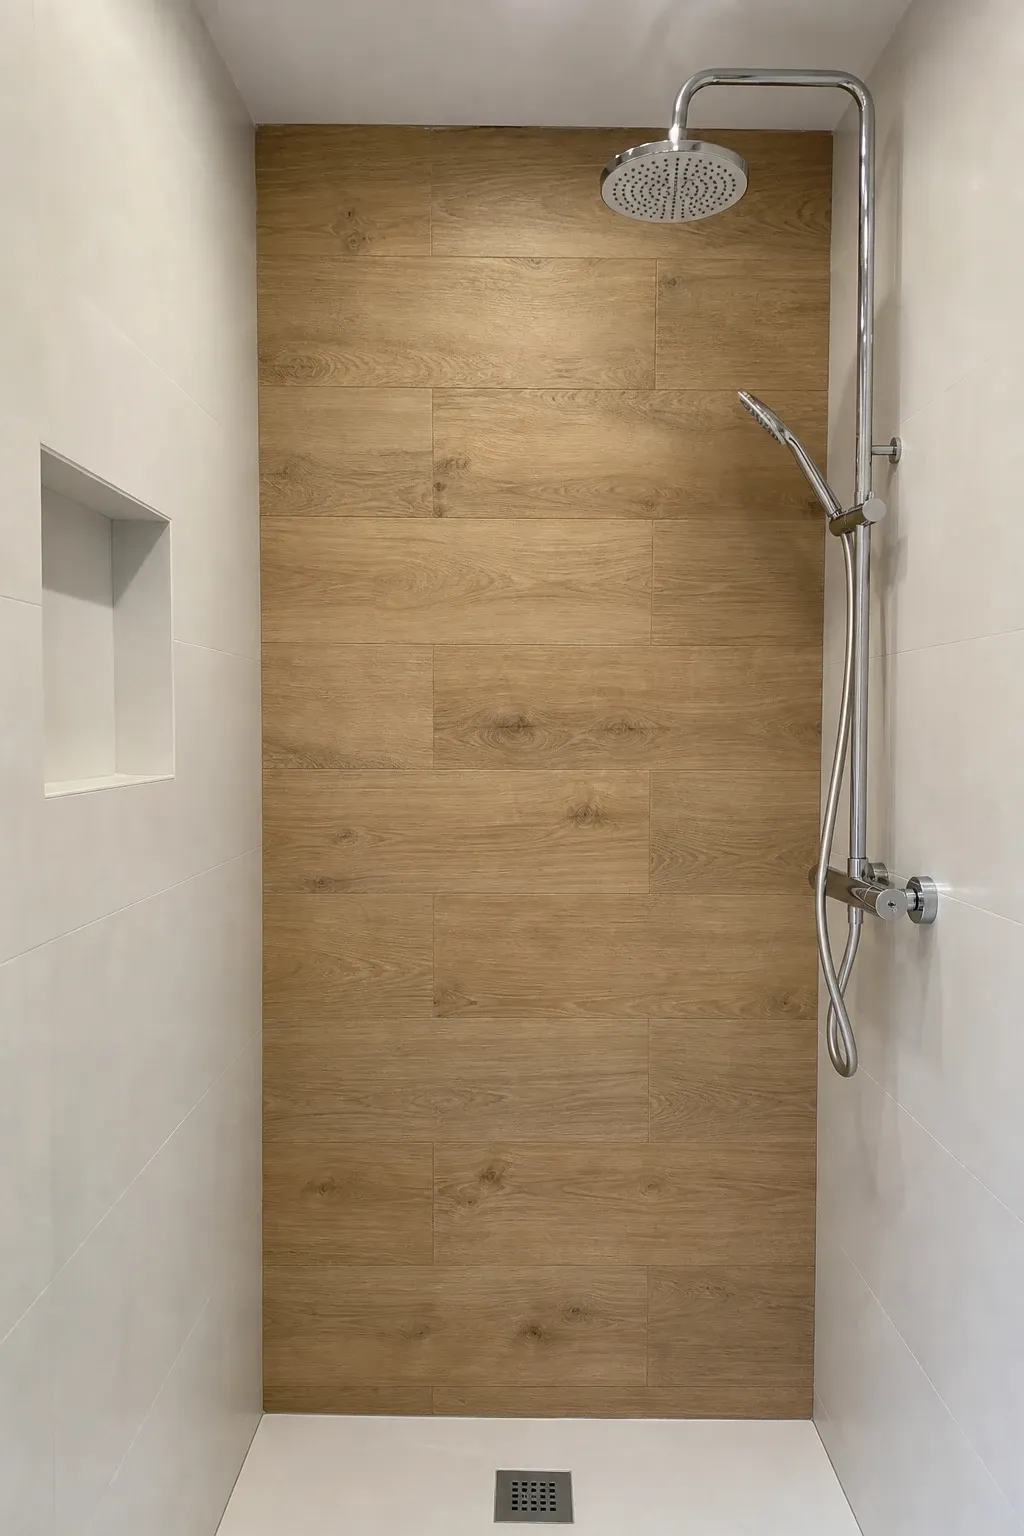
Wood-look porcelain plank tiles in the shower give you the warmth of wood without any of the moisture problems. Light Scandinavian tones like birch or ash create a calm, Nordic-inspired shower that feels like a sauna. The planks can run vertically on the walls for height or horizontally for width. Porcelain wood planks are fully waterproof and available in realistic textures that fool the eye from a few feet away.
Designer Tip: Run the wood-look tiles in one continuous direction on all walls for the most realistic effect. Changing direction wall to wall breaks the illusion. Vertical installation on all walls makes the shower feel taller, which is helpful in small spaces with standard 8-foot ceilings.
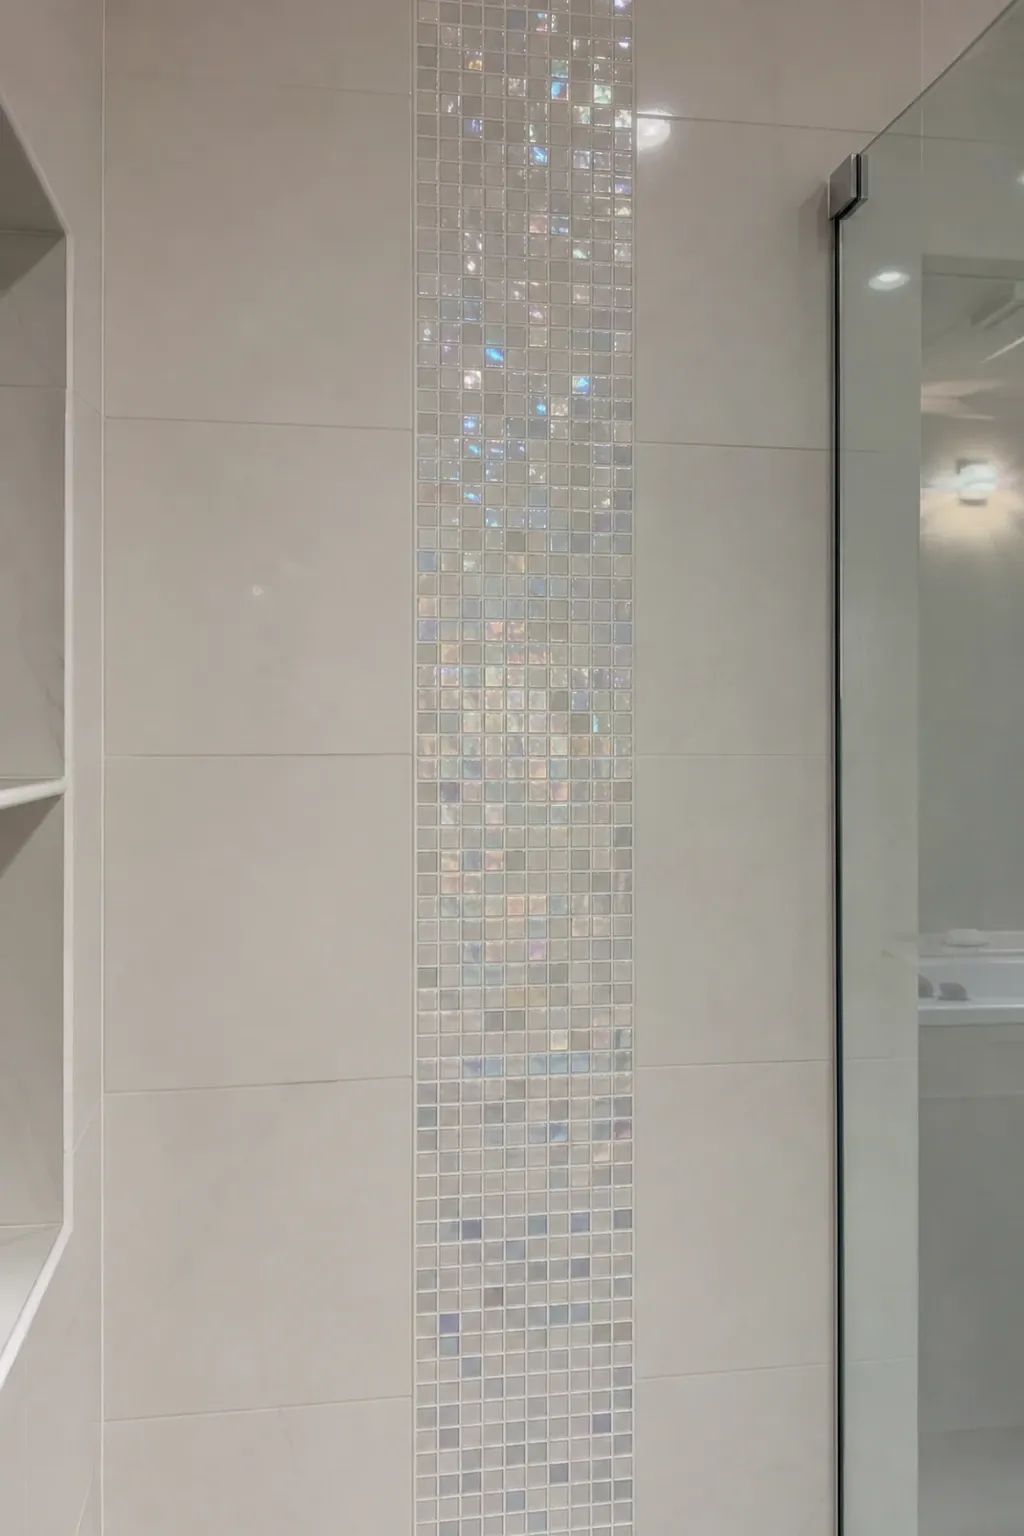
A narrow strip of iridescent glass mosaic tile running horizontally through the shower wall adds sparkle and color without overwhelming the space. The small mosaic tiles catch light and shift color as you move, creating a jewelry-like detail in an otherwise simple shower. Use the accent strip at eye level for maximum visual impact, or run it as a border at the top of a wall niche.
Designer Tip: Keep the accent strip narrow, about 2 to 4 inches tall. A wide band of mosaic in a small shower competes with the main tile and makes the walls look busy. A thin line of sparkle is the right balance between subtle and noticeable.
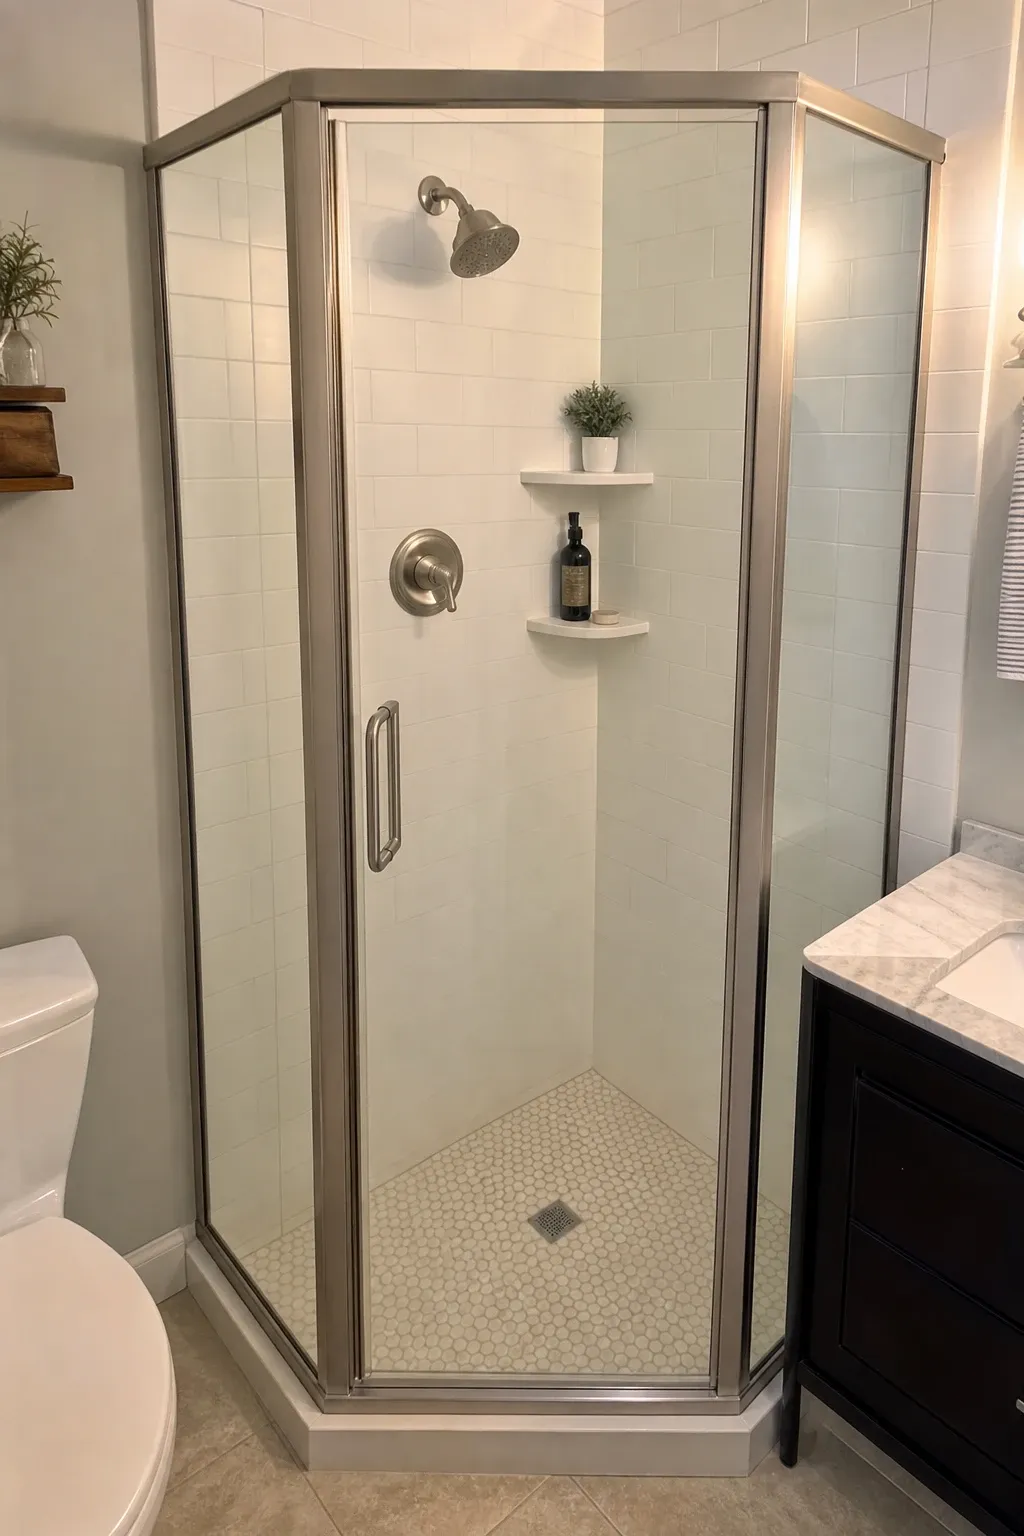
A neo-angle shower fits into a corner with an angled glass front that saves floor space in the bathroom. The diamond-shaped footprint uses the corner efficiently and leaves more open floor area in the rest of the bathroom. This layout works in bathrooms where a standard rectangular shower would block the door or crowd the vanity. The angled entry also makes getting in and out easier than a narrow straight opening.
Designer Tip: Use the same tile inside the neo-angle shower as on the bathroom floor to blur the boundary between the two spaces. When the floor tile is continuous, the shower feels like part of the bathroom rather than a separate box, and the whole room looks bigger.
Removing the shower curb entirely and using a linear drain at the wall creates a seamless wet room that is the ultimate space-saving shower design. The floor slopes gently toward the drain with no step or lip to trip over. The continuous floor from bathroom to shower makes the entire room feel like one open space. Curbless showers are also accessible for anyone with mobility issues or for aging in place.
Designer Tip: A curbless shower requires precise floor slope and waterproofing. The floor must slope at least 1/4 inch per foot toward the drain. Hire a professional for the waterproofing membrane because a leak in a curbless shower damages the subfloor and room below with no curb to contain the water.
A small walk-in shower is one of those spaces where good design matters more, not less. Every material choice, every fixture, and every layout decision is visible and felt in a small space. Pick one or two ideas from this list that match your style and budget, and focus on executing them well. A small shower done right beats a large shower done carelessly every time.
Frequently Asked Questions
What is the minimum size for a walk-in shower?
Most building codes require a minimum of 30 by 30 inches for a shower stall, but 36 by 36 inches is a more comfortable minimum for a walk-in shower. At 30 inches, the space feels very tight and limits fixture placement. If you can manage 36 by 48 inches or larger, the shower will feel much more open and usable.
Do walk-in showers need a door?
Not always. If the shower opening is positioned so water does not spray onto the bathroom floor, a doorless walk-in works fine. A fixed glass panel or a partial wall can contain most splashing. Doorless walk-in showers feel more open and are easier to clean because there is no glass door to squeegee and no hardware to maintain.
What tile size is best for a small shower?
Large-format tiles, 12 by 24 inches or bigger, generally work best on walls because fewer grout lines make the space look bigger. For floors, smaller tiles like 2 by 2 inch mosaics or penny rounds work better because they conform to the floor slope needed for drainage. The small floor tiles also provide more grout lines for grip on wet surfaces.
How do I keep a small walk-in shower from feeling dark?
Use light-colored tiles, a glass partition instead of a solid wall, and good overhead lighting. A recessed LED light rated for wet locations directly above the shower keeps the space bright. Glass partitions let bathroom light into the shower. Light tile reflects that light around the space. Avoid dark tile on every surface unless you have strong lighting to compensate.