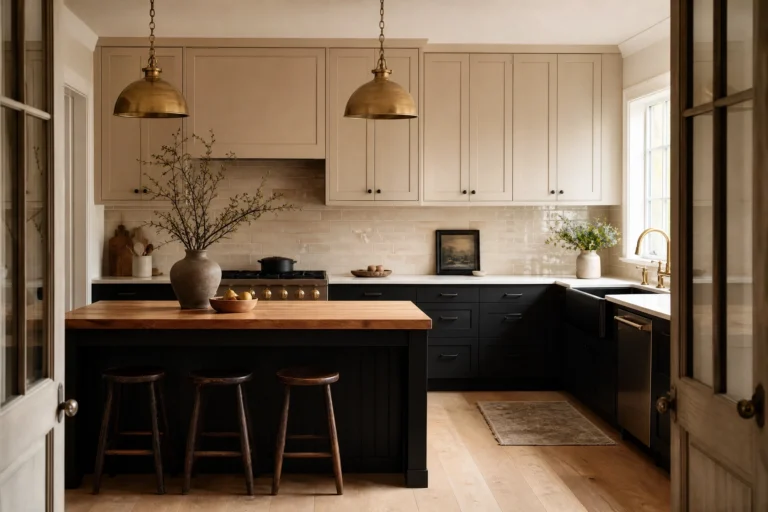
A big open kitchen is a blessing with a catch. Without walls, a huge room can feel echoey, cold, and oddly hard to cook in: the fridge is a hike away, the island floats in nowhere, and the space swallows every design choice. The fix is not more stuff. It is structure: zones, anchors, and scale moves that make a big room feel intentional. Here are 26 ideas that do exactly that.
The Layout Move
Before anything else, the bones. These layout decisions decide whether a big open kitchen flows or flops.
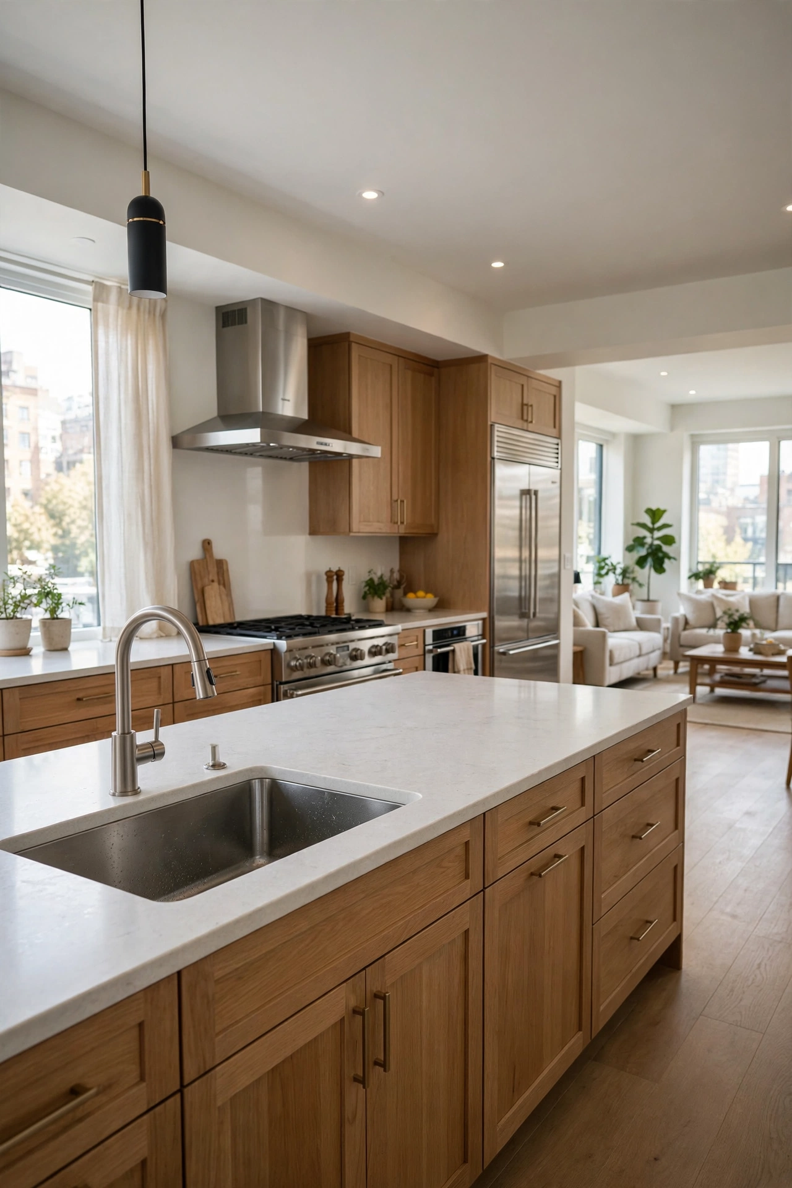
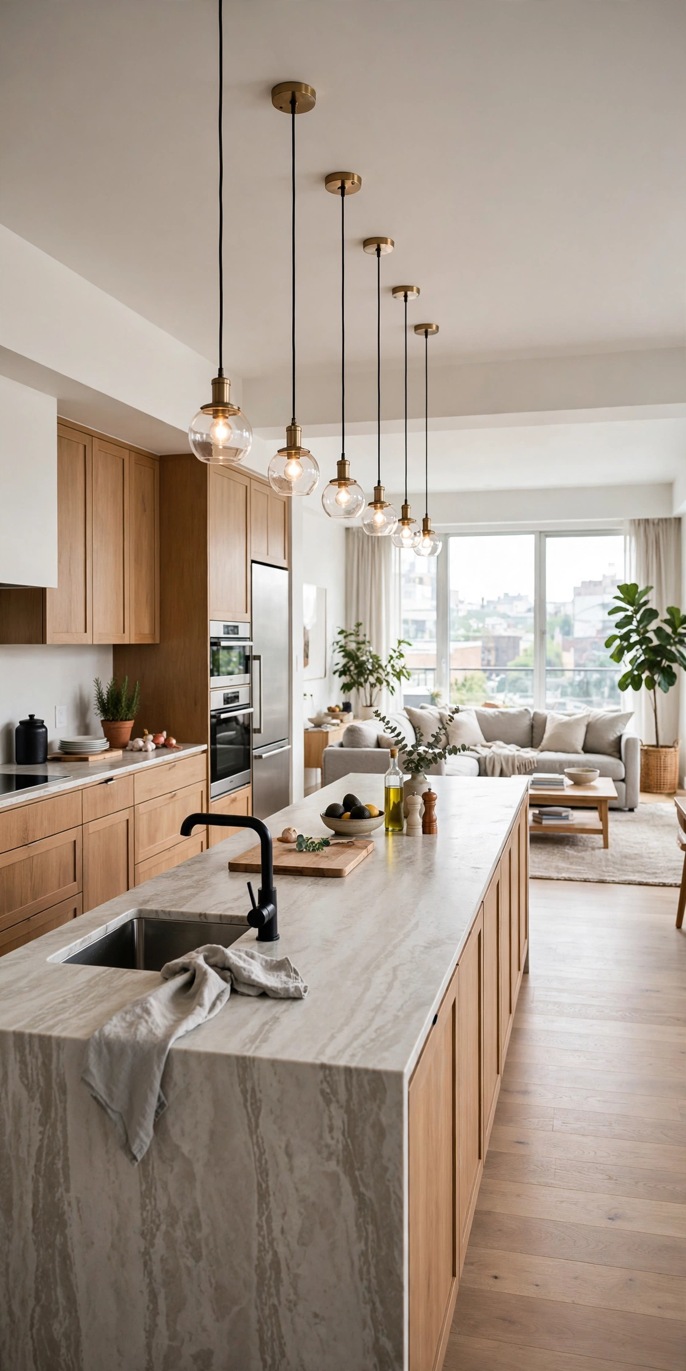
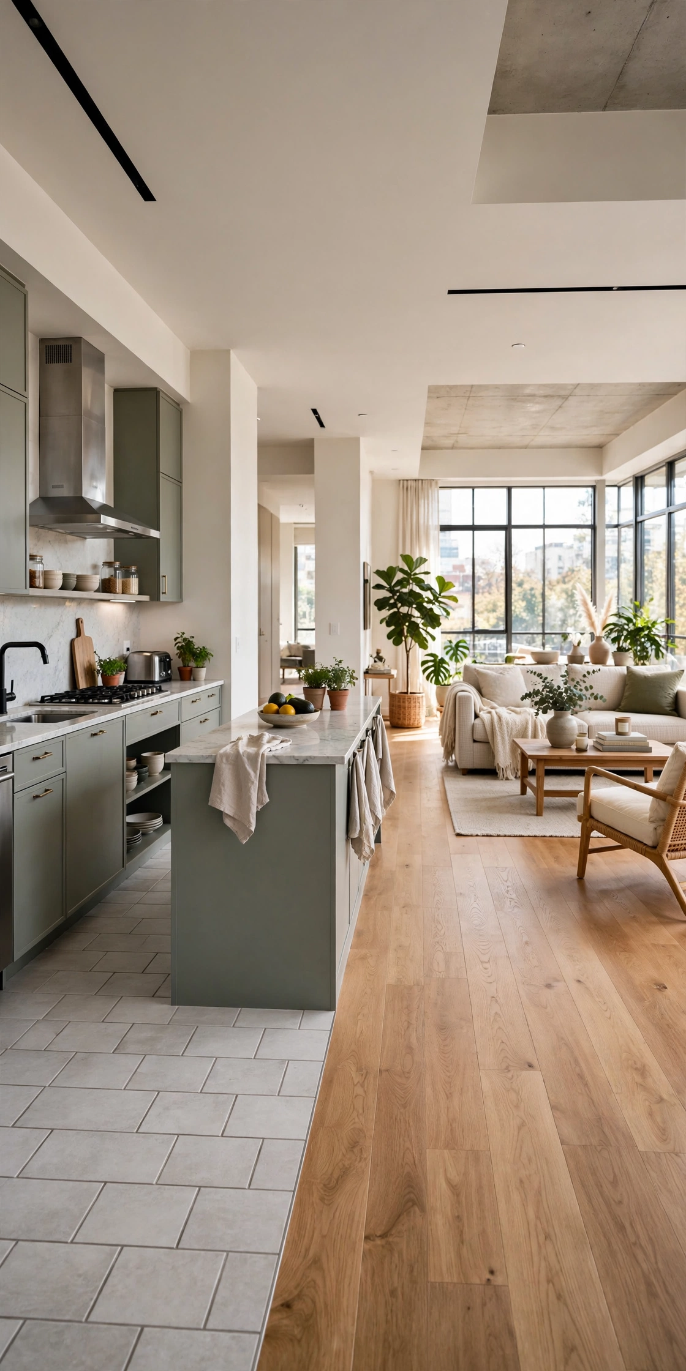
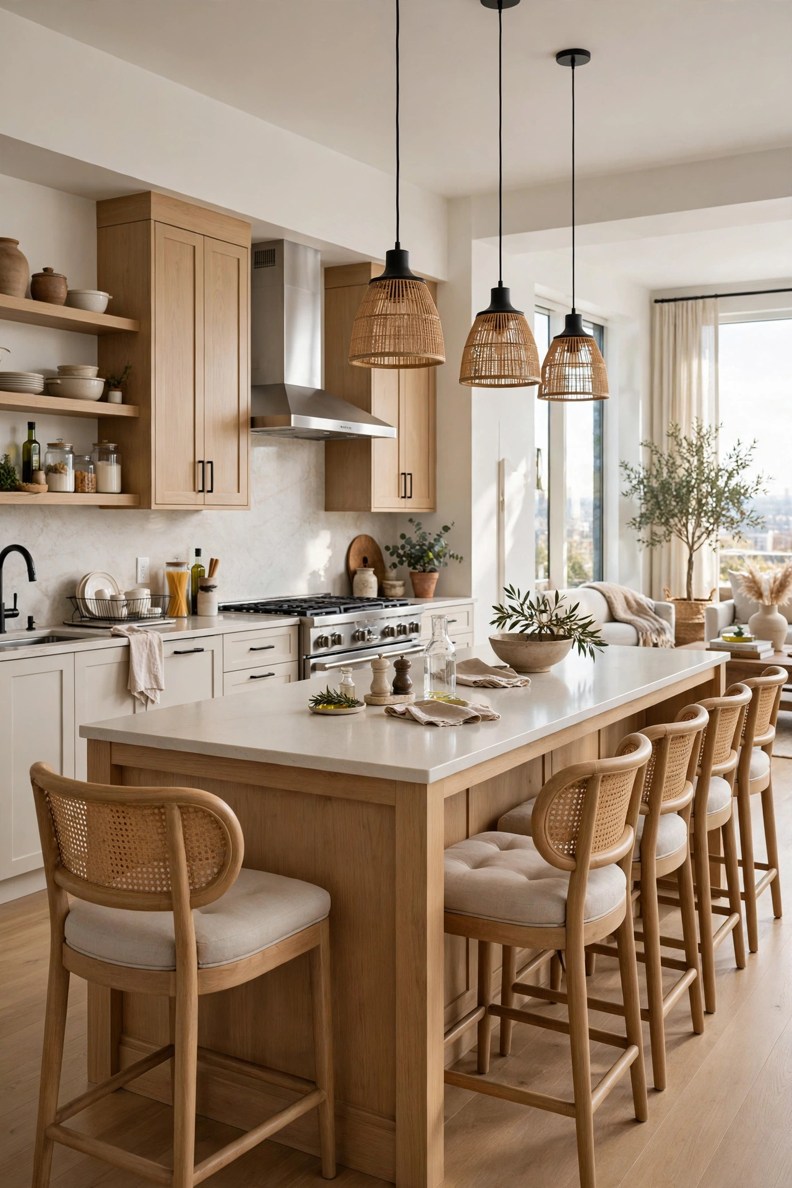
A long island placed perpendicular to the living area acts as a soft wall between cooking and lounging. It keeps the sightlines open while giving the kitchen a clear edge. This is the single most important move in an open plan: without it, the kitchen bleeds into the living room and neither space feels finished. Size the island to the room, and suddenly the plan reads.
Quick Tip: An island 3 to 4 feet deep gives room for prep on one side and seating on the other. Any shallower and it is just a counter.
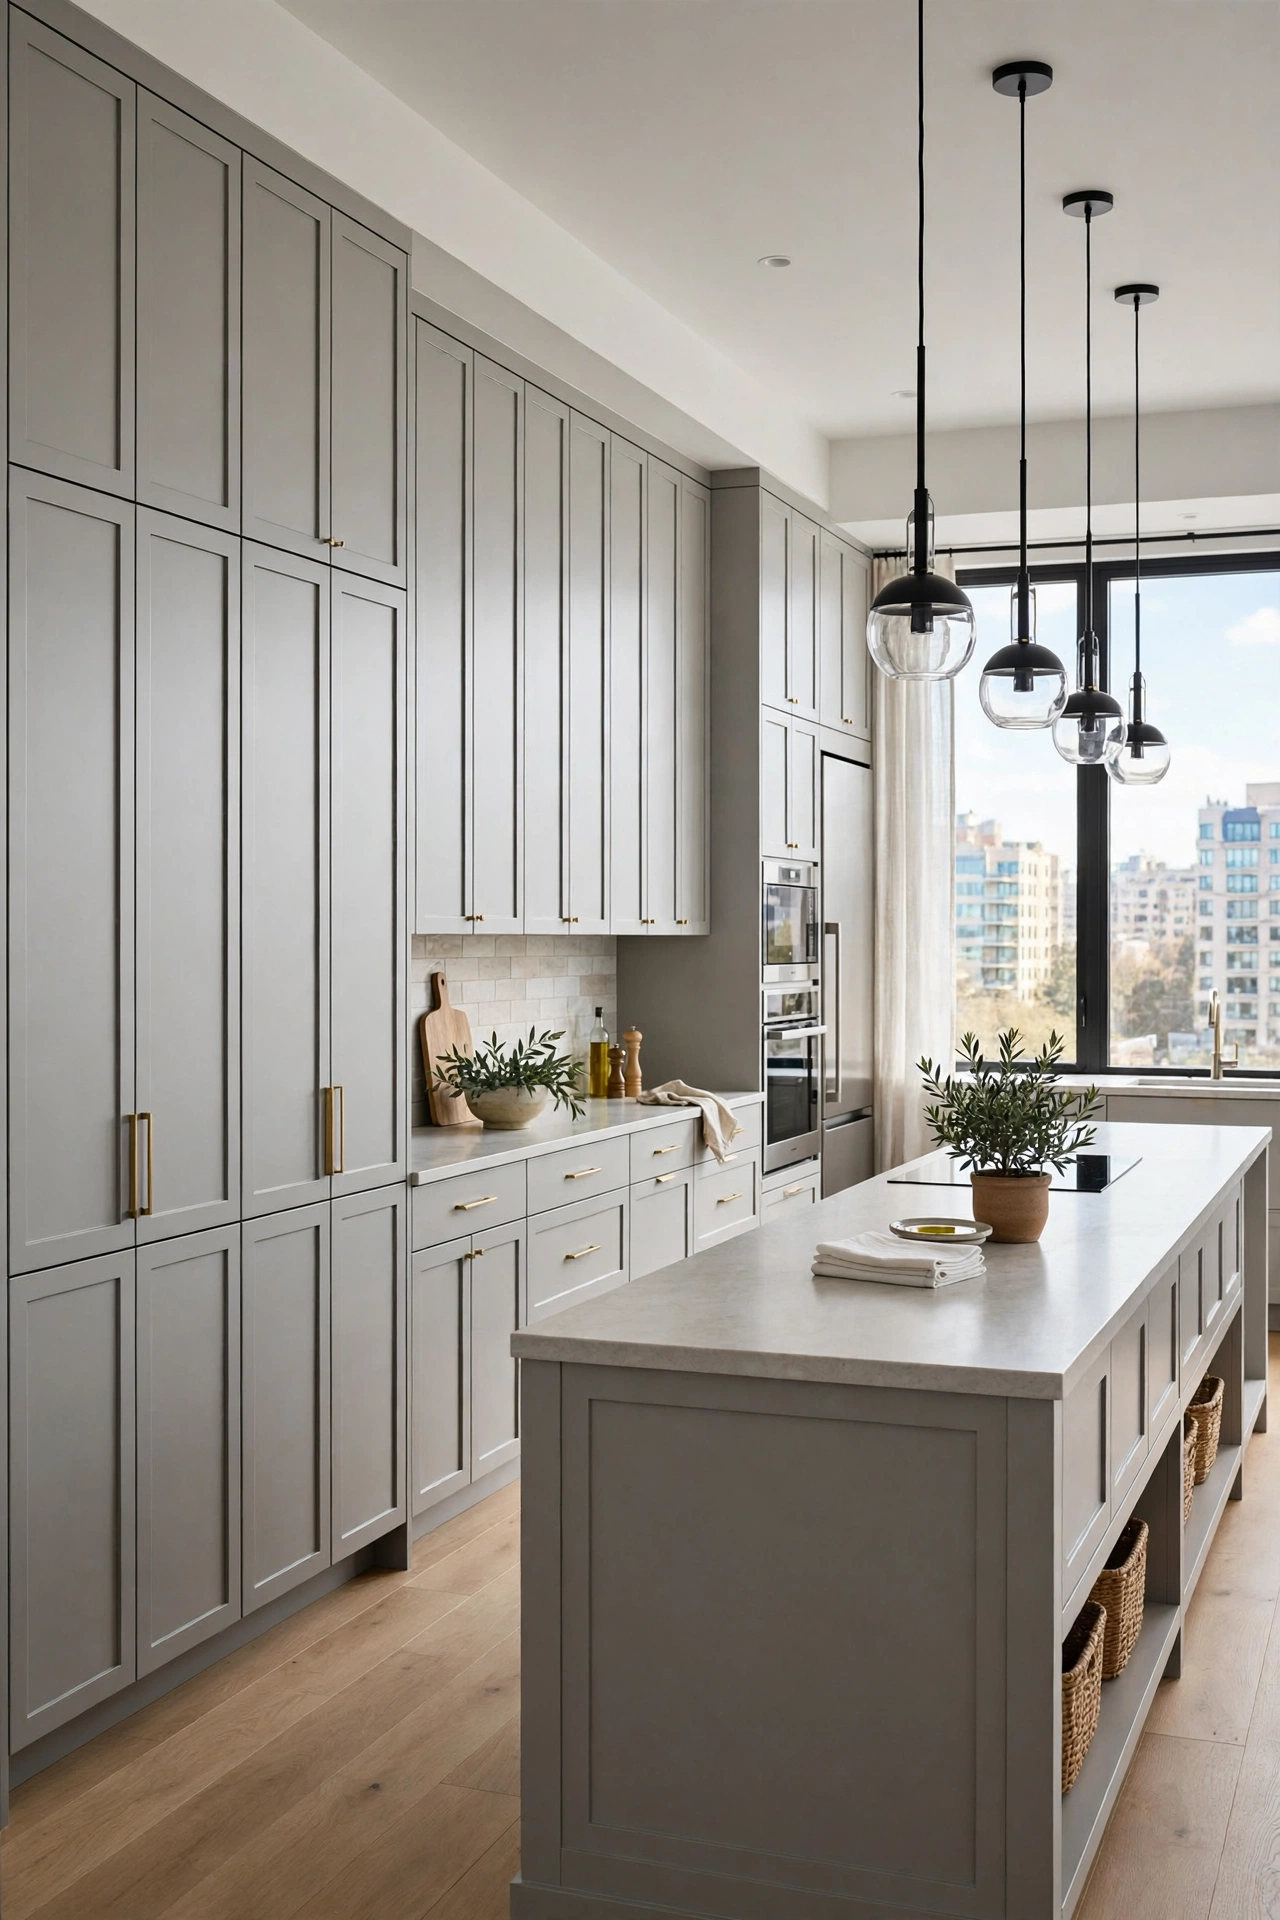
A full galley wall of tall cabinets on one side, with a parallel island, gives big kitchens the efficiency of a galley and the openness of an island plan. The wall holds ovens, fridge, and storage; the island handles prep and seating. Everything is within reach, yet the room stays airy. This hybrid is the workhorse layout for serious cooks with big rooms.
Worth Knowing: Leave at least 42 inches between the wall run and the island, 48 if two cooks share the space.
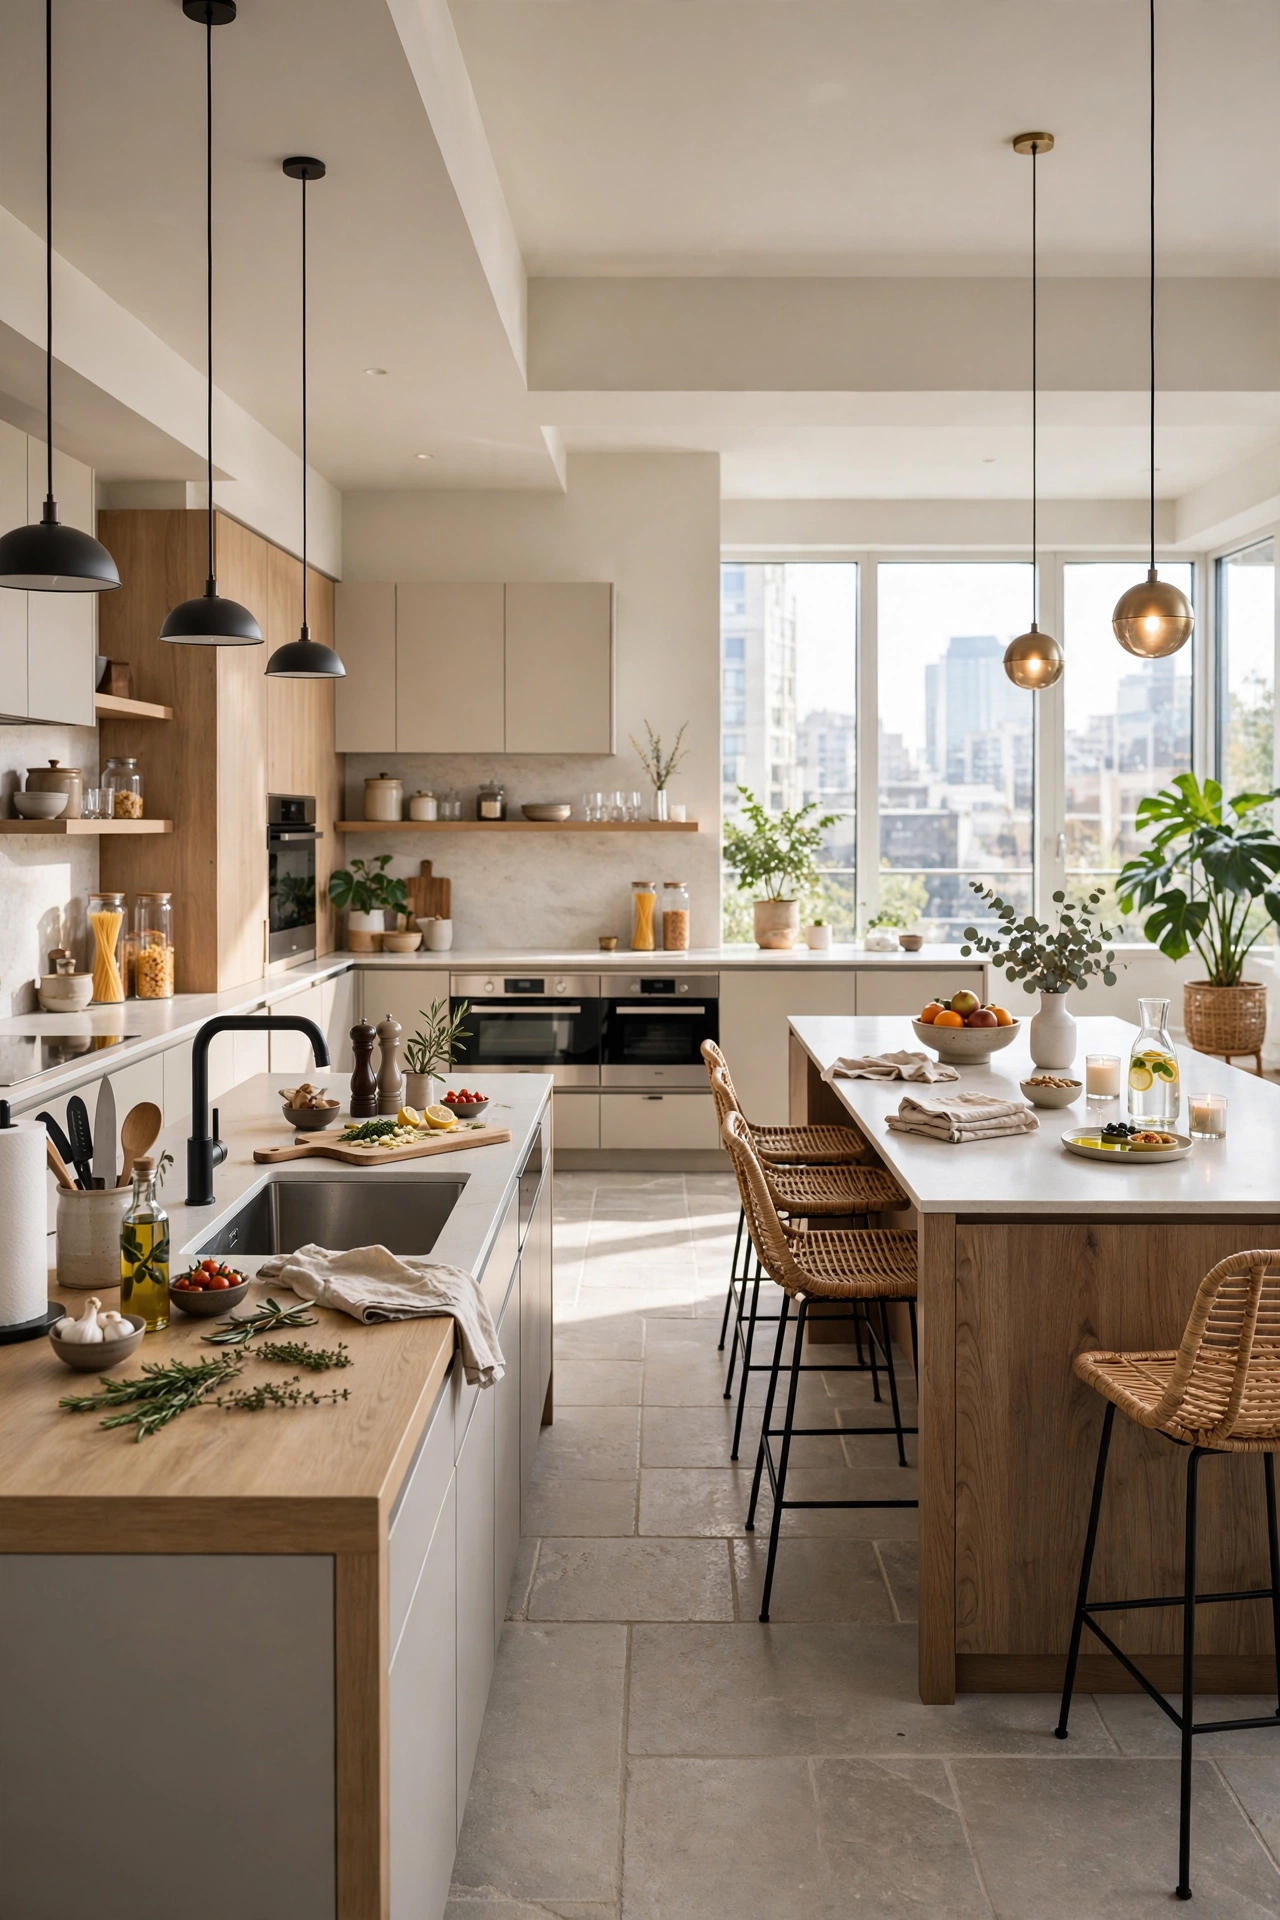
In very large kitchens, two smaller islands beat one giant one. One island can be the work zone with sink and prep space; the other becomes the social zone with seating. The gap between them creates natural circulation. This is the layout of show kitchens and serious entertainers, and it solves the problem of an island so big nobody can reach the middle.
Good to Know: Keep at least 4 feet between the two islands so traffic flows and dishwasher doors can open.
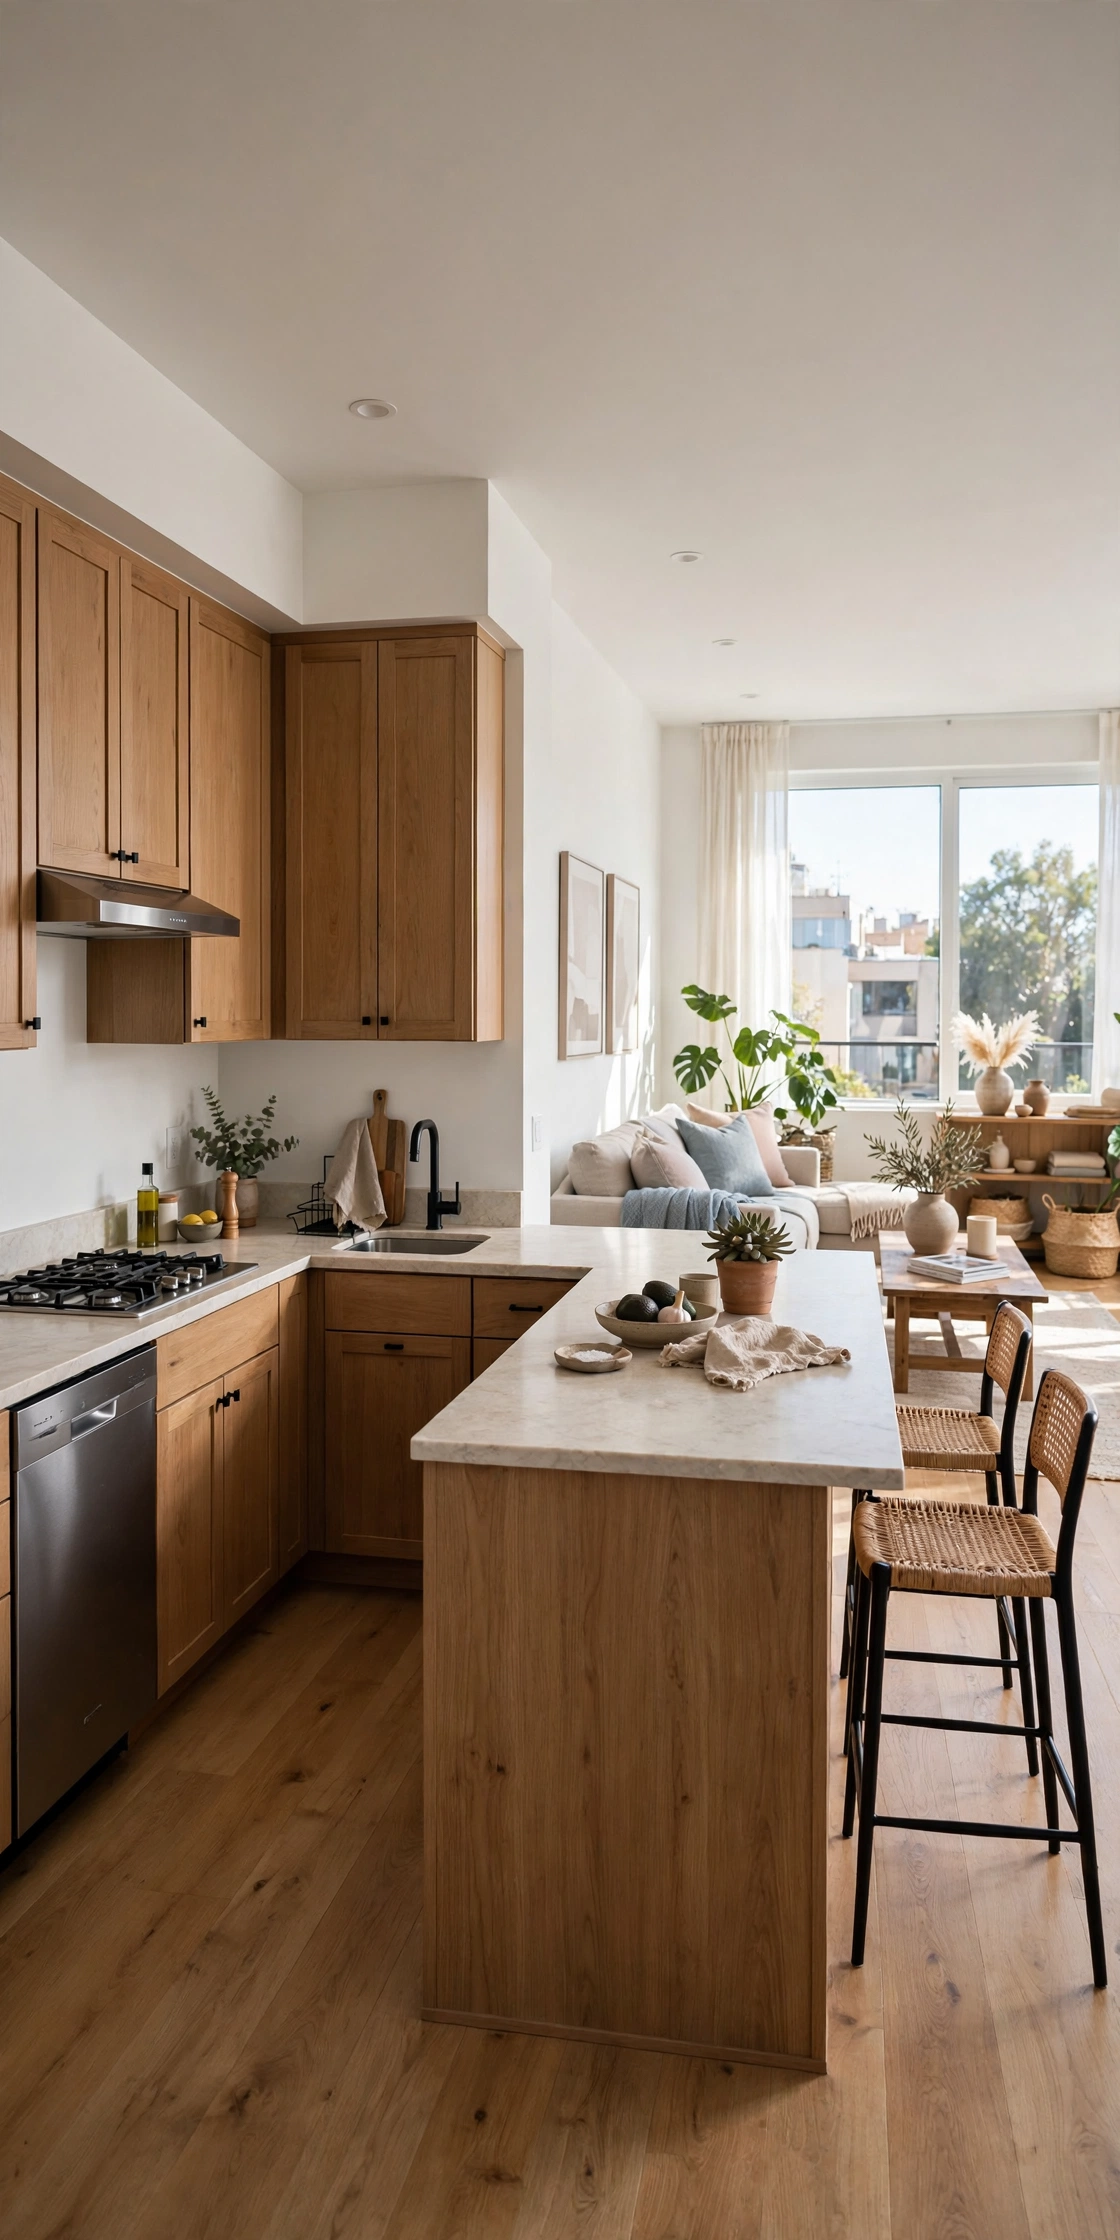
An L-shaped kitchen tucked into one corner of an open plan anchors the whole room. The two walls of cabinetry form a natural cooking nook, and the open side faces the living area with an island or peninsula. This layout gives the kitchen a defined home base while keeping it connected. Corners are efficient; use both walls fully.
Style Note: Put the range on one leg and the sink on the other, with prep space between them, for the classic efficient triangle.
In a big kitchen, the classic work triangle stretches too far. Fix it with a second sink or a prep sink in the island, which shrinks the triangle back to sensible distances. The rule: no leg of your cooking triangle should exceed about 9 feet. Measure it. If the fridge-to-sink walk feels like a commute, add a second water point and watch the kitchen shrink to human scale.
Quick Tip: A small bar sink in the island is the cheapest way to fix an oversized triangle.
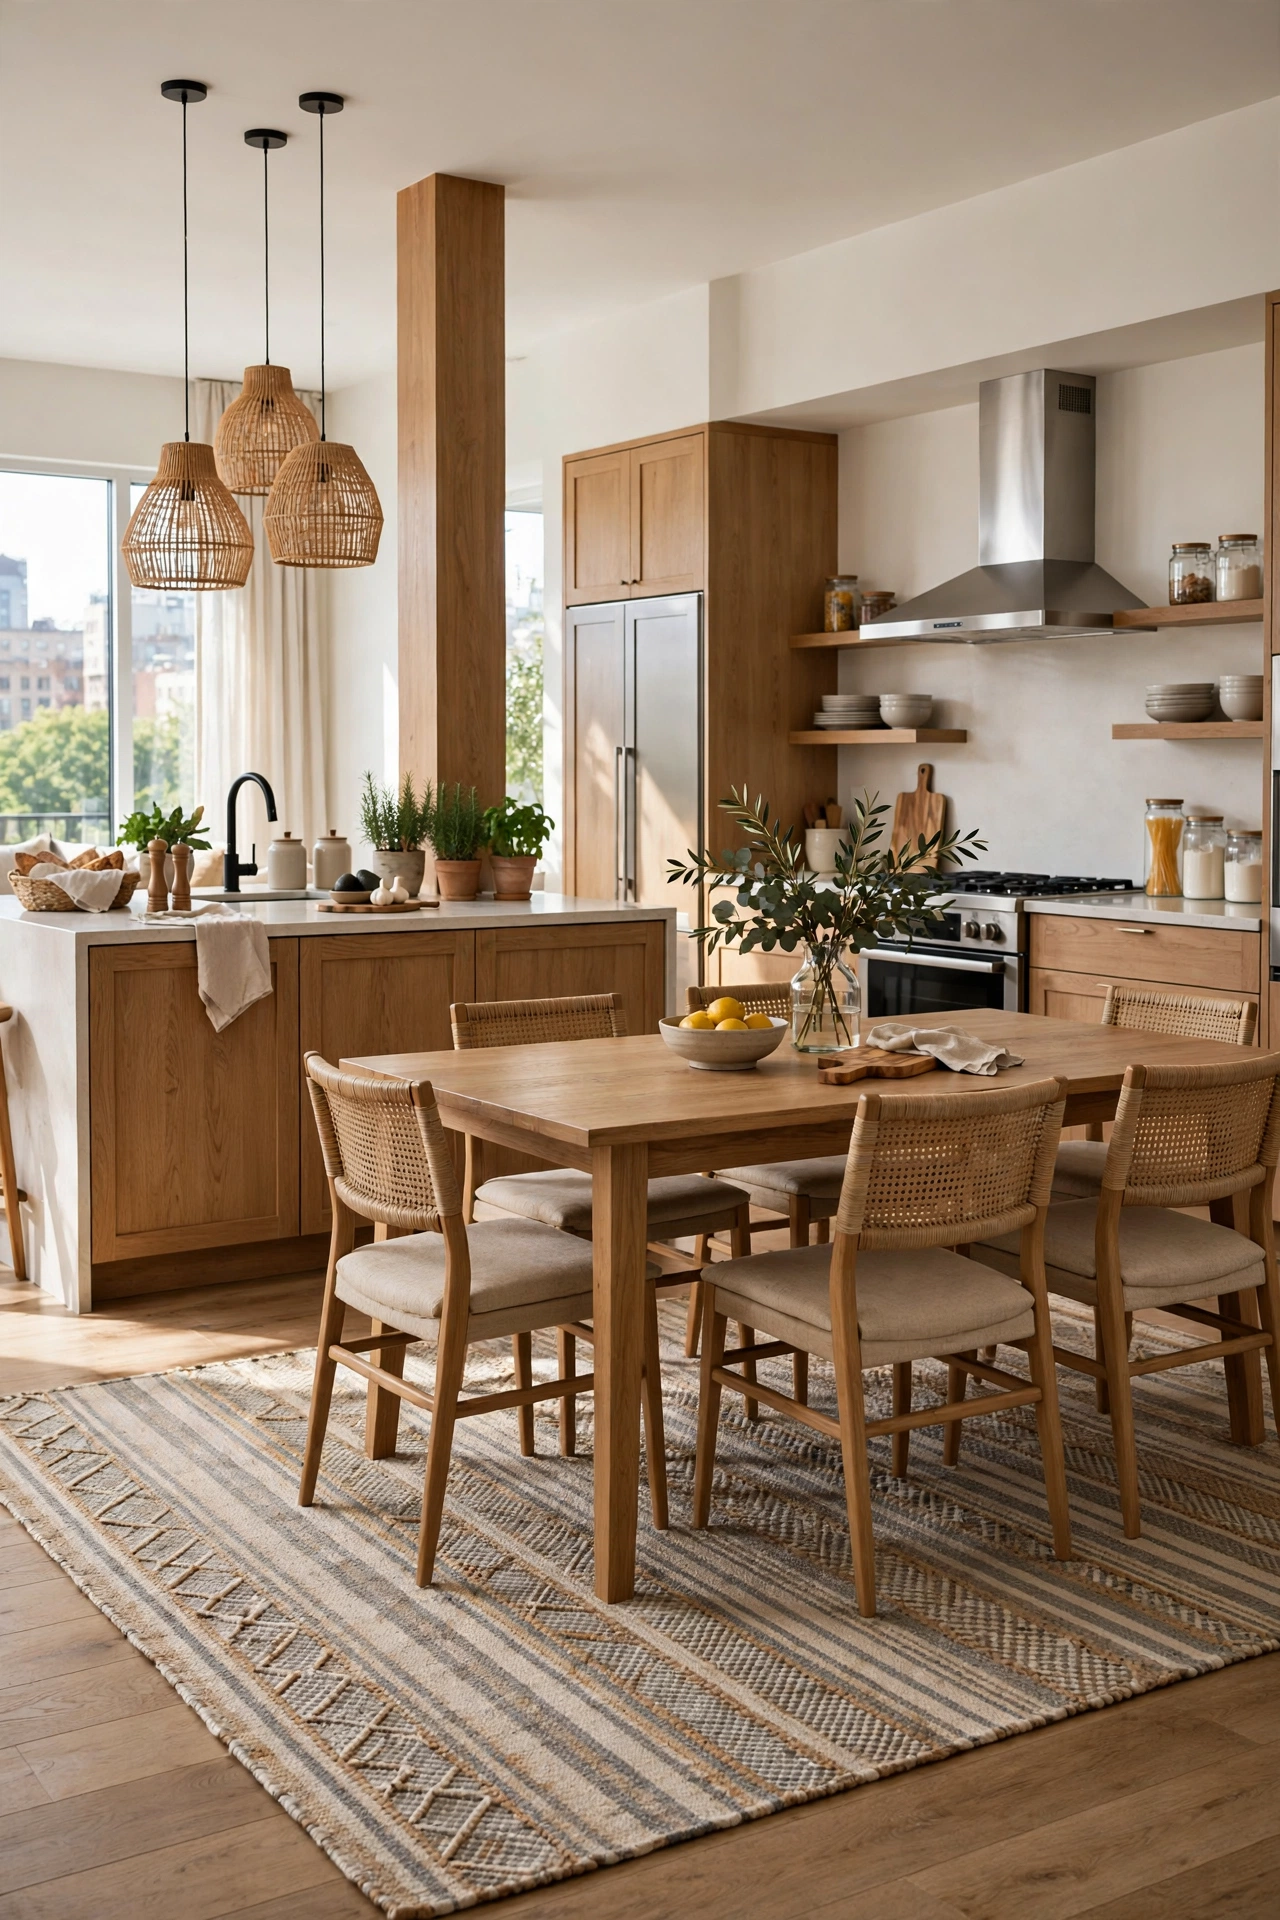
A large flatweave rug under the dining table or seating area inside the kitchen zone instantly defines where eating happens versus cooking. It is the oldest zoning trick in the book and it works in kitchens too. The rug softens acoustics, warms hard floors, and tells the eye where one zone ends. In an open plan, that visual cue is everything.
Quick Tip: Choose a washable, low-pile rug for kitchen zones. Kitchens are messy; plan for it.
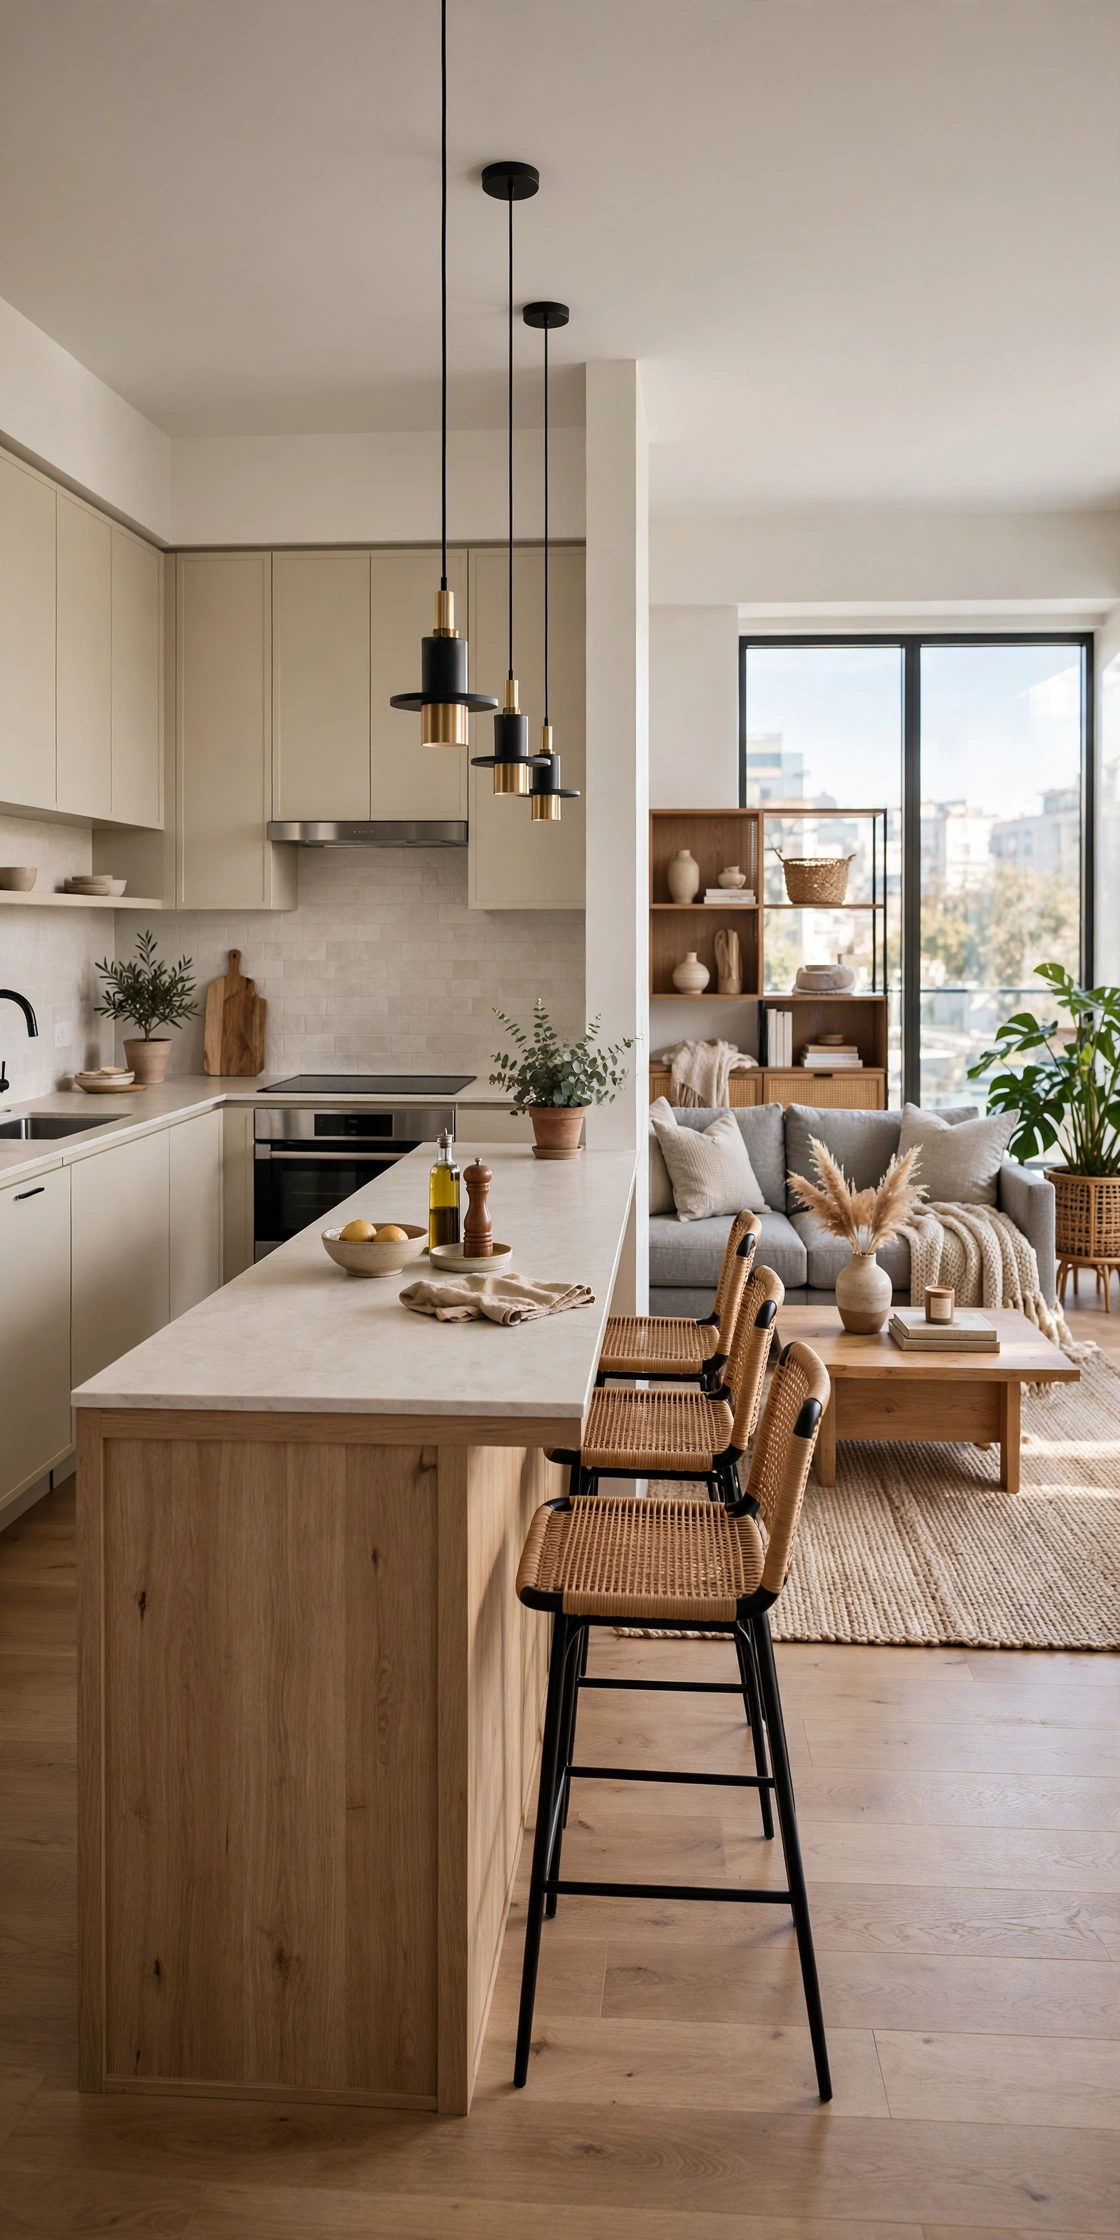
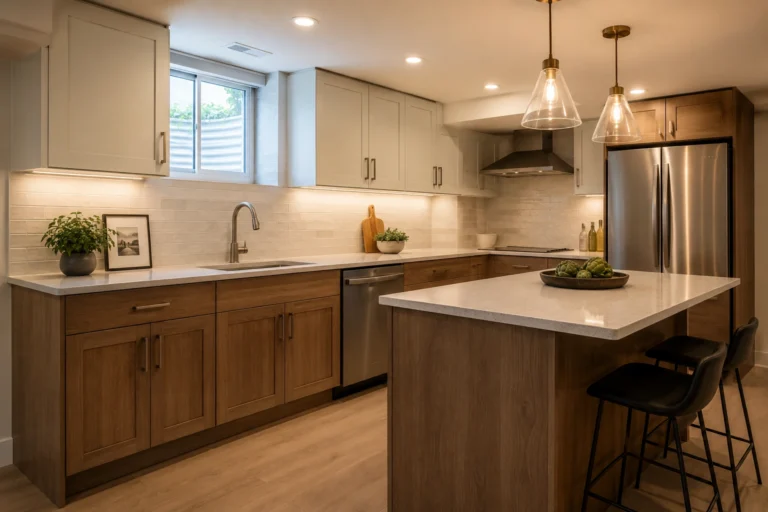
A row of three (or five) pendants over the island draws a ceiling-level boundary around the kitchen zone. The lights say “kitchen” the way a chandelier says “dining room.” This is zoning with light: the fixtures mark territory without blocking a single sightline. Scale the pendant row to the island length, and the whole room organizes itself around it.
Worth Knowing: Hang pendants 30 to 36 inches above the island countertop for the right balance of light and sightline.
Switching flooring between the kitchen work area and the adjoining living space, tile to wood, or wood to a different stain, marks the zones underfoot. The transition line is a threshold without a door. Keep the change subtle, related tones rather than clashing ones, so the open plan still flows. One material change, two defined rooms.
Good to Know: Run the transition in a straight clean line. Wavy or diagonal transitions look accidental.
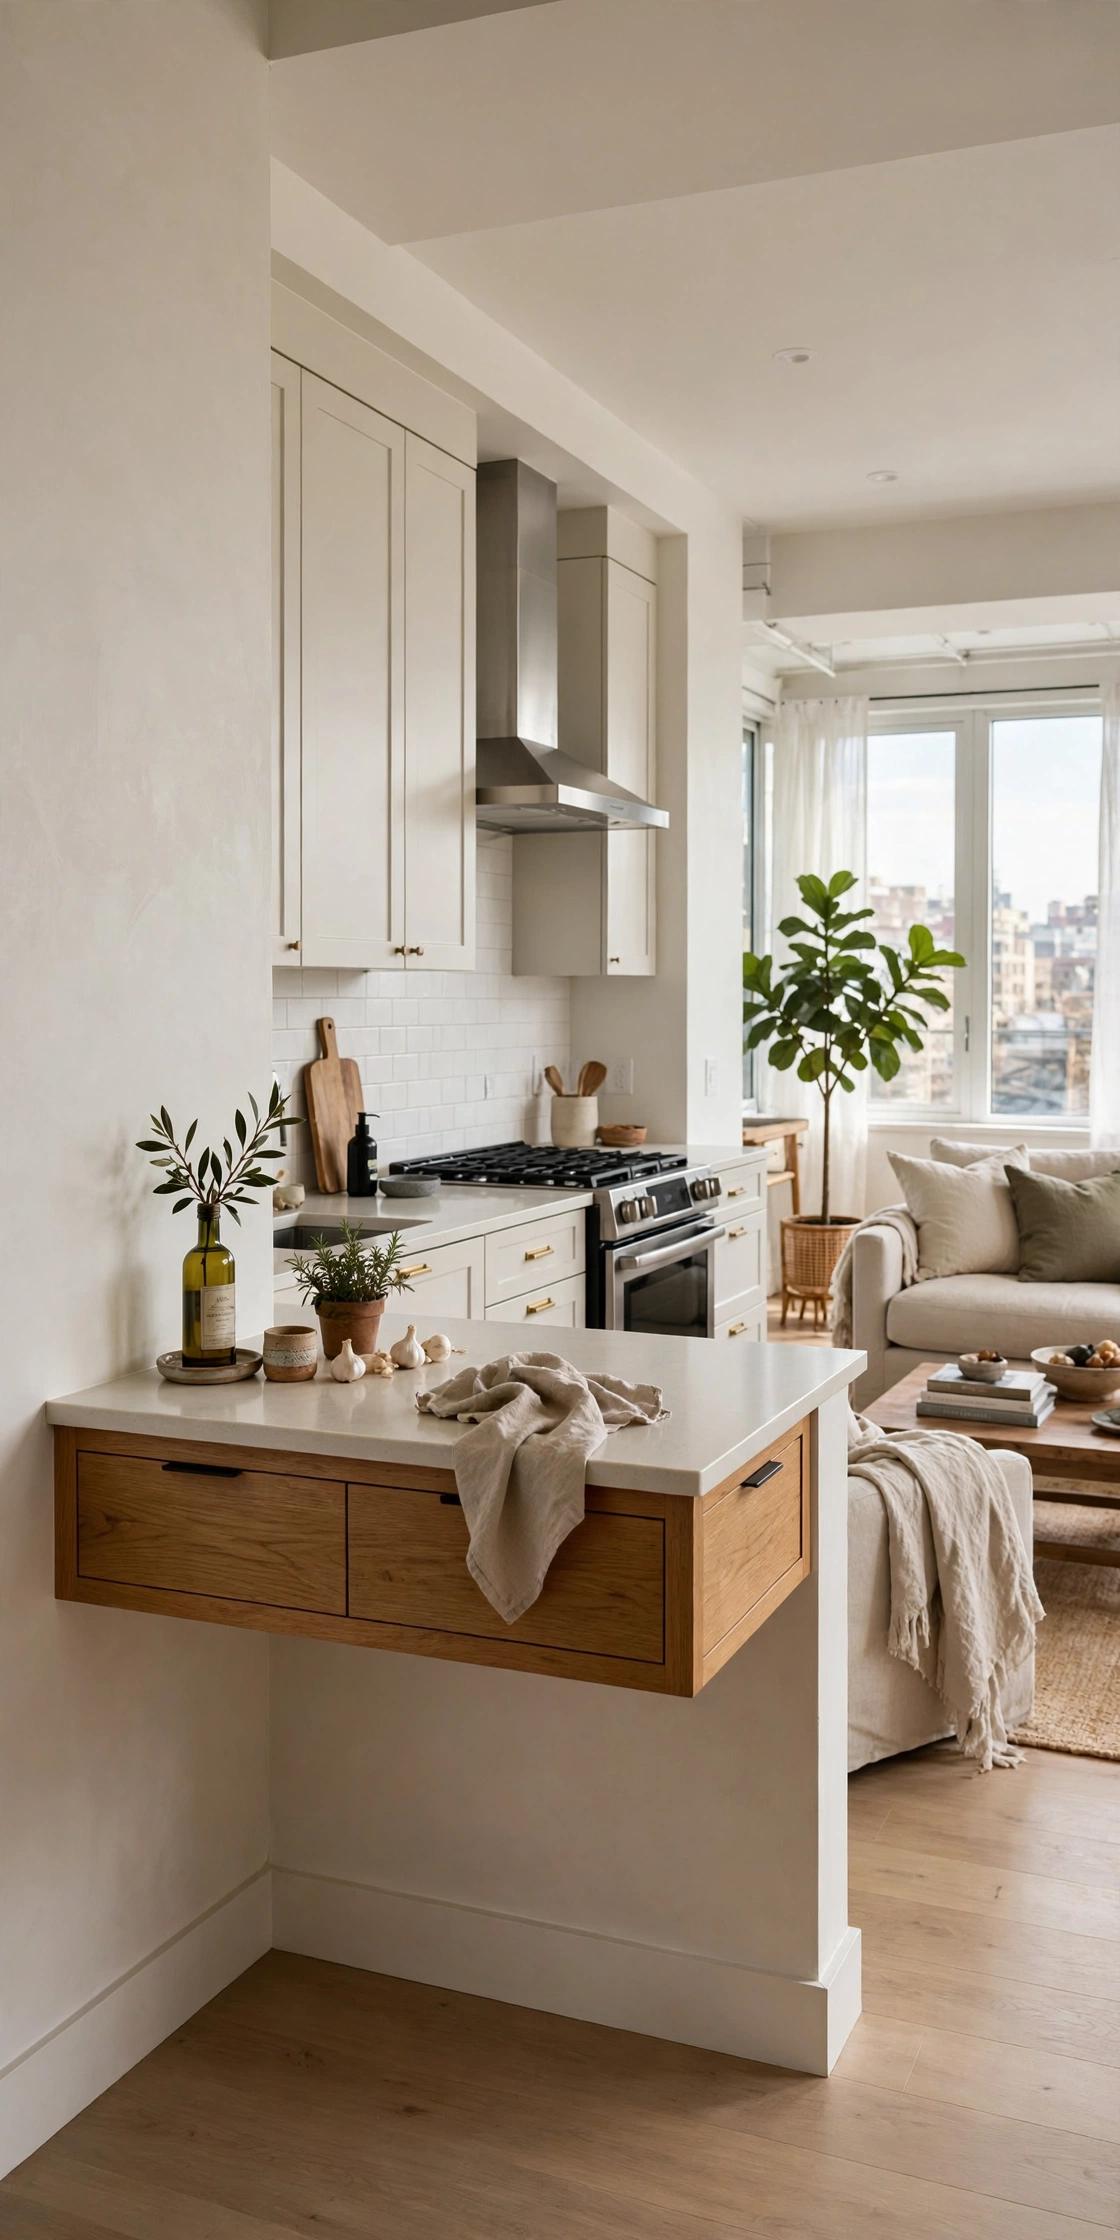
A peninsula, an island attached at one end to the wall or cabinetry, creates a stronger boundary than a floating island. It closes off one side of the kitchen, giving a U-shaped feel while staying open. This is ideal when you want the kitchen to feel like a room without building walls. The peninsula says “kitchen ends here” politely but firmly.
Style Note: Peninsulas work best in rectangular open plans where one end of the kitchen meets a wall.
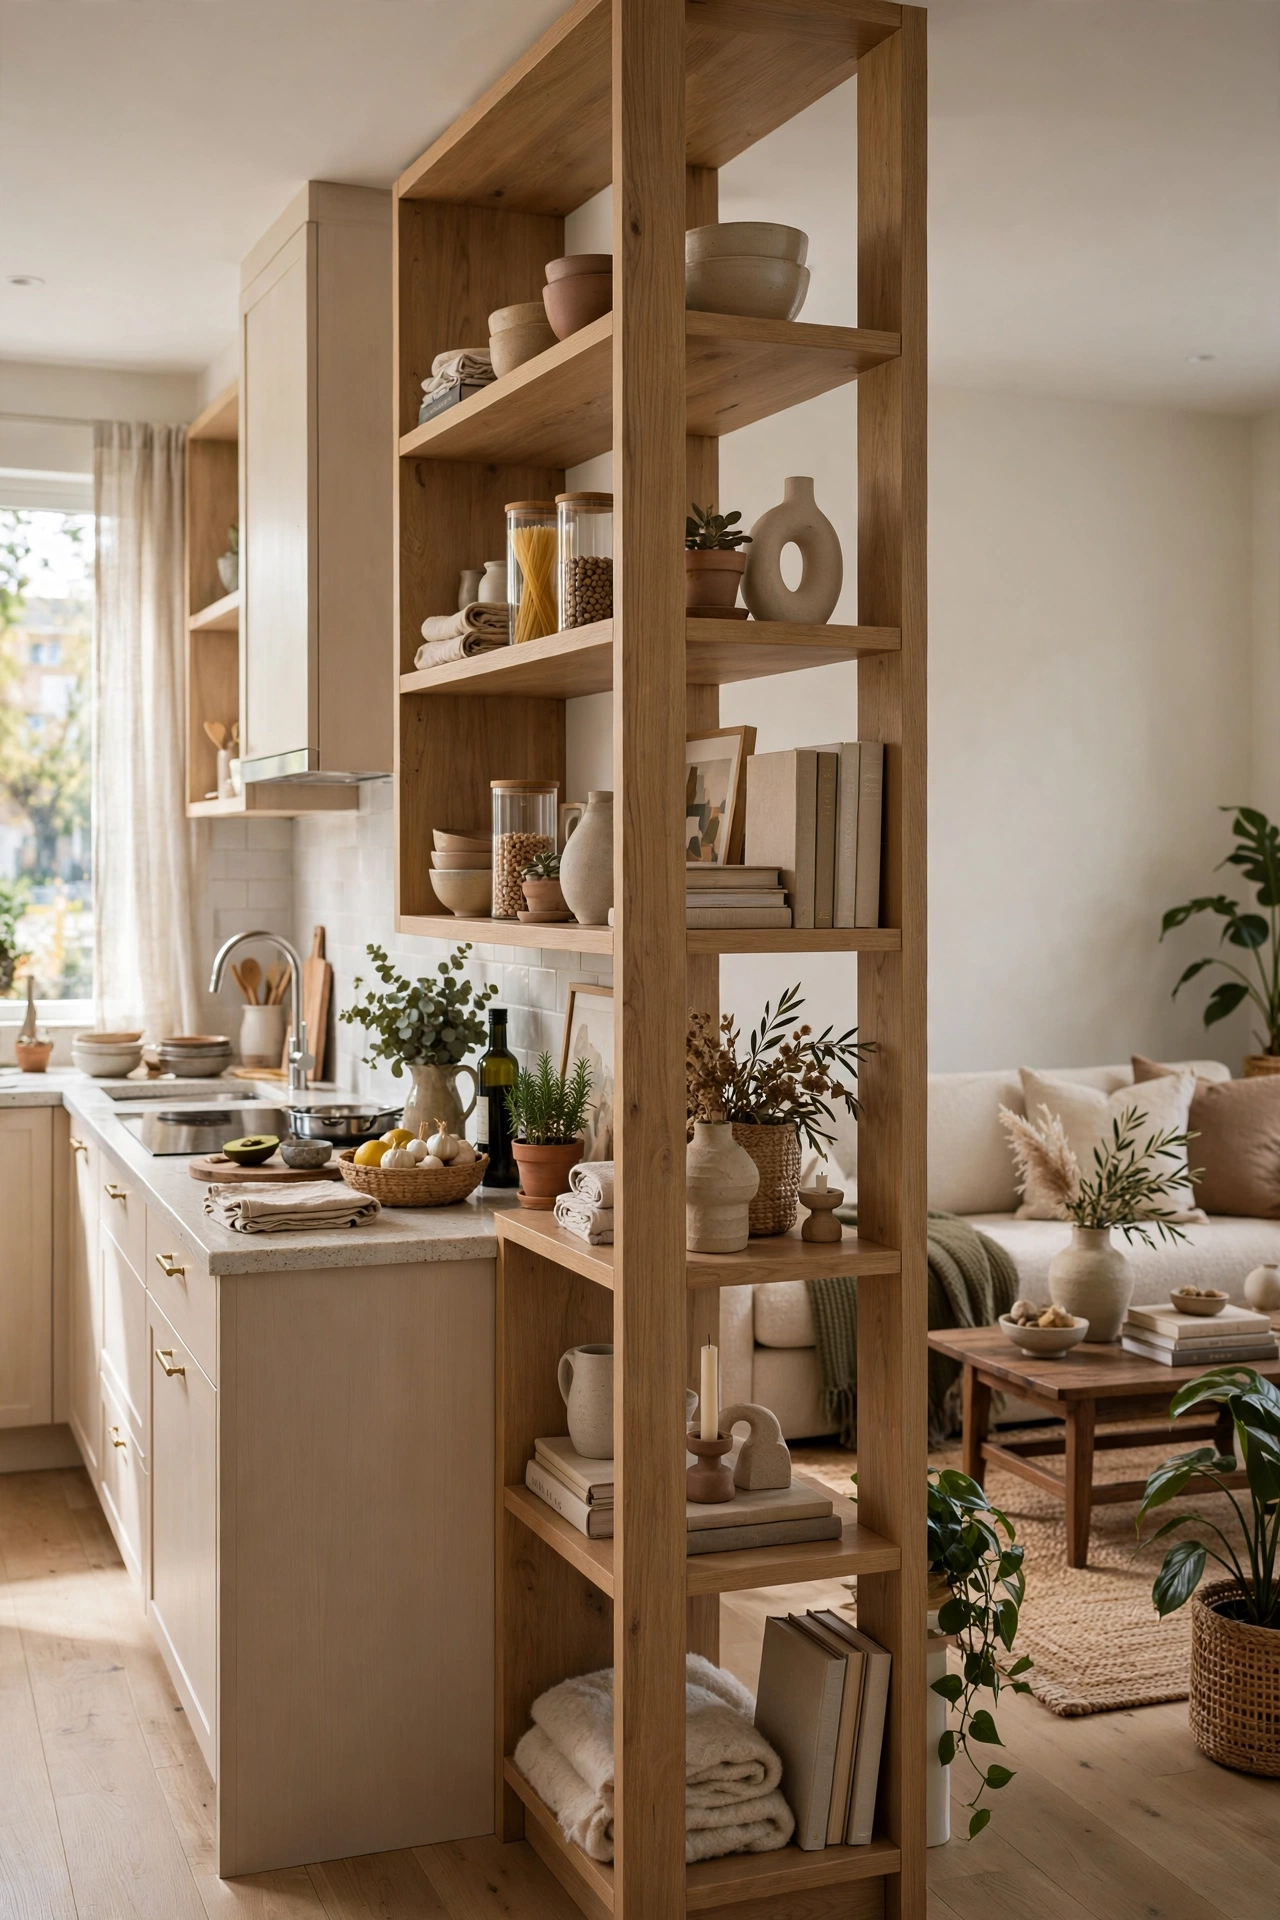
A double-sided open shelf unit standing perpendicular to the wall divides kitchen from living while staying light and airy. Style one side with kitchenware, the other with books and objects. It is a room divider that earns its footprint with storage. This is the renter-friendly zone move: no construction, full effect.
Quick Tip: Keep the shelf unit under 5 feet tall so sightlines stay open and the room keeps its airiness.
The Scale Play
Big rooms eat small decor. These ideas match the scale of the room so the kitchen feels designed, not dwarfed.
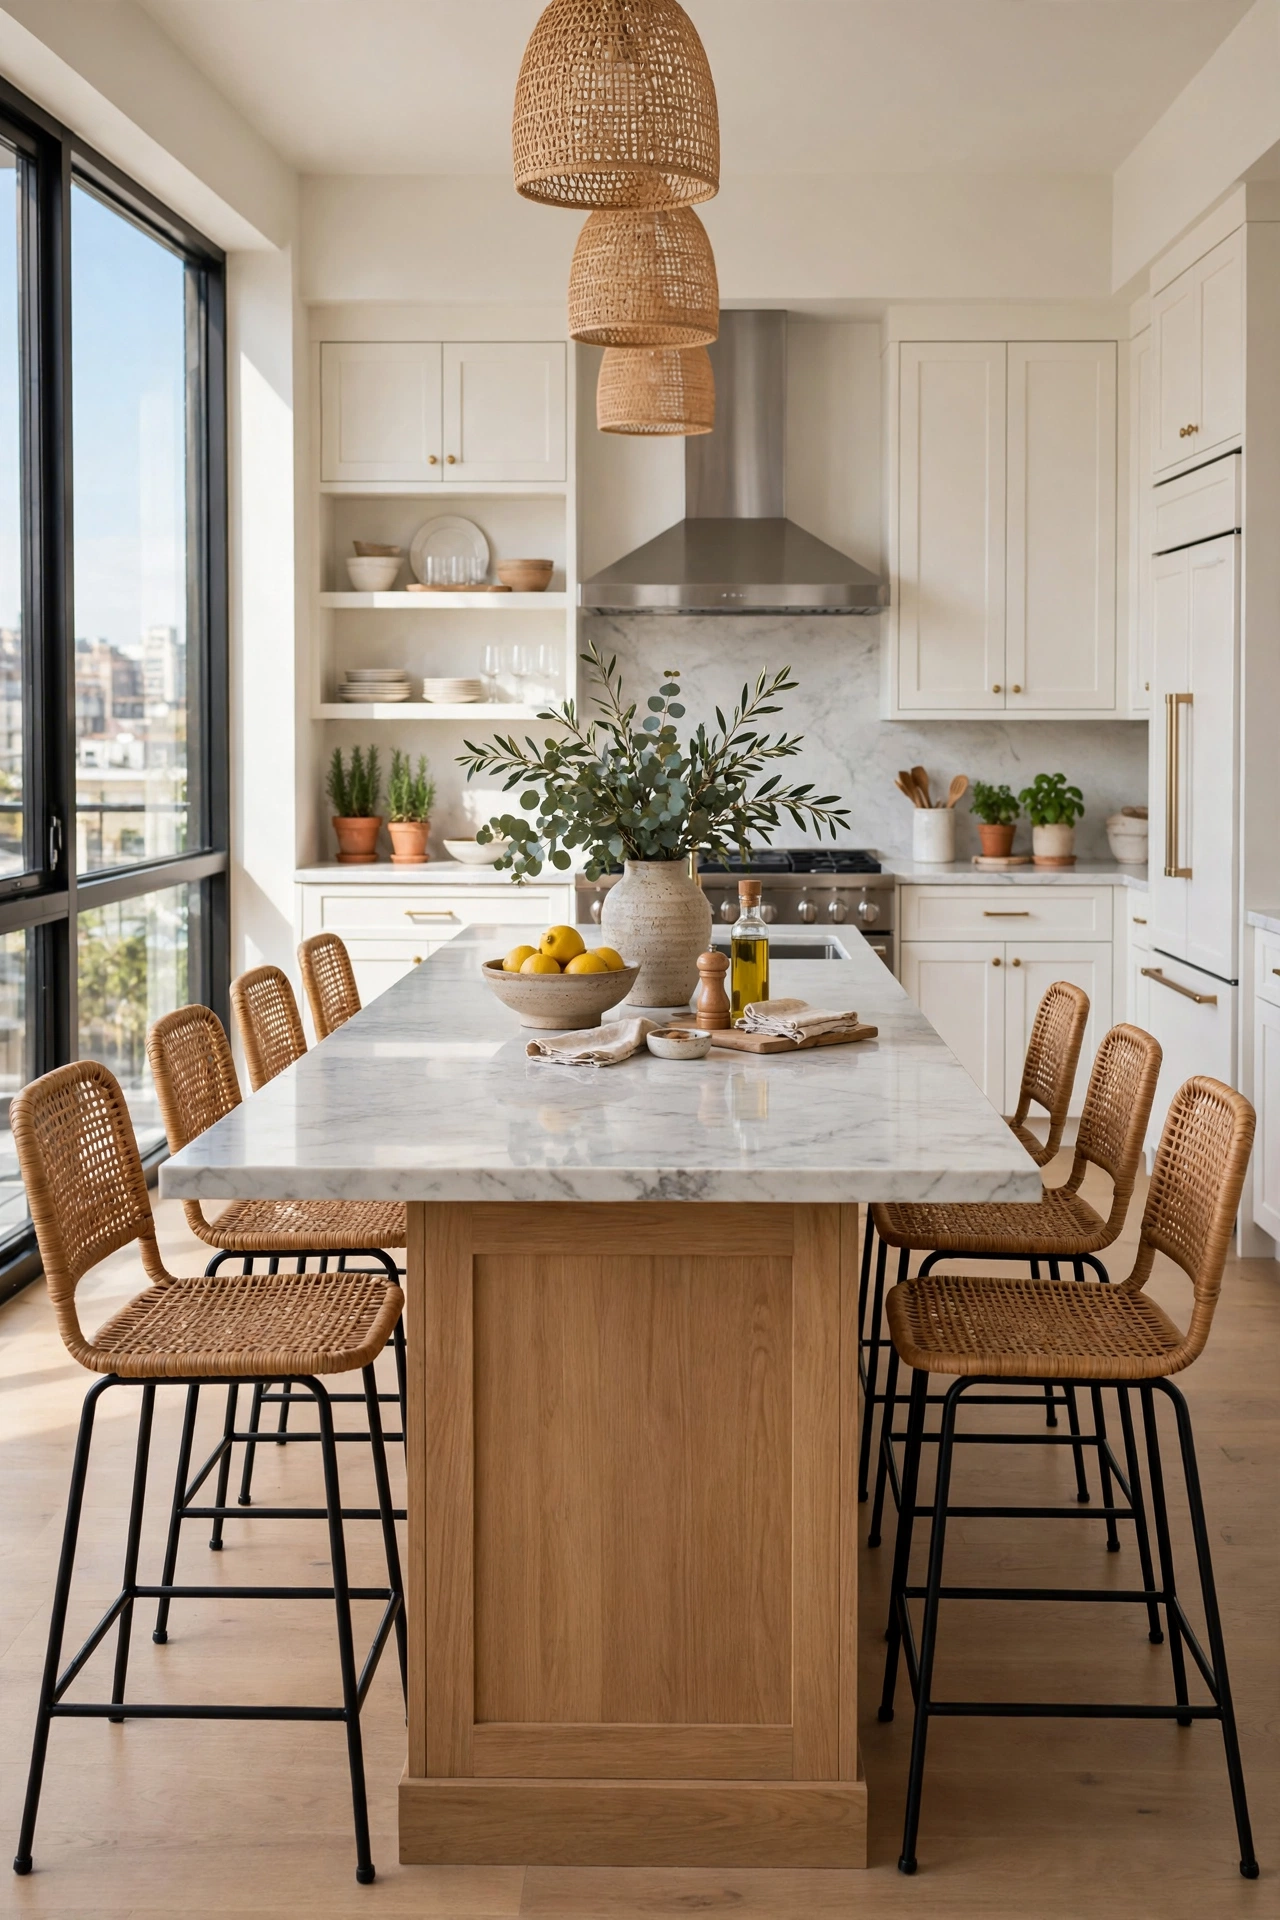
In a big kitchen, a small island looks lost. Scale up: a 10- or 12-foot island with seating for five or six fills the room properly and becomes the true heart of the home. A big island holds a sink, dishwasher, storage, and a crowd. This is the centerpiece a big room demands. Timid islands in big kitchens are the most common scale mistake.
Worth Knowing: Islands over 10 feet usually need seamed stone tops. Ask your fabricator where the seam will land.
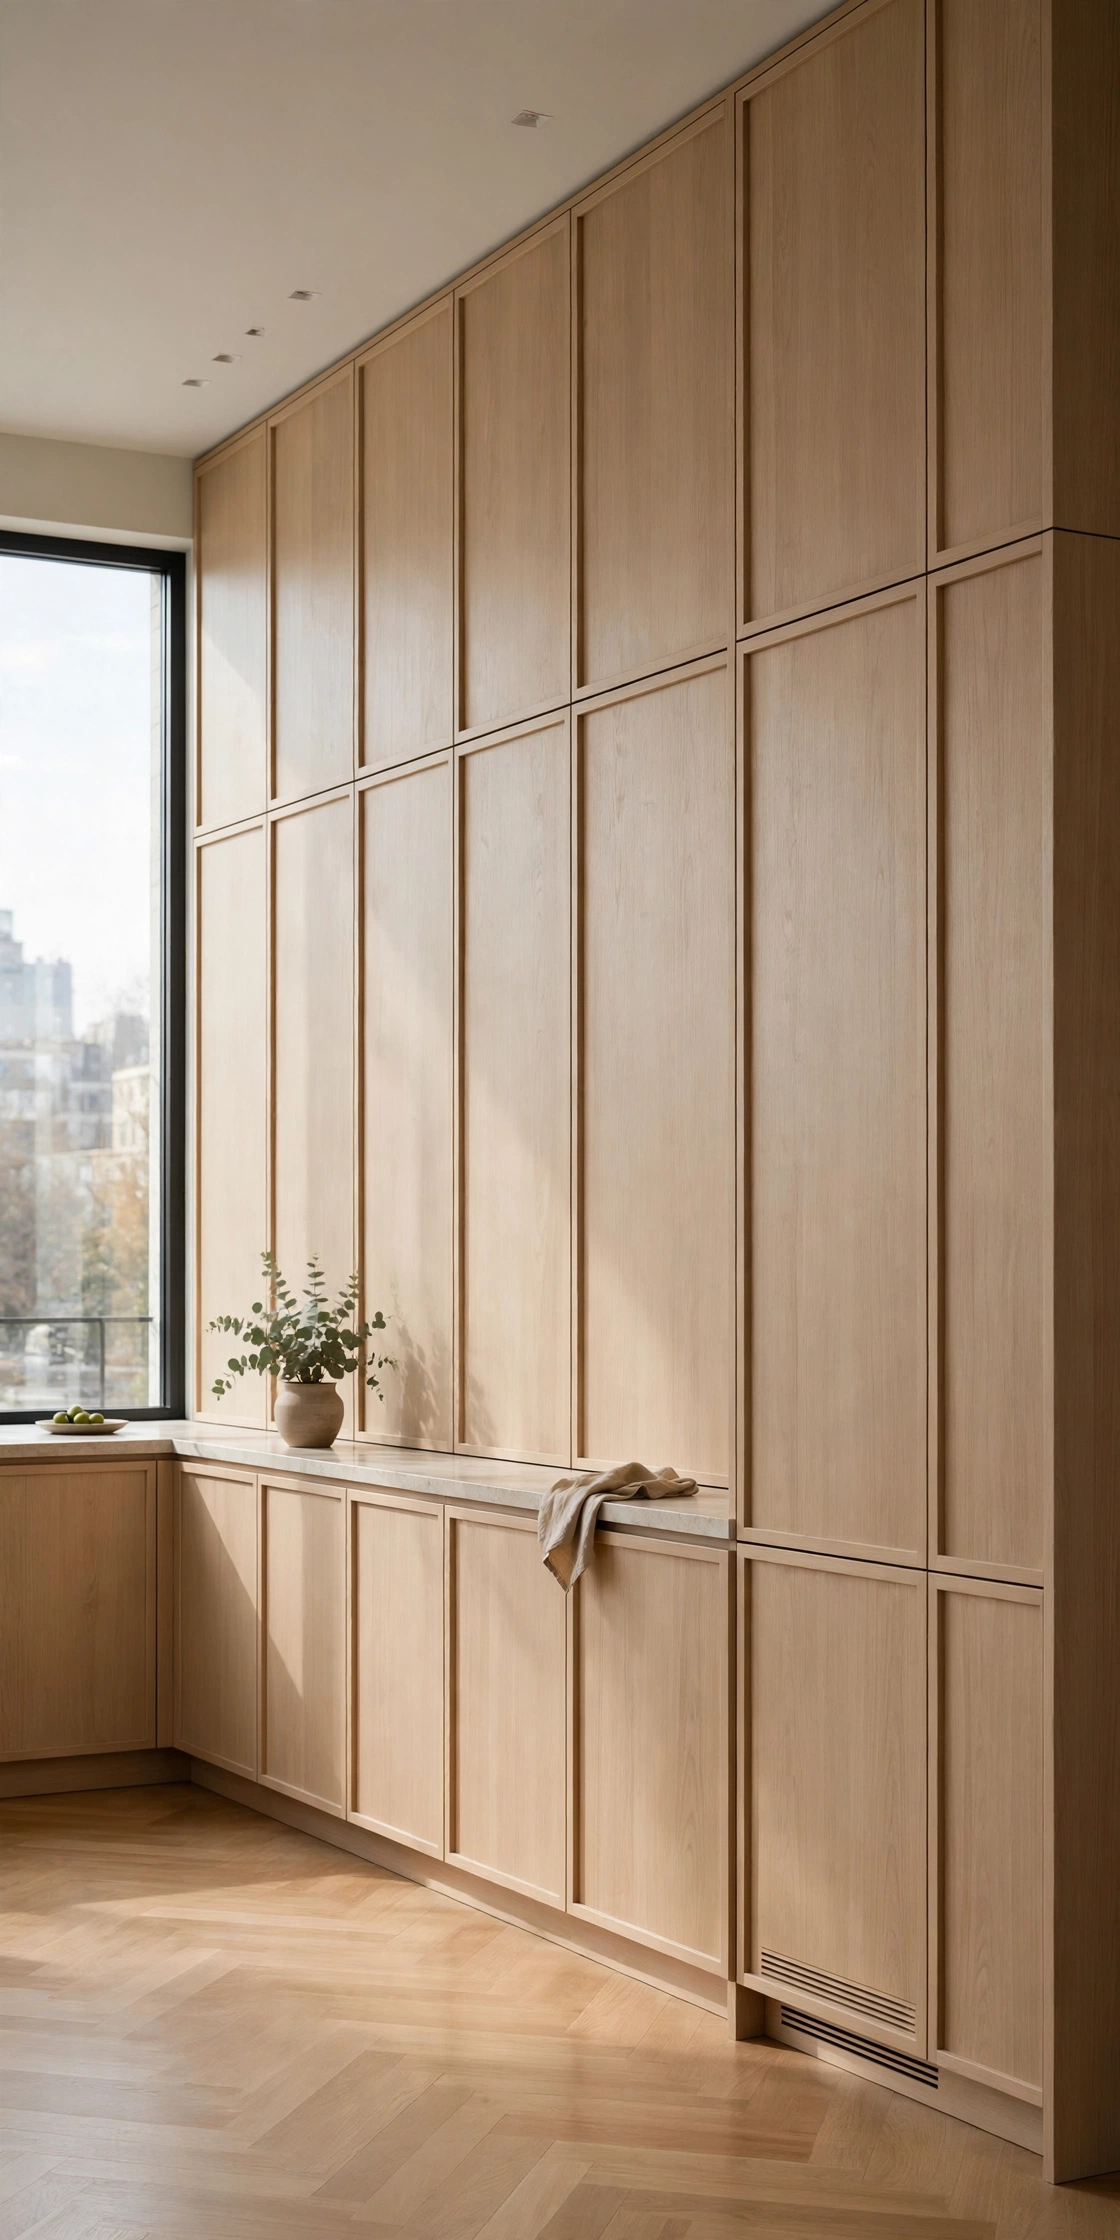
A full wall of floor-to-ceiling cabinetry gives a big kitchen the storage mass to match its volume. Tall units in a single finish look architectural and calm, hiding pantry, ovens, and fridge behind clean fronts. This is how you keep a big kitchen from looking cluttered: one big calm wall that swallows everything. Scale answered with scale.
Good to Know: Keep everyday items between knee and shoulder height in tall units; the top is for the rarely used.
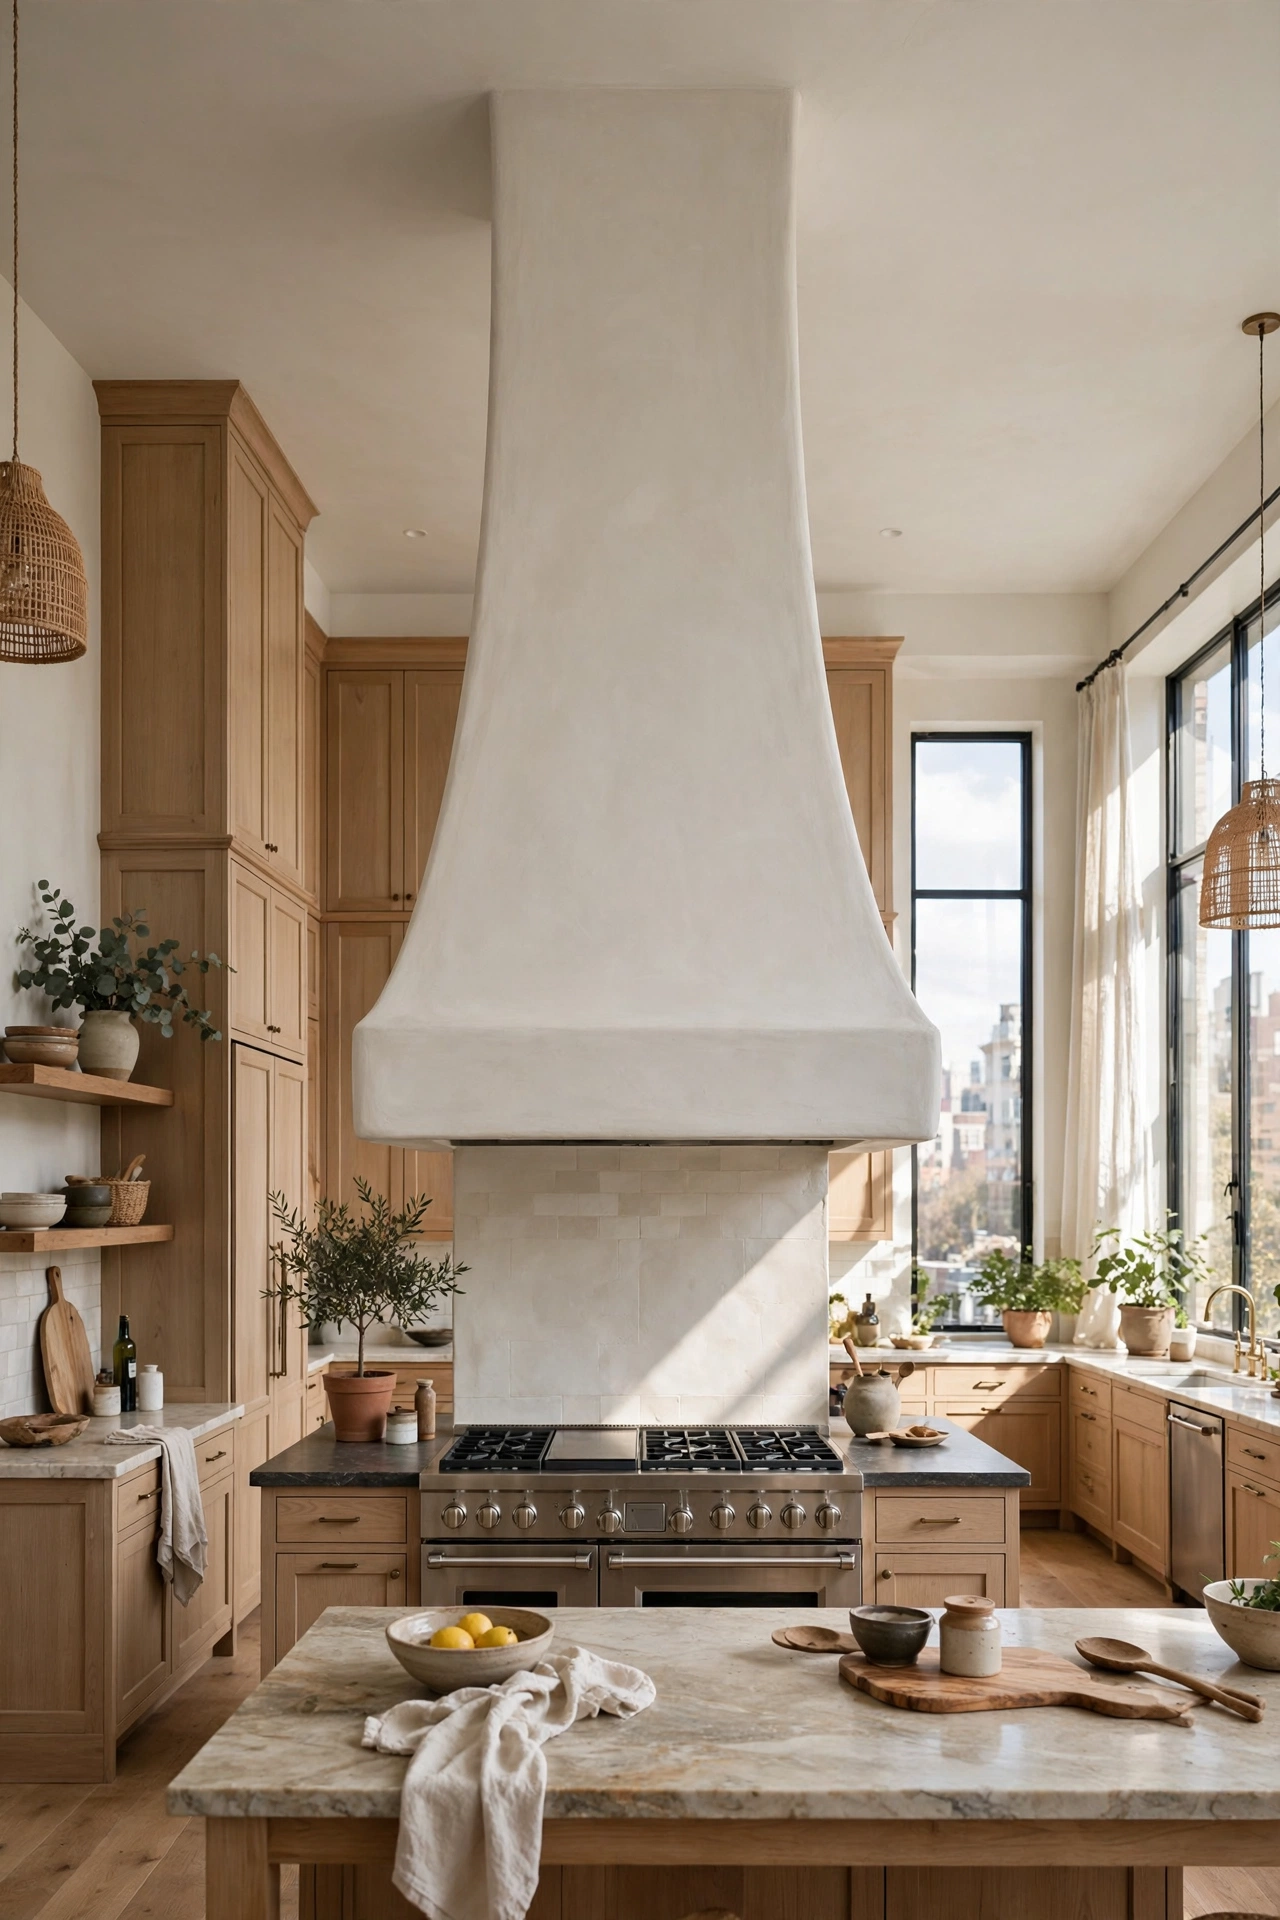
An oversized range hood, plaster, metal, or wood, gives a big kitchen a vertical anchor and a focal point. In a large room, a standard hood disappears; a statement hood commands. This is the kitchen’s equivalent of a fireplace: the architectural moment the whole room orbits. Size it generously and let it be the star.
Style Note: The hood should be at least as wide as the range, wider looks better in big rooms.
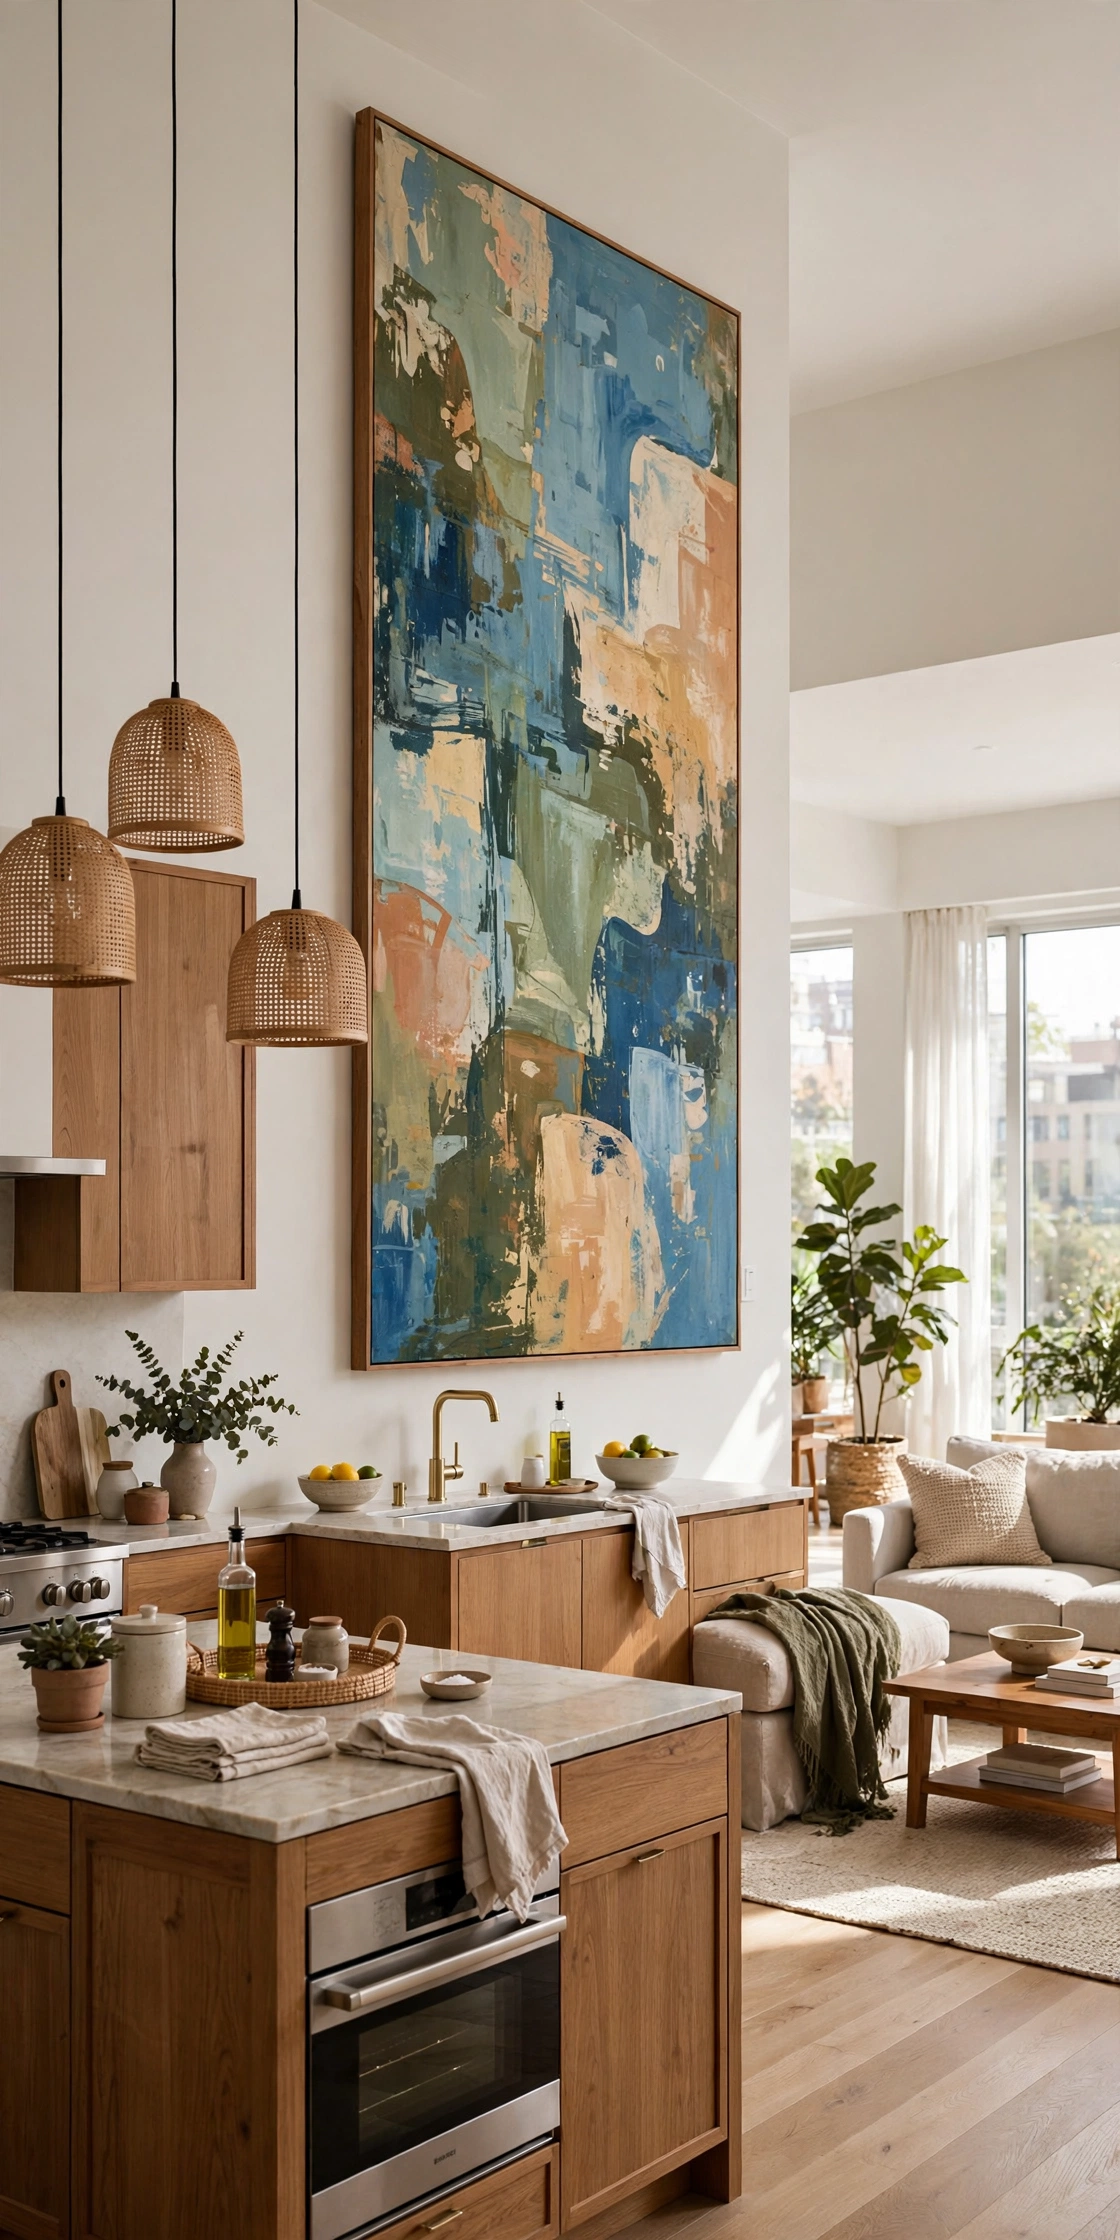
Large-scale art on a kitchen wall fills vertical space that cabinets leave empty and adds personality no tile can match. A big canvas or framed print makes the kitchen feel like part of the home, not a utility zone. In open plans, art is what ties the kitchen’s style to the living area’s. Go bigger than feels safe; big rooms need it.
Quick Tip: Keep art away from direct splatter zones or frame it behind glass. Kitchens are greasy.
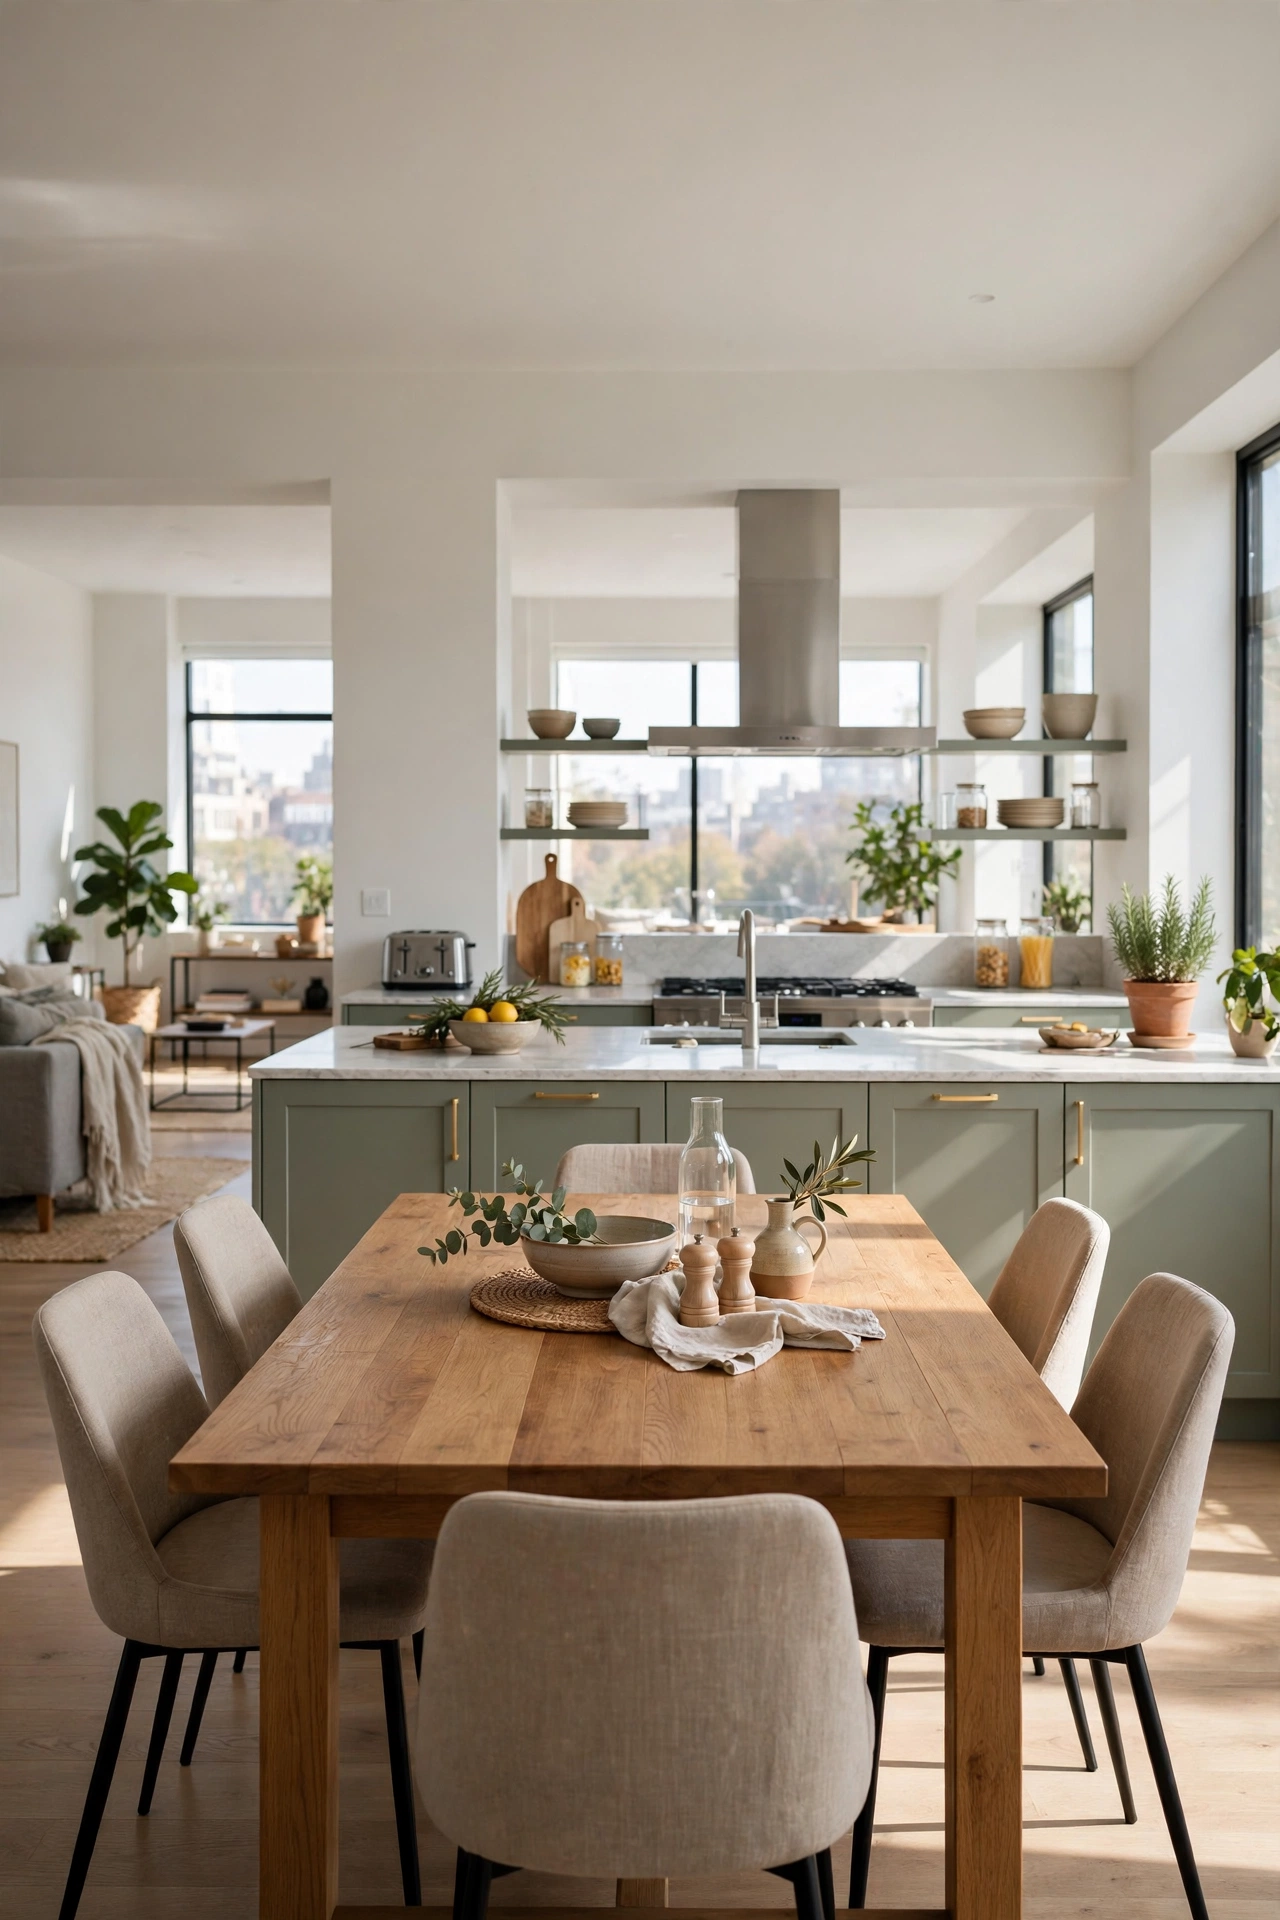
A full-size dining table inside the kitchen zone, not just island stools, gives a big kitchen a second gathering point. This is for families who actually eat together: a real table with real chairs, set for dinner, in the warmest room of the house. It fills space beautifully and gets used daily. The kitchen table is the original social network.
Worth Knowing: Allow 36 inches around the table for chair pull-out, 44 if it is a main walkway.
The “Feels Empty” Fix List
If your big kitchen feels cold or unfinished, run through these in order. Most rooms only need two or three.
Anchor: a large island or dining table that fills the middle of the room
Zone: a rug, pendant row, or flooring change that marks where the kitchen ends
Height: a tall storage wall or statement hood that uses the vertical space
Warmth: wood tones and textiles that soften hard surfaces
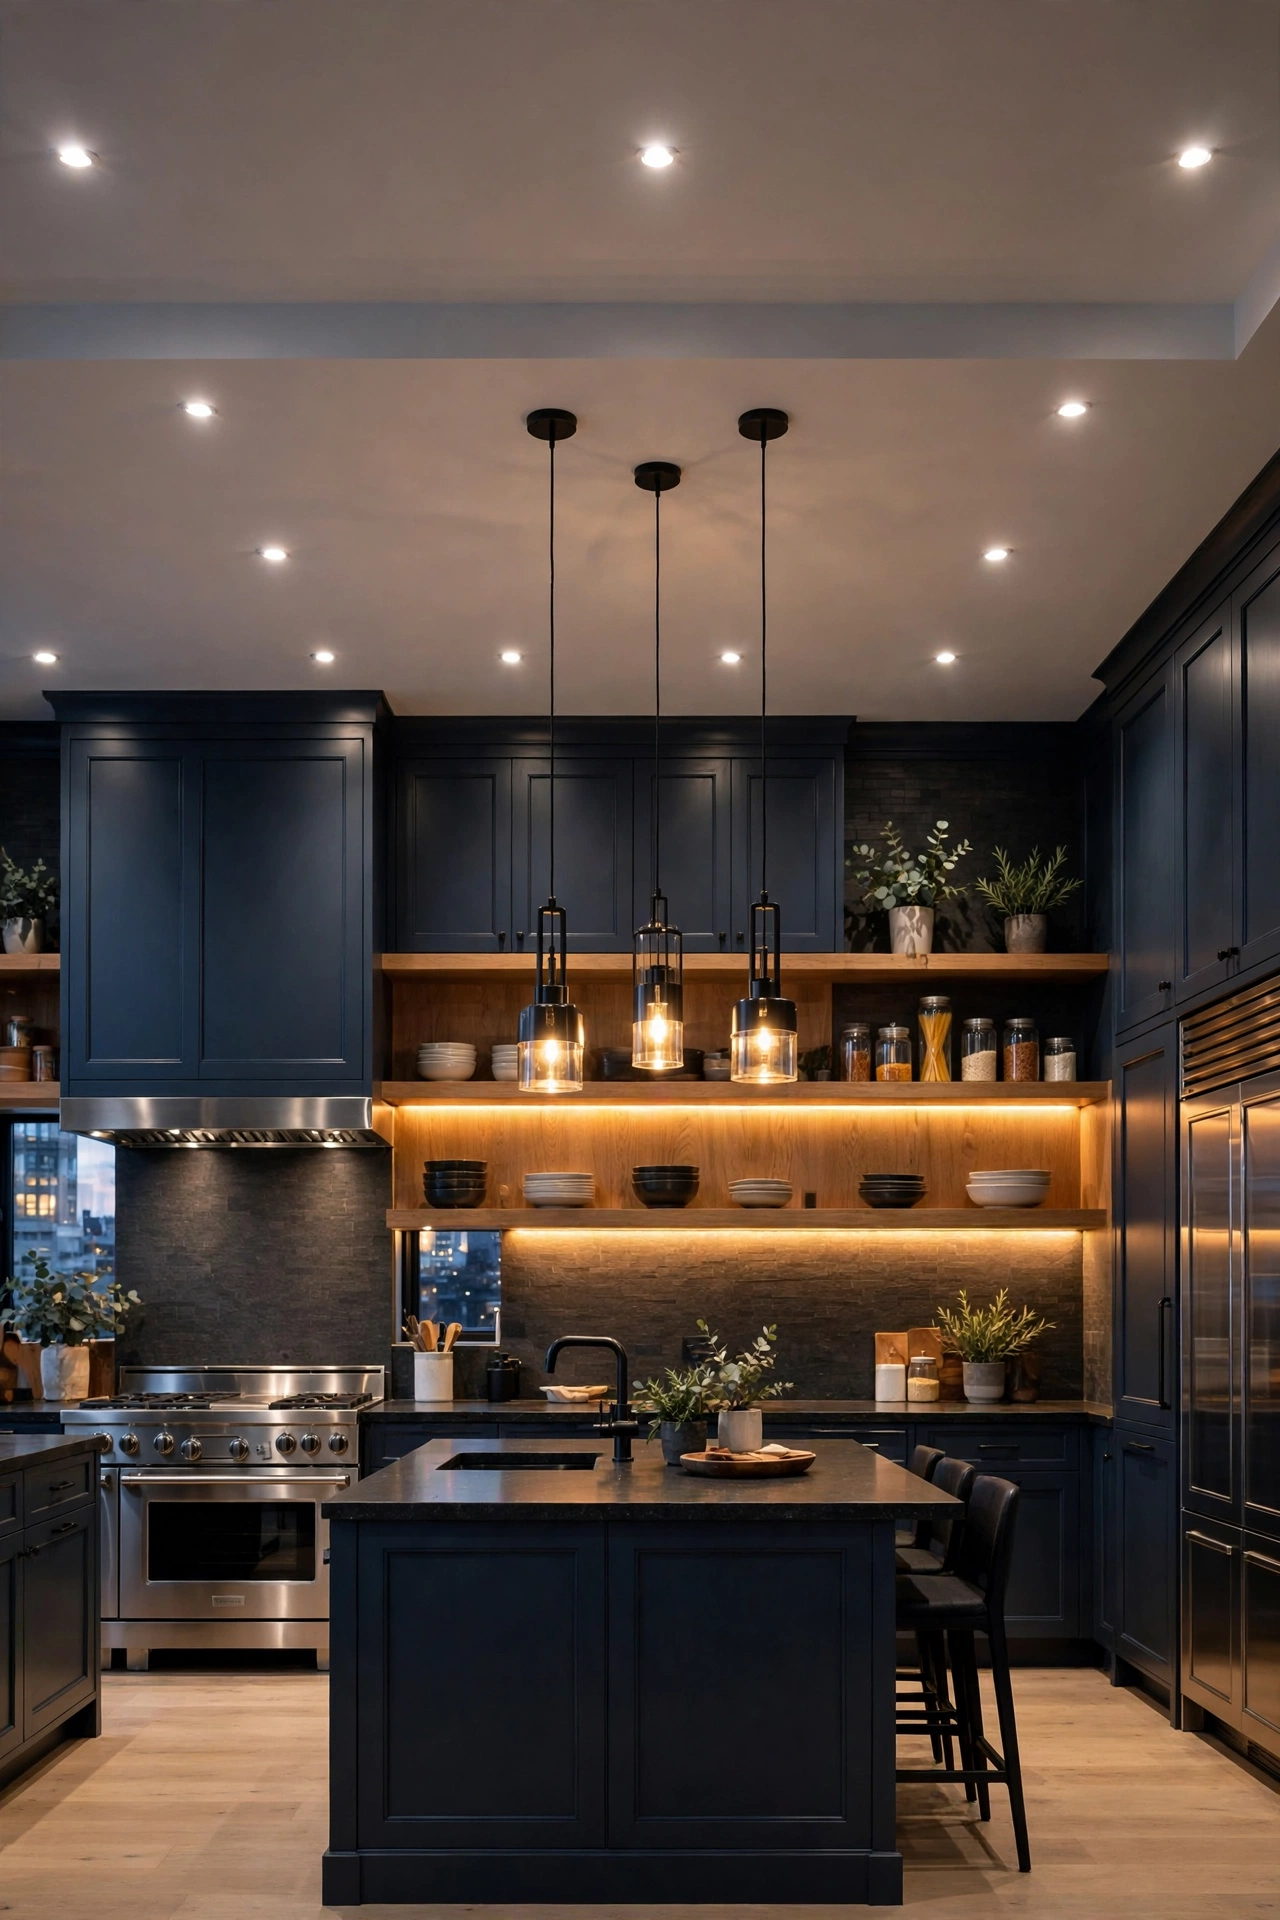
Light: layered lighting so the room glows at night instead of going dark
The Light Strategy
Big rooms need more light planning, not just more fixtures. Layer it.
Every big kitchen needs ambient light (recessed or flush mounts), task light (under-cabinet and pendants), and accent light (in-cabinet or art spots). One type alone leaves a big room flat or shadowy. The three layers together make the kitchen work at every hour, from bright morning prep to low evening glow. Plan all three before a single fixture is bought.
Quick Tip: Put each layer on its own dimmer. Flexibility is the whole point of layering.
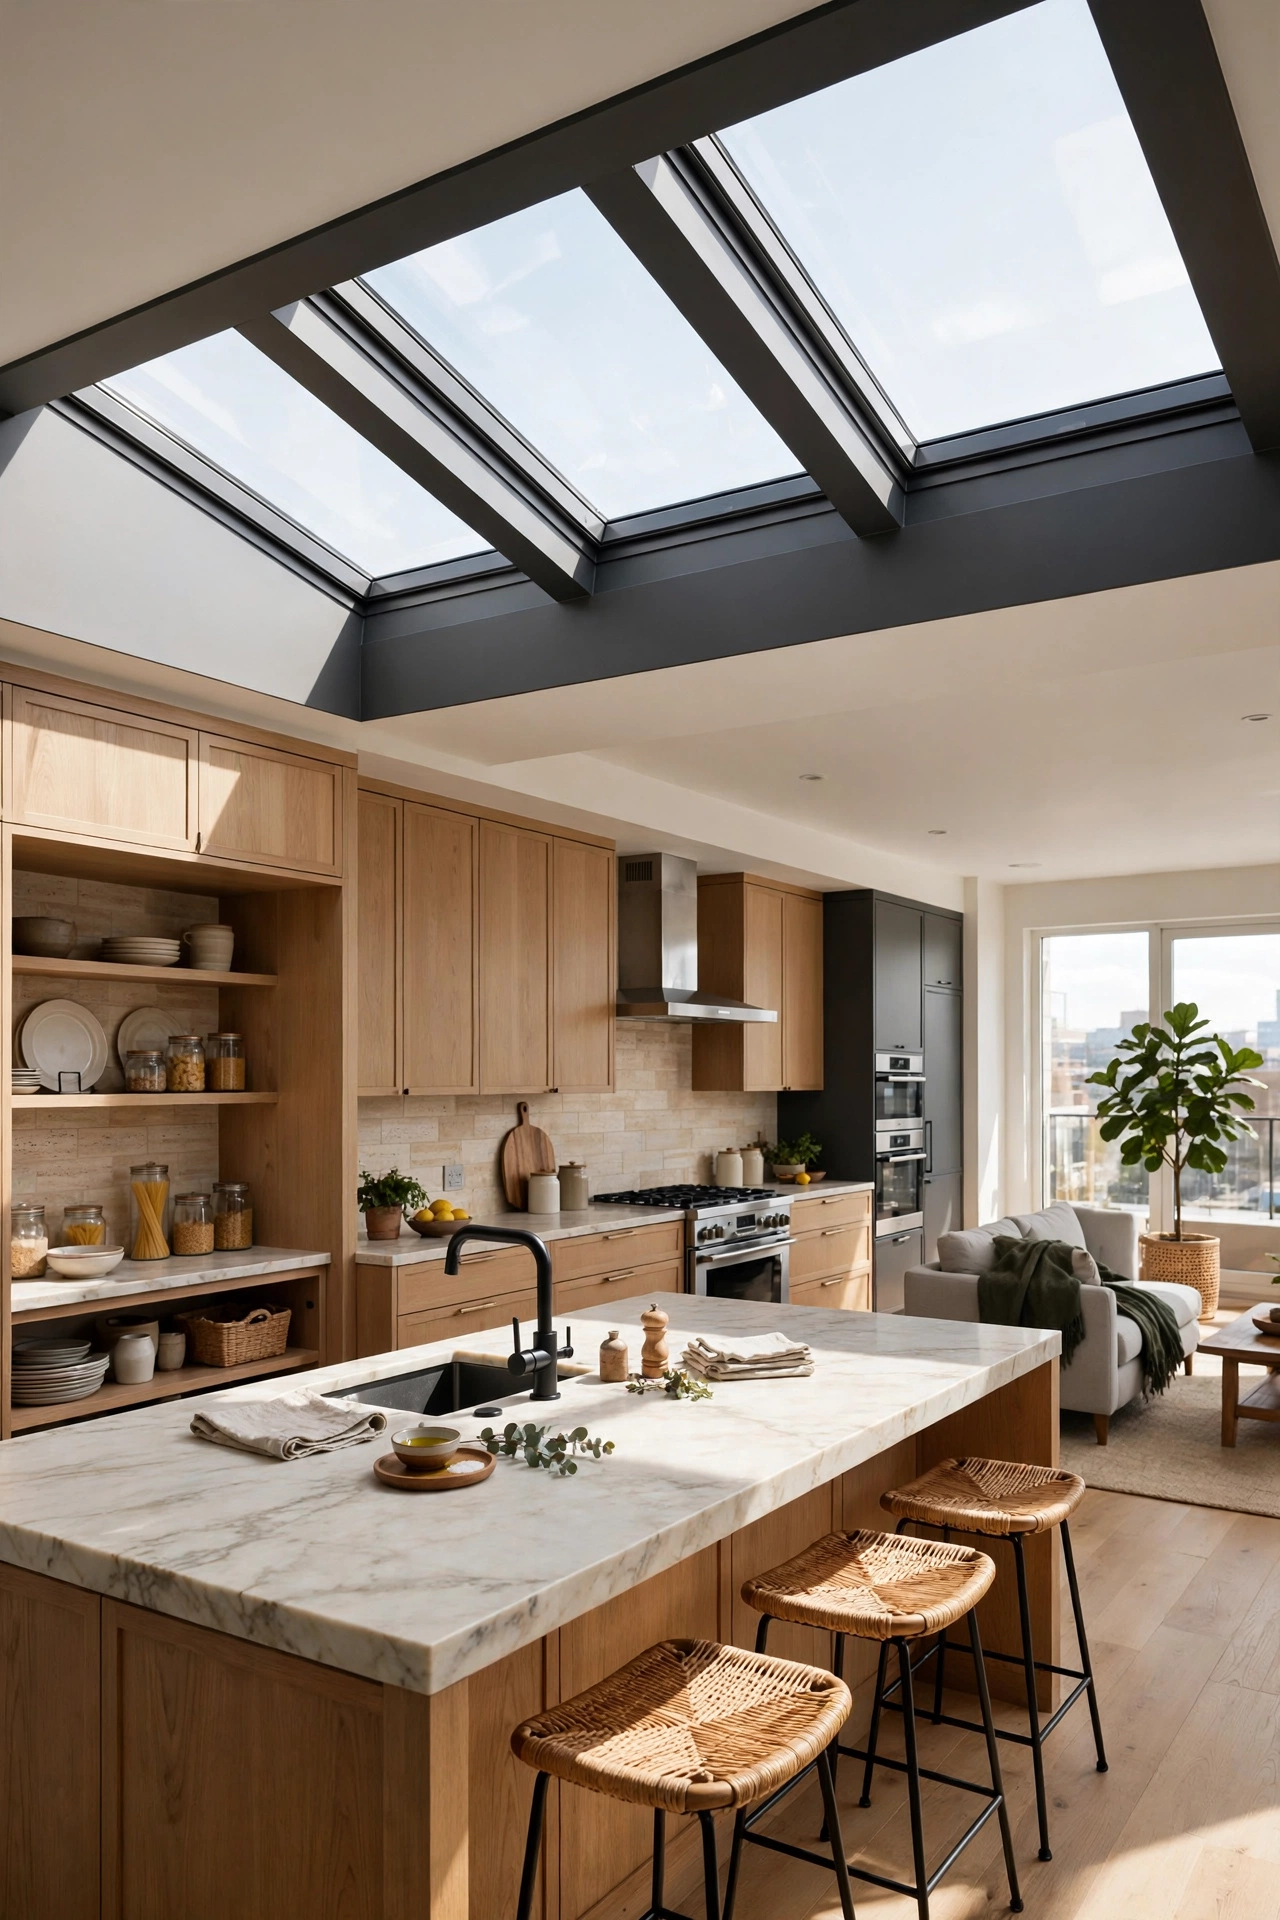
Skylights above the island flood the work zone with daylight and make a big kitchen feel connected to the sky. In a deep open plan where windows are far away, a skylight is the best light source you can add. The island becomes the brightest spot in the house. If your roof allows it, this is the single most transformative light move.
Worth Knowing: South-facing skylights can overheat a kitchen. Consider placement and glazing carefully.
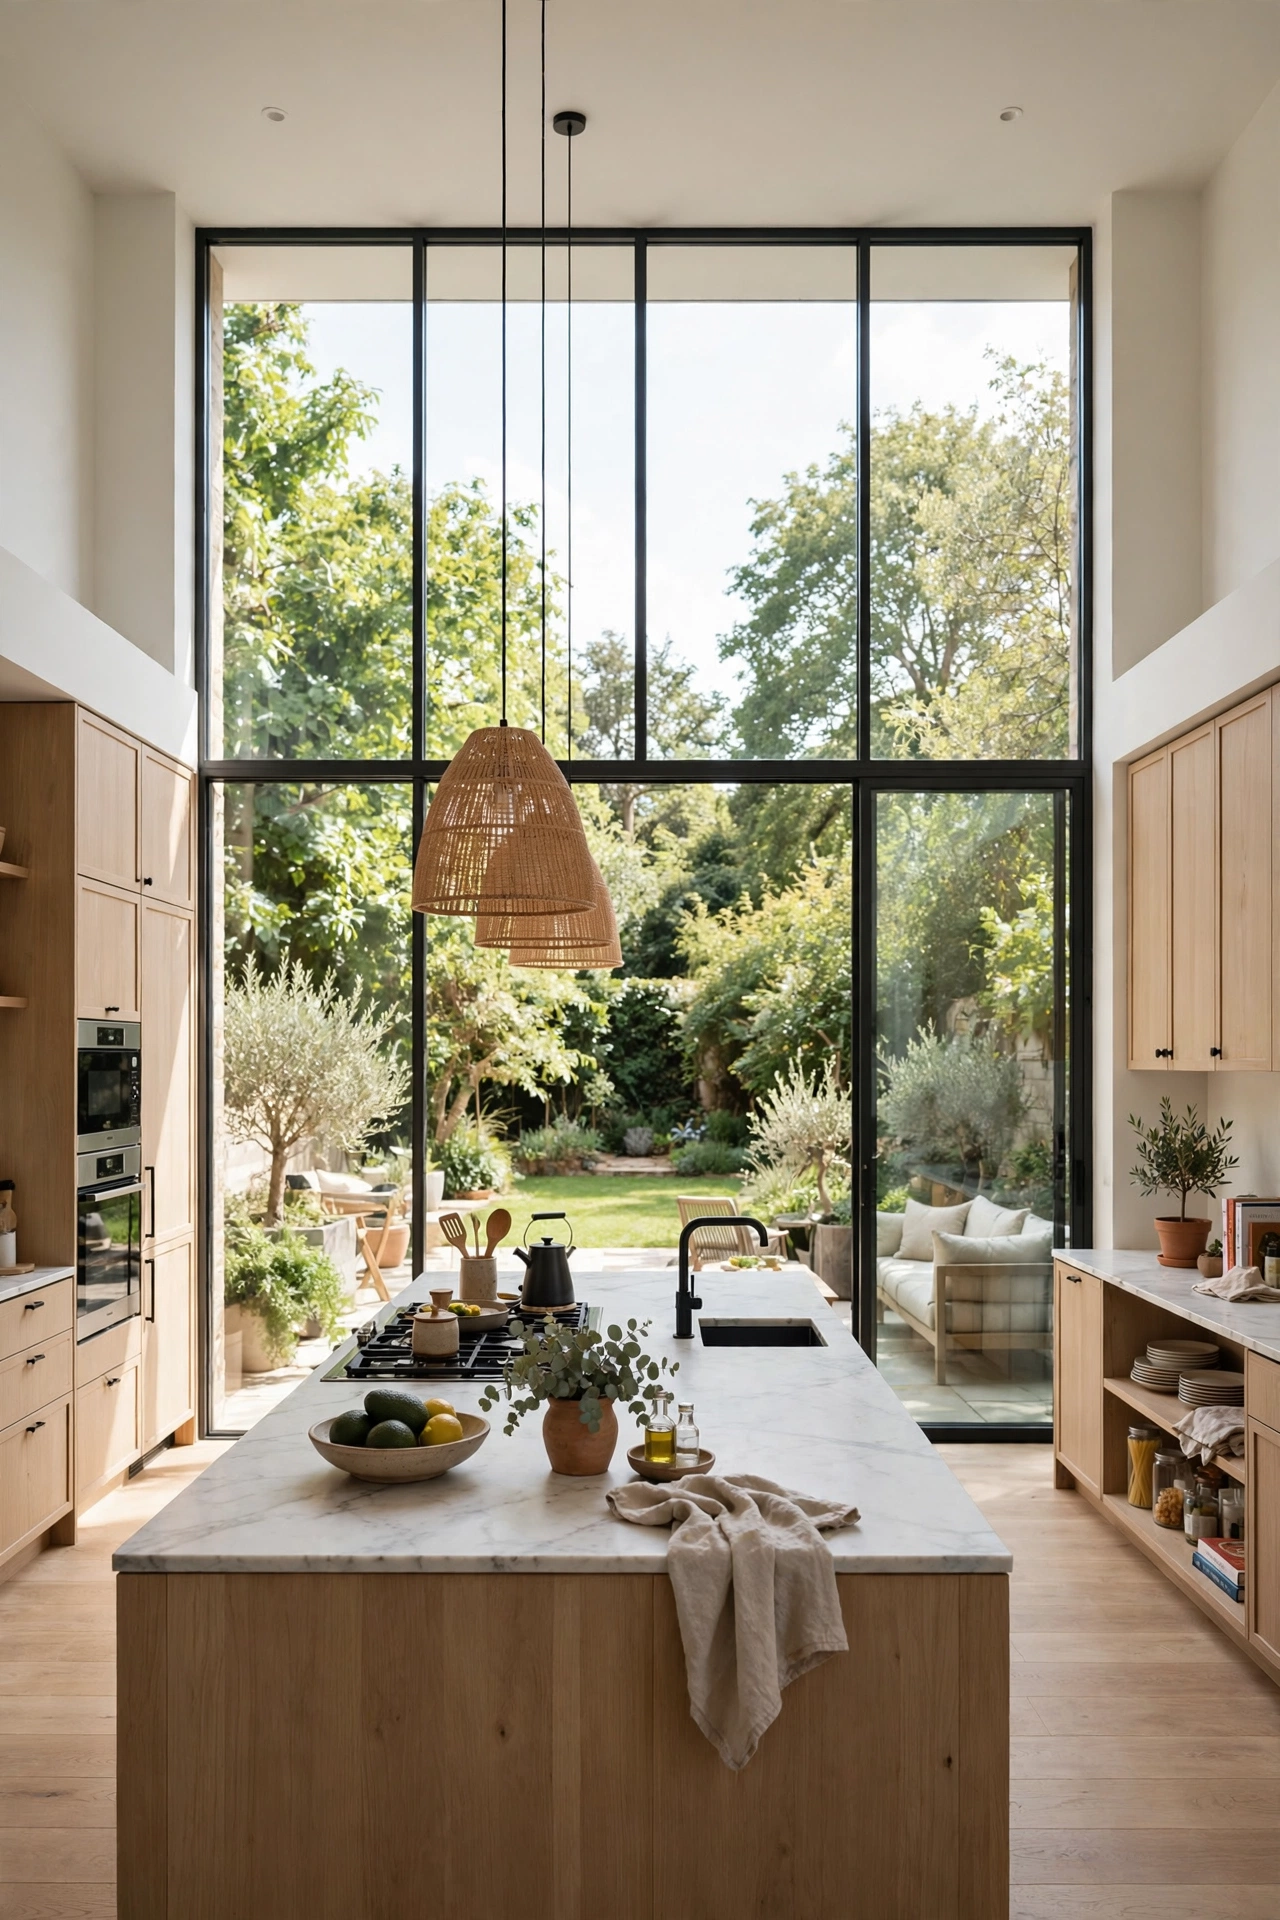
Floor-to-nearly-ceiling glass along one kitchen wall dissolves the boundary between inside and out, making the big room feel even bigger in the best way. The garden becomes the kitchen’s art. This is the dream move for ground-floor open plans: morning coffee with the doors open, dinner with the sunset. Light, view, and air in one gesture.
Good to Know: Large glass walls need window treatments for privacy and sun control. Plan for them in the budget.
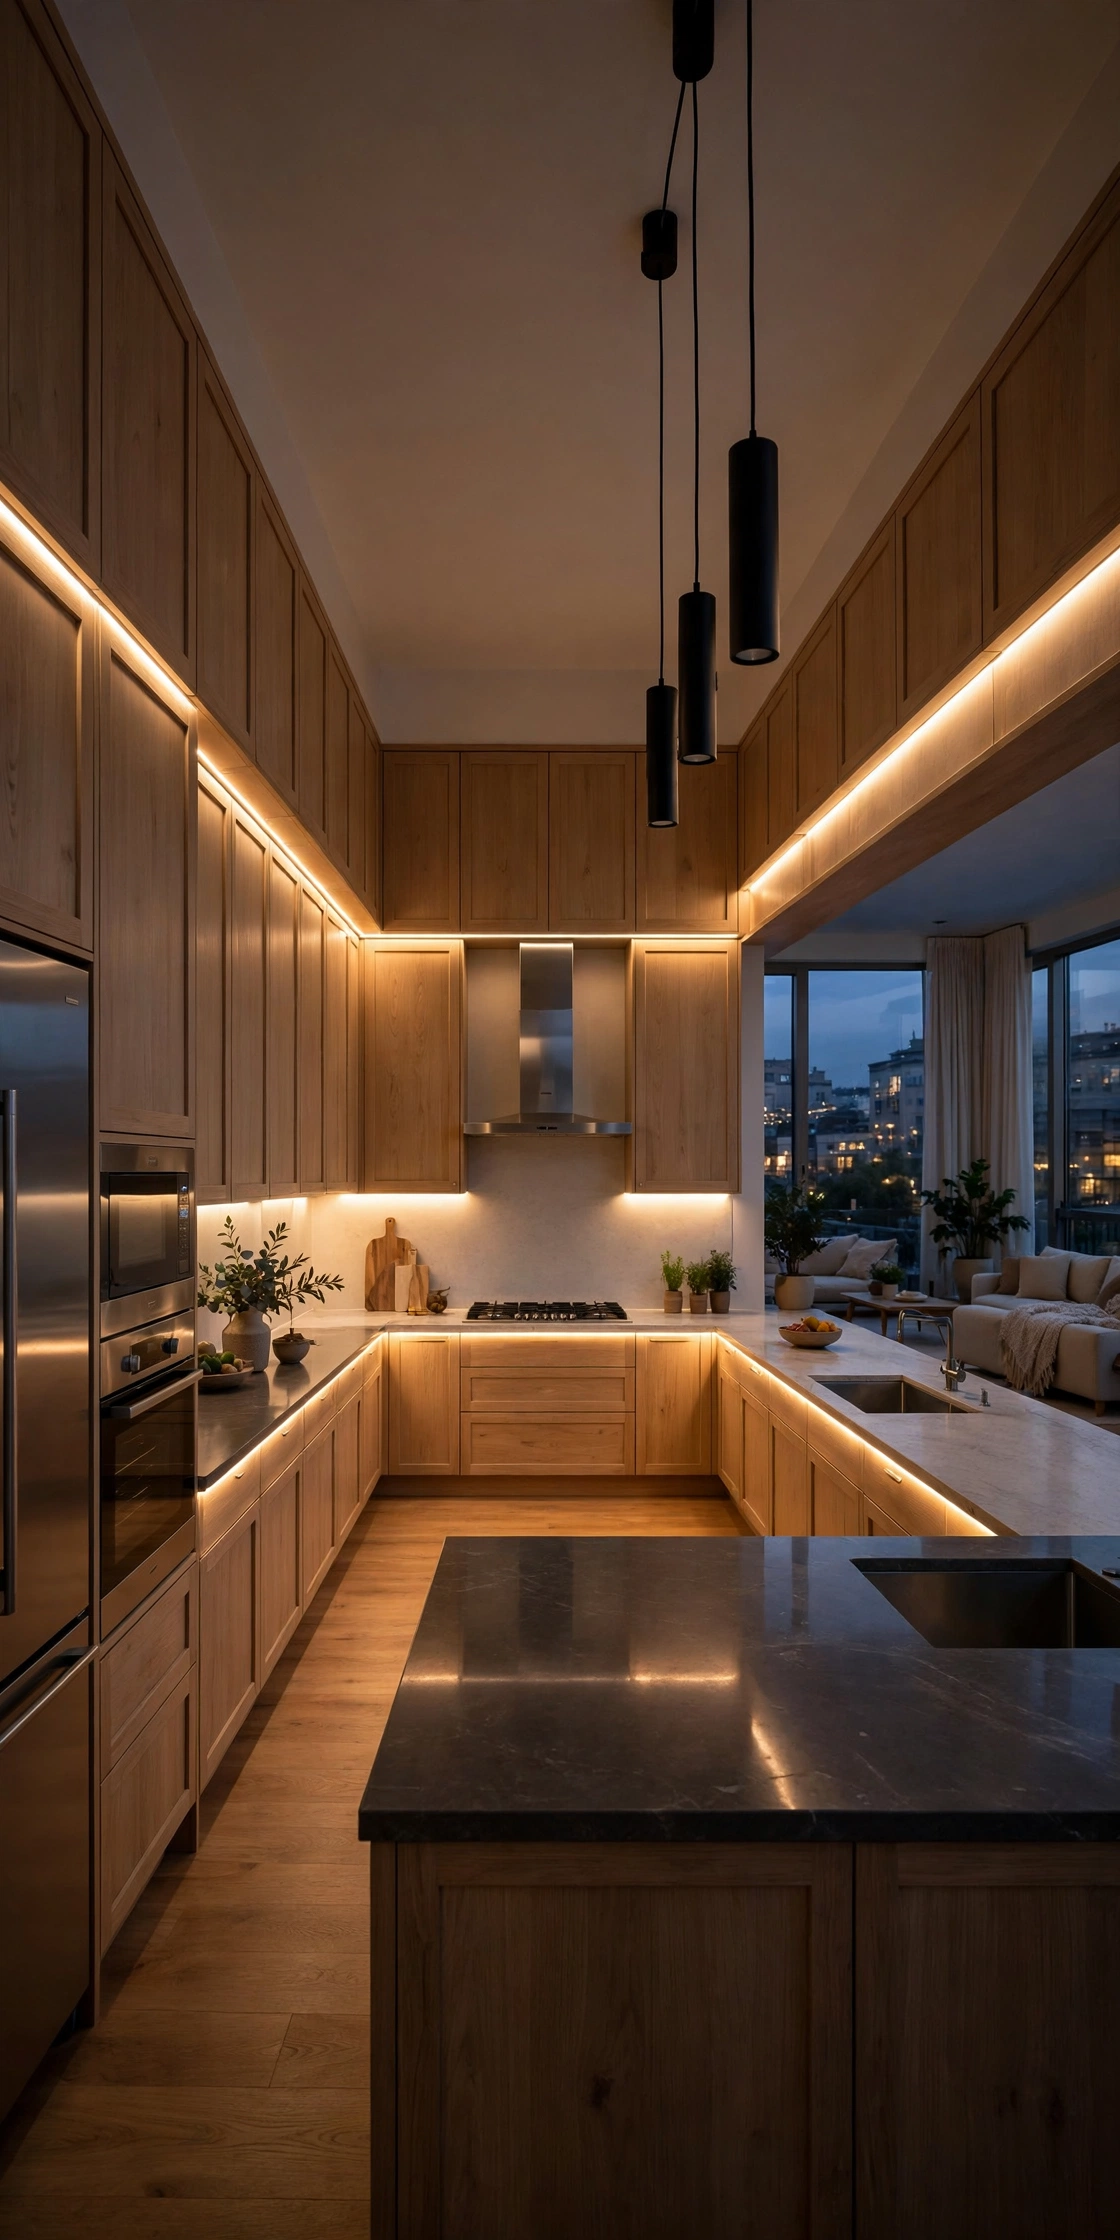
Under-cabinet lighting on every wall run, not just over the main prep area, makes a big kitchen glow evenly and eliminates the dark corners big rooms create. LED strips are cheap, efficient, and transformative. At night, under-cabinet light alone can carry the whole room’s mood. This is the highest-impact, lowest-cost lighting upgrade there is.
Quick Tip: Choose 2700K to 3000K LEDs for a warm glow that flatters food and faces.
The Social Setup
Big open kitchens are made for people. Set them up to host.
An island with seating for six or more turns the kitchen into the party headquarters. Guests gather where the cook is, so give them proper perches: comfortable stools with backs and footrests, spaced about 2 feet apart. This is the difference between guests hovering awkwardly and guests settling in. Big kitchen, big welcome.
Worth Knowing: Allow 24 inches of counter width per seated person for comfortable elbow room.
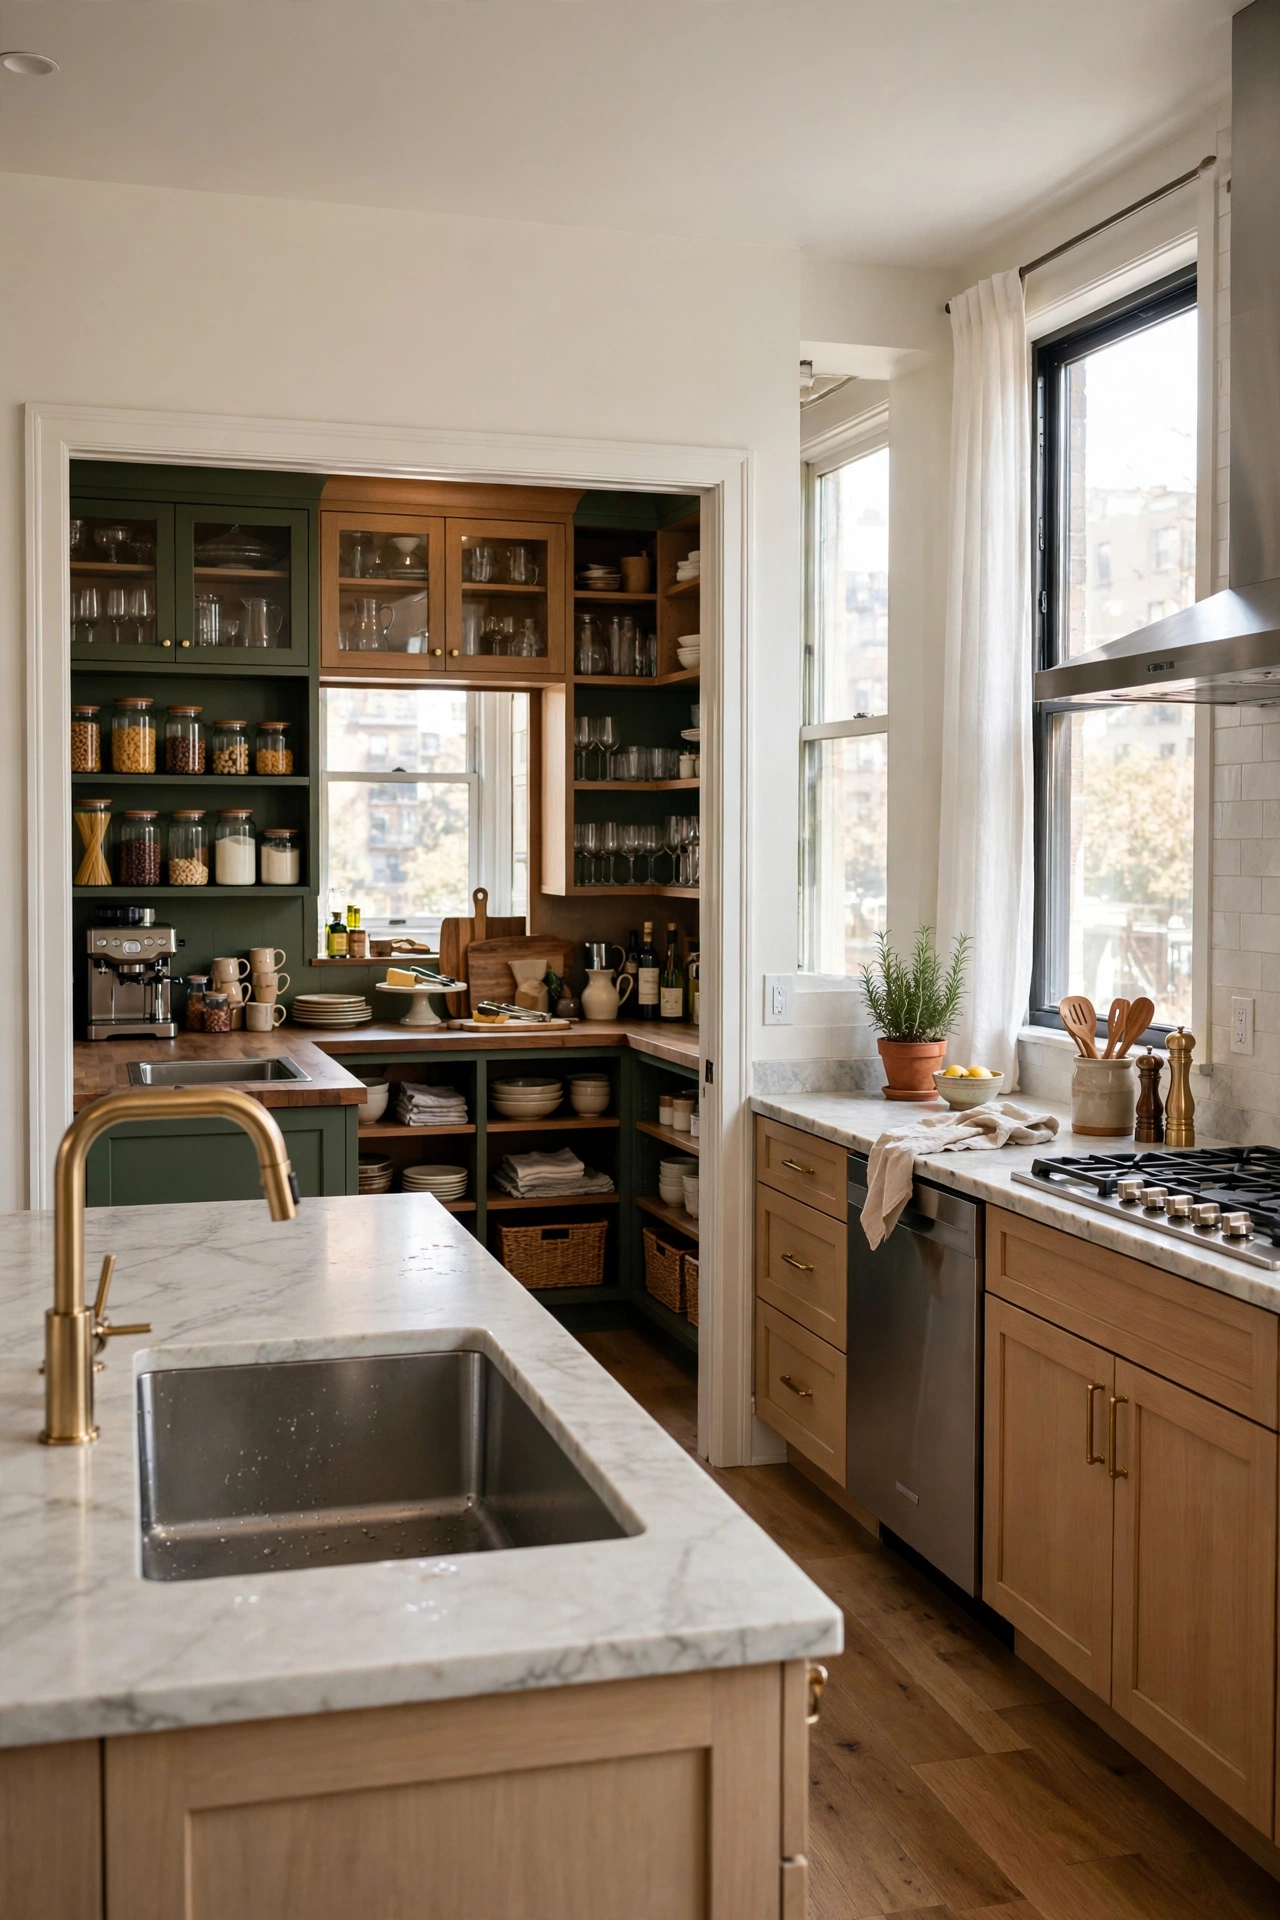
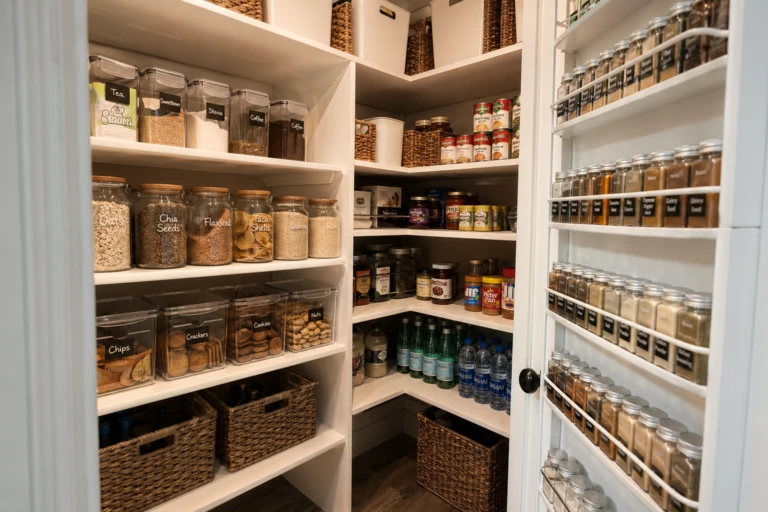
A butler’s pantry or prep kitchen tucked behind the main kitchen hides the mess of entertaining: dirty dishes, small appliances, and staging space for dinner parties. The main kitchen stays photo-ready while the real work happens backstage. In a big home, this is the luxury that actually gets used. Open-plan living demands a backstage.
Good to Know: Even a small 6-foot-wide pantry with a sink and counter changes how you entertain.
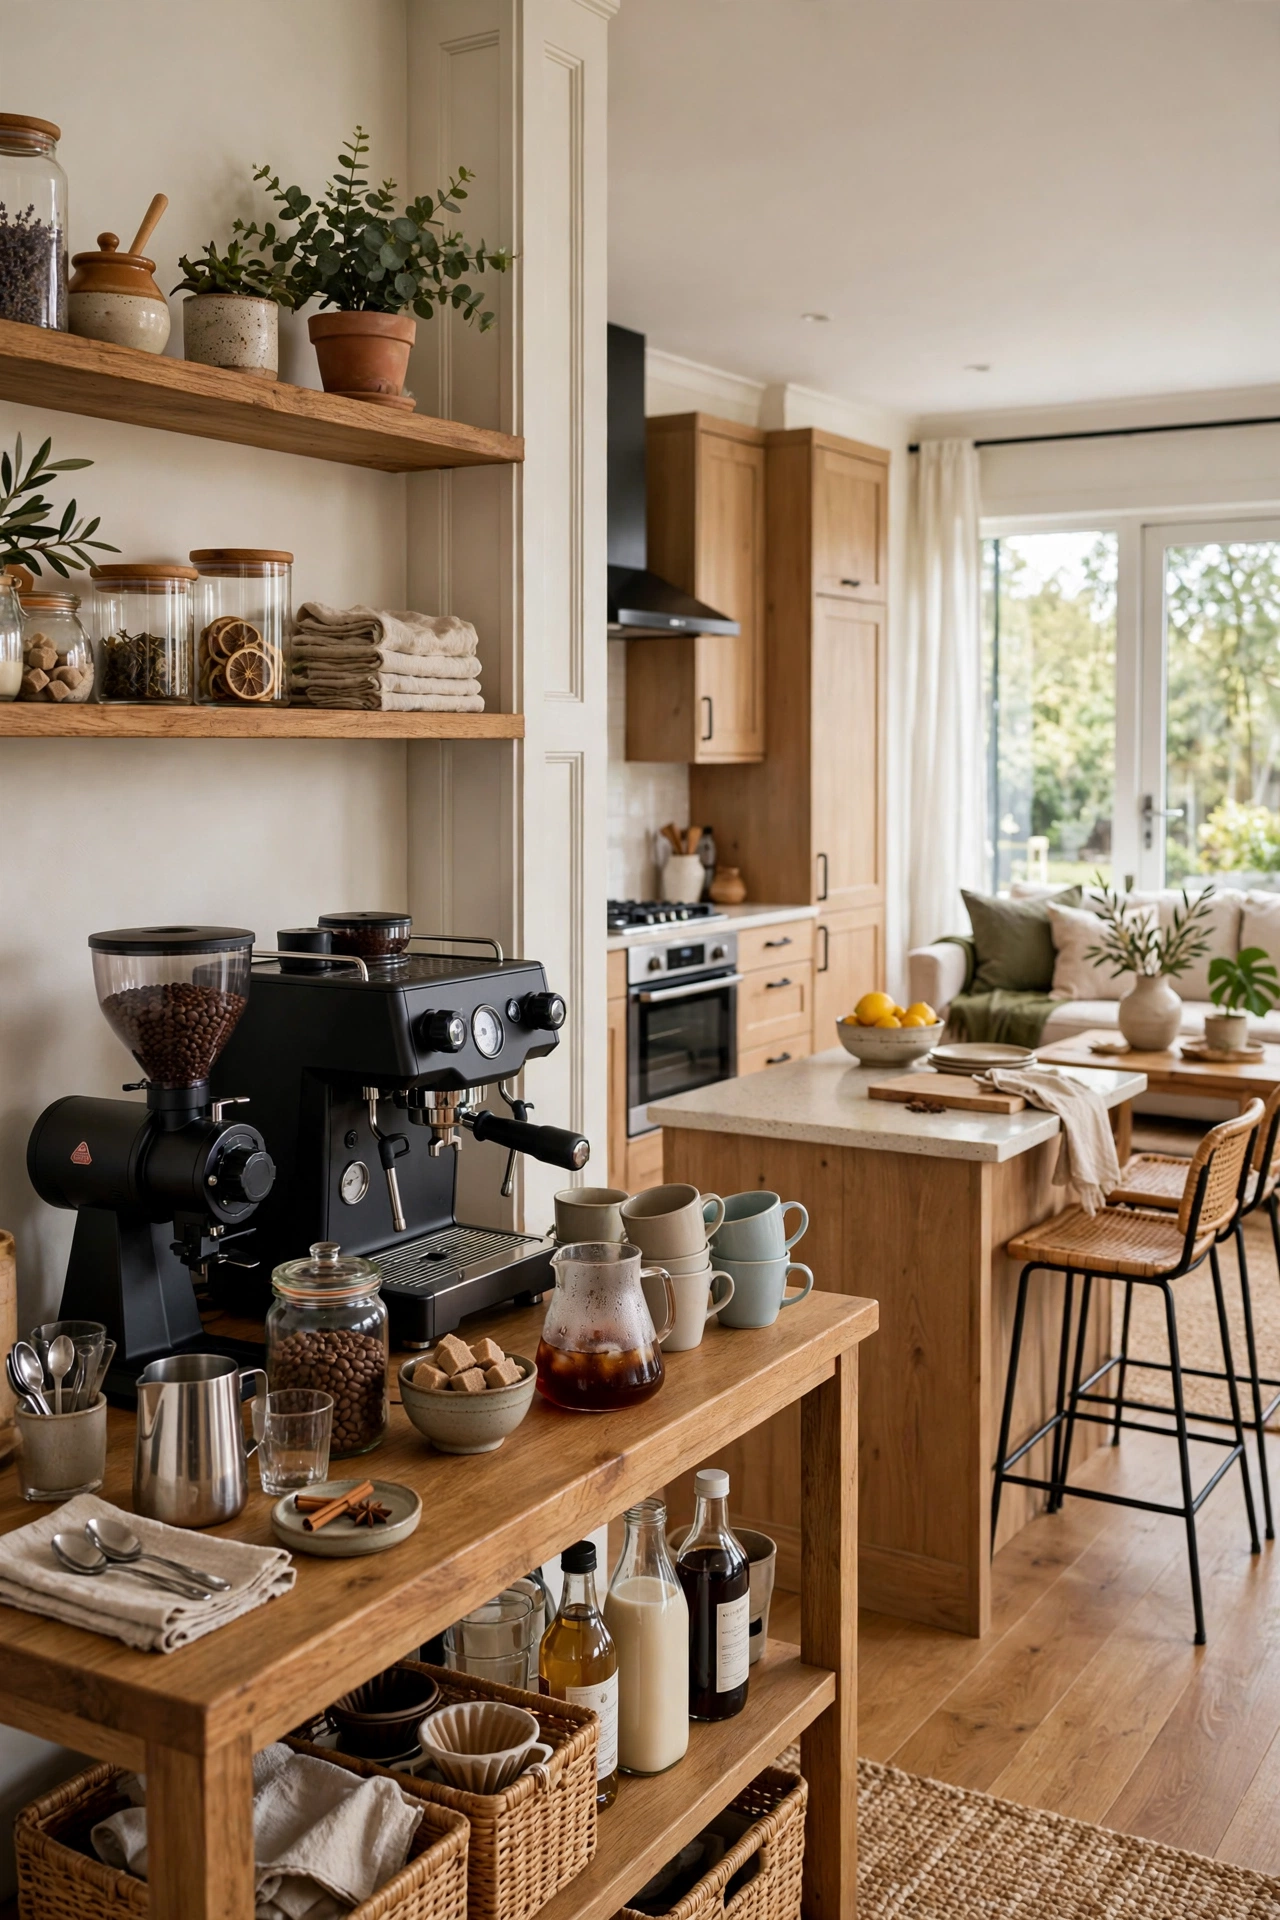
A coffee and drinks station on the living-room side of the kitchen keeps guests out of the cook’s way. Espresso machine, mugs, and a small fridge in one zone: the morning ritual and the party bar in one spot. This is zoning by function: it pulls traffic away from the work triangle. Small zone, big hosting upgrade.
Style Note: Style the station like a little cafe. It should look intentional, not like appliances lined up.
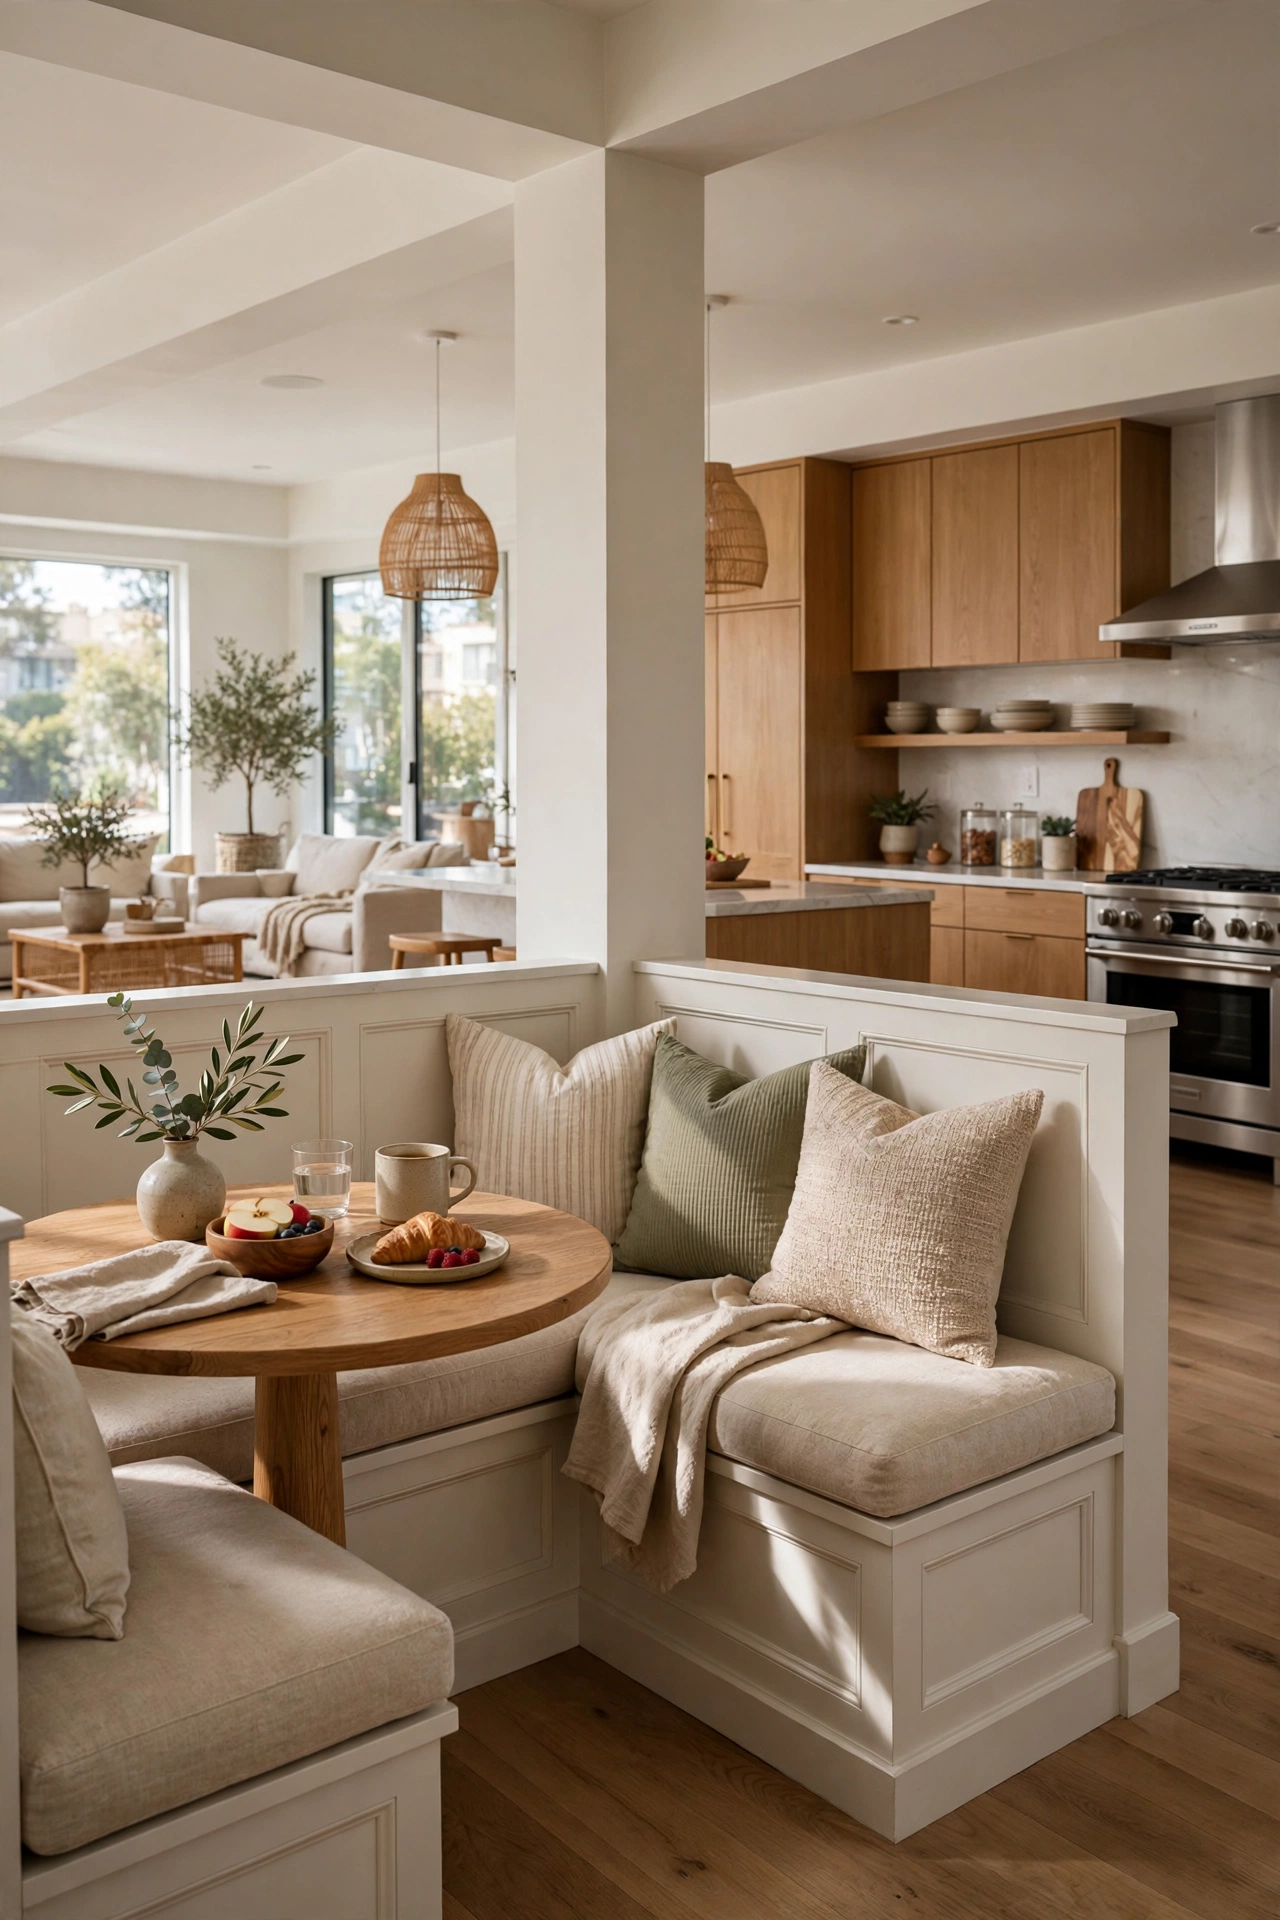
A built-in banquette in a kitchen corner creates the coziest seat in an open plan: tucked in, facing the room, perfect for long breakfasts. Banquettes seat more people in less space than chairs and feel custom and considered. In a big kitchen, the nook is the intimate counterpoint to all that openness. Everyone fights for the banquette seat.
Quick Tip: A 16- to 18-inch seat depth is the sweet spot for banquette comfort.
The Cozy Counter-Move
Big can feel cold. These moves warm it back up without shrinking the room.
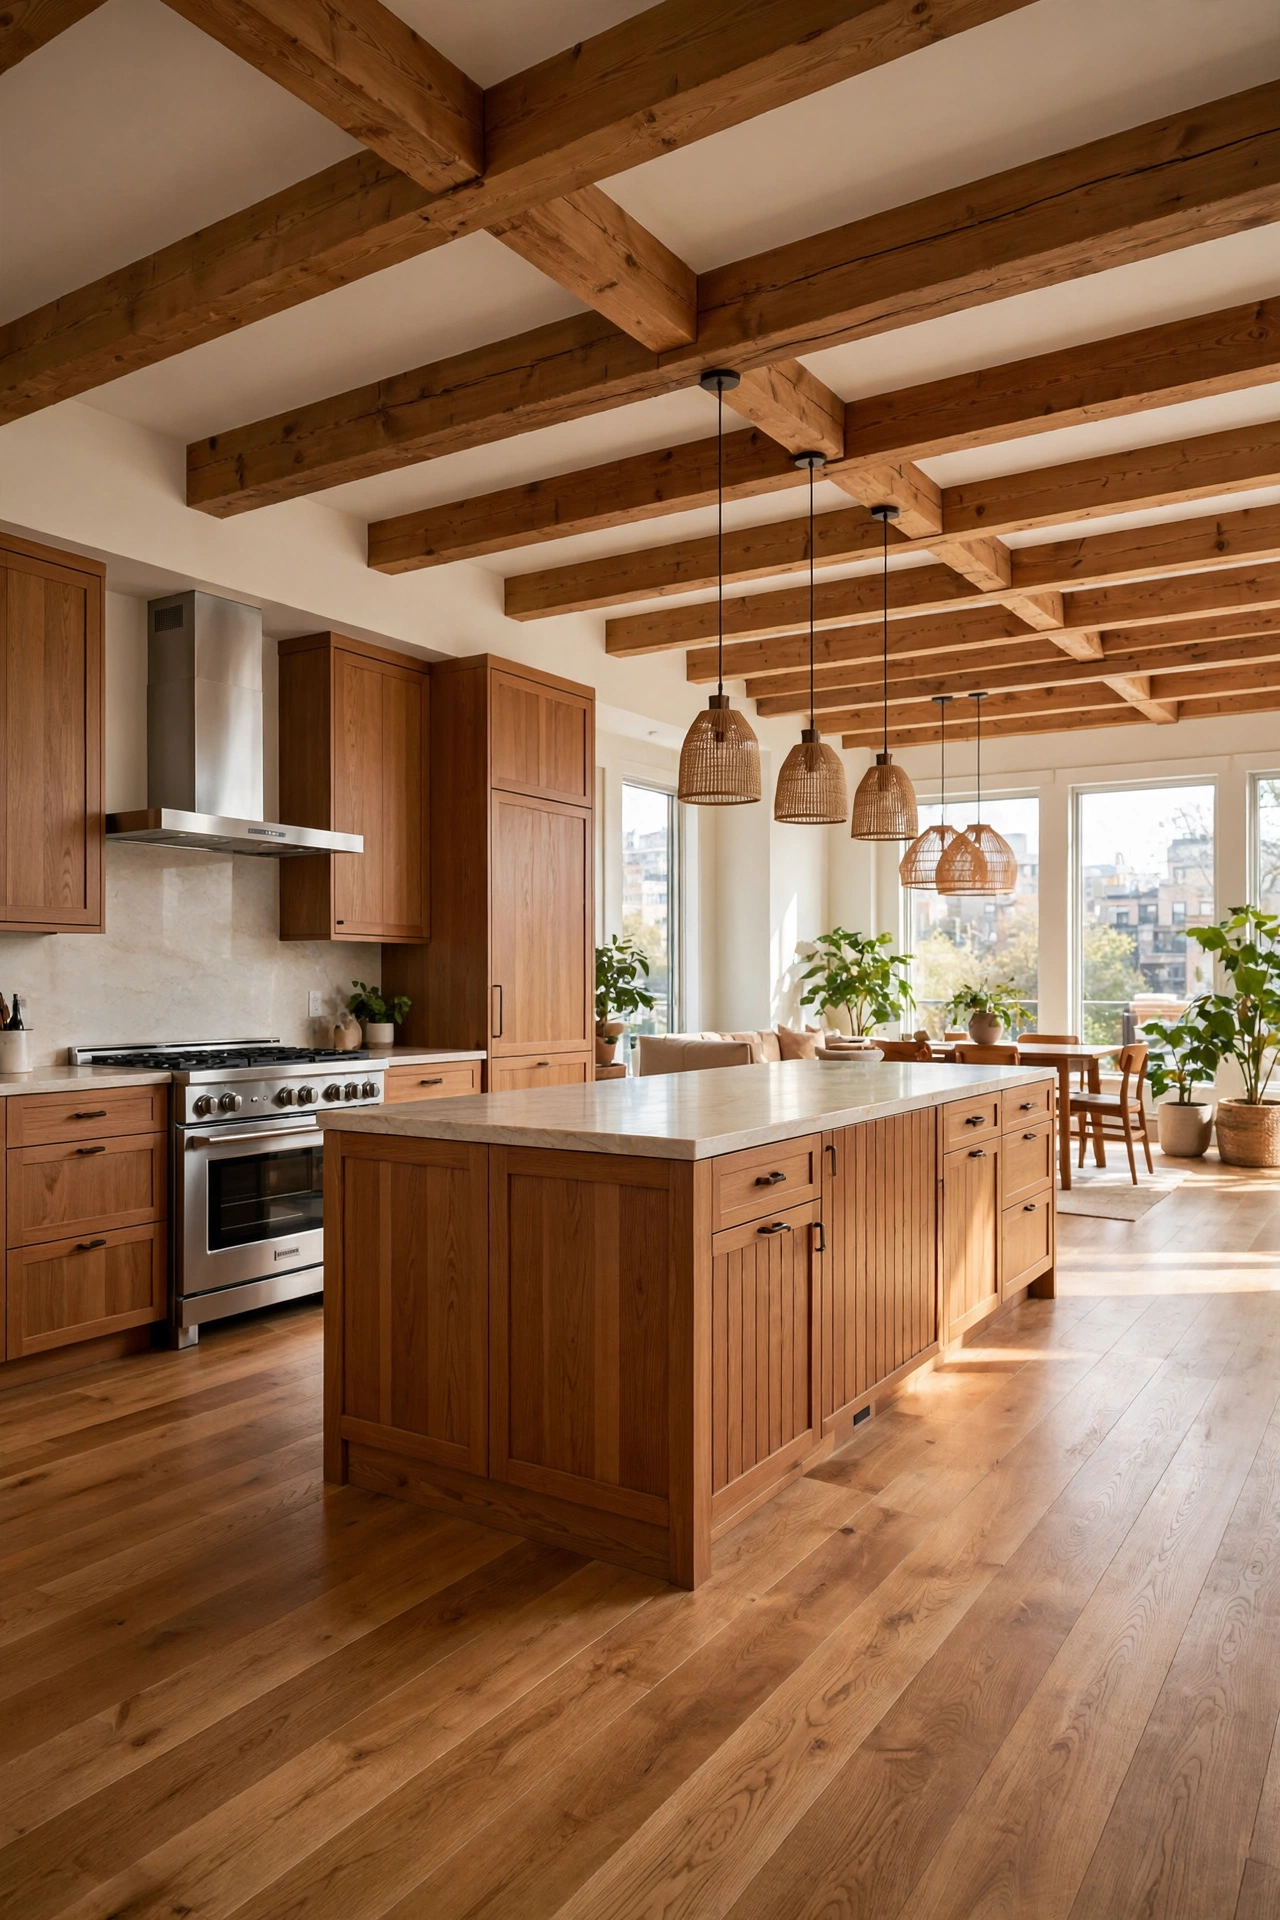
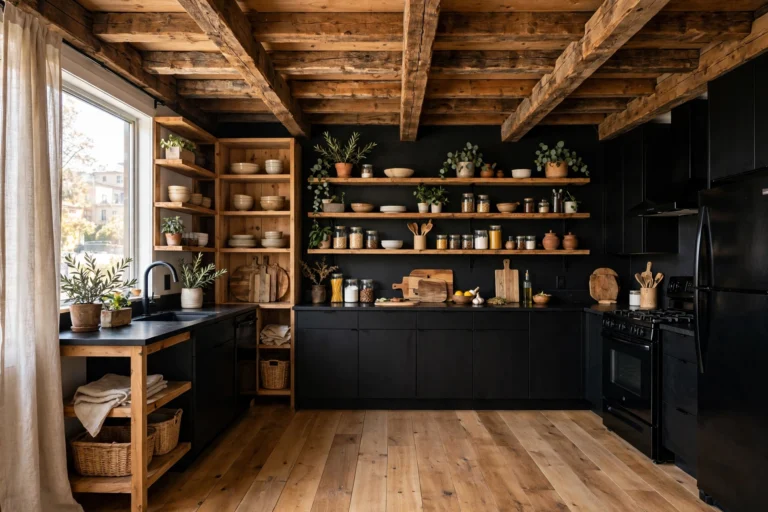
Wood, on floors, island fronts, open shelves, or ceiling beams, is the fastest way to warm a big kitchen. Hard surfaces in large volumes read cold; wood adds organic warmth that no paint can match. In a big open plan, carry the wood tone into the living area for continuity. Warmth is a material, and wood is its best delivery system.
Worth Knowing: Repeat the same wood tone at least three times in the room so it reads as a scheme, not an accident.
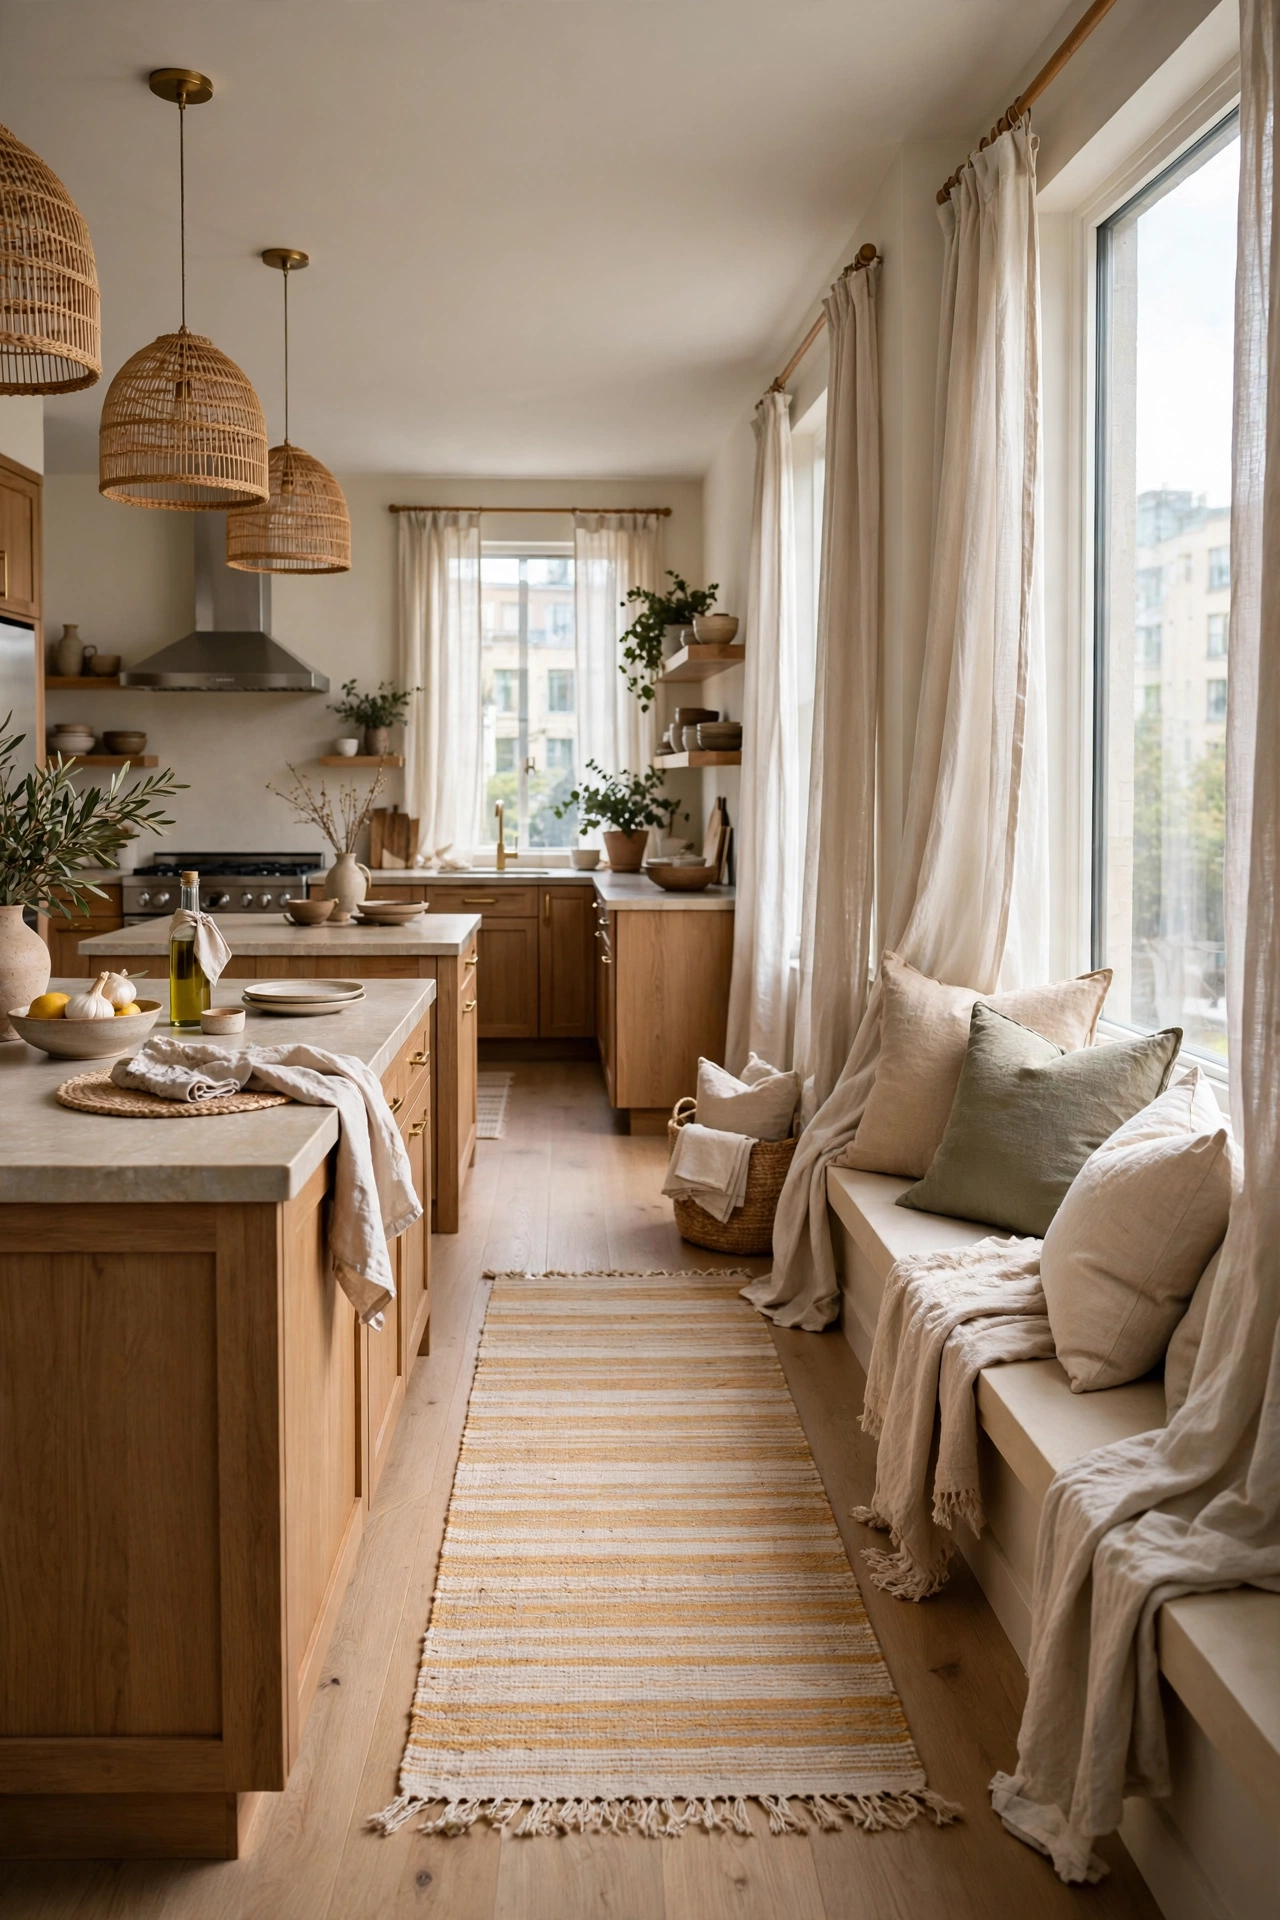
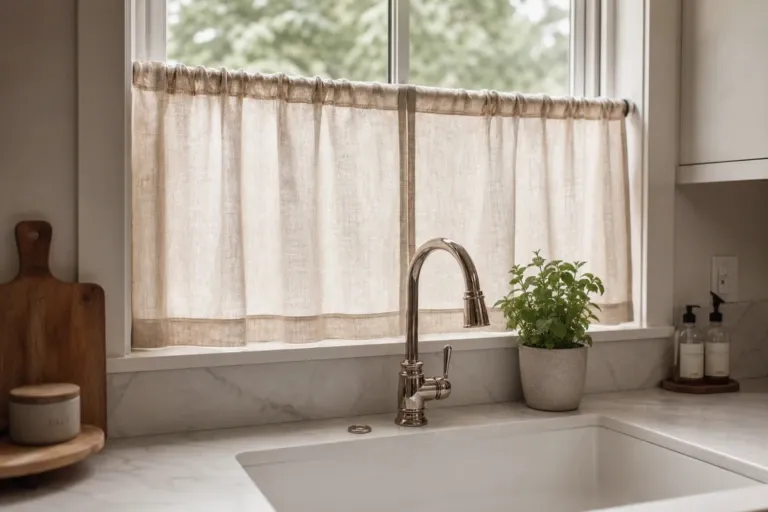
Runners, seat cushions, linen curtains on glass cabinets, and upholstered stools bring softness to a room full of hard surfaces. Textiles absorb sound too, which matters in big open spaces where noise bounces. A big kitchen without a single textile feels like a showroom. Add fabric and it starts to feel like home.
Quick Tip: Washable fabrics only in the kitchen zone. Beauty that cannot survive a spill is not kitchen beauty.
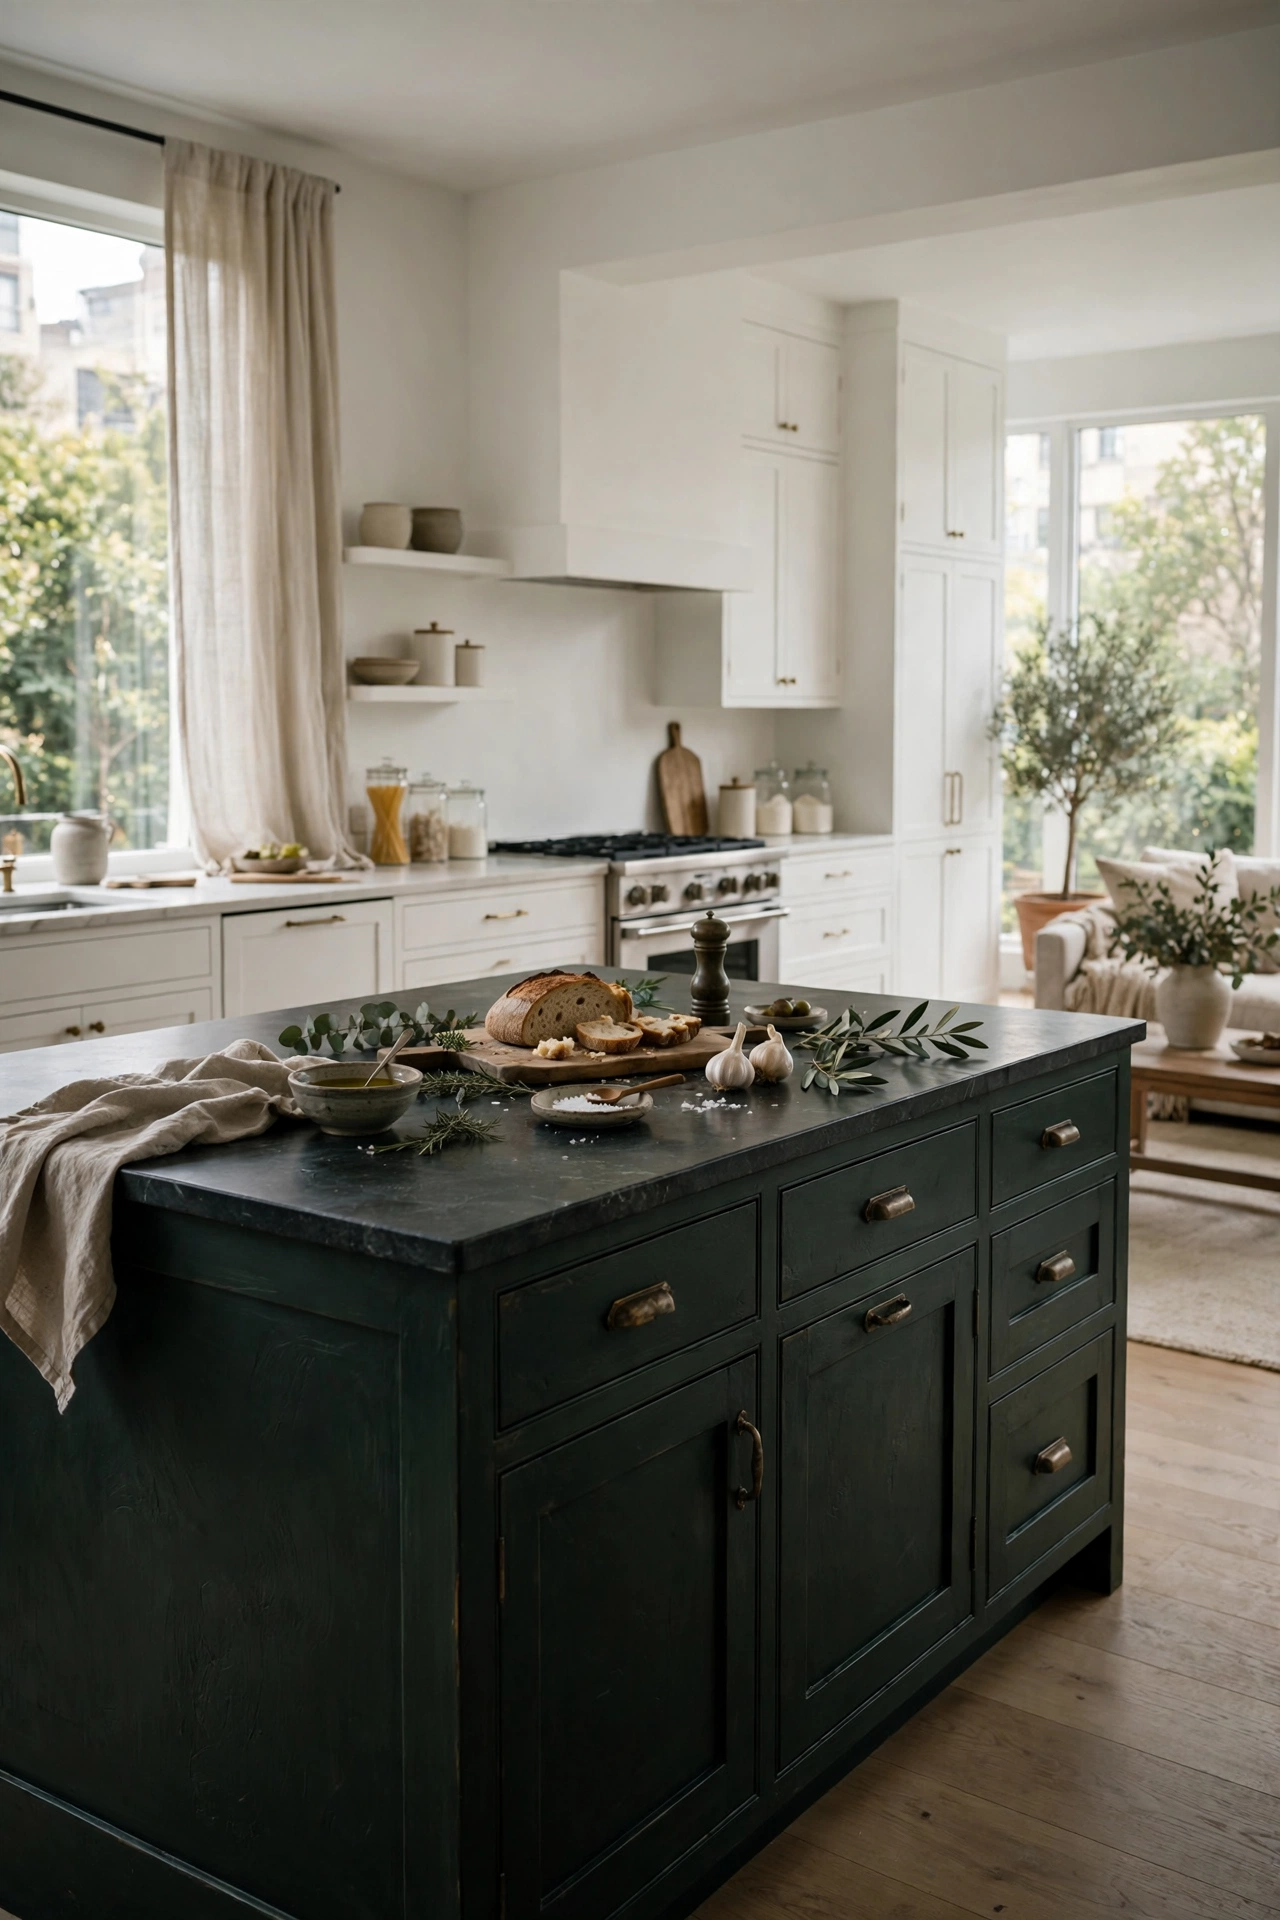
Darker or richer color on the island, the tall wall, or the ceiling makes a cavernous kitchen feel more intimate. Dark colors visually advance, pulling walls closer. This is the counterintuitive move: in a room that feels too big, do not go whiter. Go deeper. A moody island in a big white kitchen is both a focal point and a hug.
Good to Know: Try the dark color on one element first. You can always expand it; repainting a whole kitchen is a bigger job.
Big Kitchen, Small Budget: Start Here
Not renovating? The five cheapest scale fixes: a large rug to zone the space, a row of plug-in pendant lights over the island, textiles (runner, cushions, curtains), big art on the empty wall, and plants at real scale (a 5-foot olive tree, not a succulent). Under a few hundred total, and the room will feel designed by next weekend.
Big Is a Feature, Not a Problem
A big open kitchen done right is the best room in the house: light, social, and endlessly usable. The secret was never filling it up. It was giving it structure: a layout that flows, zones that read, scale that matches, light that layers, and enough warmth to make all that space feel like it is yours. Start with the island, end with the textiles, and enjoy the room everyone wants to be in.